Real estate on your terms®
$349,000
active
530 20 Street
Wainwright
,
AB
T9W1H8
Key Details
- MLS® Number:
- A2325242
- Building Type:
- House
- Interior Size:
- 1141 square feet
- Bedrooms:
- 3
- Parking:
- 3
- Parking Features:
- Attached Garage, Garage, Carport, Interlocked, Heated Garage
- Lot Size:
- 6925.0 square feet

Property Description
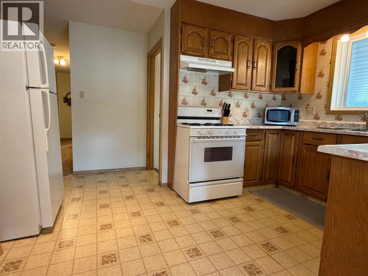
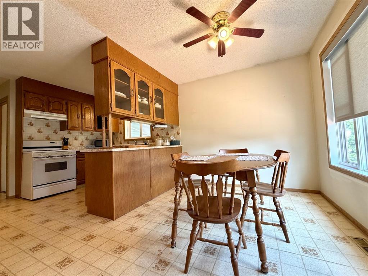
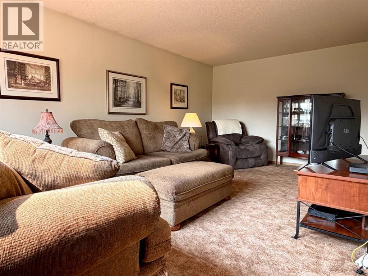
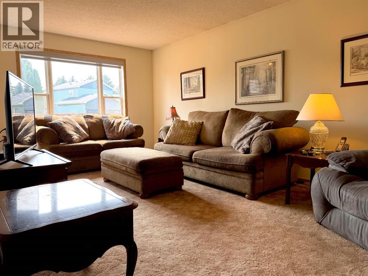
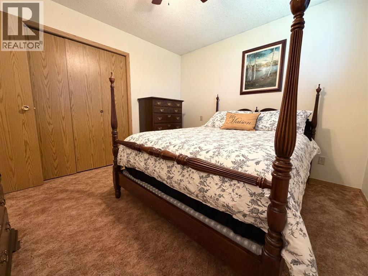
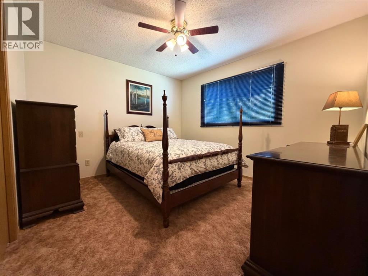
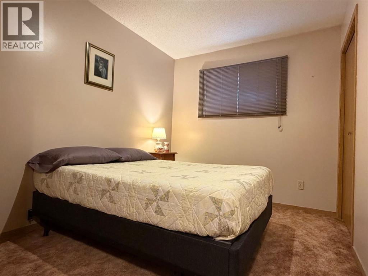
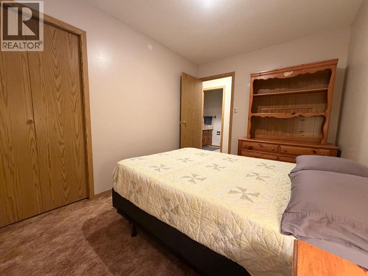
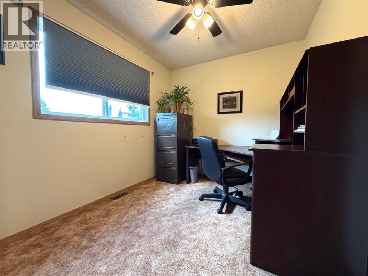
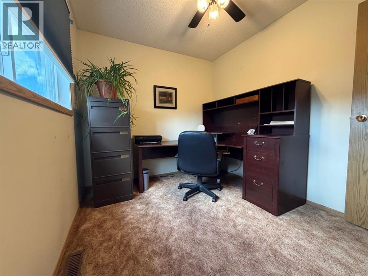
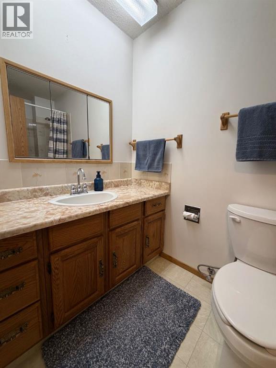
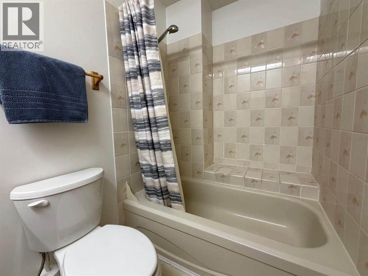
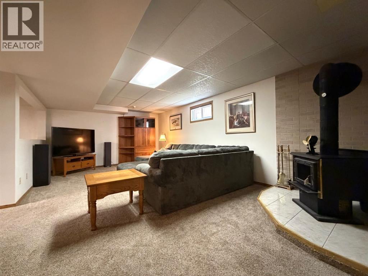
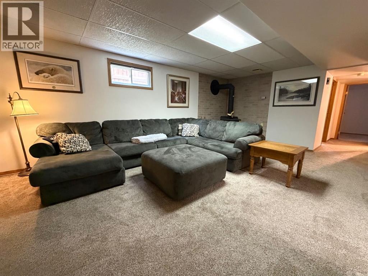
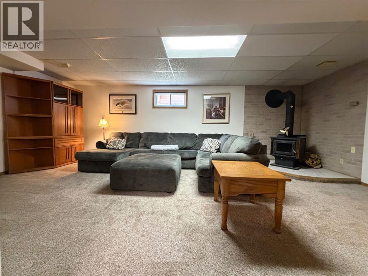
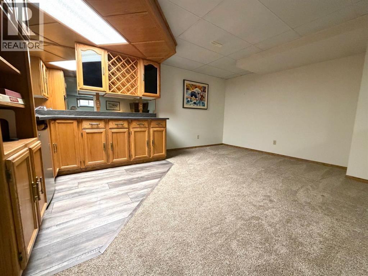
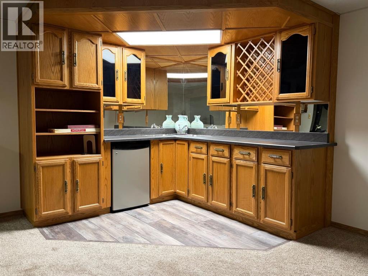
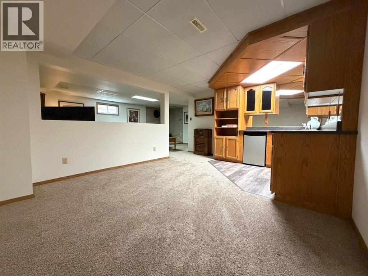
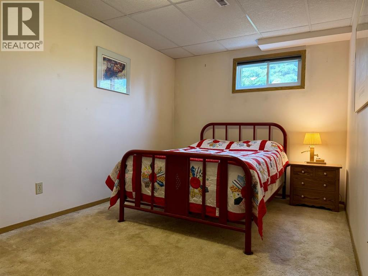
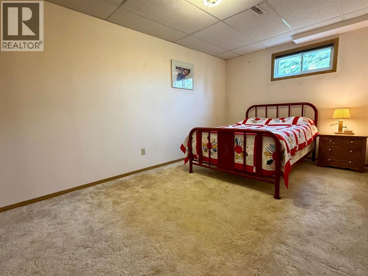
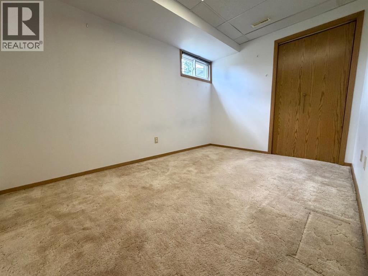
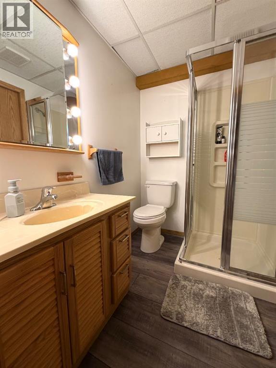
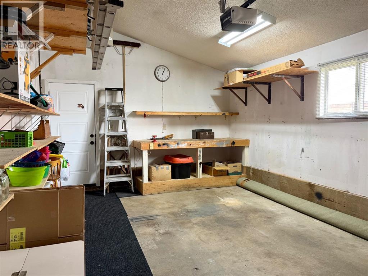
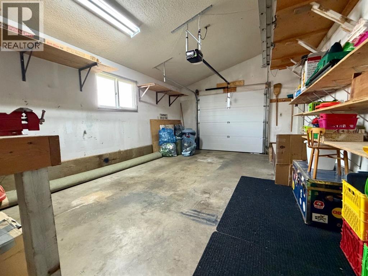
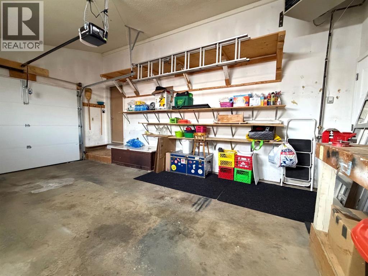
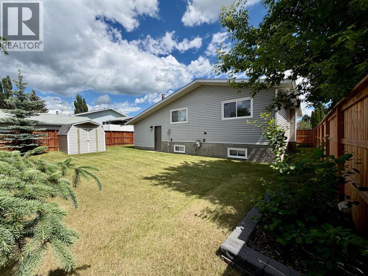
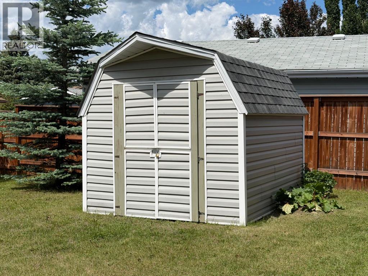
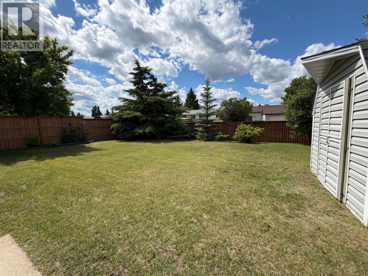
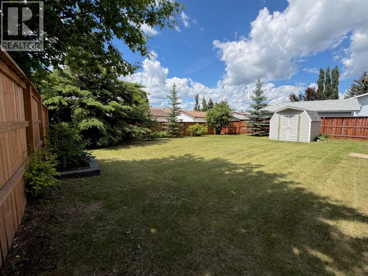
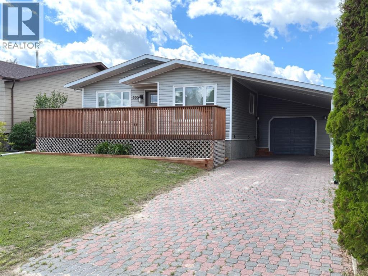
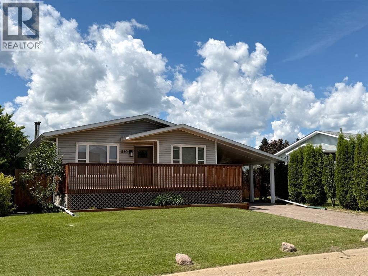
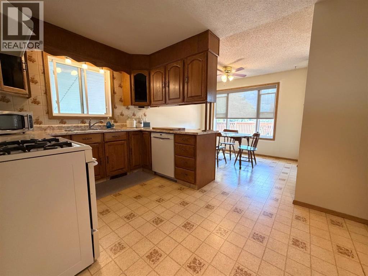
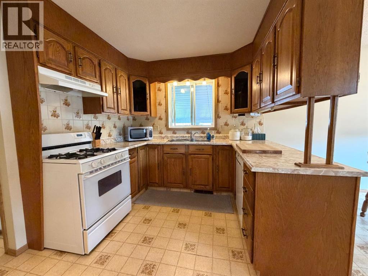
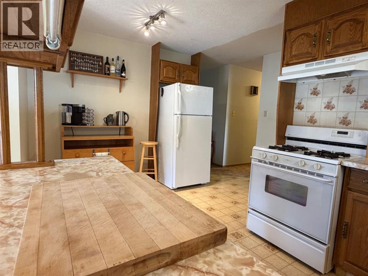
This well-maintained 1,141 sq. ft. bungalow offers outstanding value, a fantastic location, and excellent future potential. Built in 1986, the home features 3 bedrooms on the main floor, a bright and functional living area, a large kitchen, bright dining area and a full 4-piece bathroom. The fully finished basement provides even more living space with a spacious family room, den, office, 3-piece bathroom and a separate games/bar room. With some renovations, the lower level has excellent potential to be converted into a separate suite for multi-generational living or future rental income. The office and den both boast closets and windows (windows do not meet egress). This home has been thoughtfully updated with new vinyl siding, windows, and exterior doors (2022), new basement flooring (2022), a new overhead garage door and opener, and new window treatments, offering peace of mind and added value. Outside, you'll appreciate the 6,925 sq. ft. fully fenced yard, providing privacy and plenty of room for children, pets, or entertaining. The property also features a single attached heated garage and an attached carport for additional covered parking. Location is everything! Situated directly across from Secret Park and within walking distance of the newly built school, shopping, and other amenities, this home is perfect for growing families, first-time buyers, or investors looking for a property with flexibility and long-term potential. Don't miss your opportunity to own this move-in-ready bungalow in a highly desirable neighbourhood! (id:53430)
Building
- Property Type:
- House
- Building Type:
- House
- Style:
- Bungalow
- Year Built:
- 1986
- Stories:
- 1.0
- Bedrooms:
- 3
- Bathrooms (total):
- 2.0
- Basement:
- Finished, Full
Finished Areas
- Interior Size (Total):
- 1141 square feet
- Above Grade:
- 1141 square feet
Interior
- Flooring:
- Carpeted, Linoleum, Vinyl
- Appliances:
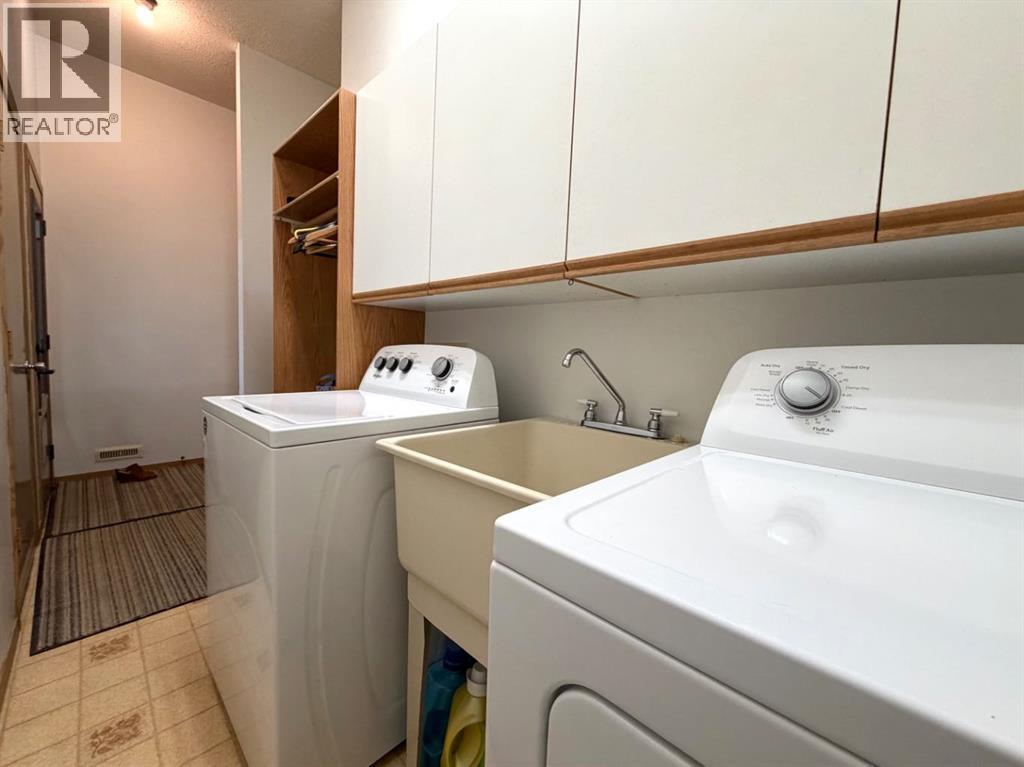
- Refrigerator, Gas stove(s), Dishwasher, Hood Fan, Window Coverings, Washer & Dryer
Parking
- Spaces:
- 3
- Features:
- Attached Garage, Garage, Carport, Interlocked, Heated Garage
Lot / Land
- Lot Size:
- 6925.0 square feet
- Frontage:
- 18.9 meters
- Lot Features:
- Back lane
Exterior
- Exterior Features:
- Vinyl siding
- Foundation:
- Wood
- Fencing:
- Fence
Utilities & Mechanical
- Heating:
- Forced air, Natural gas
- Cooling:
- None
Comfort & Security
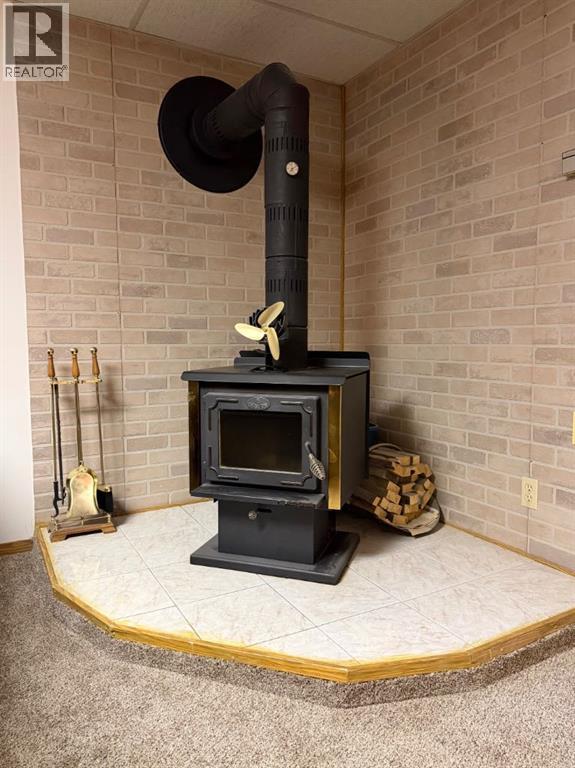
- Fireplace(s):
- 1
Fees & Dates
- Property Taxes:
- $2,778
- Tax Year:
- 2026
- Last Modified:
- 08/16/2026 04:10:00 AM
- Status Change:
- 08/16/2026 04:02:18 AM
Association / Ownership
- Common Interest:
- Freehold
Room Dimensions
| Room | Level | Size |
|---|---|---|
| Living room | Main level | 11.50 Ft x 20.25 Ft |
| Kitchen | Main level | 9.17 Ft x 14.08 Ft |
| Dining room | Main level | 8.67 Ft x 10.33 Ft |
| Primary Bedroom | Main level | 10.67 Ft x 11.50 Ft |
| Bedroom | Main level | 8.25 Ft x 11.50 Ft |
| Bedroom | Main level | 8.17 Ft x 9.92 Ft |
| 4pc Bathroom | Main level | 4.83 Ft x 9.50 Ft |
| Laundry room | Main level | .00 Ft x .00 Ft |
| Family room | Basement | 13.17 Ft x 20.92 Ft |
| Recreational, Games room | Basement | 12.00 Ft x 16.58 Ft |
| Office | Basement | 8.92 Ft x 15.58 Ft |
| Den | Basement | 8.17 Ft x 11.83 Ft |
| 3pc Bathroom | Basement | 5.17 Ft x 6.83 Ft |
Location
Data is supplied by Pillar 9 MLS® System. Pillar 9 is the owner of the copyright in its MLS® System. Data is deemed reliable but is not guaranteed accurate by Pillar 9.
The trademarks MLS®, Multiple Listing Service® and the associated logos are owned by The Canadian Real Estate Association (CREA) and identify the quality of services provided by real estate professionals who are members of CREA. Used under license.