Real estate on your terms®
$109,000
active
1029 8 Avenue
Wainwright
,
AB
T9W1H4
Key Details
- MLS® Number:
- A2322476
- Building Type:
- House
- Interior Size:
- 940 square feet
- Bedrooms:
- 3
- Parking:
- 3
- Parking Features:
- Other, RV
- Lot Size:
- 7000.0 square feet

Property Description
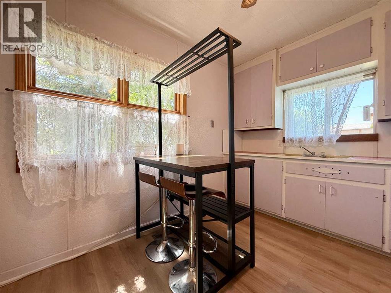
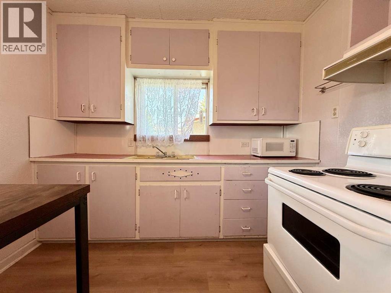
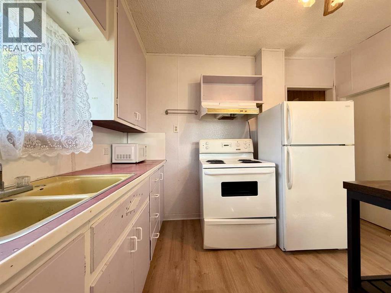
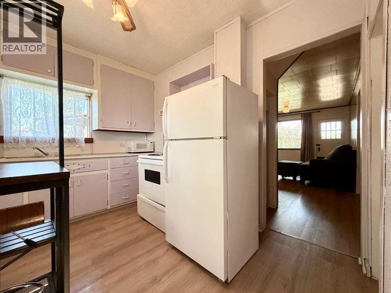
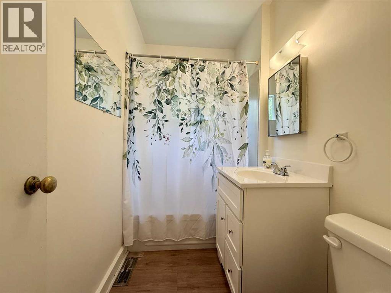
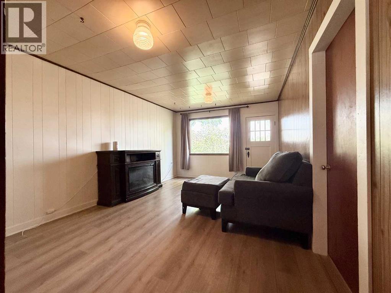
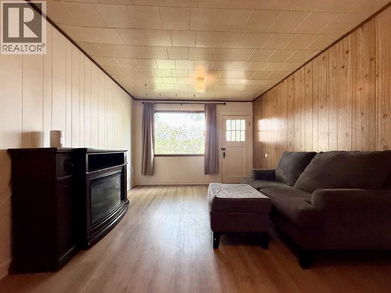
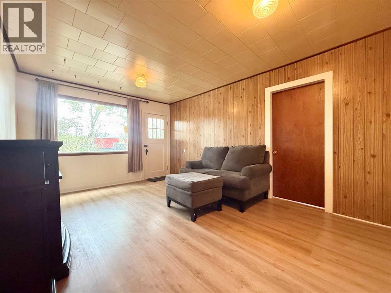
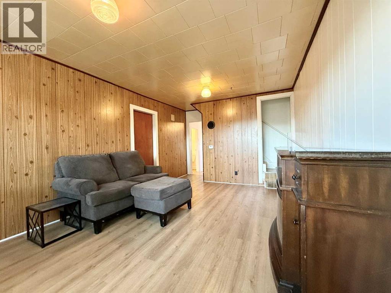
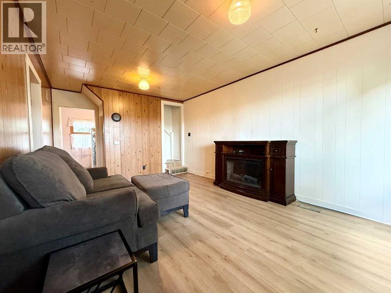
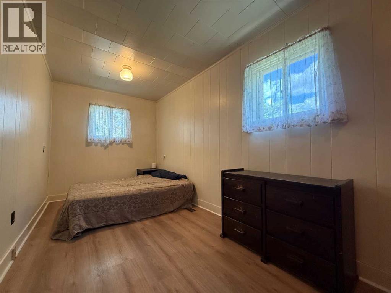
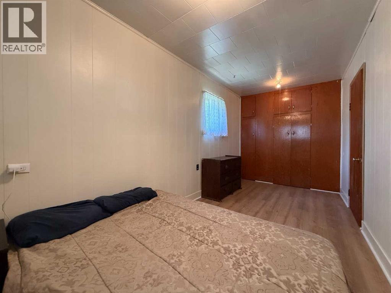

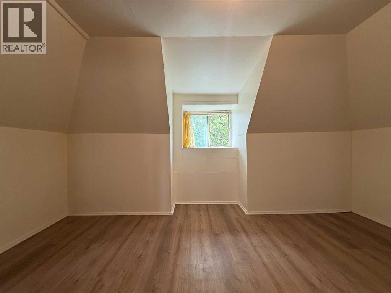
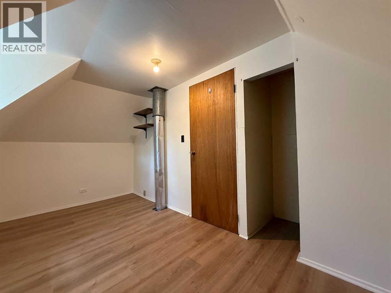
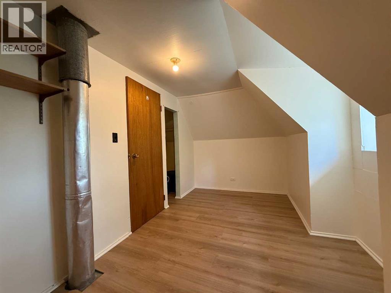
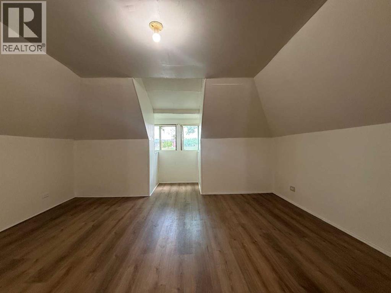
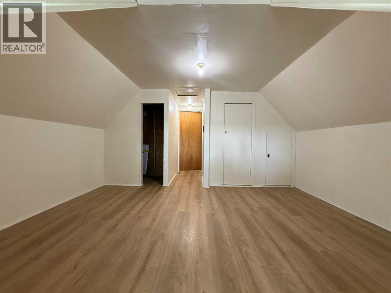
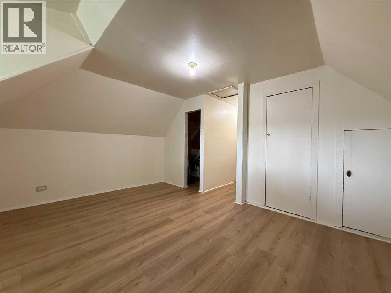
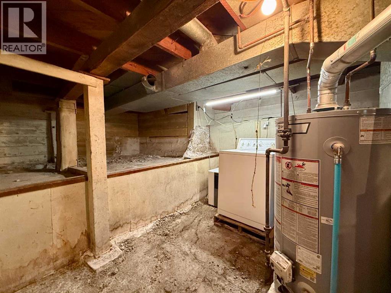
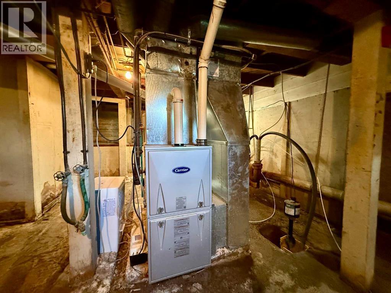
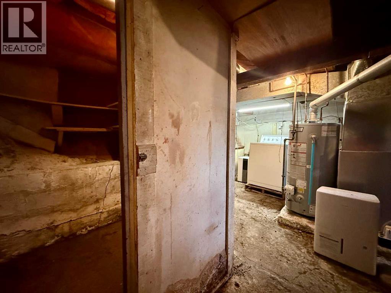
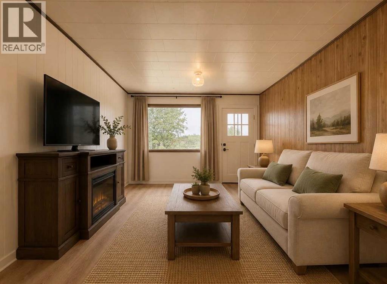
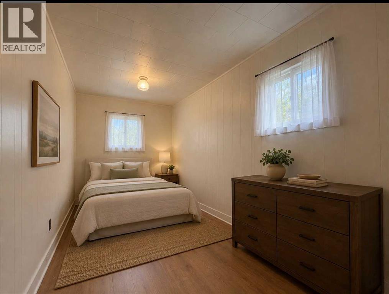
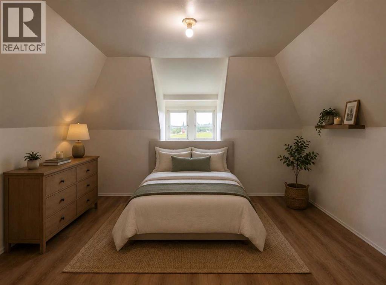
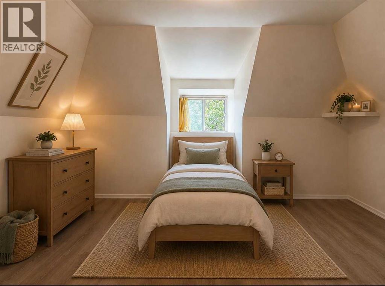
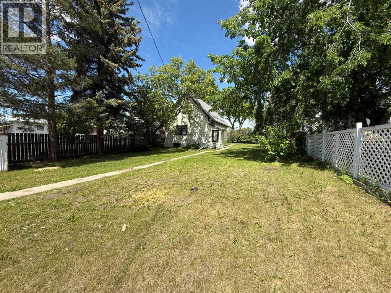

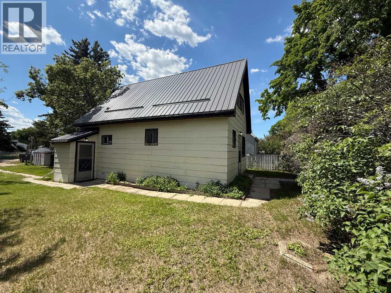
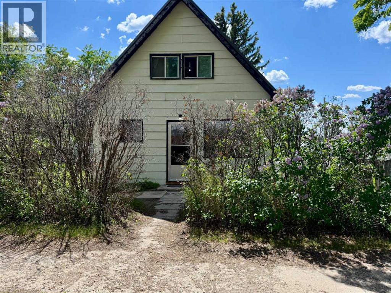
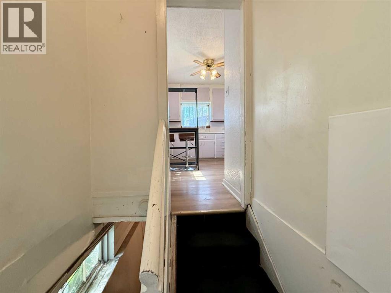
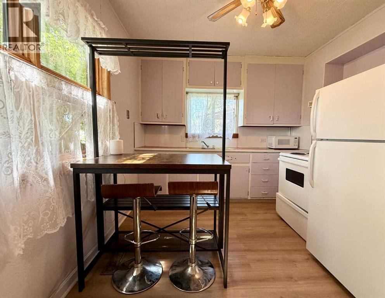
Full of character and opportunity, this charming 1½-storey home is conveniently located beside the Wainwright Children’s Centre and just steps from Wainwright Elementary School. Offering 3 bedrooms and 1 full bathroom, the layout features a primary bedroom on the main floor with two additional bedrooms located in the upper half storey.Set on a generous 50’ x 140’ lot, there is plenty of room for parking, including space for an RV, trailer, or extra vehicles. Recent updates provide peace of mind and include a high-efficiency furnace (2020), hot water tank (2020), new metal roof (2025), new vinyl plank flooring (2025), and fresh paint in much of the home (2025).Whether you’re a first-time buyer looking to step into home ownership, a small family wanting to be close to schools, or an investor seeking an affordable rental property, this home offers excellent value in a convenient location. Take a look and see all the potential. (id:53430)
Building
- Property Type:
- House
- Building Type:
- House
- Year Built:
- 1944
- Stories:
- 1.5
- Bedrooms:
- 3
- Bathrooms (total):
- 1.0
- Basement:
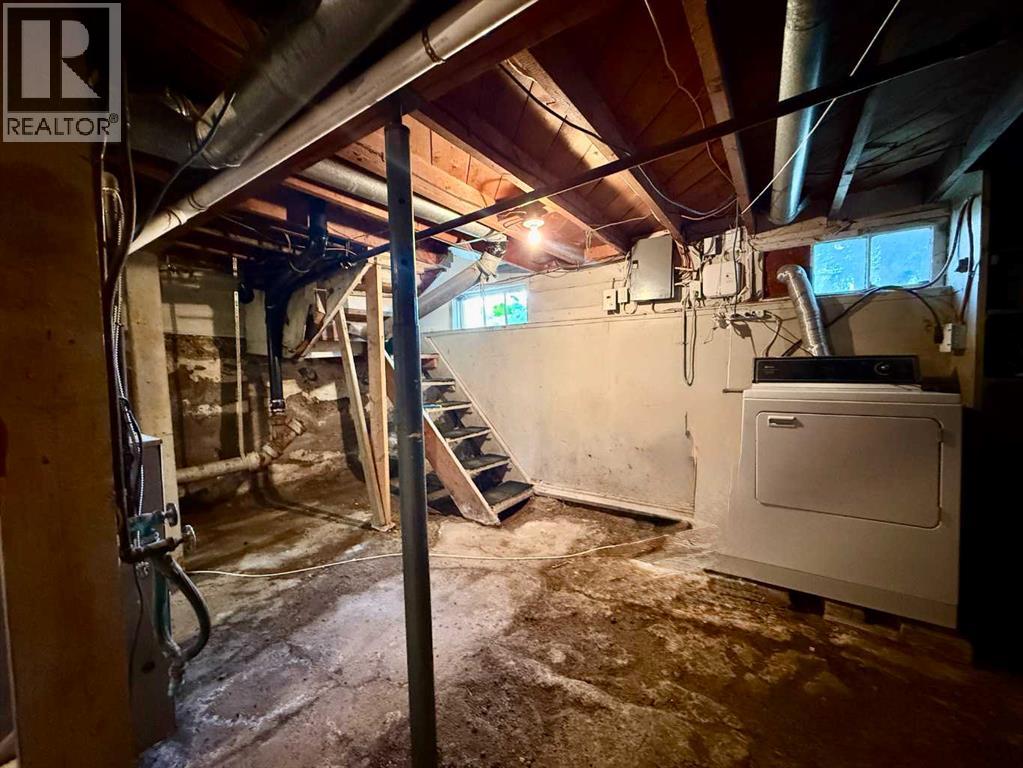
- Unfinished, Full
Finished Areas
- Interior Size (Total):
- 940 square feet
- Above Grade:
- 940 square feet
Interior
- Flooring:
- Carpeted, Vinyl Plank
- Appliances:
- Washer, Refrigerator, Stove, Dryer
Parking
- Spaces:
- 3
- Features:
- Other, RV
Lot / Land
- Lot Size:
- 7000.0 square feet
- Frontage:
- 15.24 meters
- Lot Features:
- Back lane
Exterior
- Exterior Features:
- Composite Siding
- Foundation:
- Poured Concrete
- Fencing:
- Not fenced
Utilities & Mechanical
- Heating:
- Forced air, Natural gas
- Cooling:
- None
Fees & Dates
- Property Taxes:
- $1,175
- Tax Year:
- 2026
- Last Modified:
- 08/07/2026 06:10:04 PM
- Status Change:
- 08/07/2026 06:03:48 PM
Association / Ownership
- Common Interest:
- Freehold
Room Dimensions
| Room | Level | Size |
|---|---|---|
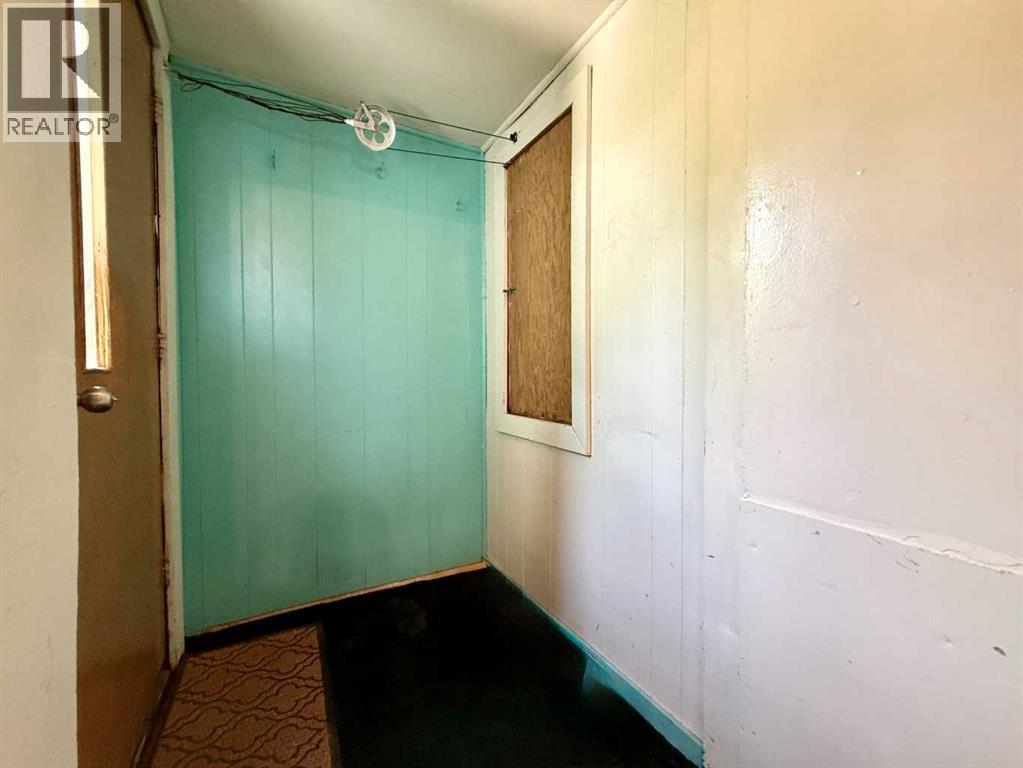
| Other | Main level | 4.83 Ft x 7.00 Ft |
| Eat in kitchen | Main level | 9.50 Ft x 13.00 Ft |
| Living room | Main level | 11.42 Ft x 16.67 Ft |
| 4pc Bathroom | Main level | - |
| Primary Bedroom | Main level | 7.58 Ft x 16.83 Ft |
| Bedroom | Second level | 6.83 Ft x 12.00 Ft |
| Bedroom | Second level | 9.50 Ft x 12.00 Ft |
| Furnace | Basement | 17.83 Ft x 19.00 Ft |
Location
Data is supplied by Pillar 9 MLS® System. Pillar 9 is the owner of the copyright in its MLS® System. Data is deemed reliable but is not guaranteed accurate by Pillar 9.
The trademarks MLS®, Multiple Listing Service® and the associated logos are owned by The Canadian Real Estate Association (CREA) and identify the quality of services provided by real estate professionals who are members of CREA. Used under license.