Real estate on your terms®
$319,900
active
1022 10 Avenue
Wainwright
,
AB
T9W1K6
Key Details
- MLS® Number:
- A2321298
- Building Type:
- House
- Interior Size:
- 1232 square feet
- Bedrooms:
- 5
- Parking:
- 2
- Parking Features:
- Other
- Lot Size:
- 7000.0 square feet

Property Description
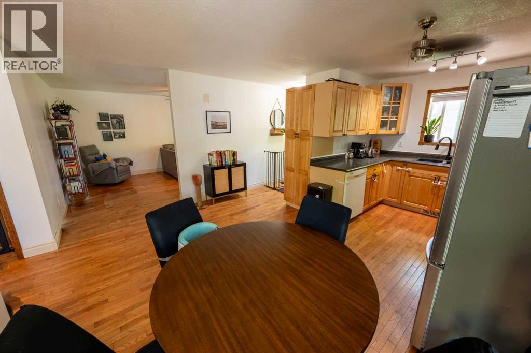
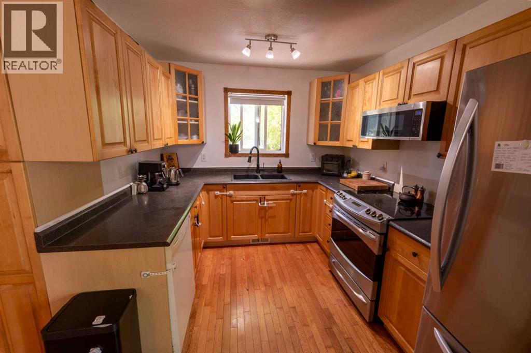
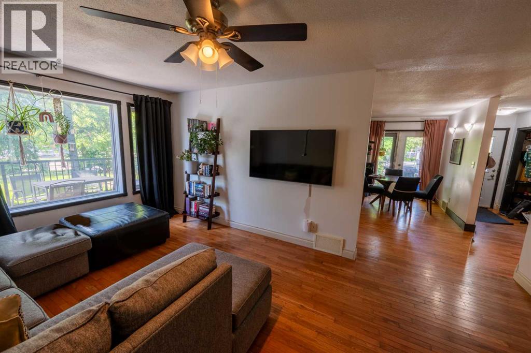
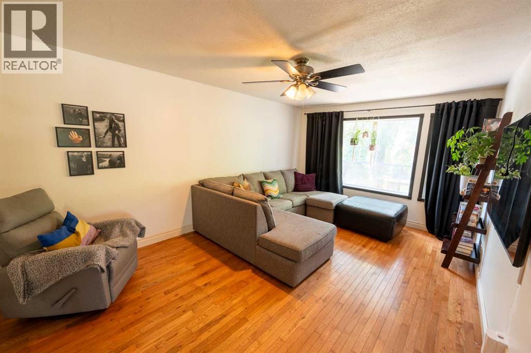
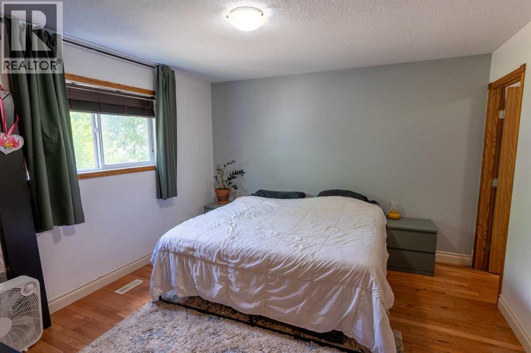
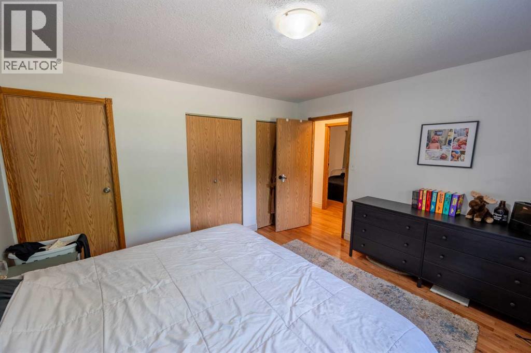
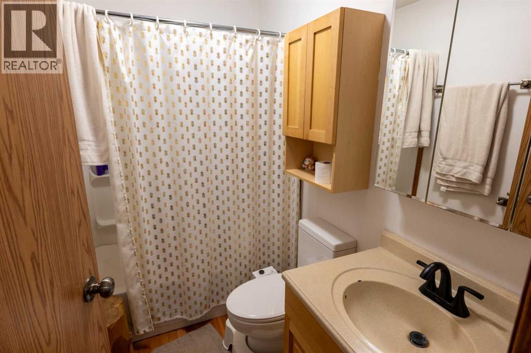
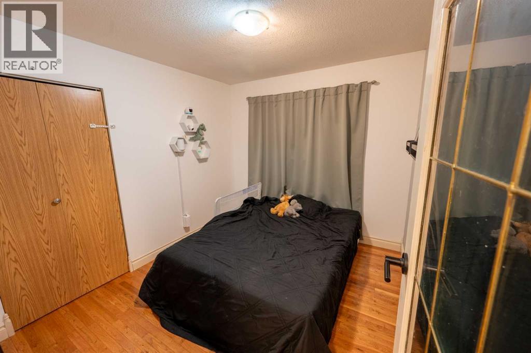
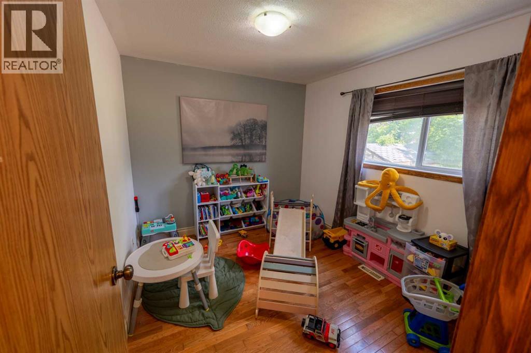
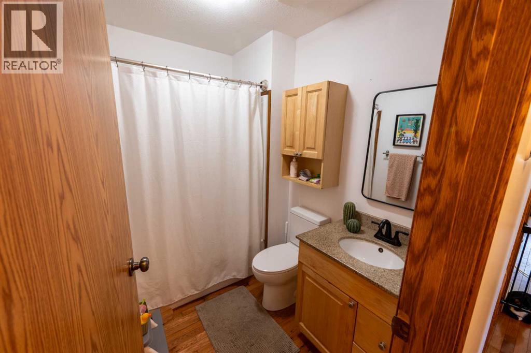
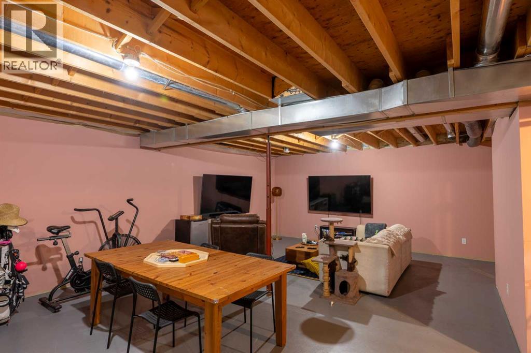
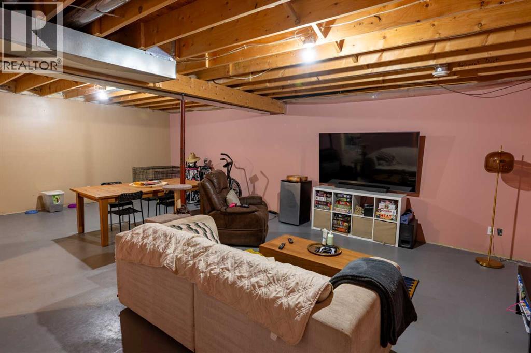
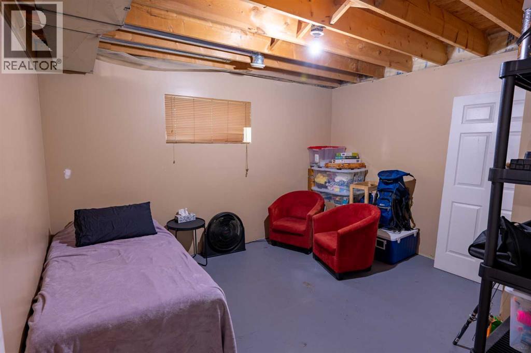
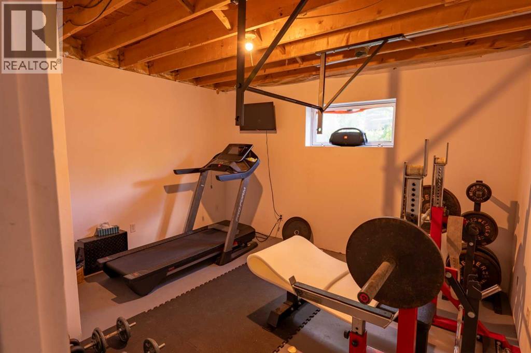
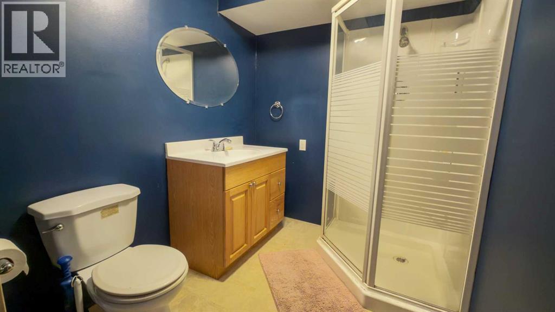
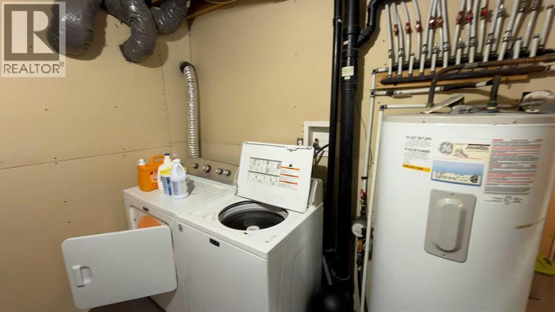
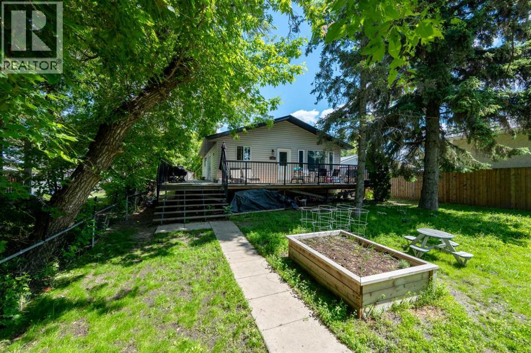
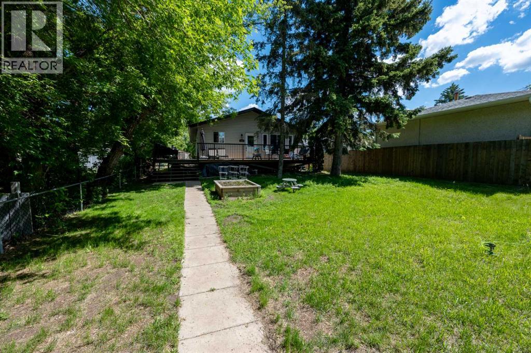
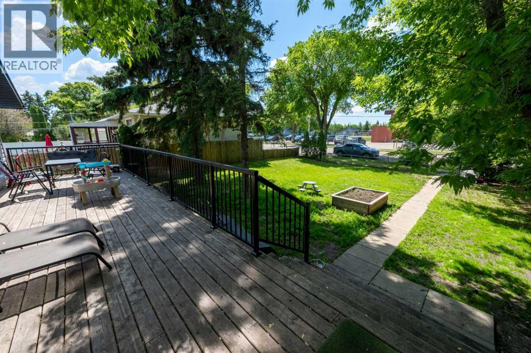
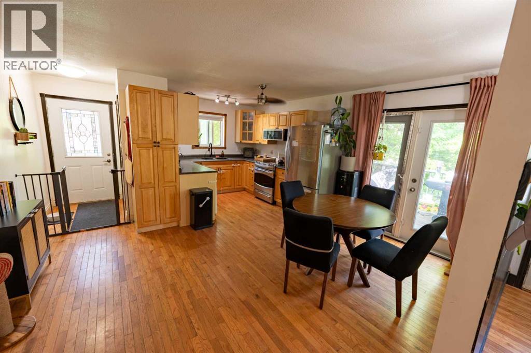
BUNGALOW WITH FRONT & SIDE WRAP-AROUND DECK | 5 BEDS, 3 BATHS Located at 1022 10 Avenue, this bungalow offers a practical layout for families or members relocating to the Wainwright area. A defining feature of the property is the large wrap-around deck. Positioned seamlessly across both the front and the side of the home, this deck serves as an expansive, functional outdoor transition space that overlooks the front yard and its surrounding mature trees. Main Floor Details: The main level features an open living room and a practical eat-in kitchen. It has three bedrooms, including a primary bedroom with a dedicated 4-piece ensuite bathroom. A separate 4-piece main bathroom completes this floor. Basement & Layout Extensions: The full, partially finished basement expands the home's total usable layout. The lower level includes a spacious family room, two additional bedrooms, a 3-piece bathroom, a dedicated laundry room, and a separate storage area. The front and side wrap-around deck connects to a fully fenced yard featuring mature trees and a raised garden bed. Parking: Off-street parking for two vehicles with back lane access (id:53430)
Building
- Property Type:
- House
- Building Type:
- House
- Style:
- Bungalow
- Year Built:
- 2008
- Stories:
- 1.0
- Bedrooms:
- 5
- Bathrooms (total):
- 3.0
- Basement:
- Partially finished, Full
Finished Areas
- Interior Size (Total):
- 1232 square feet
- Above Grade:
- 1232 square feet
Interior
- Flooring:
- Concrete, Hardwood
- Appliances:
- Refrigerator, Range - Electric, Dishwasher, Washer & Dryer
Parking
- Spaces:
- 2
- Features:
- Other
Lot / Land
- Lot Size:
- 7000.0 square feet
- Frontage:
- 15.24 meters
- Lot Features:
- Back lane
Exterior
- Exterior Features:
- Concrete, Aluminum siding
- Construction:
- Poured concrete
- Foundation:
- Poured Concrete
- Fencing:
- Fence
Utilities & Mechanical
- Heating:
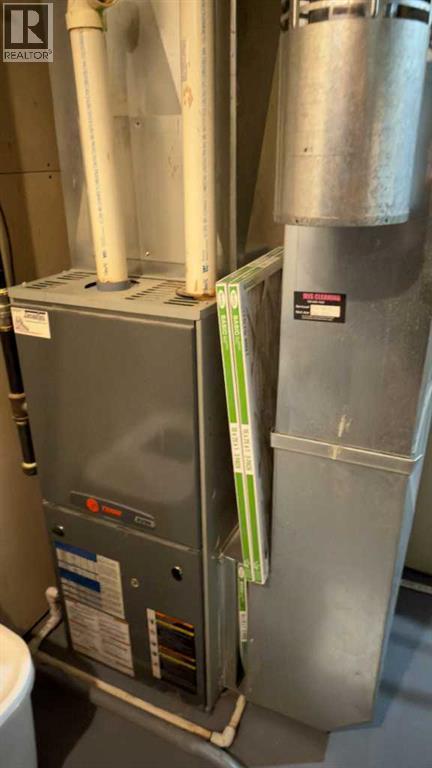
- Forced air, Natural gas
- Cooling:
- None
Fees & Dates
- Property Taxes:
- $2,945
- Tax Year:
- 2026
- Last Modified:
- 07/14/2026 06:45:06 PM
- Status Change:
- 07/14/2026 06:35:15 PM
Association / Ownership
- Common Interest:
- Freehold
Room Dimensions
| Room | Level | Size |
|---|---|---|
| Other | Main level | 4.00 Ft x 7.17 Ft |
| Eat in kitchen | Main level | 8.92 Ft x 17.67 Ft |
| 4pc Bathroom | Main level | .00 Ft x .00 Ft |
| Primary Bedroom | Main level | 12.00 Ft x 12.92 Ft |
| 4pc Bathroom | Main level | .00 Ft x .00 Ft |
| Bedroom | Main level | 9.00 Ft x 9.92 Ft |
| Bedroom | Main level | 8.92 Ft x 9.92 Ft |
| Bedroom | Basement | 11.33 Ft x 13.00 Ft |
| Bedroom | Basement | 11.33 Ft x 13.08 Ft |
| Family room | Basement | 17.58 Ft x 26.50 Ft |
| Laundry room | Basement | 8.50 Ft x 9.50 Ft |
| 3pc Bathroom | Basement | .00 Ft x .00 Ft |
| Storage | Basement | 2.92 Ft x 11.00 Ft |
| Living room | Main level | 11.42 Ft x 17.67 Ft |
Location
Data is supplied by Pillar 9 MLS® System. Pillar 9 is the owner of the copyright in its MLS® System. Data is deemed reliable but is not guaranteed accurate by Pillar 9.
The trademarks MLS®, Multiple Listing Service® and the associated logos are owned by The Canadian Real Estate Association (CREA) and identify the quality of services provided by real estate professionals who are members of CREA. Used under license.