Real estate on your terms®
$214,000
active
614 6 Avenue
Wainwright
,
AB
T9W1B2
Key Details
- MLS® Number:
- A2313432
- Building Type:
- House
- Interior Size:
- 917 square feet
- Bedrooms:
- 3
- Parking:
- 2
- Parking Features:
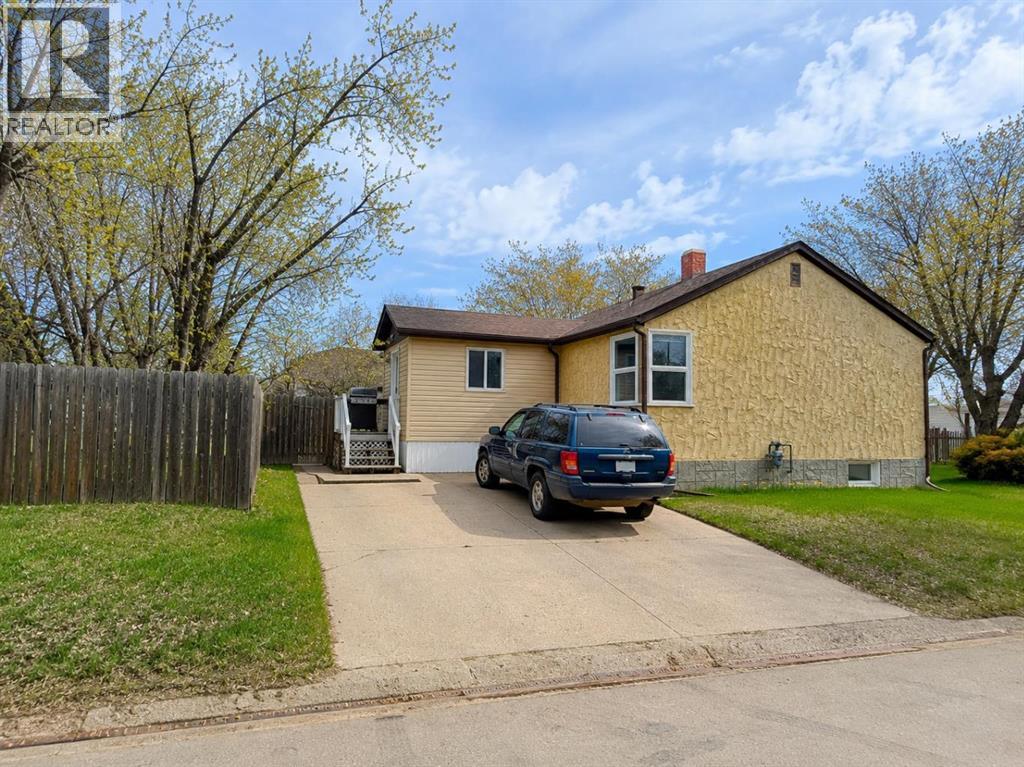
- Parking Pad
- Lot Size:
- 7000.0 square feet

Property Description
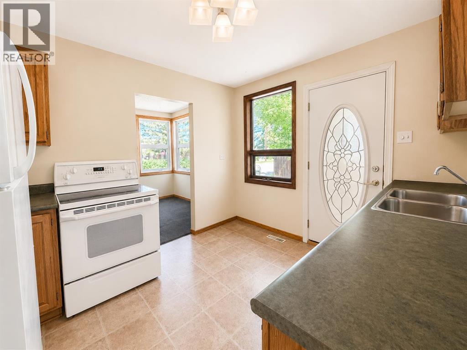
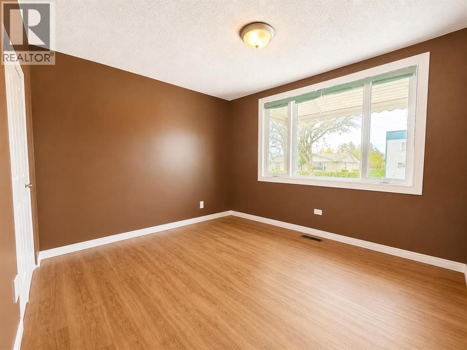
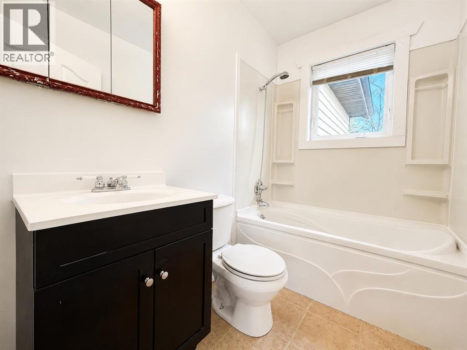
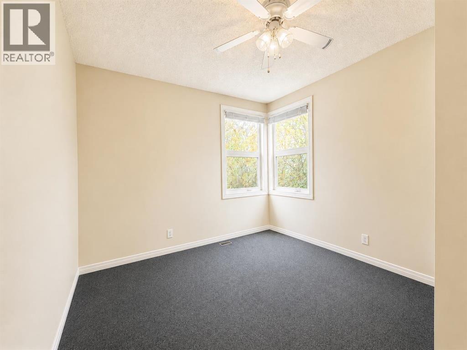
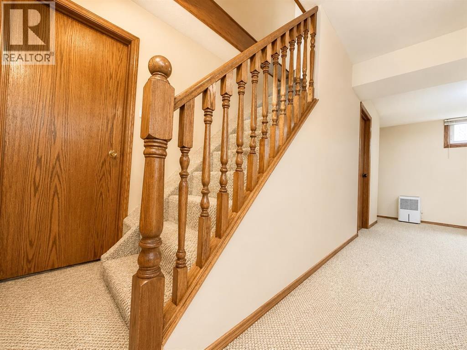
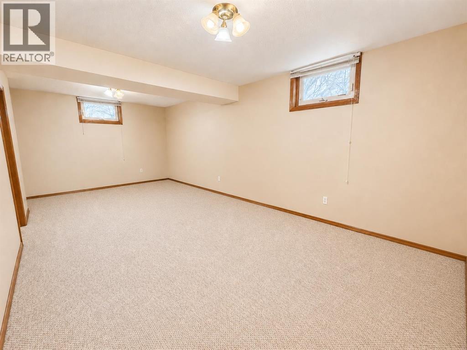
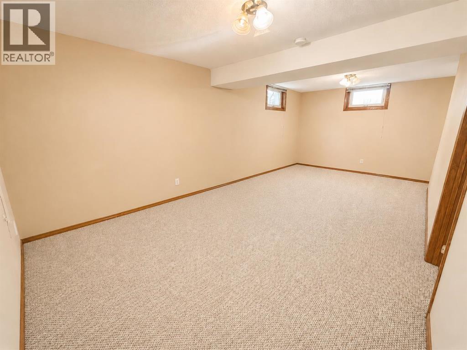
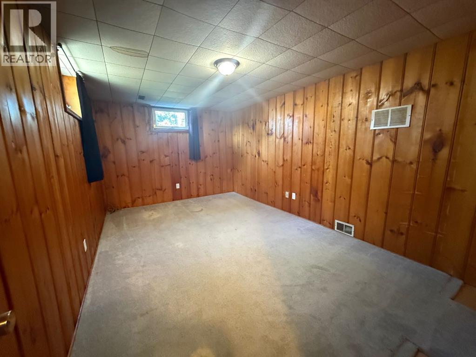
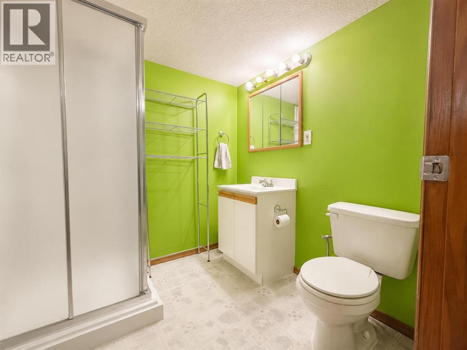
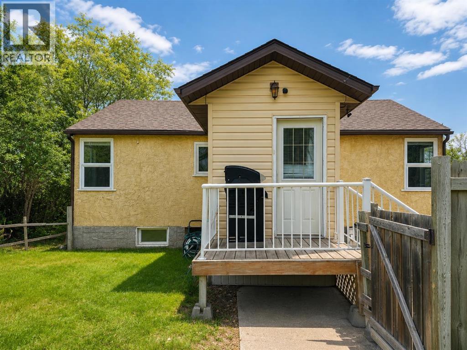
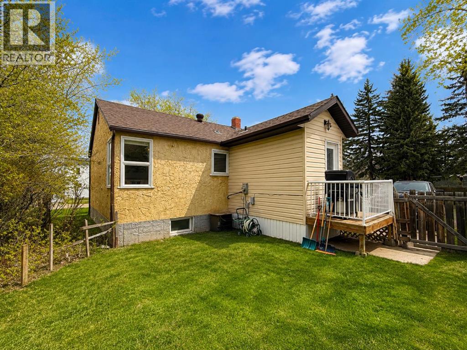
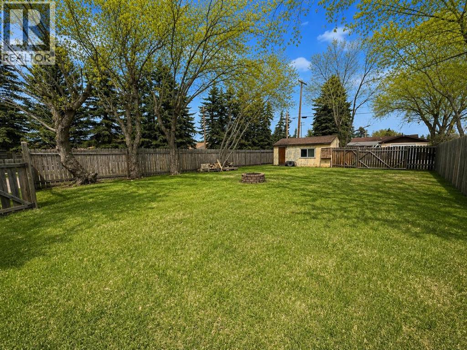
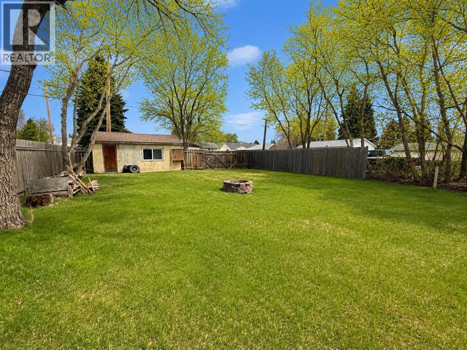
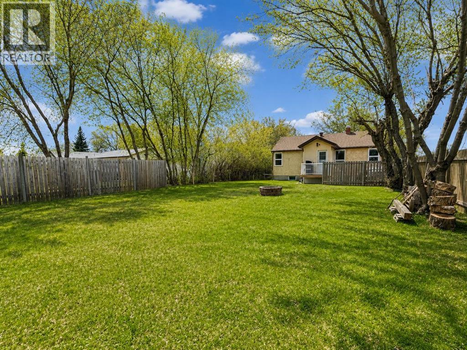
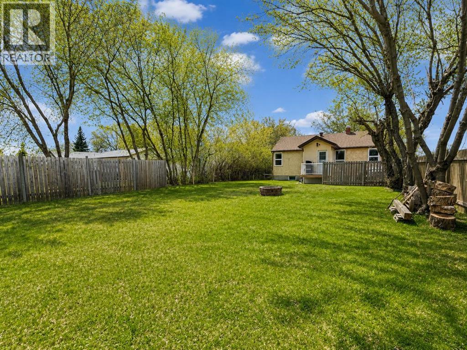
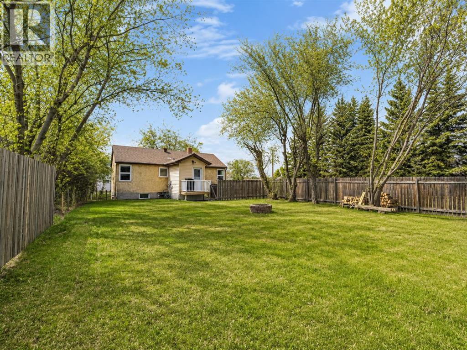
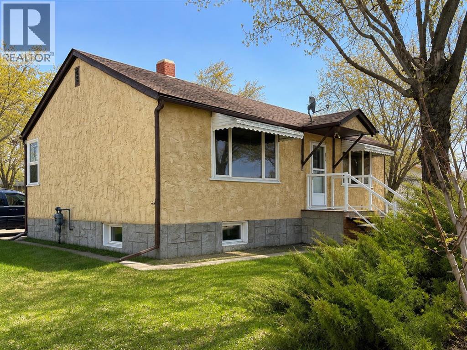
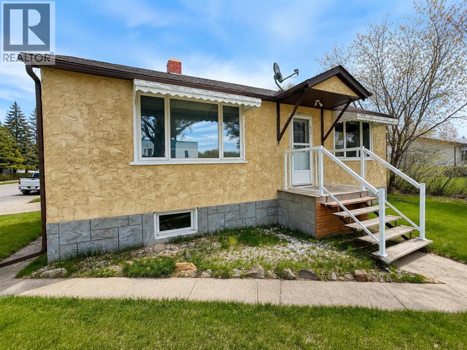
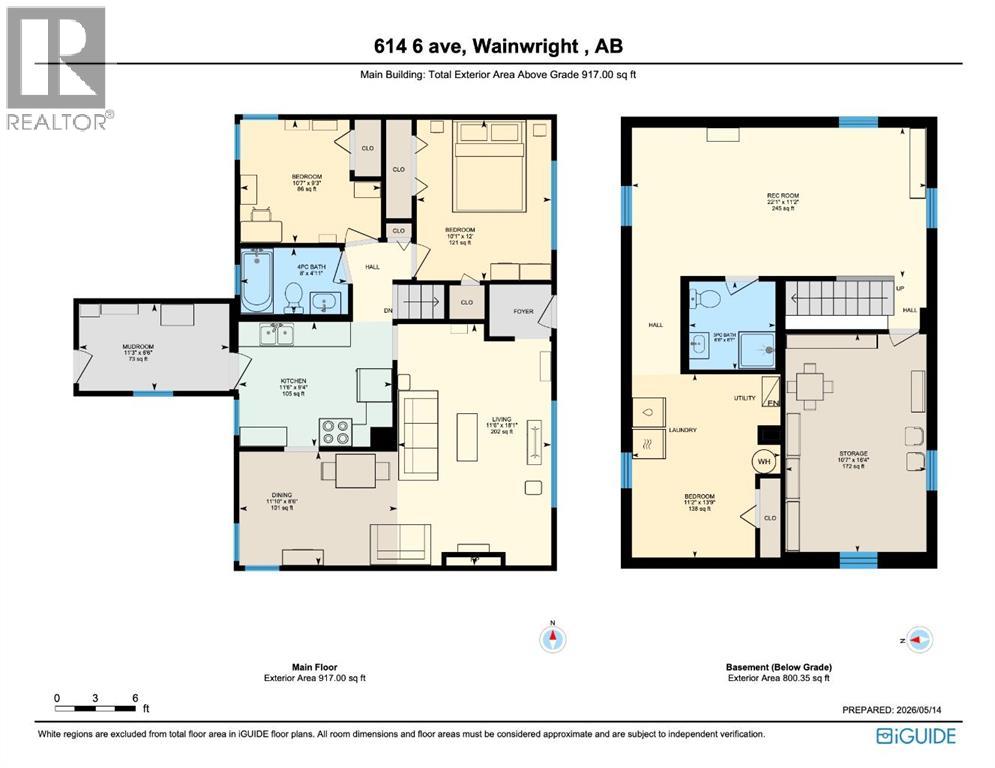
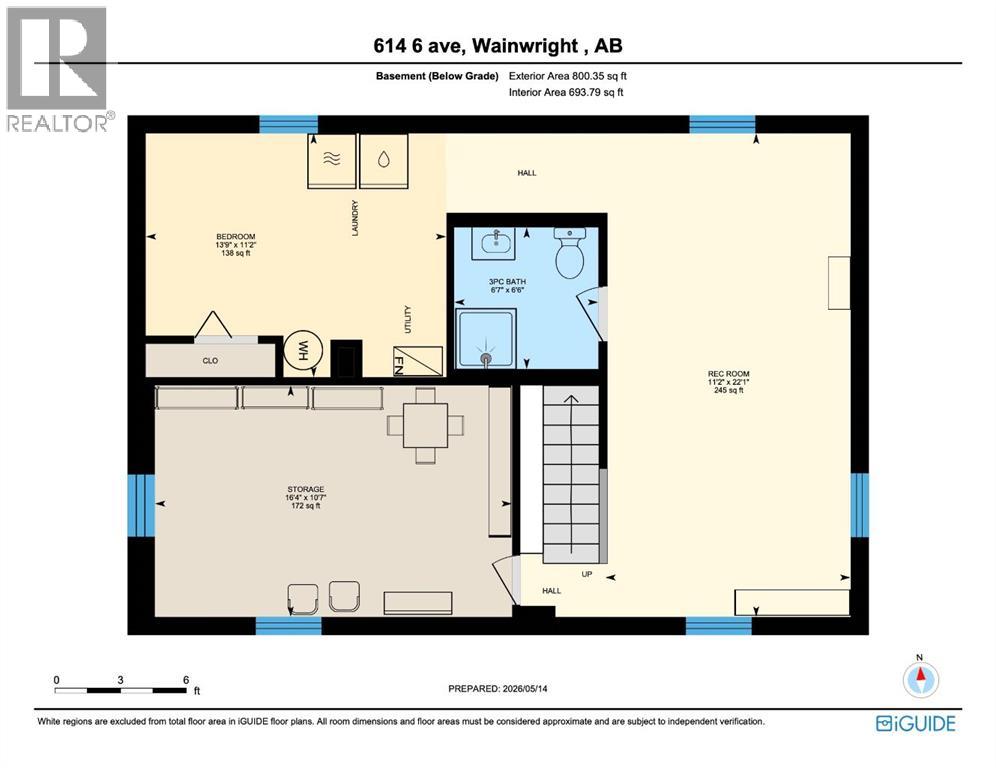
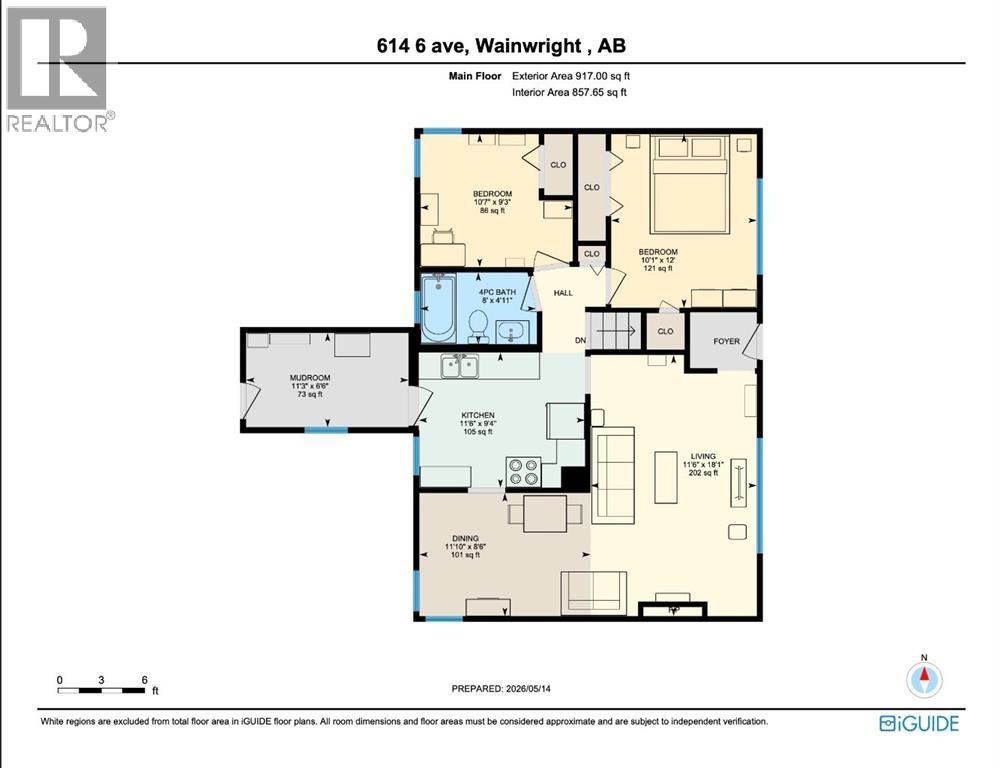
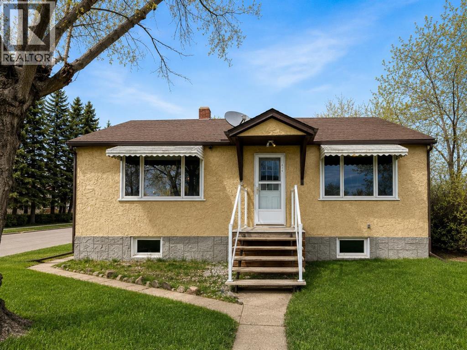
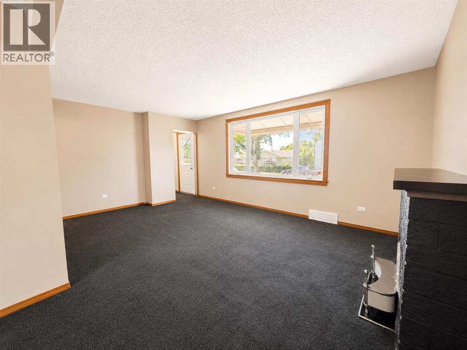
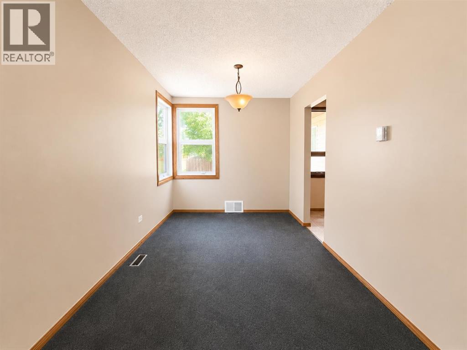
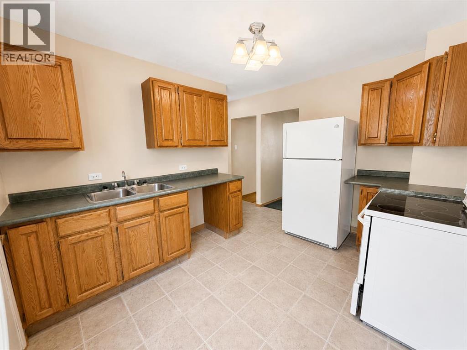
Welcome to this charming and affordable bungalow situated on a large, mature lot with plenty of outdoor space to enjoy. This home offers a functional layout with bright living areas, spacious bedrooms, and numerous updates throughout, making it a great option for first-time buyers, downsizers, or investors. The main floor features a comfortable living room with large front windows for natural light, a cozy dining area, and an efficient kitchen with ample cabinet and counter space. The updated 4-piece bathroom adds a fresh, modern touch, while the bedrooms provide comfortable living with warm finishes and natural light. Downstairs, the basement offers a large open recreation area currently set up as a home gym, giving plenty of flexibility for future development, hobbies, or additional family space. Outside, you’ll appreciate the oversized fenced backyard with mature trees, firepit area, and storage shed — perfect for entertaining, pets, or simply enjoying the privacy of the yard. The rear deck provides easy access and a great spot for BBQs or relaxing evenings. Located close to parks, schools, and amenities, this property combines value, functionality, and potential in one attractive package. Don’t miss your opportunity to own this well-kept home with room to grow! (id:53430)
Building
- Property Type:
- House
- Building Type:
- House
- Style:
- Bungalow
- Year Built:
- 1951
- Stories:
- 1.0
- Bedrooms:
- 3
- Bathrooms (total):
- 2.0
- Basement:
- Finished, Full
Finished Areas
- Interior Size (Total):
- 917 square feet
- Above Grade:
- 917 square feet
Interior
- Flooring:
- Carpeted, Linoleum
- Appliances:
- Refrigerator, Stove
Parking
- Spaces:
- 2
- Features:
- Parking Pad
Lot / Land
- Lot Size:
- 7000.0 square feet
- Frontage:
- 15.24 meters
- Lot Features:
- Treed, Back lane, PVC window
Exterior
- Exterior Features:
- Stucco, Vinyl siding
- Foundation:
- Poured Concrete
- Fencing:
- Fence
Utilities & Mechanical
- Heating:
- Forced air
- Cooling:
- Central air conditioning
Fees & Dates
- Property Taxes:
- $1,676
- Tax Year:
- 2025
- Last Modified:
- 08/10/2026 05:00:00 AM
- Status Change:
- 08/10/2026 04:51:30 AM
Association / Ownership
- Common Interest:
- Freehold
Room Dimensions
| Room | Level | Size |
|---|---|---|
| 4pc Bathroom | Main level | 4.92 Ft x 8.00 Ft |
| Bedroom | Main level | 9.25 Ft x 10.58 Ft |
| Bedroom | Main level | 12.00 Ft x 10.08 Ft |
| Dining room | Main level | 8.50 Ft x 11.83 Ft |
| Kitchen | Main level | 9.33 Ft x 11.50 Ft |
| Living room | Main level | 18.08 Ft x 11.50 Ft |
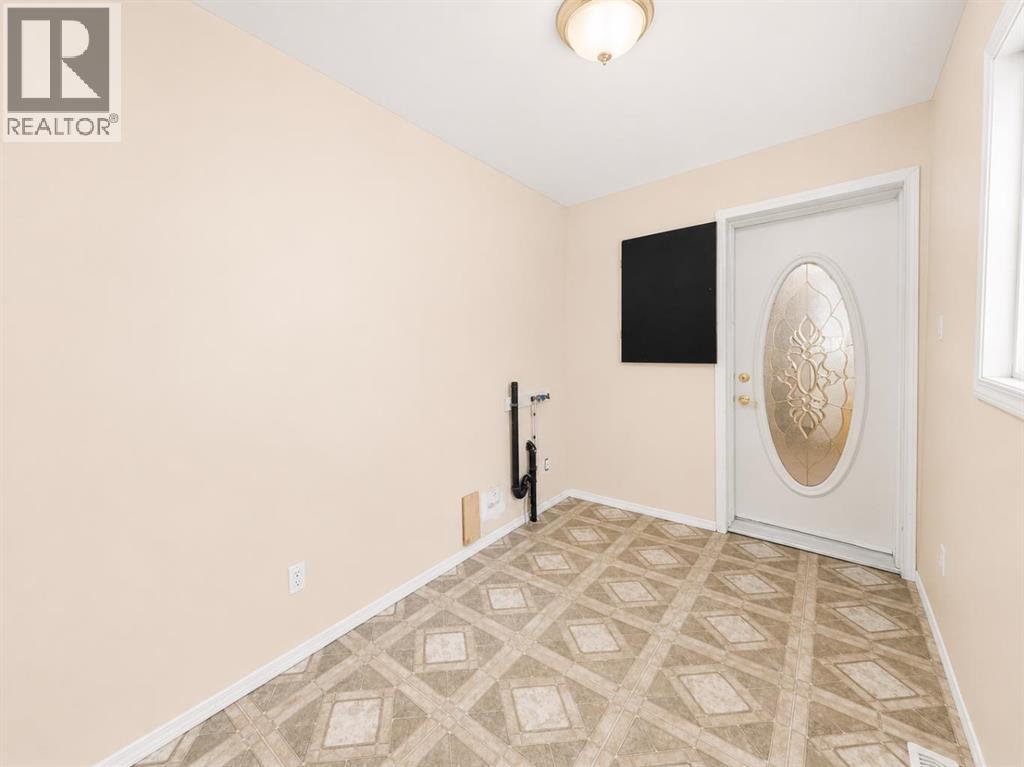
| Other | Main level | 6.50 Ft x 11.25 Ft |
| 3pc Bathroom | Basement | 6.58 Ft x 6.50 Ft |
| Bedroom | Basement | 13.75 Ft x 11.17 Ft |
| Recreational, Games room | Basement | 11.17 Ft x 22.08 Ft |
Location
Data is supplied by Pillar 9 MLS® System. Pillar 9 is the owner of the copyright in its MLS® System. Data is deemed reliable but is not guaranteed accurate by Pillar 9.
The trademarks MLS®, Multiple Listing Service® and the associated logos are owned by The Canadian Real Estate Association (CREA) and identify the quality of services provided by real estate professionals who are members of CREA. Used under license.