Real estate on your terms®
$494,500
active
1206 1 Avenue
Wainwright
,
AB
T9W5A1
Key Details
- MLS® Number:
- A2307190
- Building Type:
- House
- Interior Size:
- 2157 square feet
- Bedrooms:
- 5
- Parking:
- 6
- Parking Features:
- Detached Garage
- Lot Size:
- 10500.0 square feet

Property Description
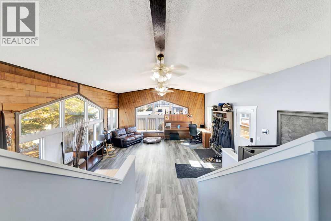
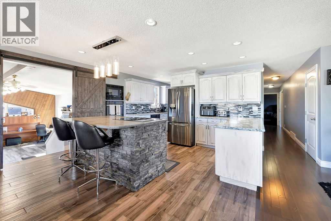
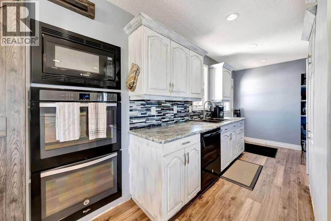
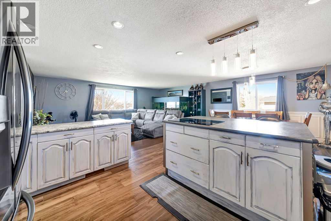
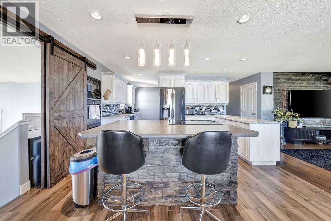
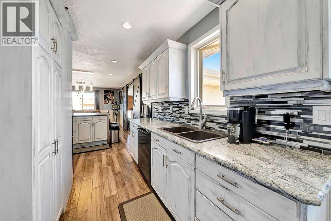
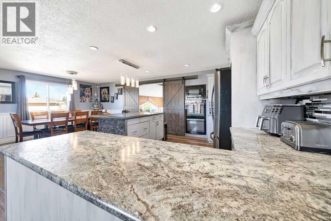
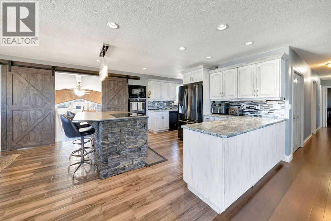
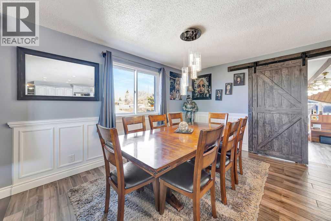
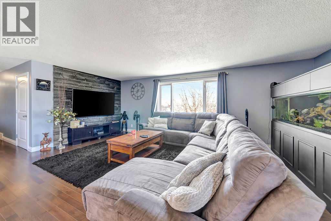
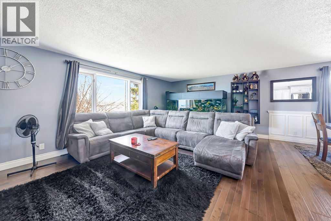
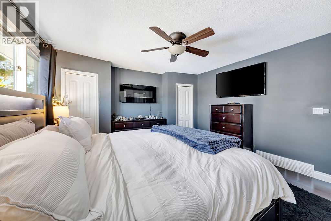
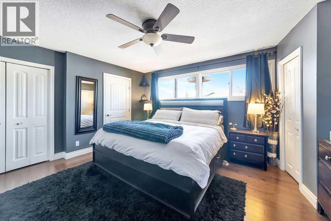
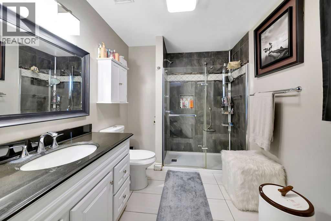
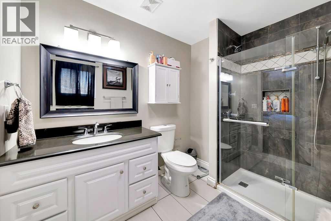
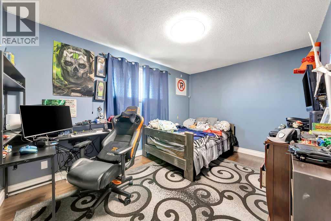
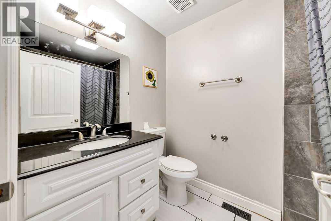
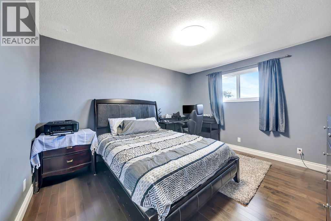
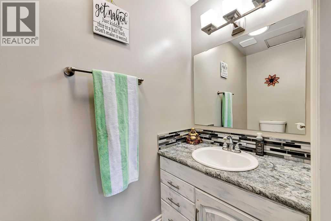
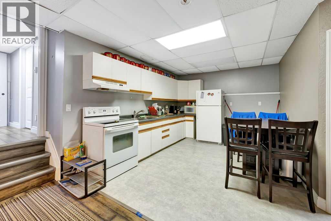
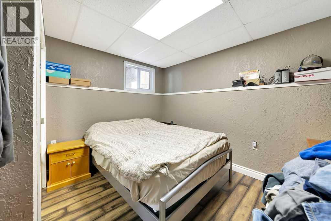
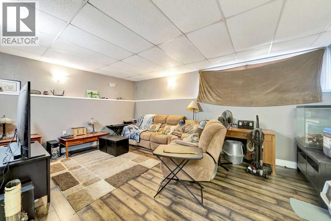
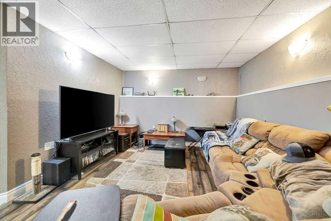
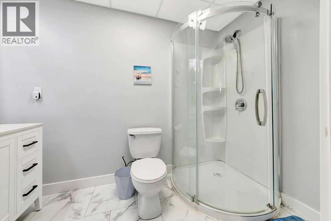
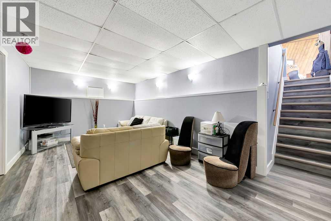
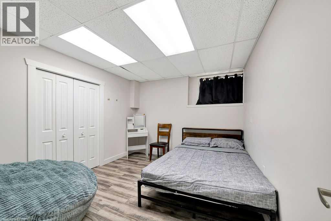
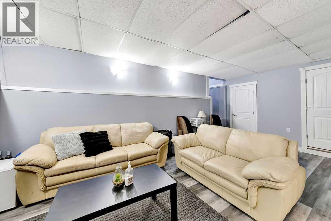
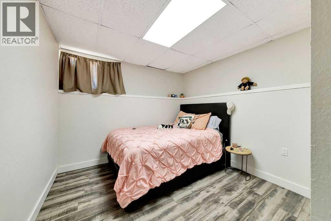
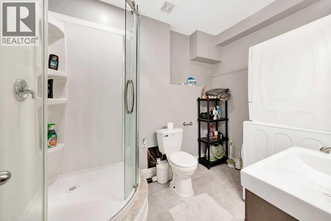
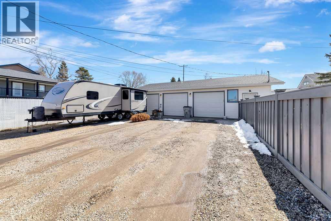
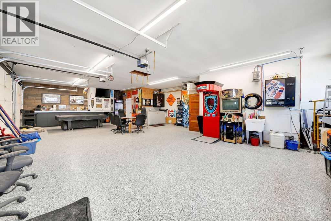
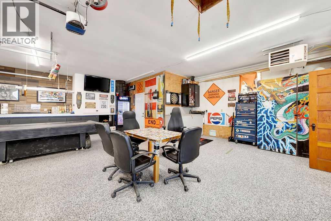
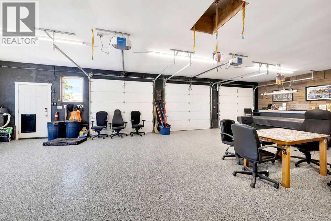
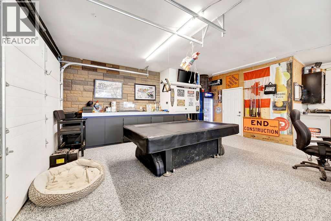
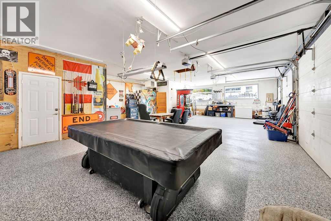
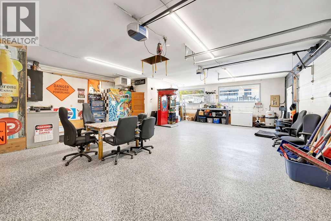
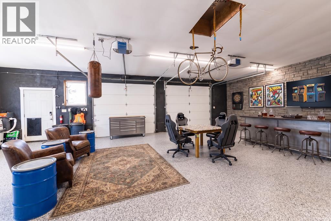
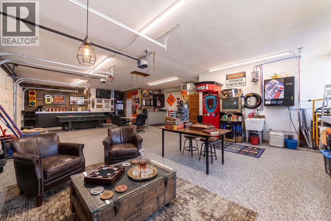
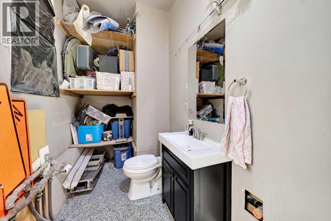
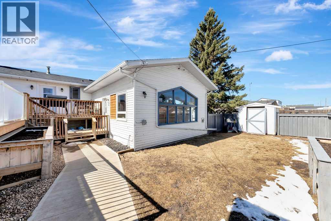
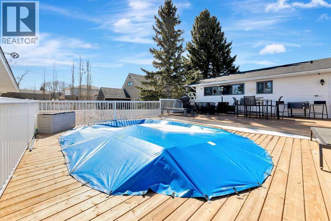
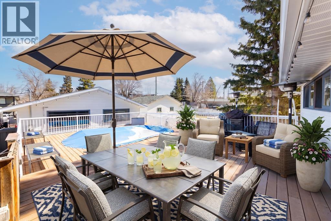
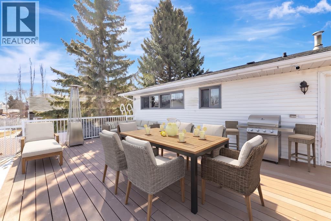
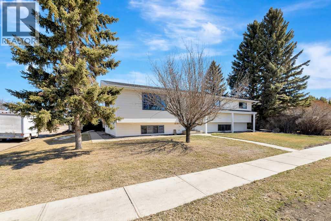
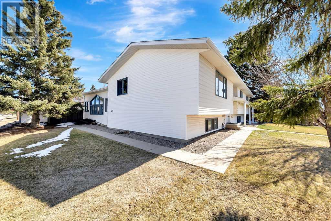
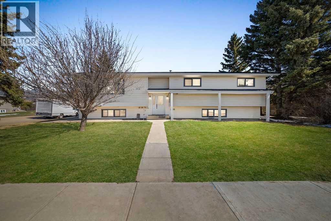
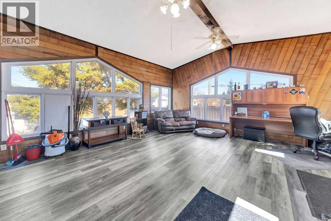
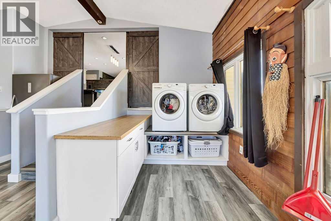
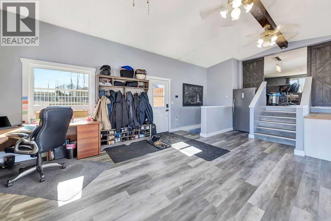
Welcome to this spacious and versatile R3-zoned property offering over 2,100 sq. ft. of living space on a generous 75’ x 140’ lot—perfect for families, investors, or those looking for added income potential. Built in 1990, the main level features three large bedrooms, including a primary suite with a 3/4 ensuite, plus a full main bathroom and convenient main floor laundry. The functional layout flows into a bright living area, with a few steps down to an impressive 19’ x 25’ family room—ideal for gatherings, movie nights, or entertaining. Downstairs, you’ll find two additional bedrooms, a 3/4 bathroom, and a cozy sitting area, along with the bonus of a separate 1-bedroom rental income helper complete with its own private entrance—perfect for extended family or mortgage helper income. The attached triple-car garage is a standout feature, fully heated and set up as the ultimate man cave with a 1/2 bath and durable epoxy flooring—ideal for projects, storage, or year-round use. Outside, enjoy a fully fenced yard designed for relaxation and fun, featuring an above-ground pool, firepit area, and storage shed. Major updates in 2025 include new sewer and water lines, along with fresh front and side grass—adding peace of mind and curb appeal. This property offers space, flexibility, and value in one complete package—don’t miss your opportunity to make it yours! (id:53430)
Building
- Property Type:
- House
- Building Type:
- House
- Style:
- Bi-level
- Year Built:
- 1990
- Stories:
- 1.0
- Bedrooms:
- 5
- Bathrooms (total):
- 4.0
- Basement:
- Finished, Full
Finished Areas
- Interior Size (Total):
- 2157 square feet
- Above Grade:
- 2157 square feet
Interior
- Flooring:
- Tile, Carpeted, Vinyl
- Appliances:
- Washer, Refrigerator, Range - Electric, Dishwasher, Dryer
Parking
- Spaces:
- 6
- Features:
- Detached Garage
Lot / Land
- Lot Size:
- 10500.0 square feet
- Frontage:
- 22.86 meters
Exterior
- Exterior Features:
- Vinyl siding
- Foundation:
- See Remarks
- Fencing:
- Fence
Utilities & Mechanical
- Heating:
- Forced air, Natural gas
- Cooling:
- None
Fees & Dates
- Property Taxes:
- $3,622
- Tax Year:
- 2025
- Last Modified:
- 07/02/2026 09:50:02 PM
- Status Change:
- 07/02/2026 09:41:17 PM
Association / Ownership
- Common Interest:
- Freehold
Room Dimensions
| Room | Level | Size |
|---|---|---|
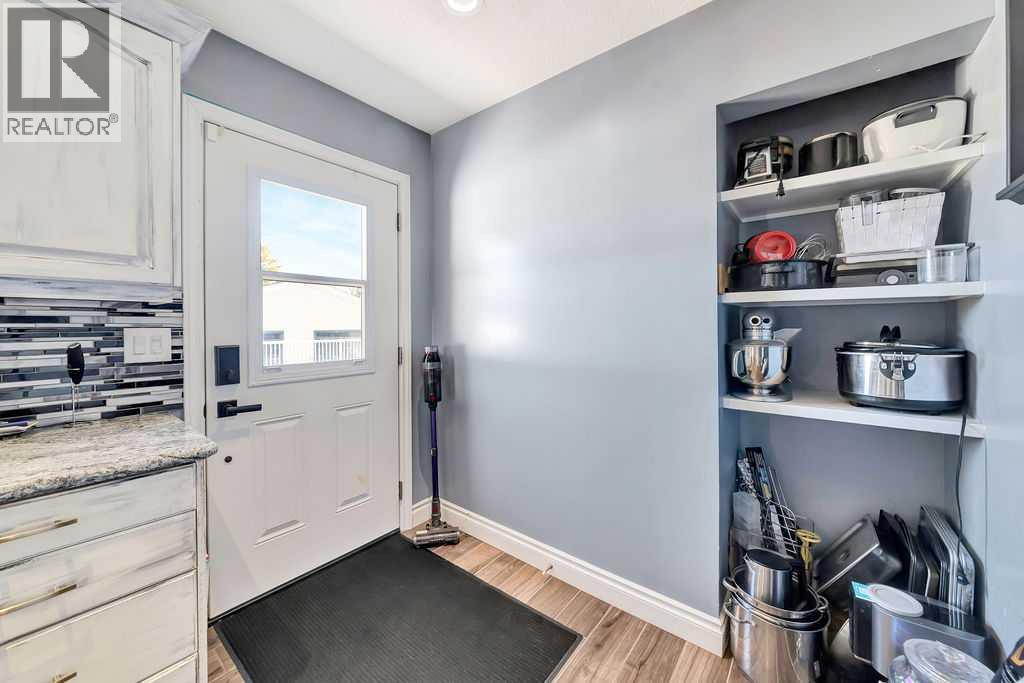
| Kitchen | Main level | 14.00 Ft x 23.00 Ft |
| Living room | Main level | 14.00 Ft x 22.00 Ft |
| 3pc Bathroom | Main level | .00 Ft x .00 Ft |
| 4pc Bathroom | Main level | .00 Ft x .00 Ft |
| Primary Bedroom | Main level | 13.00 Ft x 15.00 Ft |
| Bedroom | Main level | 13.00 Ft x 10.00 Ft |
| Bedroom | Main level | 13.00 Ft x 12.00 Ft |
| Family room | Main level | 19.00 Ft x 25.00 Ft |
| Bedroom | Basement | 9.00 Ft x 11.00 Ft |
| Bedroom | Basement | 10.00 Ft x 10.00 Ft |
| 3pc Bathroom | Basement | .00 Ft x .00 Ft |
| Family room | Basement | 11.00 Ft x 15.00 Ft |
| Other | Basement | 7.00 Ft x 11.00 Ft |
| Kitchen | Basement | 1.00 Ft x 12.00 Ft |
| Dining room | Main level | 12.00 Ft x 10.00 Ft |
| 3pc Bathroom | Basement | .00 Ft x .00 Ft |
Location
Data is supplied by Pillar 9 MLS® System. Pillar 9 is the owner of the copyright in its MLS® System. Data is deemed reliable but is not guaranteed accurate by Pillar 9.
The trademarks MLS®, Multiple Listing Service® and the associated logos are owned by The Canadian Real Estate Association (CREA) and identify the quality of services provided by real estate professionals who are members of CREA. Used under license.