Real estate on your terms®
$559,000
active
638 9 Avenue
Wainwright
,
AB
T9W1B3
Key Details
- MLS® Number:
- A2289251
- Building Type:
- House
- Interior Size:
- 2143 square feet
- Bedrooms:
- 7
- Parking:
- 4
- Parking Features:
- Detached Garage, Parking Pad, Other
- Lot Size:
- 14000.0 square feet

Property Description
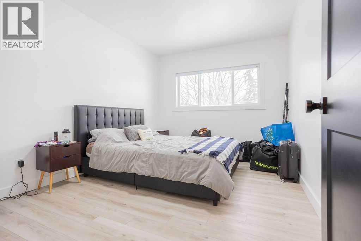
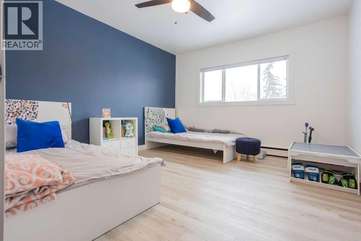
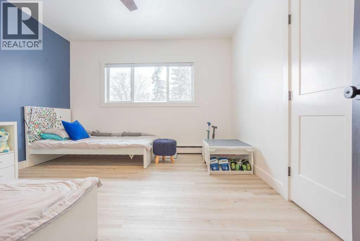
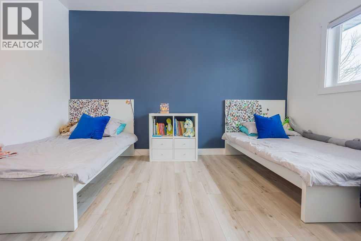
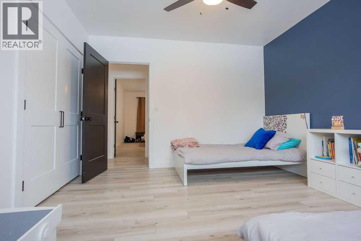
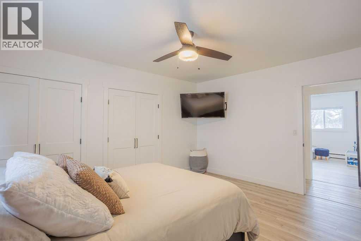
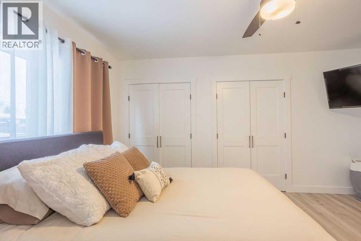
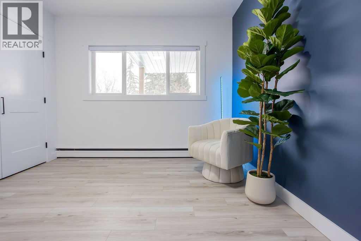
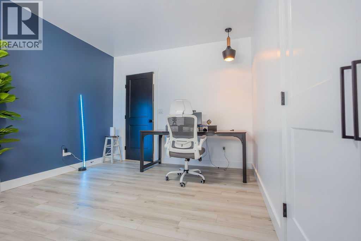
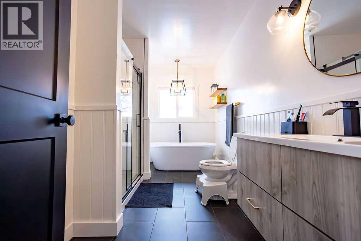
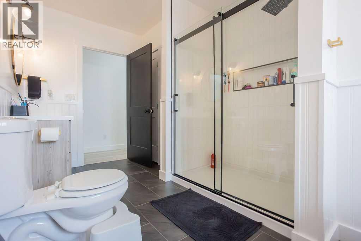
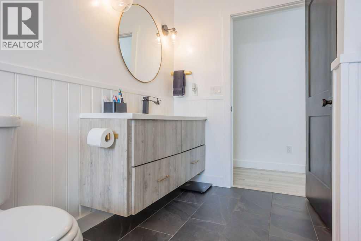
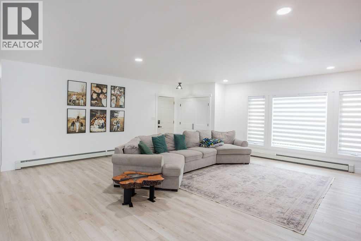
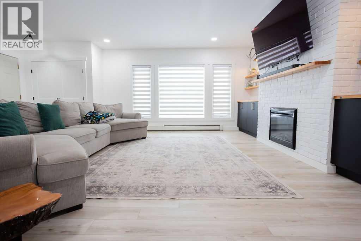
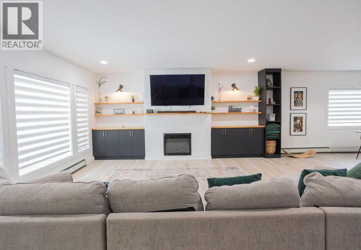
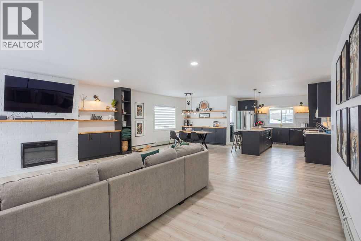
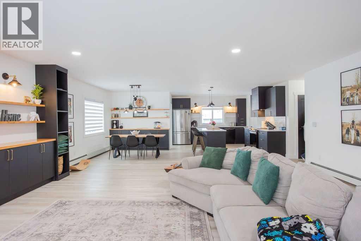
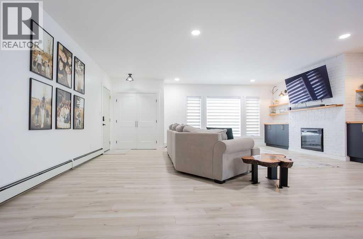
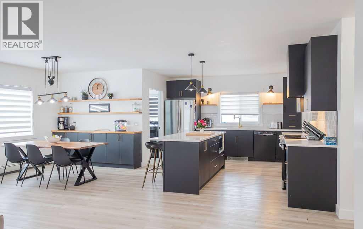
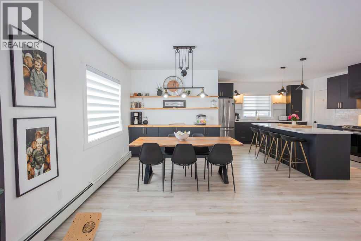
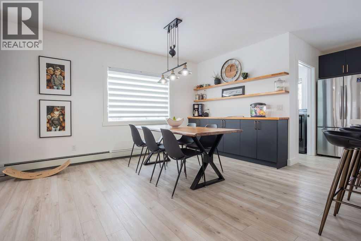
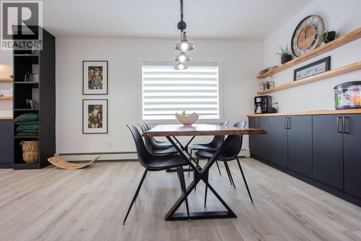
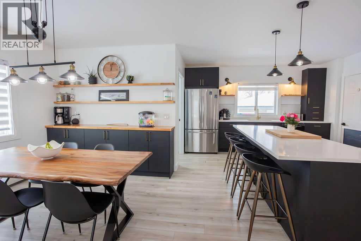
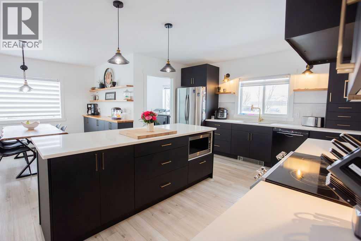
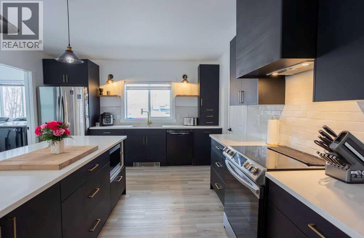
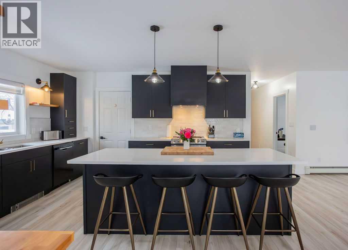
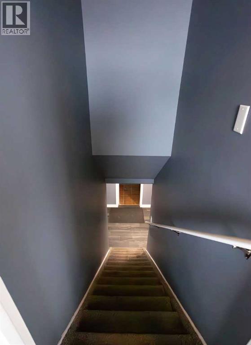
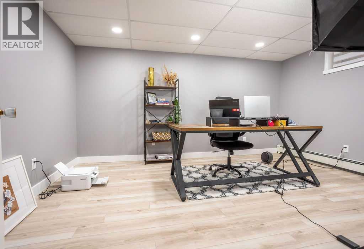
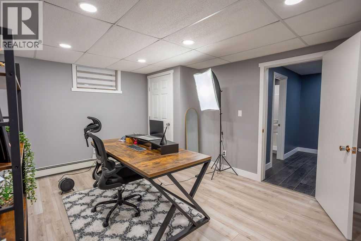
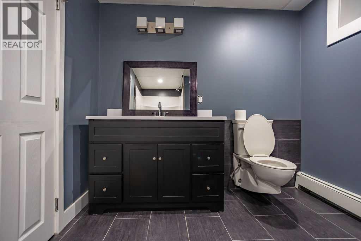
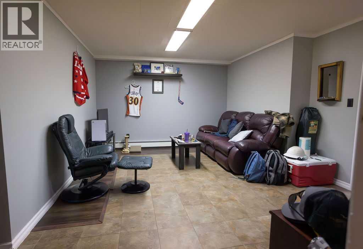
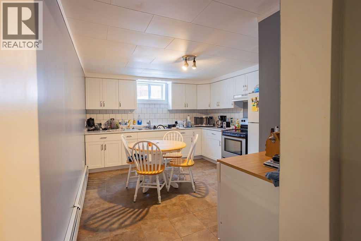
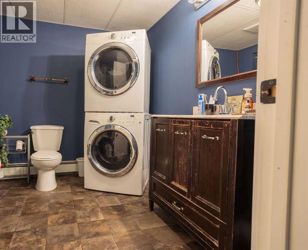
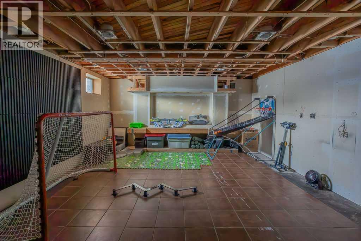
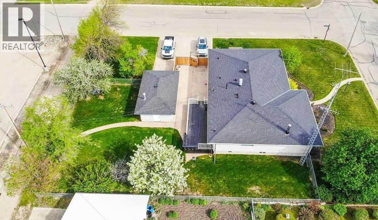
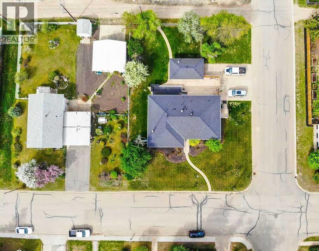
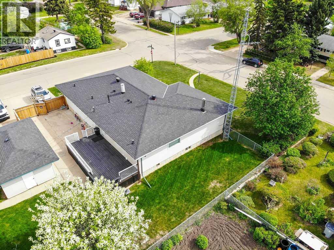
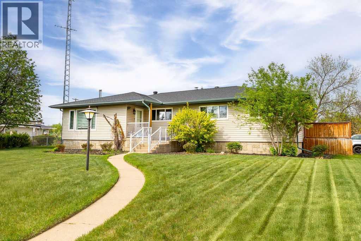
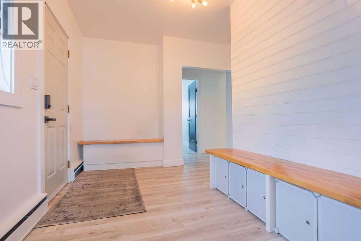
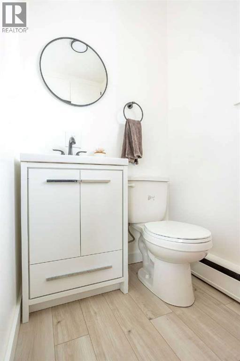
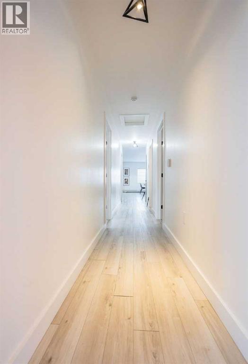
Welcome to this beautifully renovated 2,143 sq ft home situated on a fully fenced double lot with an absolutely stunning, meticulously maintained lawn. From the moment you arrive, you’ll appreciate the pride of ownership that shines through both inside and out. Entering through the side door, you’re greeted by a spacious, sun-filled mudroom complete with a convenient 2-piece bathroom — the perfect everyday entry for busy households. From there, the home opens into an expansive living, dining, and kitchen area where south-facing windows flood the space with natural light. The warm, neutral color palette enhances the bright and airy atmosphere, creating a welcoming environment ideal for both relaxing and entertaining. The thoughtfully designed layout keeps public gathering spaces separate from private living areas, offering comfort and privacy when hosting guests. The kitchen is a true showpiece, featuring striking black cabinetry with elegant gold hardware, beautifully contrasted by white stone countertops and light finishes throughout. Just off the kitchen, you’ll find a sun-drenched main floor laundry room for added convenience. The main level offers four generously sized bedrooms and a well-appointed 4-piece bathroom complete with a soaker tub, walk-in shower, and additional storage closet. Downstairs, the basement provides exceptional flexibility. A bright 2-bedroom space with its own private entrance, full kitchen, 4-piece bathroom, and separate laundry — ideal for extended family or potential rental income. An additional bedroom and 3-piece bathroom add even more functional space, along with a nearly completed family/recreation area ready for your finishing touches. Comfort is paramount with a new high-efficiency boiler powering a four-zone radiant heating system, ensuring consistent, even warmth and ultimate temperature control throughout the entire home. The built-in security system with owned hardware offers peace of mind. Modern, spacious, and move-in ready — with only one unfinished basement room remaining — this home combines thoughtful design, quality upgrades, and versatile living options, all set on an impressive double lot with exceptional outdoor space. (id:53430)
Building
- Property Type:
- House
- Building Type:
- House
- Style:
- Bungalow
- Year Built:
- 1962
- Stories:
- 1.0
- Bedrooms:
- 7
- Bathrooms (total):
- 4.5 (1 half)
- Basement:
- Partially finished, Full, Separate entrance, Suite
Finished Areas
- Interior Size (Total):
- 2143 square feet
- Above Grade:
- 2143 square feet
Interior
- Flooring:
- Tile, Laminate, Ceramic Tile, Linoleum
- Appliances:
- Washer, Refrigerator, Range - Electric, Dishwasher, Dryer, Microwave, Hood Fan, Window Coverings
Parking
- Spaces:
- 4
- Features:
- Detached Garage, Parking Pad, Other
Lot / Land
- Lot Size:
- 14000.0 square feet
- Frontage:
- 30.48 meters
- Lot Features:
- Back lane, No Animal Home, No Smoking Home
Exterior
- Exterior Features:
- Vinyl siding
- Foundation:
- Poured Concrete
- Fencing:
- Fence
Utilities & Mechanical
- Heating:
- Baseboard heaters, Natural gas, Other
- Cooling:
- None
Comfort & Security
- Fireplace(s):
- 1
Fees & Dates
- Property Taxes:
- $3,433
- Tax Year:
- 2026
- Last Modified:
- 08/15/2026 01:20:01 PM
- Status Change:
- 08/15/2026 01:11:23 PM
Association / Ownership
- Common Interest:
- Freehold
Room Dimensions
| Room | Level | Size |
|---|---|---|
| 2pc Bathroom | Main level | .00 Ft x .00 Ft |
| Other | Main level | 9.67 Ft x 12.17 Ft |
| Bedroom | Main level | 10.00 Ft x 13.00 Ft |
| Bedroom | Main level | 11.08 Ft x 13.00 Ft |
| Primary Bedroom | Main level | 12.50 Ft x 15.17 Ft |
| 4pc Bathroom | Main level | .00 Ft x .00 Ft |
| Bedroom | Main level | 10.50 Ft x 13.08 Ft |
| Kitchen | Main level | 13.17 Ft x 15.58 Ft |
| Dining room | Main level | 11.42 Ft x 8.50 Ft |
| Living room | Main level | 21.08 Ft x 20.67 Ft |
| Laundry room | Main level | 6.58 Ft x 7.67 Ft |
| Living room | Basement | 12.67 Ft x 15.00 Ft |
| Bedroom | Basement | 9.08 Ft x 14.25 Ft |
| Other | Basement | 12.00 Ft x 14.58 Ft |
| 4pc Bathroom | Basement | .00 Ft x .00 Ft |
| Bedroom | Basement | 17.08 Ft x 11.08 Ft |
| Recreational, Games room | Basement | 19.67 Ft x 21.58 Ft |
| Bedroom | Basement | 14.42 Ft x 11.17 Ft |
| 3pc Bathroom | Basement | .00 Ft x .00 Ft |
Location
Data is supplied by Pillar 9 MLS® System. Pillar 9 is the owner of the copyright in its MLS® System. Data is deemed reliable but is not guaranteed accurate by Pillar 9.
The trademarks MLS®, Multiple Listing Service® and the associated logos are owned by The Canadian Real Estate Association (CREA) and identify the quality of services provided by real estate professionals who are members of CREA. Used under license.