Real estate on your terms®
$213,900
active
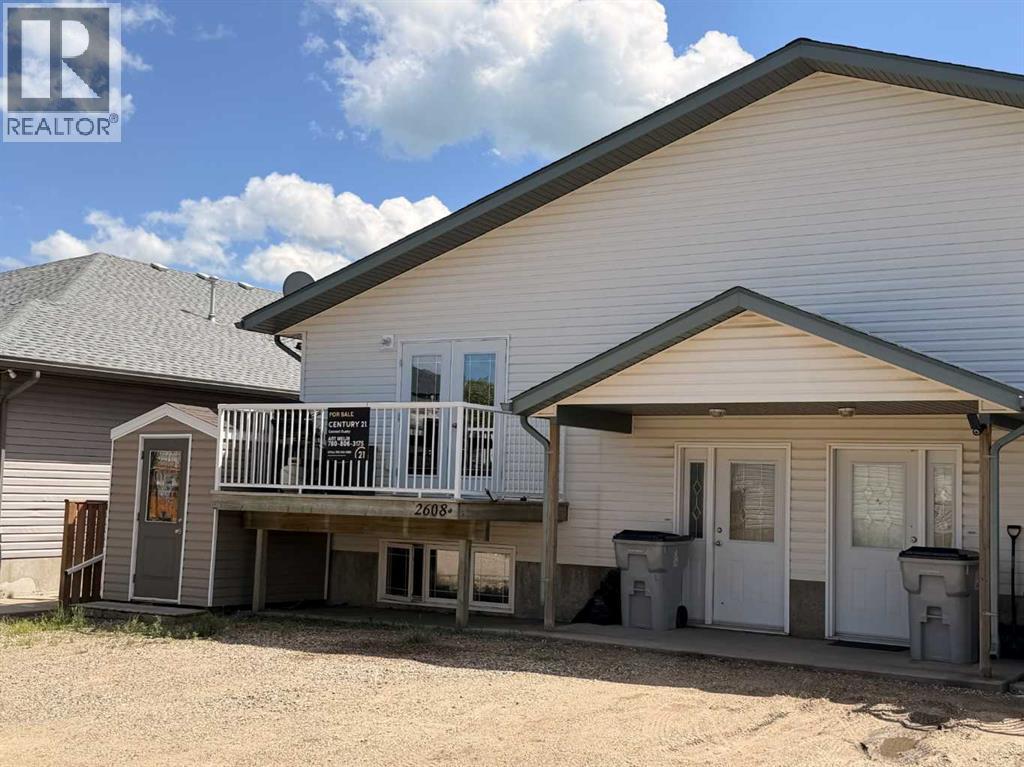
2608 11 Avenue
Wainwright
,
AB
T9W1W2
Key Details
- MLS® Number:
- A2289508
- Building Type:
- Row / Townhouse
- Interior Size:
- 894 square feet
- Bedrooms:
- 3
- Parking:
- 2
- Parking Features:
- Parking Pad
- Lot Size:
- 198.24 square meters
- Attached:
- Yes

Property Description
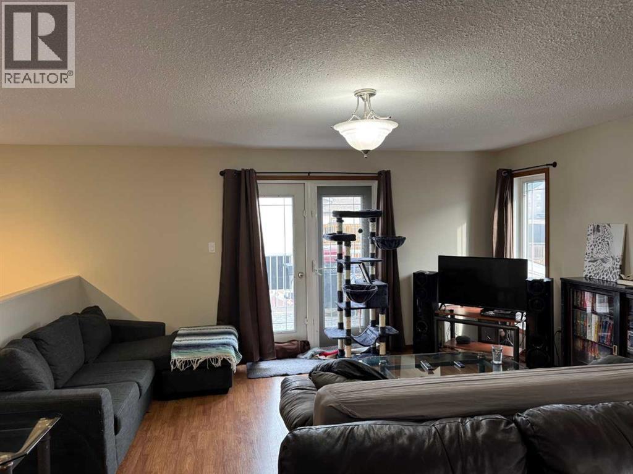
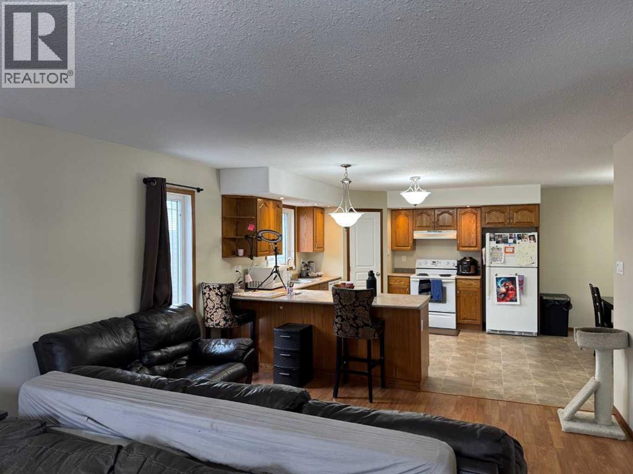
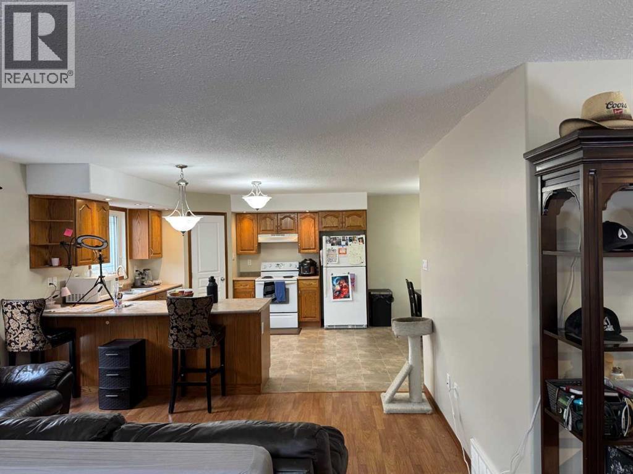
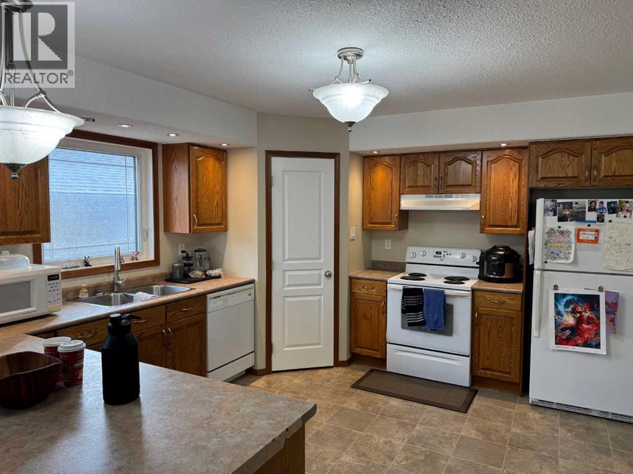
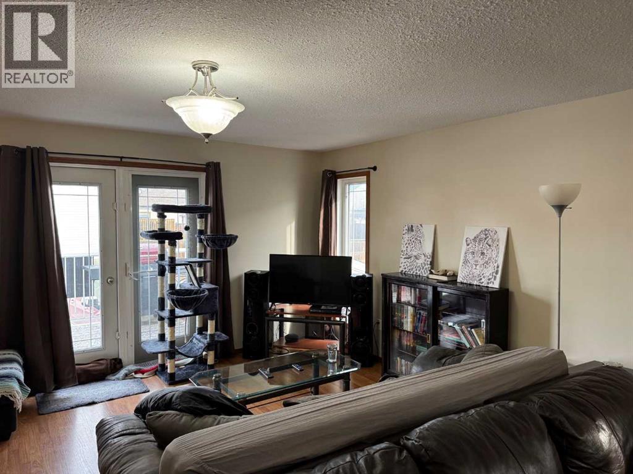
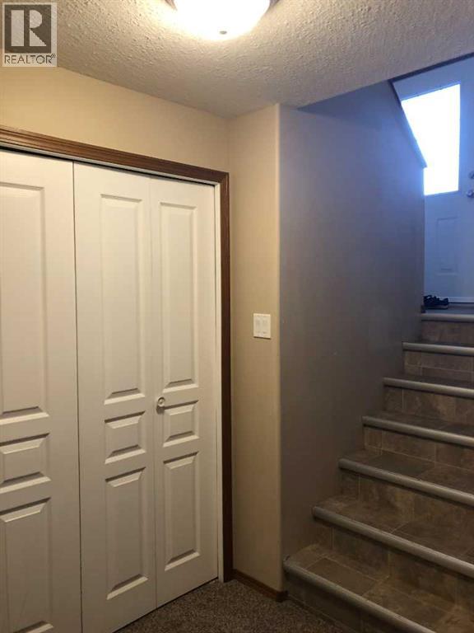
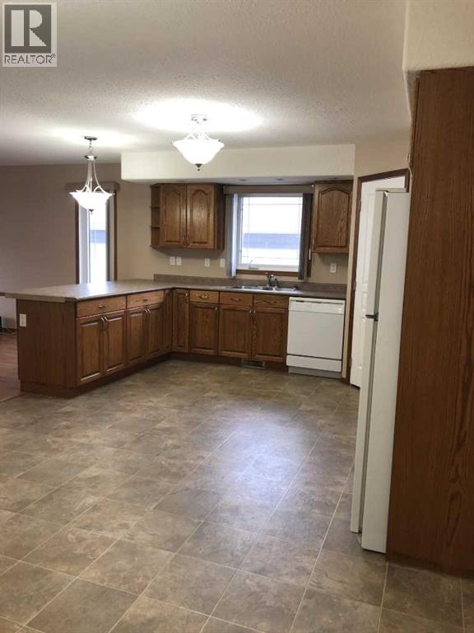
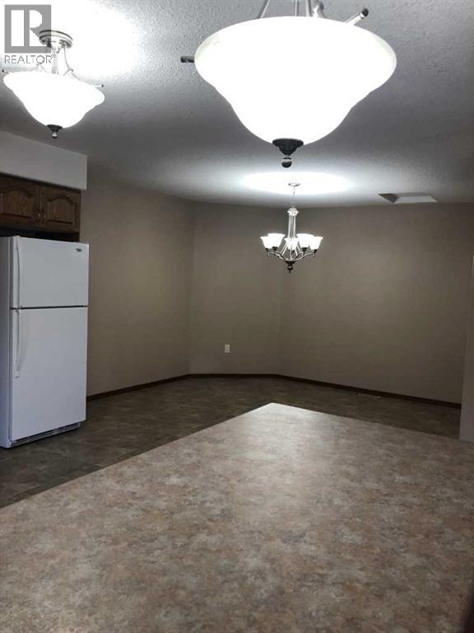
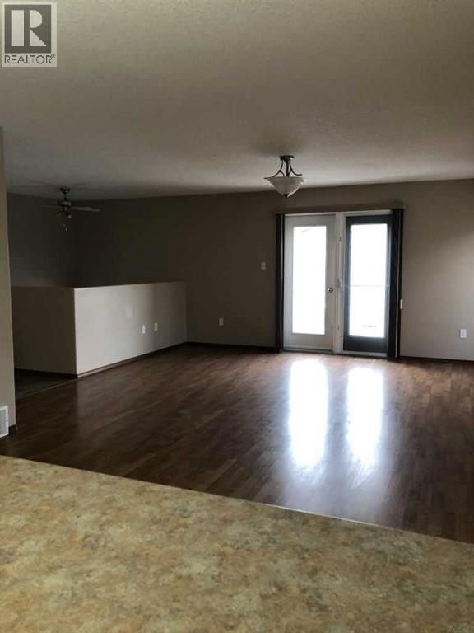
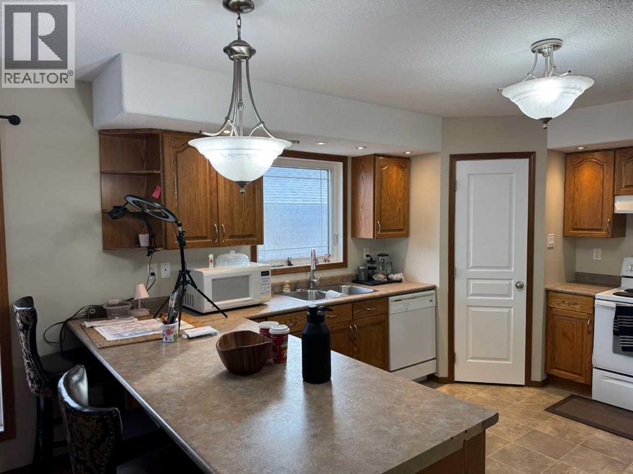
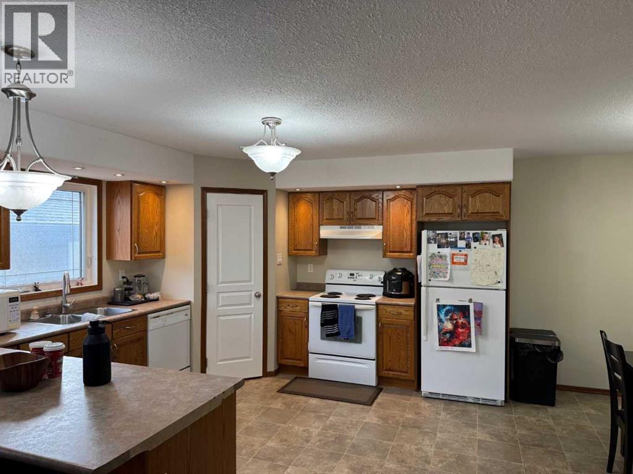
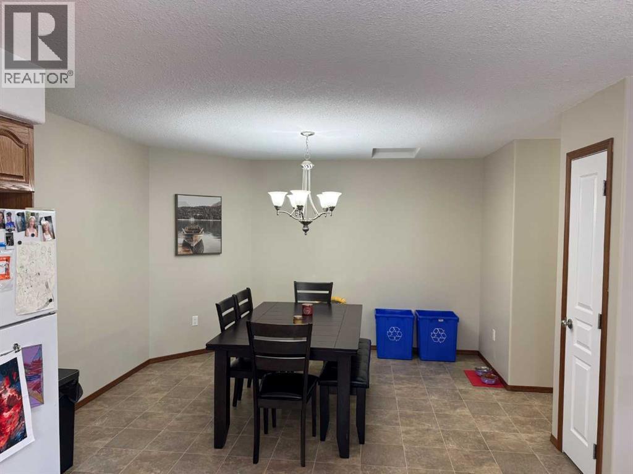
Step inside to discover a meticulously maintained interior that showcases the pride of ownership. The open-concept design seamlessly integrates the living, dining, and kitchen areas, creating a spacious and welcoming atmosphere. Natural light floods through well-placed windows, accentuating the warm tones of the decor. The kitchen, a focal point of the home, with all the appliances, ample cabinet space, and a breakfast bar that invites you to enjoy casual meals or entertain guests. The thoughtful layout ensures a seamless flow from one room to another, making daily living and hosting gatherings a joy. One of the standout features of this townhouse is its hassle-free living experience. With no yard work to worry about, you'll have more time to relax and enjoy the nearby amenities. Imagine weekends without the burden of mowing the lawn or pruning bushes. This home is ready to be enjoyed. (id:53430)
Building
- Property Type:
- Row / Townhouse
- Building Type:
- Row / Townhouse
- Style:
- Bi-level
- Year Built:
- 2007
- Stories:
- 1.0
- Bedrooms:
- 3
- Bathrooms (total):
- 2.5 (1 half)
- Basement:
- Finished, Full
Finished Areas
- Interior Size (Total):
- 894 square feet
- Above Grade:
- 894 square feet
Interior
- Flooring:
- Laminate, Carpeted
- Appliances:
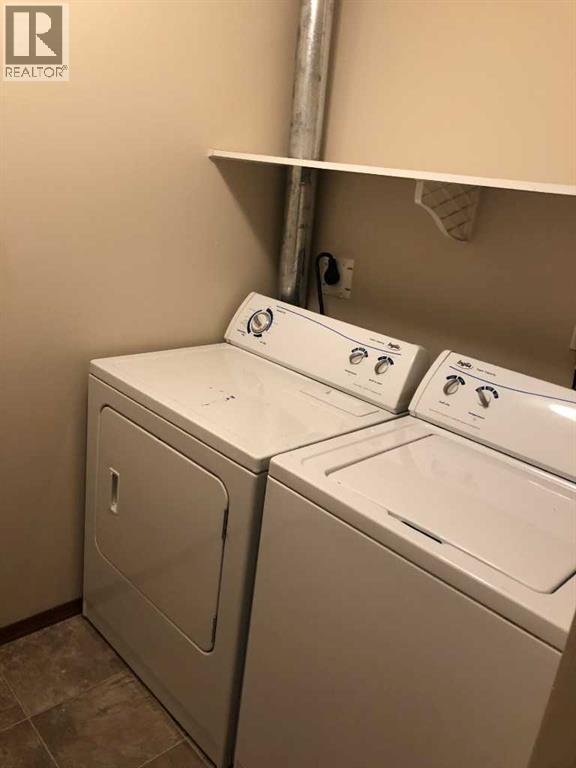
- Washer, Refrigerator, Dishwasher, Stove, Dryer
Parking
- Spaces:
- 2
- Features:
- Parking Pad
Lot / Land
- Lot Size:
- 198.24 square meters
- Frontage:
- 9.44 meters
- Lot Features:
- Level
Exterior
- Construction:
- Wood frame
- Foundation:
- See Remarks
- Fencing:
- Not fenced
Utilities & Mechanical
- Heating:
- Forced air, Natural gas
- Cooling:
- None
Fees & Dates
- Property Taxes:
- $1,997
- Tax Year:
- 2025
- Last Modified:
- 07/07/2026 09:50:01 PM
- Status Change:
- 07/07/2026 09:41:25 PM
Association / Ownership
- Common Interest:
- Freehold
Room Dimensions
| Room | Level | Size |
|---|---|---|
| Kitchen | Main level | 13.33 Ft x 13.42 Ft |
| Living room | Main level | 16.25 Ft x 22.00 Ft |
| Dining room | Main level | 10.00 Ft x 12.42 Ft |
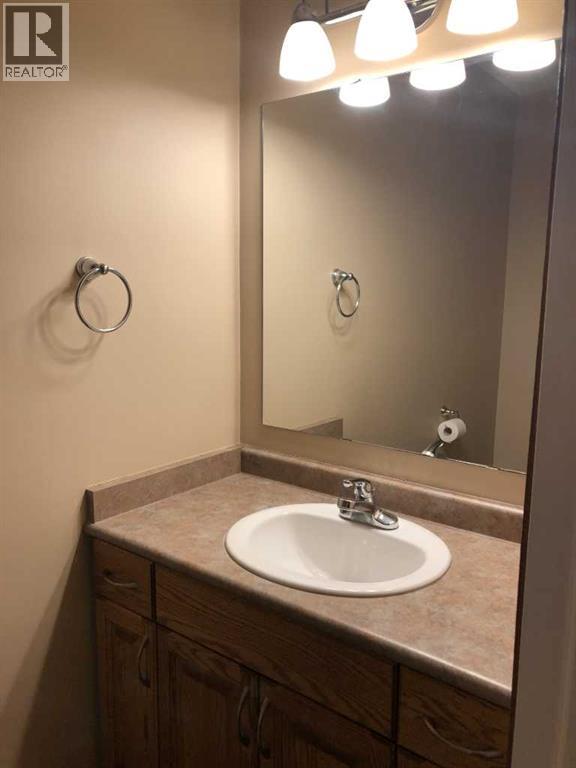
| 2pc Bathroom | Main level | 7.67 Ft x 3.58 Ft |
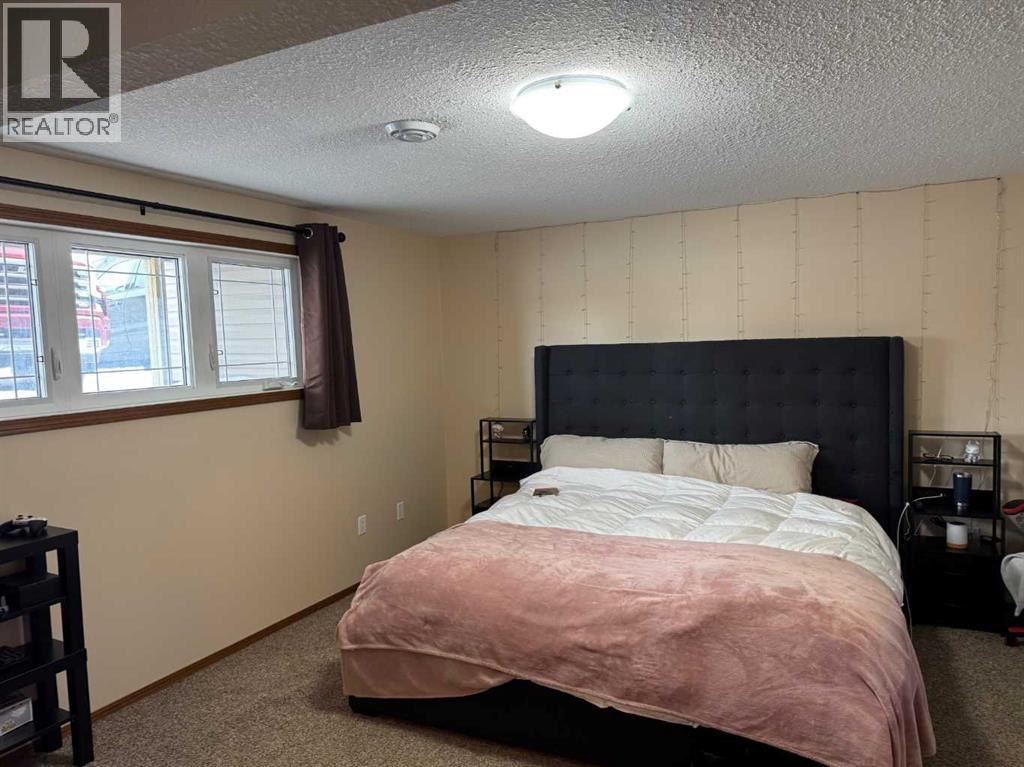
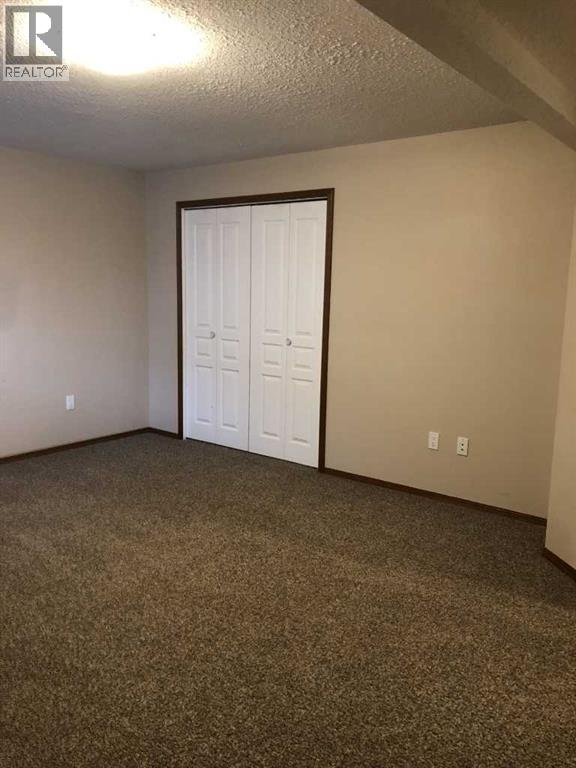
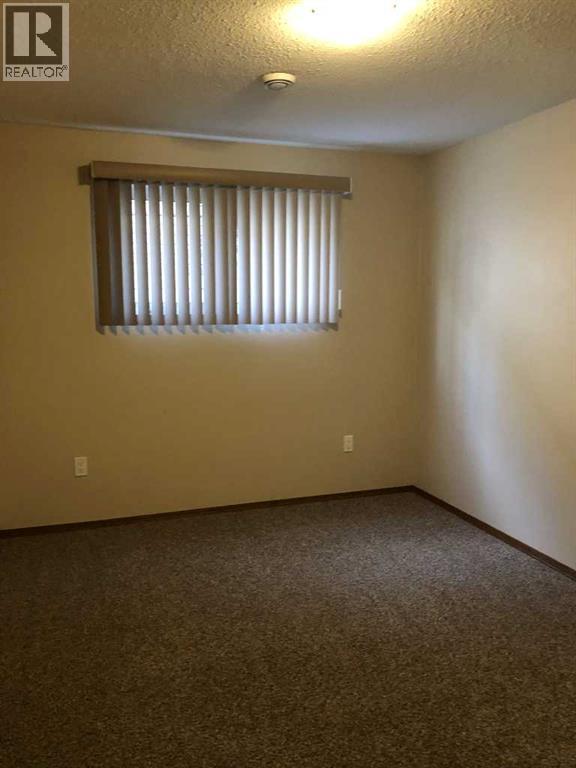
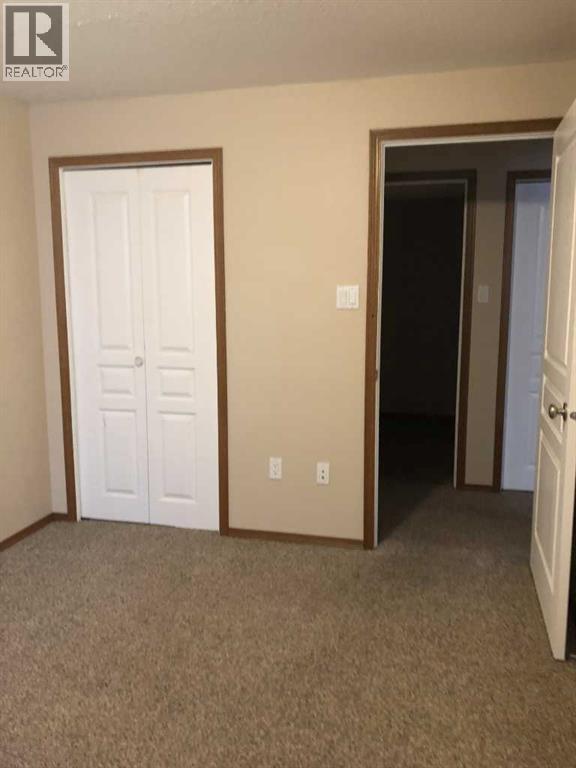
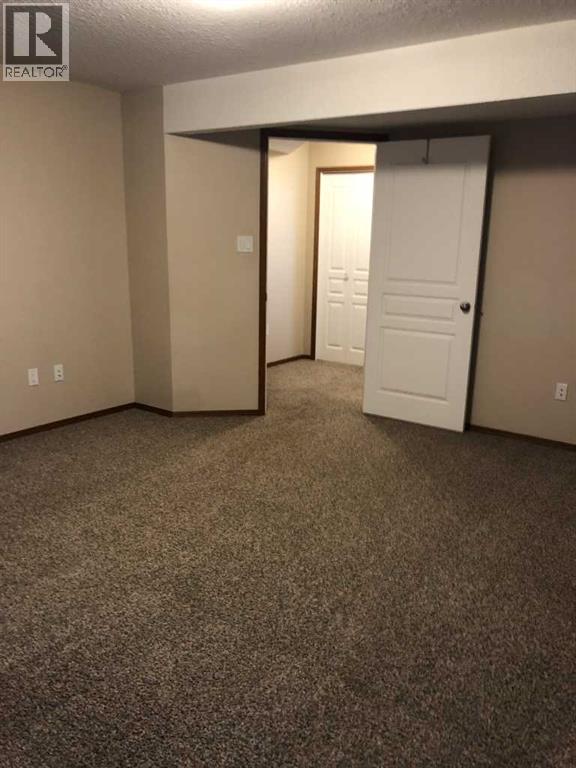
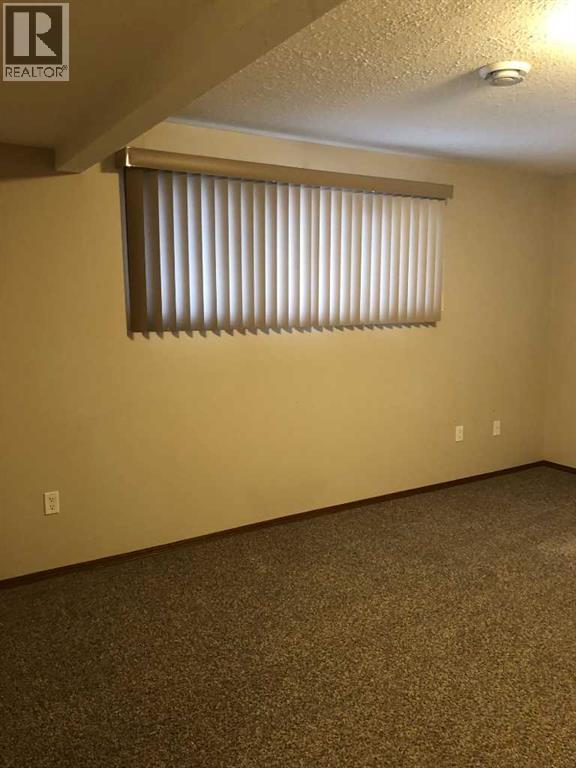
| Primary Bedroom | Basement | 13.83 Ft x 16.00 Ft |
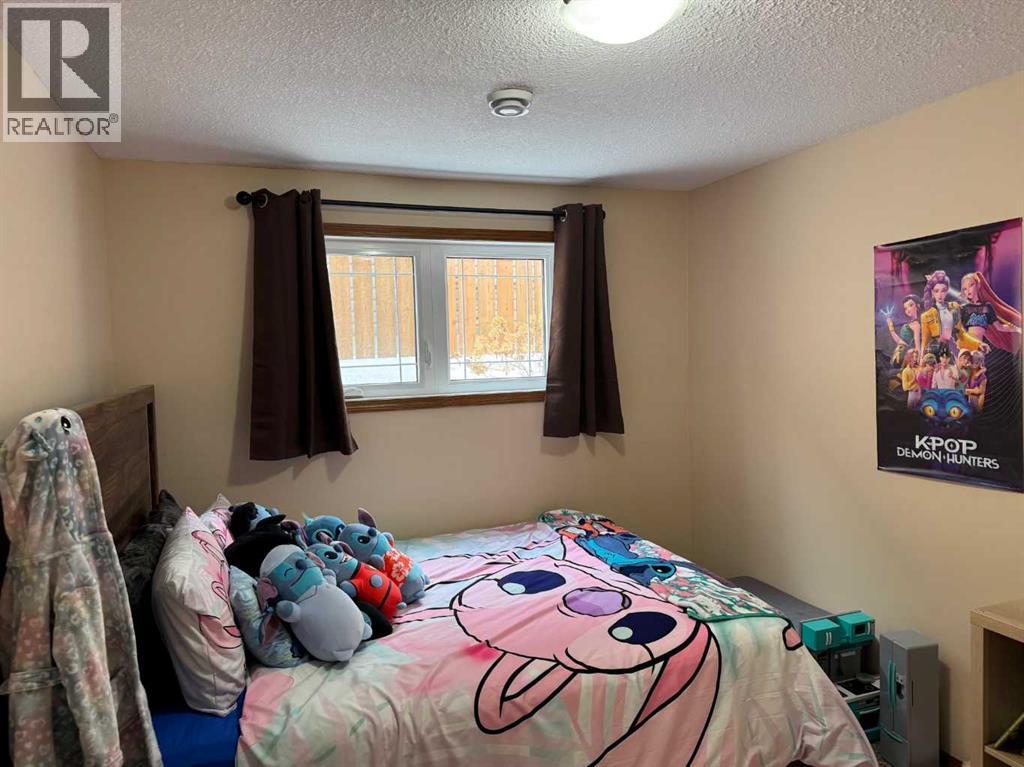
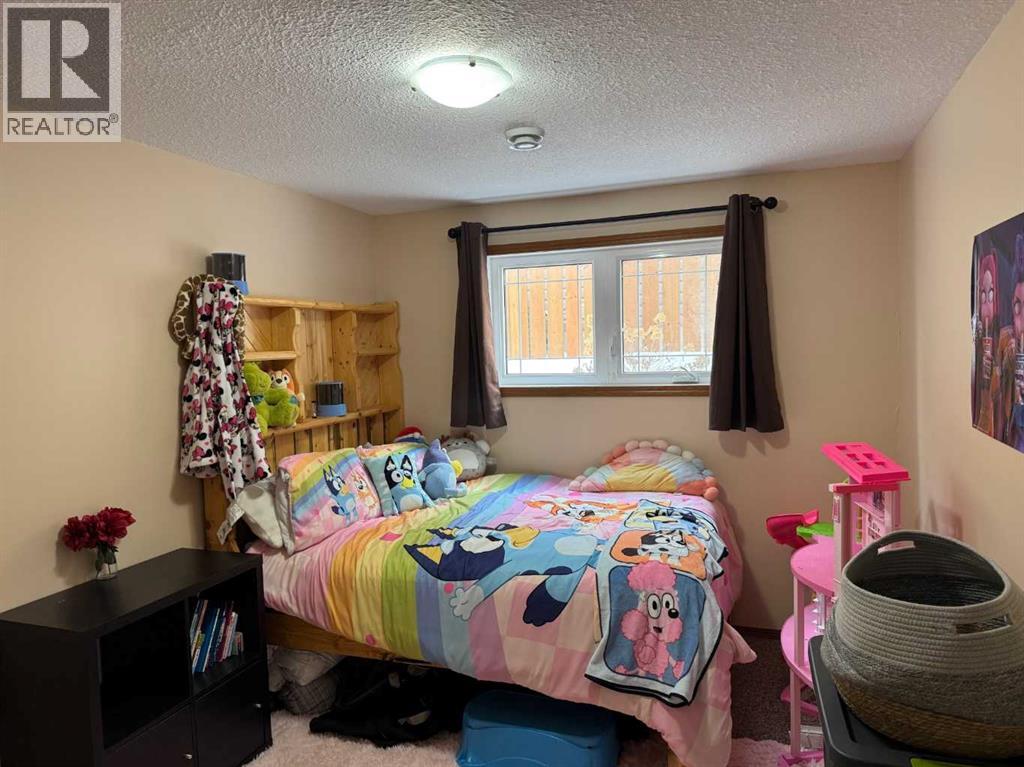
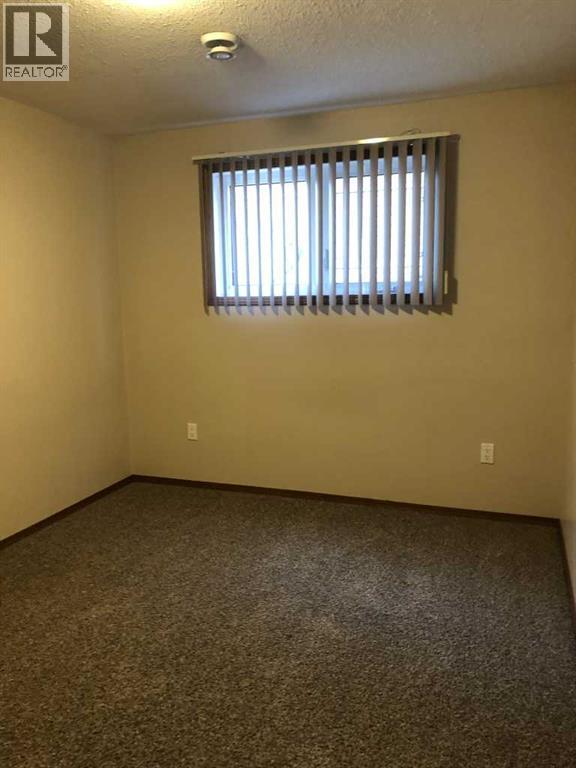
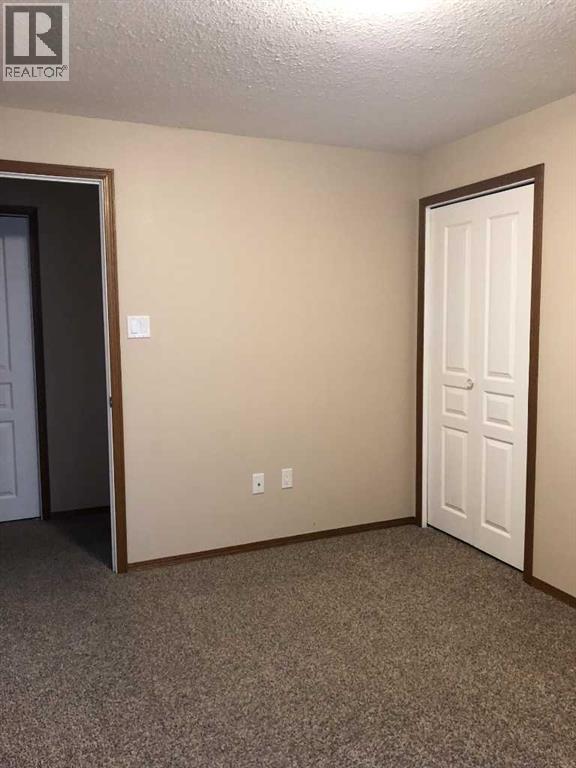
| Bedroom | Basement | 12.17 Ft x 9.08 Ft |
| Bedroom | Basement | 12.17 Ft x 9.08 Ft |
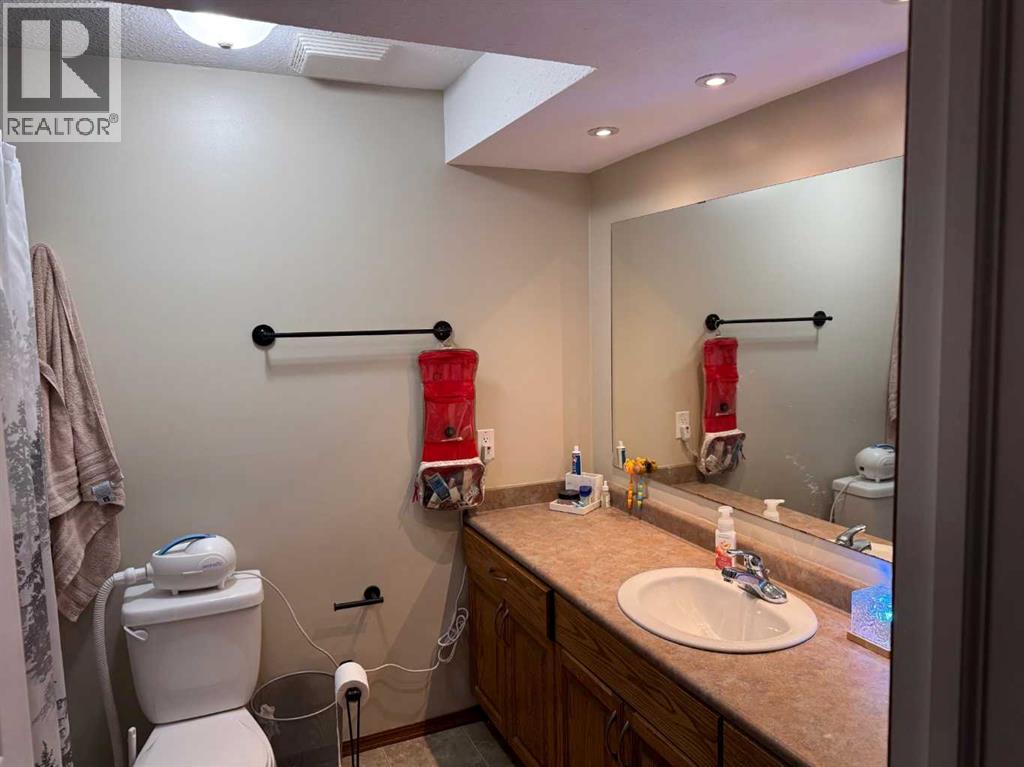
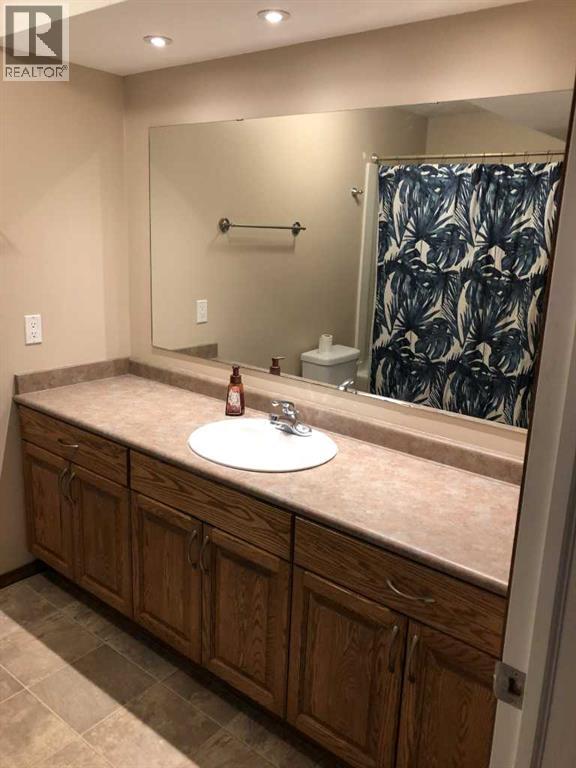
| 4pc Bathroom | Basement | 7.08 Ft x 9.00 Ft |
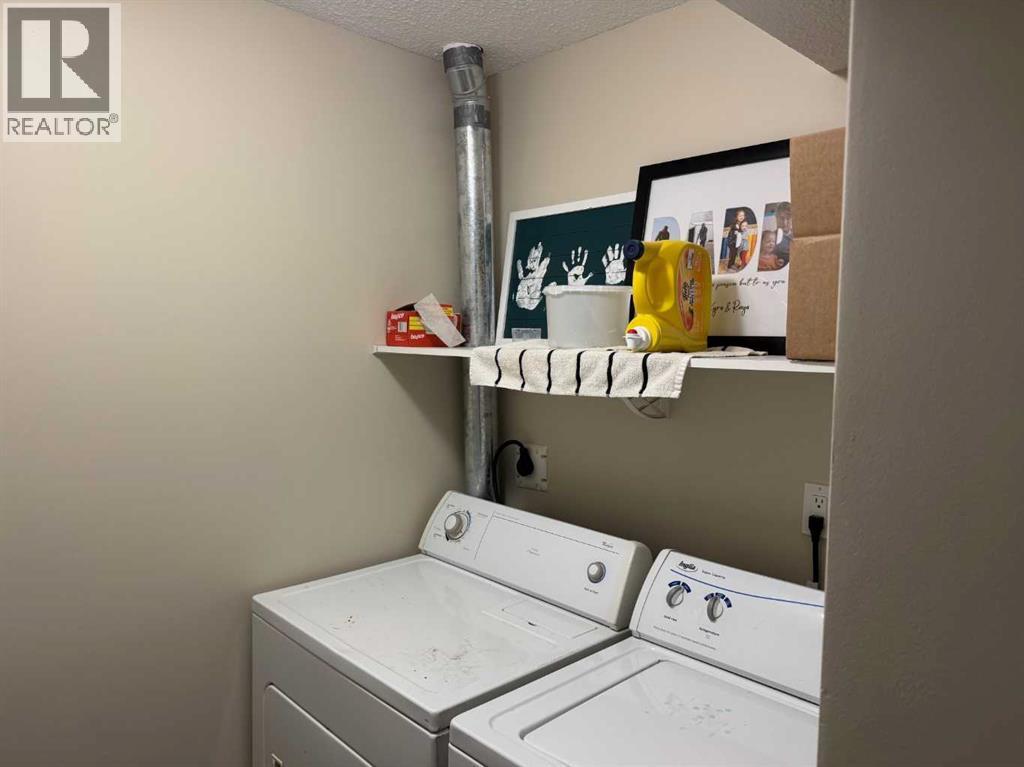
| Laundry room | Basement | 6.50 Ft x 7.00 Ft |
Location
Data is supplied by Pillar 9 MLS® System. Pillar 9 is the owner of the copyright in its MLS® System. Data is deemed reliable but is not guaranteed accurate by Pillar 9.
The trademarks MLS®, Multiple Listing Service® and the associated logos are owned by The Canadian Real Estate Association (CREA) and identify the quality of services provided by real estate professionals who are members of CREA. Used under license.