Real estate on your terms®
$149,000
active
1609 14 Street
Wainwright
,
AB
T9W1K4
Key Details
- MLS® Number:
- A2287768
- Building Type:
- Mobile Home
- Interior Size:
- 1216 square feet
- Bedrooms:
- 3
- Parking:
- 2
- Parking Features:
- Parking Pad

Property Description
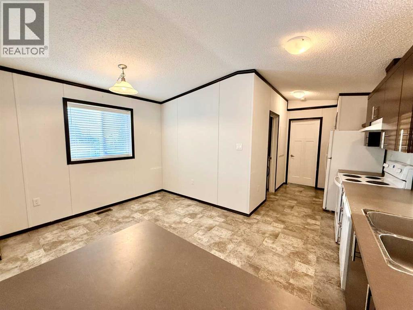
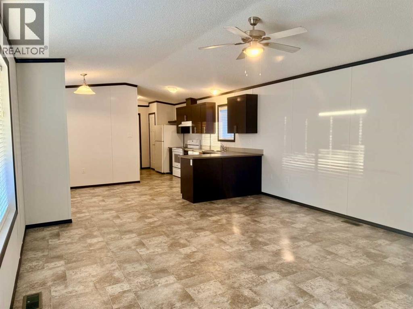
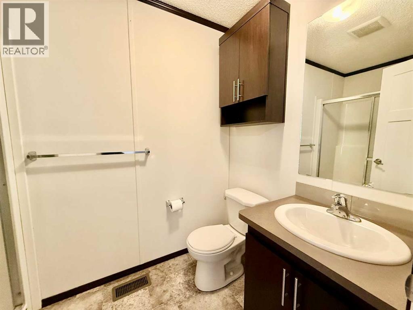
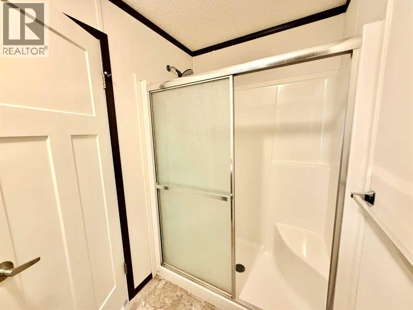
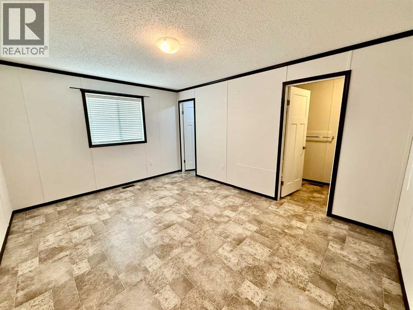
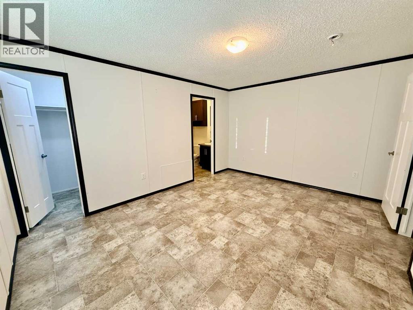
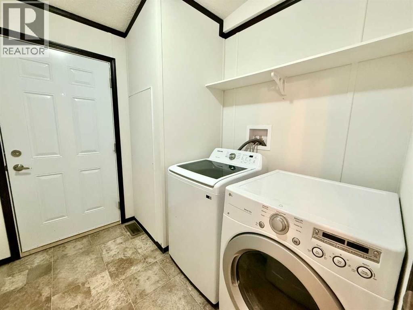
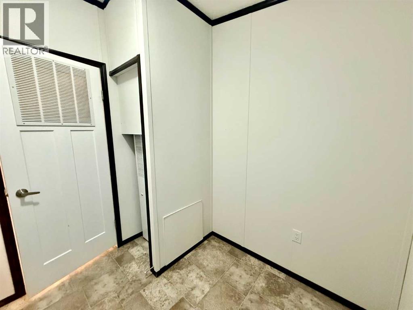
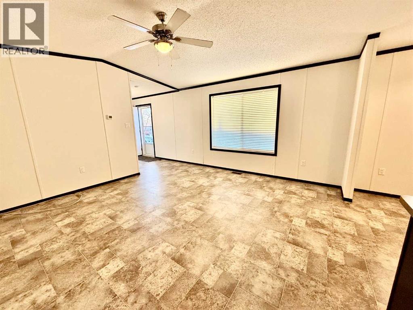
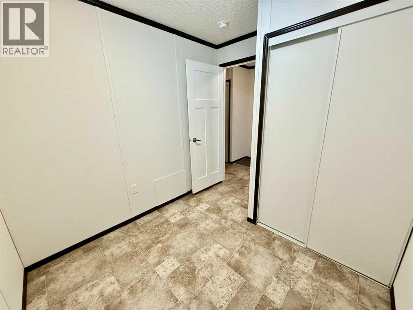
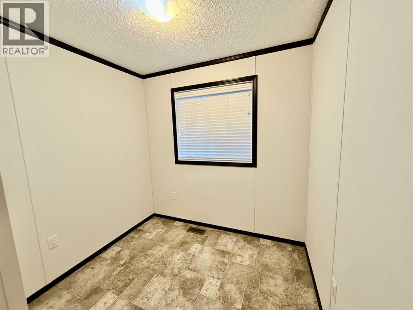
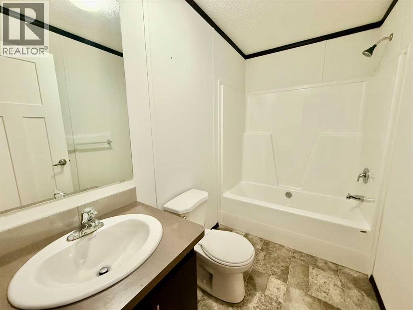
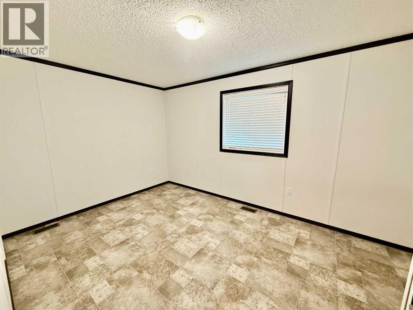
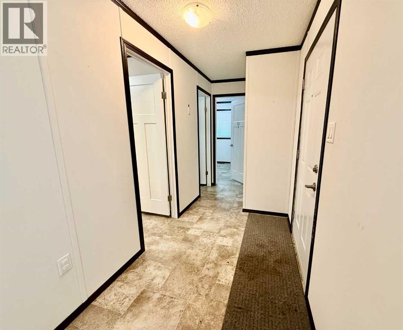
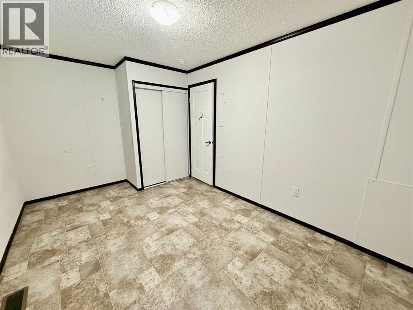
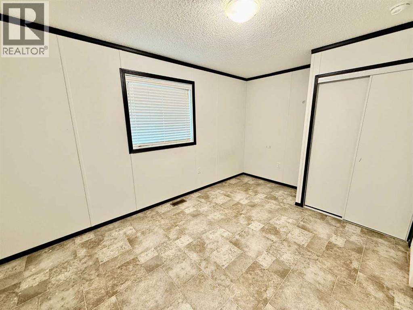
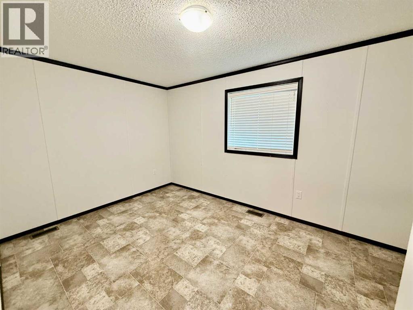
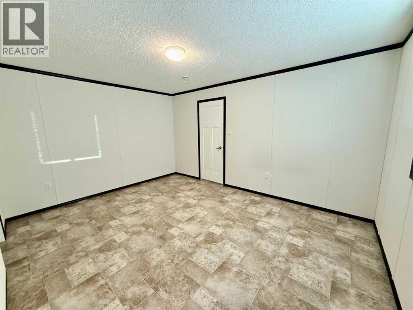
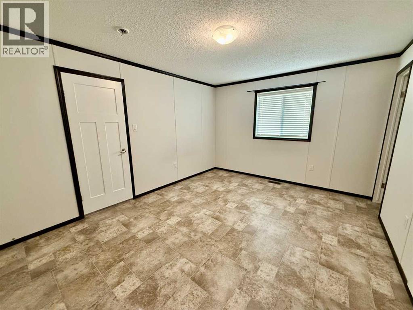
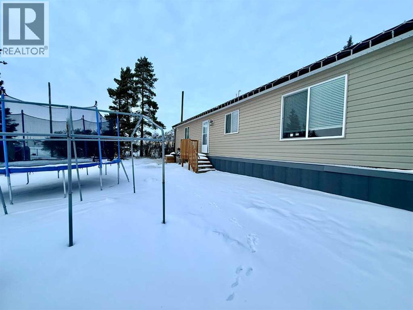
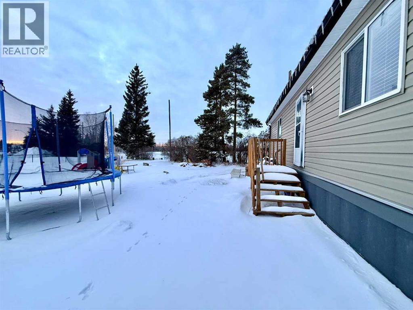
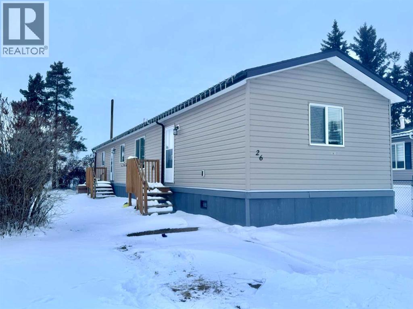
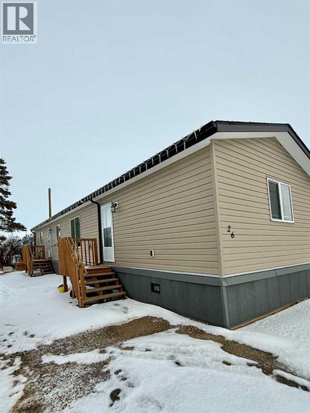
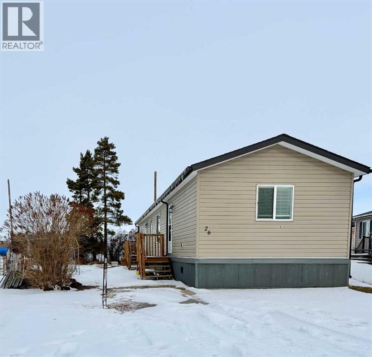
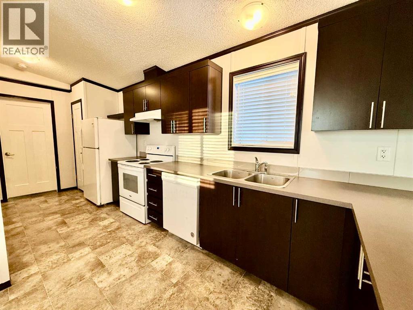
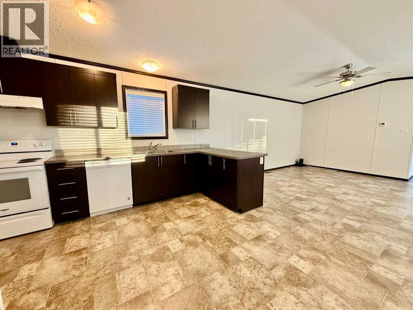
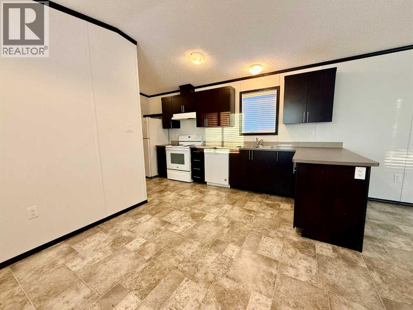
Whether you're looking for your next home, first home or rental property this 3 bedroom 2 bath is sure to please. Walking in you will feel right at home and ready to entertain in this open floor plan. Enjoy the conversations with everyone while cooking dinner or watching tv. The Kitchen boasts beautiful dark cabinets with great storage space in the pantry. The master bedroom features a nice sized walk-in closet and 4 pc ensuite. The other two bedrooms and second 4 pc bathroom are located at the opposite end making it ideal for privacy. There is extra storage in the Laundry Room/back entrance. As the yard faces West, you will be sure to enjoy the evening sunsets. Lots of room for kid's trampolines, garden area or a large deck. Located in a quiet cul-de-sac with ball diamonds and soccer fields behind is perfect for taking the kids out to play or watch or just walking the dogs. Lot rent is currently $545 which includes water, sewer, garbage pick up as well as public space snow removal and lawn care. There are plans for a Children's playground to be built conveniently right across from this home! Community approval is required to purchase. (id:53430)
Building
- Property Type:
- Mobile Home
- Building Type:
- Mobile Home
- Style:
- Mobile Home
- Year Built:
- 2020
- Stories:
- 1.0
- Bedrooms:
- 3
- Bathrooms (total):
- 2.0
Finished Areas
- Interior Size (Total):
- 1216 square feet
- Above Grade:
- 1216 square feet
Interior
- Flooring:
- Linoleum
- Appliances:
- Washer, Refrigerator, Dishwasher, Stove, Dryer, Window Coverings
Parking
- Spaces:
- 2
- Features:
- Parking Pad
Utilities & Mechanical
- Heating:
- Forced air
Fees & Dates
- Last Modified:
- 07/10/2026 07:25:03 PM
- Status Change:
- 07/10/2026 07:04:51 PM
Room Dimensions
| Room | Level | Size |
|---|---|---|
| Primary Bedroom | Main level | 14.83 Ft x 11.58 Ft |
| 3pc Bathroom | Main level | .00 Ft x .00 Ft |
| Laundry room | Main level | 9.33 Ft x 7.83 Ft |
| Kitchen | Main level | 19.58 Ft x 6.42 Ft |
| Dining room | Main level | 9.58 Ft x 9.08 Ft |
| Living room | Main level | 14.83 Ft x 14.75 Ft |
| Bedroom | Main level | 8.92 Ft x 7.83 Ft |
| 4pc Bathroom | Main level | .00 Ft x .00 Ft |
| Bedroom | Main level | 14.75 Ft x 9.50 Ft |
Location
Data is supplied by Pillar 9 MLS® System. Pillar 9 is the owner of the copyright in its MLS® System. Data is deemed reliable but is not guaranteed accurate by Pillar 9.
The trademarks MLS®, Multiple Listing Service® and the associated logos are owned by The Canadian Real Estate Association (CREA) and identify the quality of services provided by real estate professionals who are members of CREA. Used under license.