Real estate on your terms®
$499,900
active
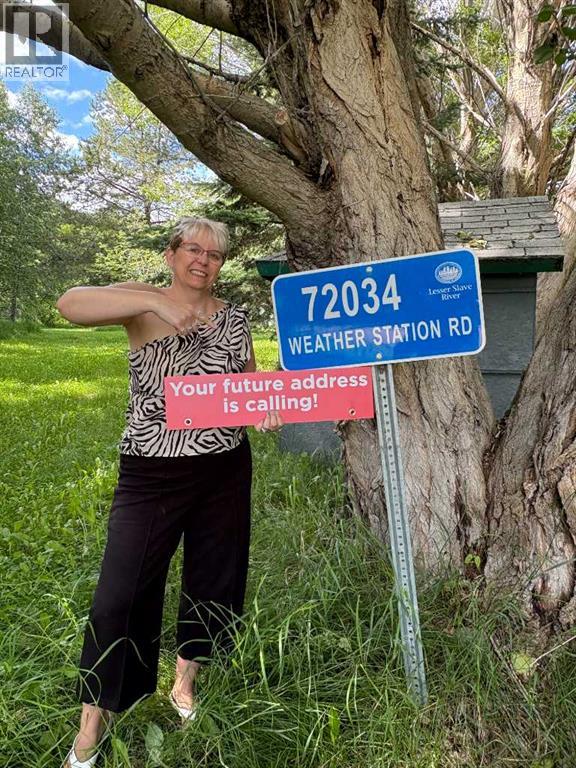
72034 Weather Station Road
Wagner
,
AB
T0G2M0
Key Details
- MLS® Number:
- A2259088
- Building Type:
- House
- Interior Size:
- 2037 square feet
- Bedrooms:
- 4
- Parking:
- 5
- Parking Features:
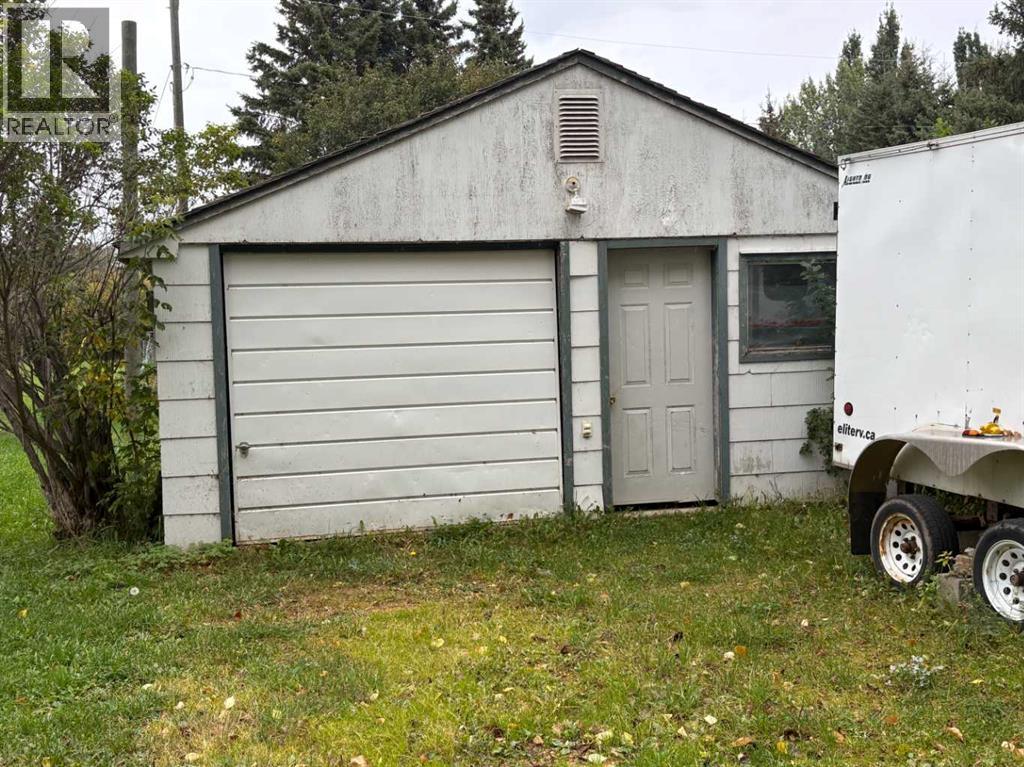
- Detached Garage
- Lot Size:
- 2.52 acres

Property Description
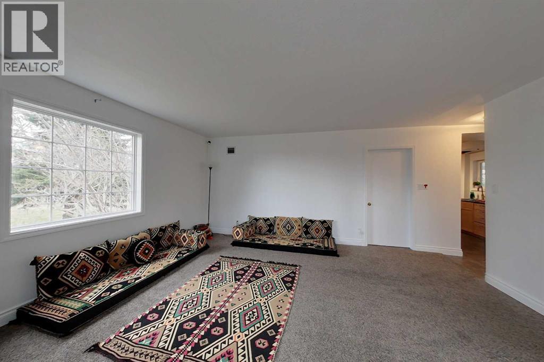
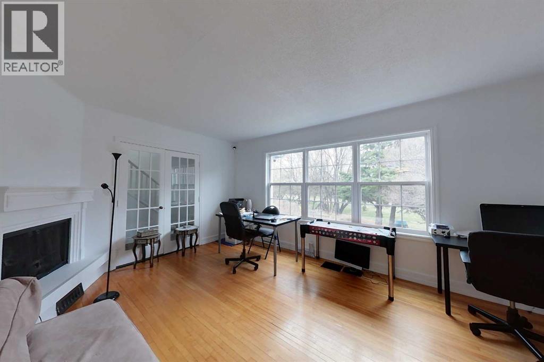
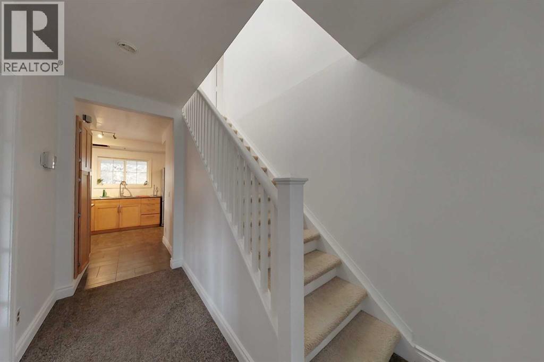
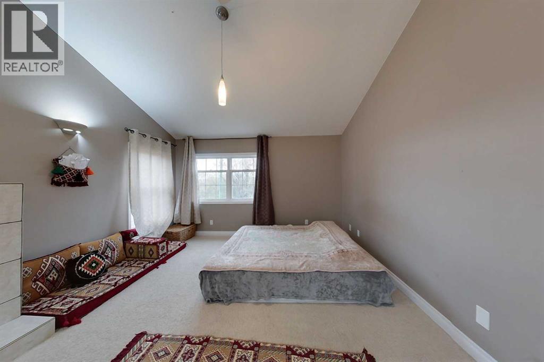
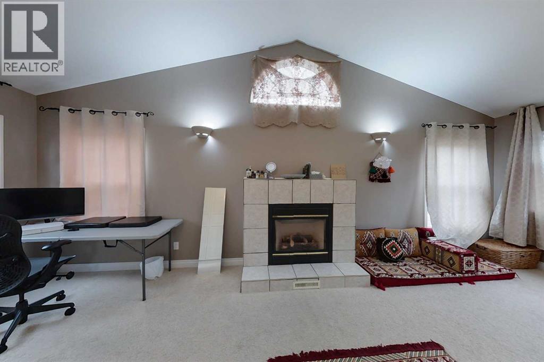
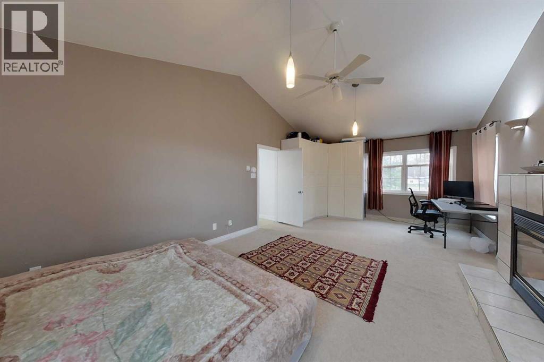
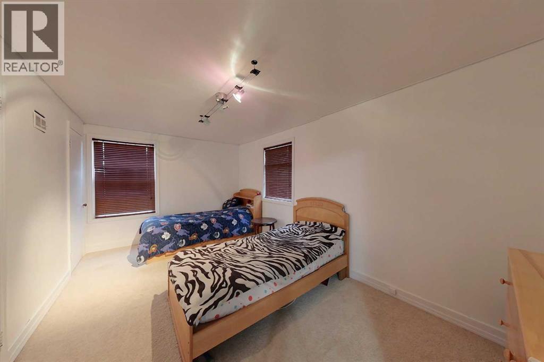
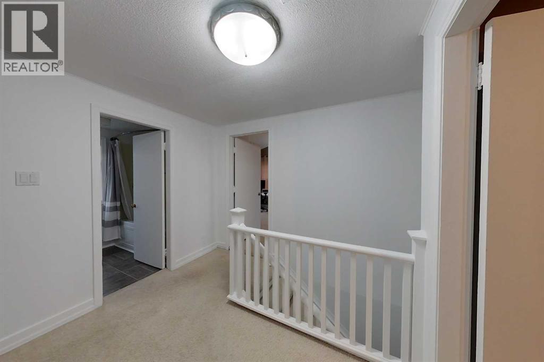
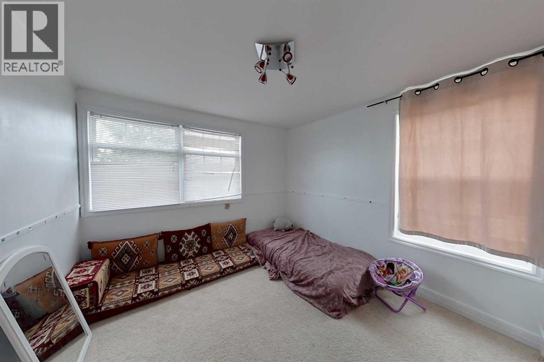
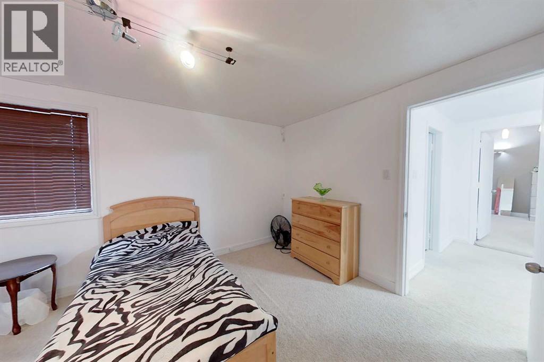
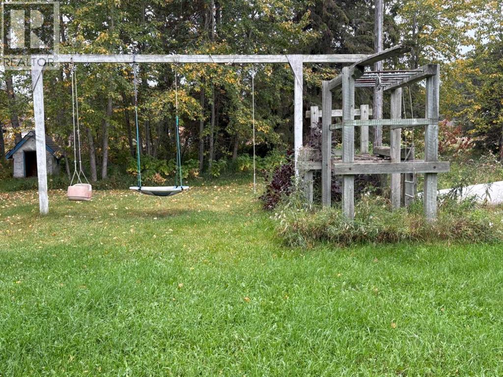
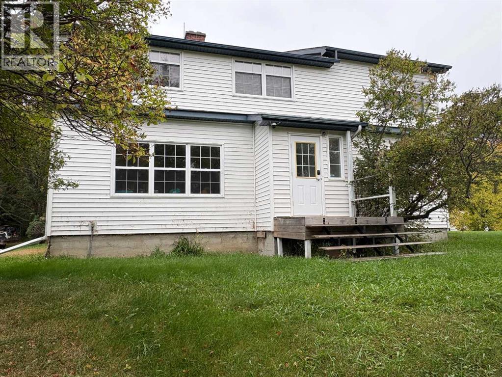
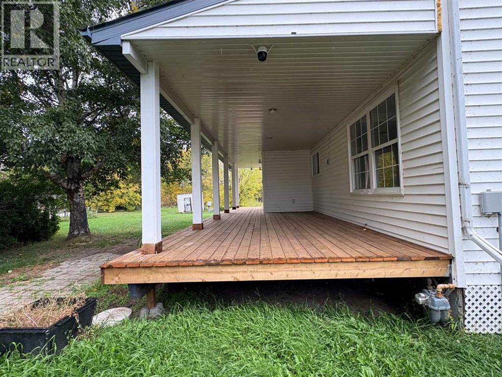
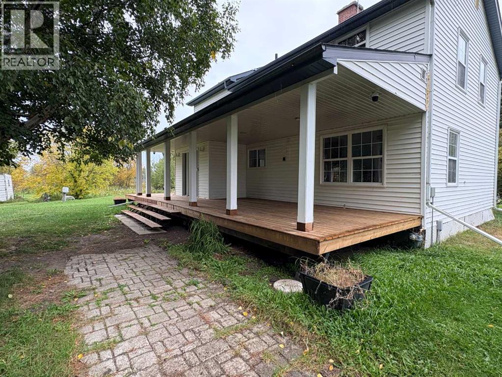
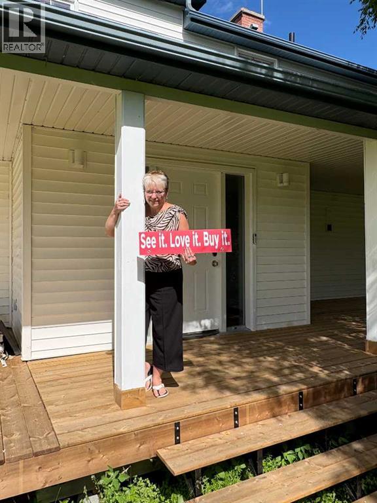
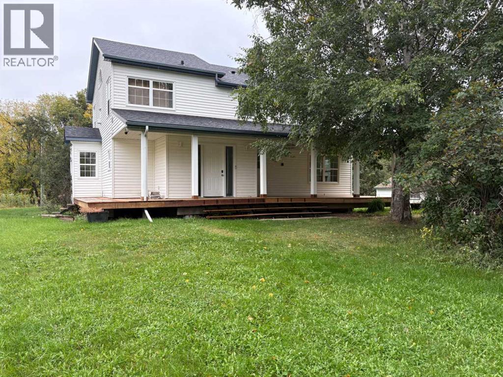
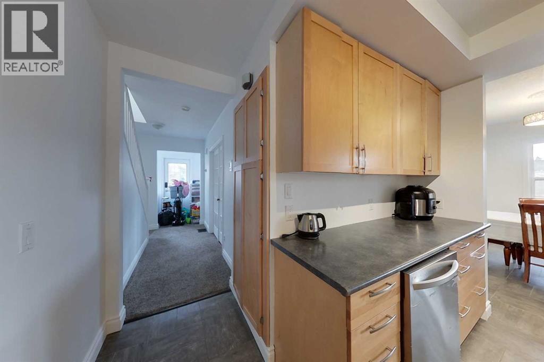
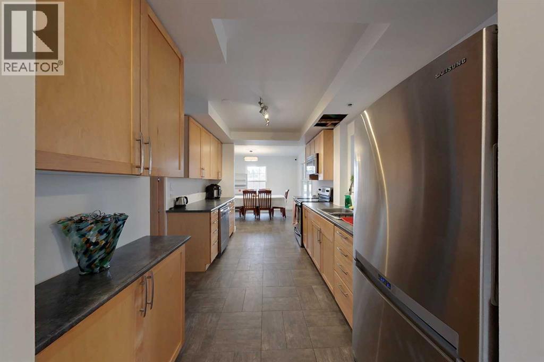
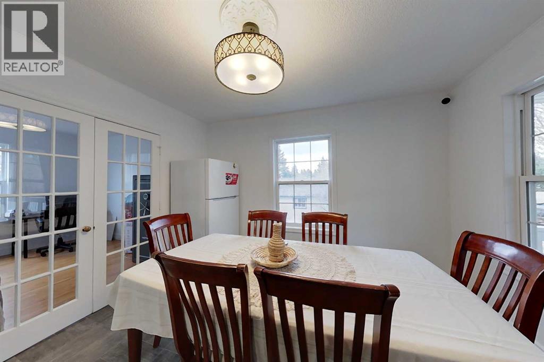
Tucked away at the end of a quiet road, this well-maintained and upgraded 2-storey home offers the perfect blend of space, privacy, and country living. Situated on 2.52 acres of beautifully laid-out corner property, the yard is cross-fenced and ready for animals, while mature trees provide shelter and seclusion. Inside, you’ll find over 2,000 sq ft of living space with 4 bedrooms and 2 full bathrooms. The home’s warmth and character shine through with a wood-burning fireplaces downstairs - and a gas fireplace upstairs-creating cozy spaces for family gatherings. A thoughtful floorplan offers both comfort and function, with plenty of room for everyone.Recent upgrades include a brand-new covered deck (2025), perfect for enjoying the outdoors in any season. The property also features a single detached garage for parking and storage. If you’re looking for country charm with modern updates, and the peace of a private setting, this acreage checks all the boxes. (id:53430)
Building
- Property Type:
- House
- Building Type:
- House
- Year Built:
- 1950
- Stories:
- 2.0
- Bedrooms:
- 4
- Bathrooms (total):
- 2.0
- Basement:
- Unfinished, Full
Finished Areas
- Interior Size (Total):
- 2037 square feet
- Above Grade:
- 2037 square feet
Interior
- Flooring:
- Laminate, Carpeted, Vinyl
- Appliances:
- Refrigerator, Dishwasher, Stove, Microwave Range Hood Combo, Washer & Dryer
Parking
- Spaces:
- 5
- Features:
- Detached Garage
Lot / Land
- Lot Size:
- 2.52 acres
- Lot Features:
- French door, No Smoking Home
Exterior
- Exterior Features:
- Concrete
- Construction:
- Poured concrete, Wood frame
- Foundation:
- Poured Concrete
- Fencing:
- Cross fenced
Utilities & Mechanical
- Heating:
- Forced air
- Cooling:
- None
Comfort & Security
- Fireplace(s):
- 2
Fees & Dates
- Property Taxes:
- $1,990
- Tax Year:
- 2025
- Last Modified:
- 07/29/2026 12:40:05 PM
- Status Change:
- 07/29/2026 12:08:04 PM
Association / Ownership
- Common Interest:
- Freehold
Room Dimensions
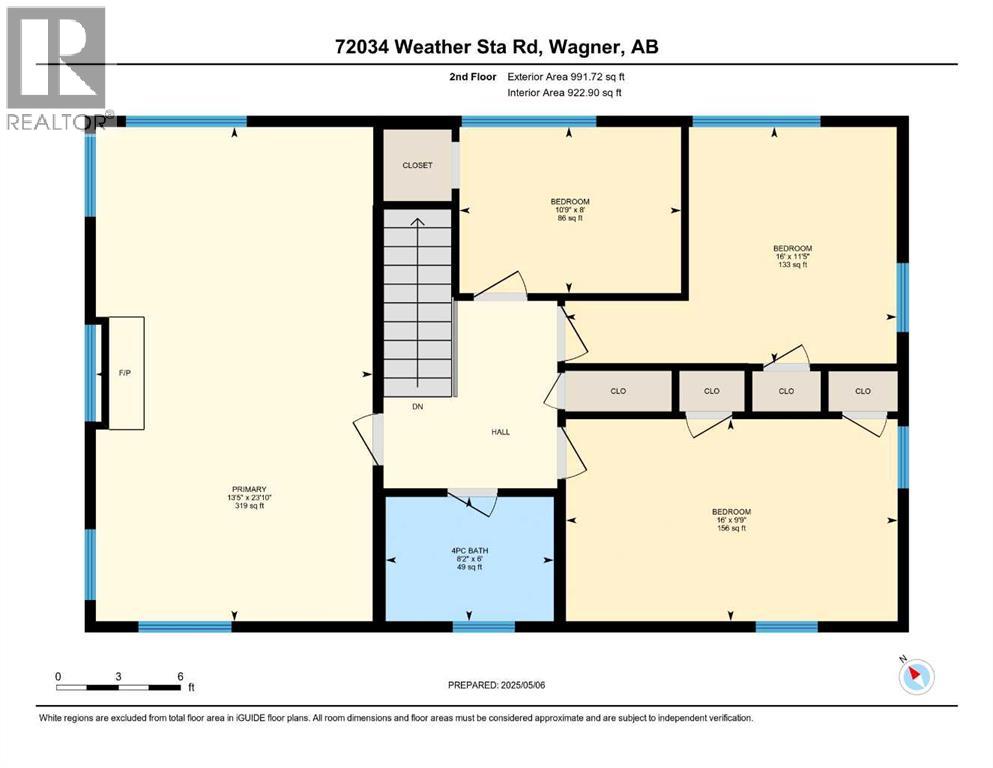
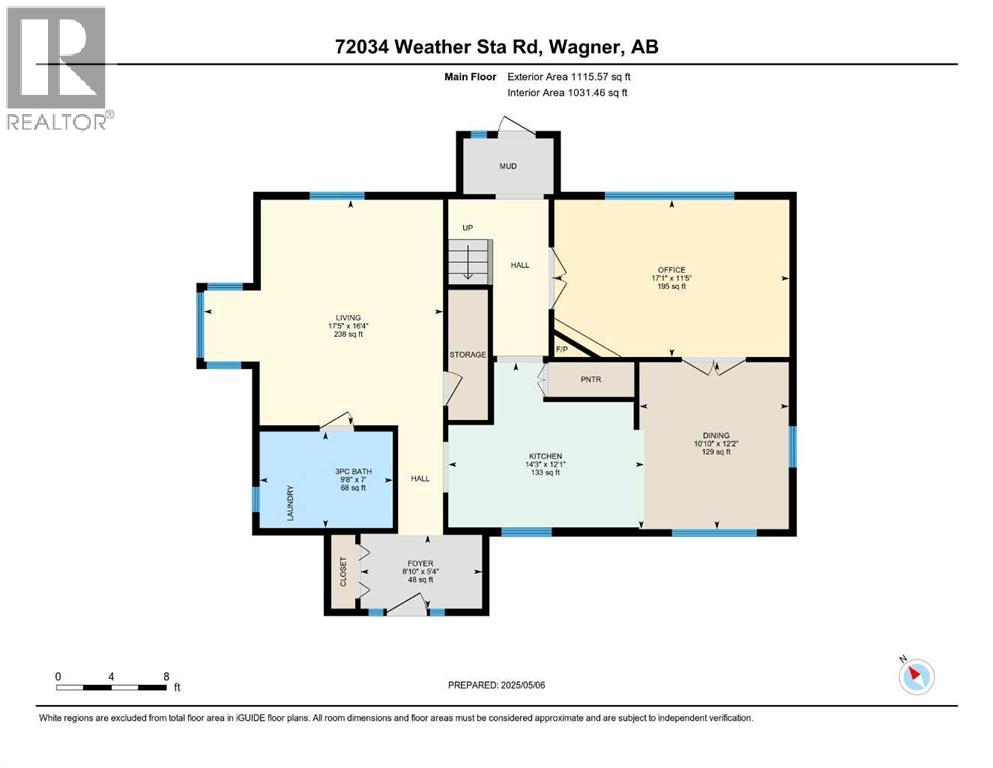
| Room | Level | Size |
|---|---|---|
| 3pc Bathroom | Main level | 9.67 Ft x 7.00 Ft |
| Dining room | Main level | 10.83 Ft x 12.17 Ft |
| Kitchen | Main level | 14.25 Ft x 12.08 Ft |
| Living room | Main level | 17.42 Ft x 16.33 Ft |
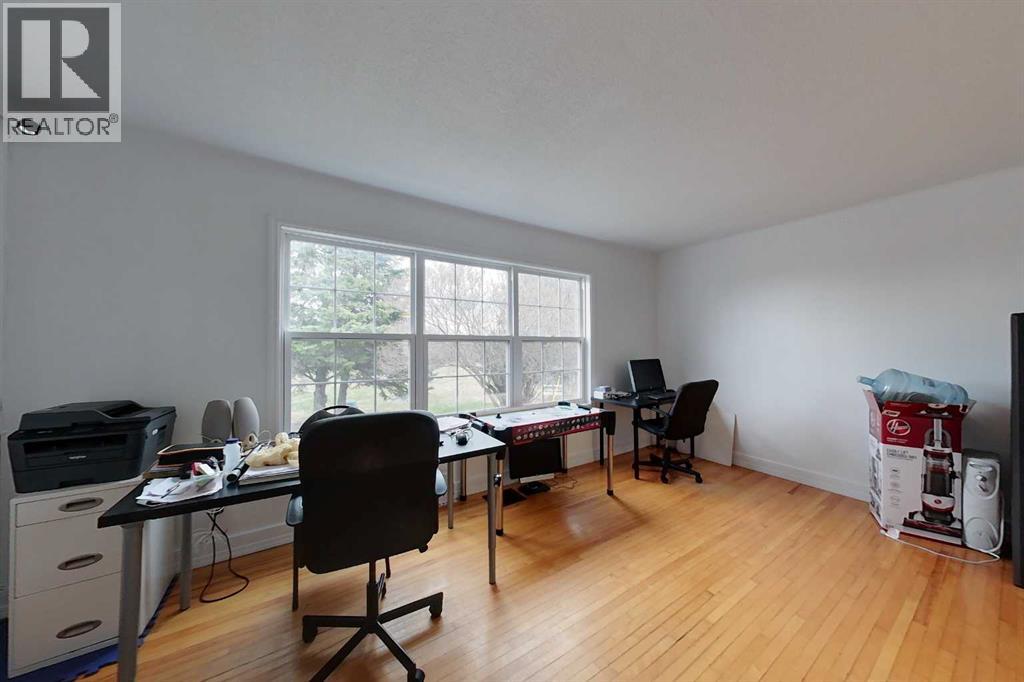
| Office | Main level | 17.08 Ft x 11.42 Ft |
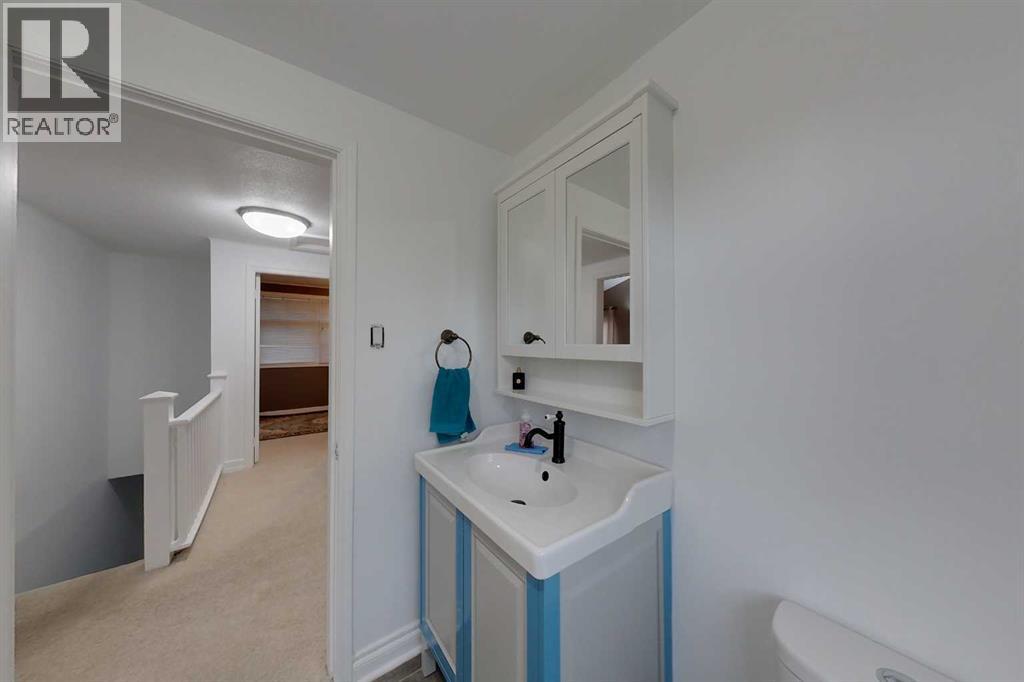
| 4pc Bathroom | Second level | 8.17 Ft x 6.00 Ft |
| Bedroom | Second level | 9.00 Ft x 8.83 Ft |
| Bedroom | Second level | 16.00 Ft x 11.42 Ft |
| Primary Bedroom | Second level | 13.42 Ft x 23.83 Ft |
| Bedroom | Second level | 16.00 Ft x 9.75 Ft |
Location
Data is supplied by Pillar 9 MLS® System. Pillar 9 is the owner of the copyright in its MLS® System. Data is deemed reliable but is not guaranteed accurate by Pillar 9.
The trademarks MLS®, Multiple Listing Service® and the associated logos are owned by The Canadian Real Estate Association (CREA) and identify the quality of services provided by real estate professionals who are members of CREA. Used under license.