Real estate on your terms®
$320,000
active
2761 Bambi Street
Wabasca
,
AB
T0G2K0
Key Details
- MLS® Number:
- A2334886
- Building Type:
- Manufactured Home
- Interior Size:
- 1981 square feet
- Bedrooms:
- 5
- Parking Features:
- Parking Pad, RV
- Lot Size:
- 1.93 acres

Property Description
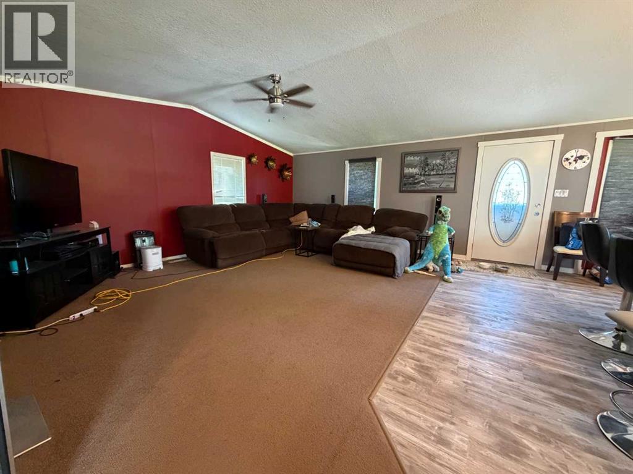
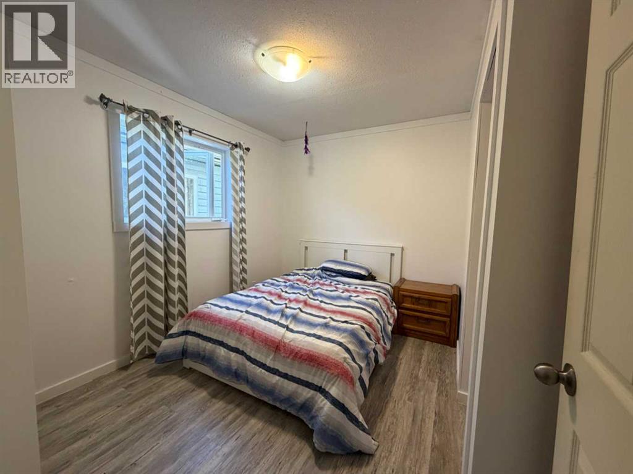
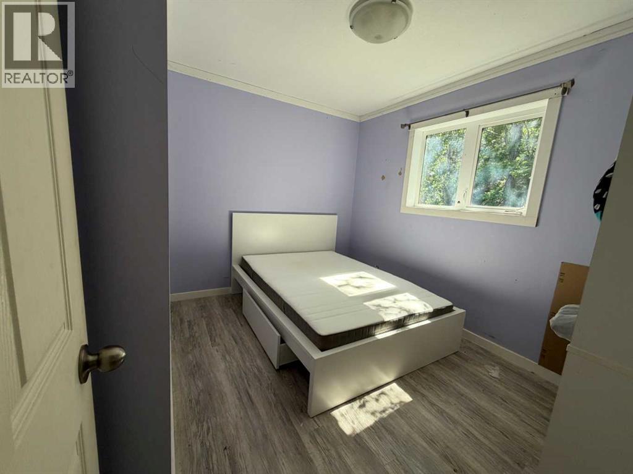
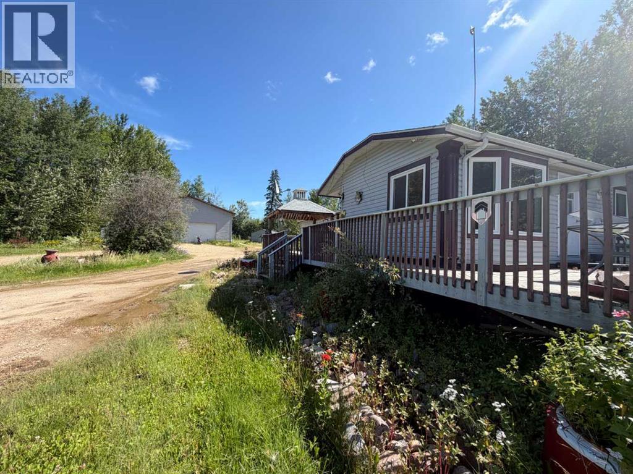
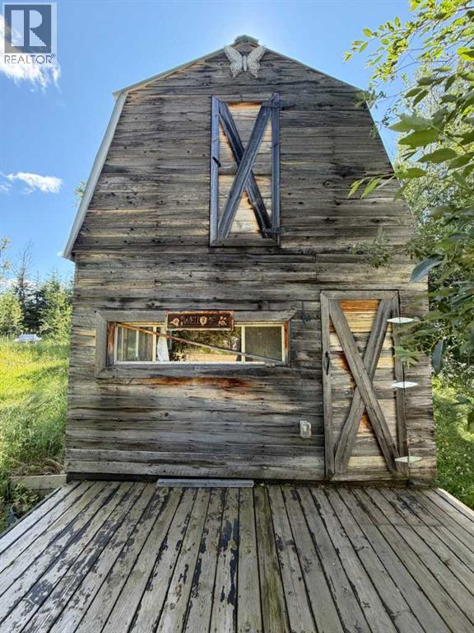
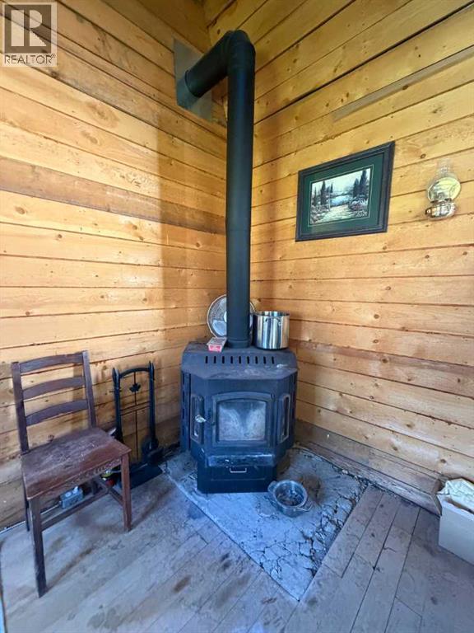
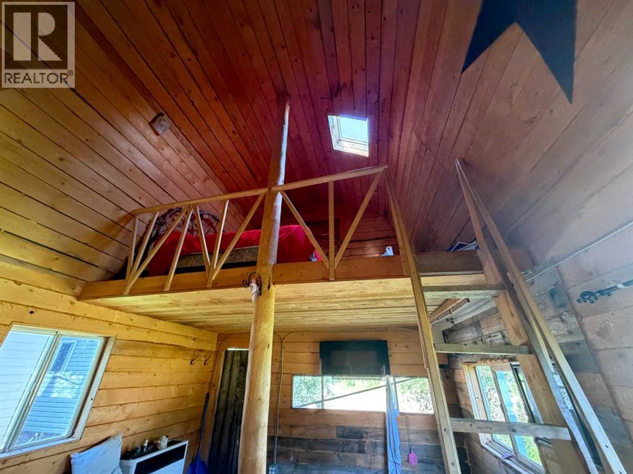
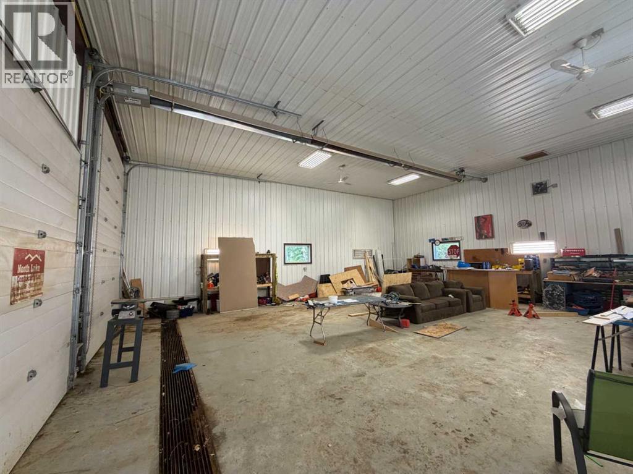
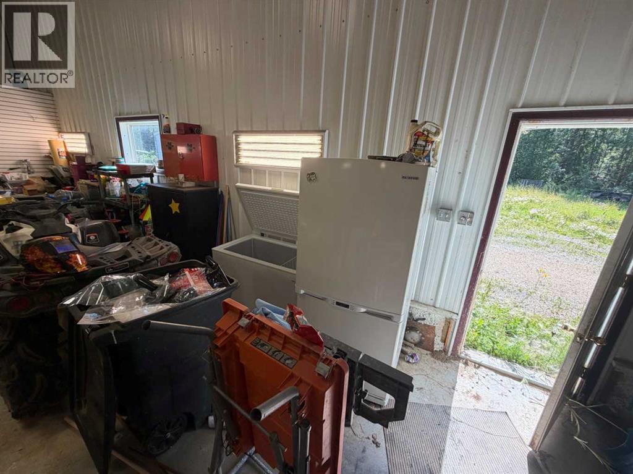
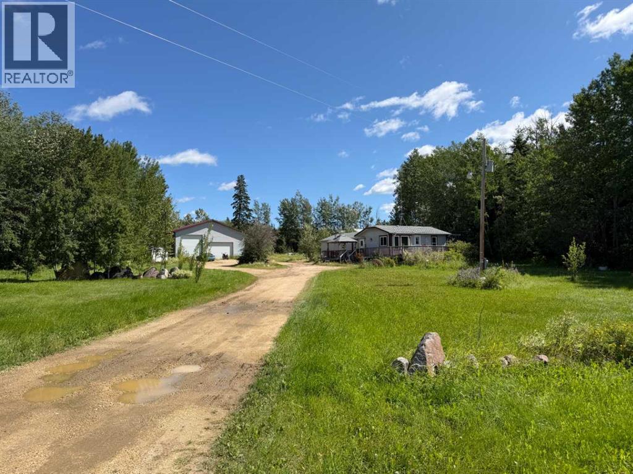
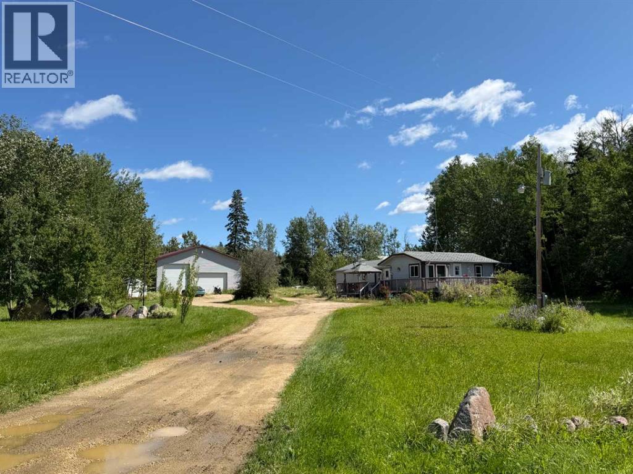
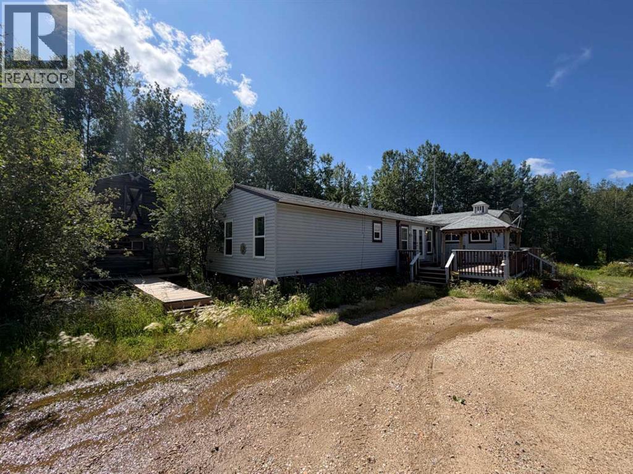
Acreage Living with Family Suite, Shop & Cottage!Welcome to 2761 Bambi Street in Wabasca — a unique 1.93-acre property offering space, versatility, and plenty of possibilities! This property features a 3-bedroom main home with an attached 2-bedroom addition, making it ideal for extended family and guests.The property also includes a charming 1.5-storey loft-style cottage, perfect for guests, a creative studio, home office, or additional living space. Outside, there is room to enjoy the privacy and freedom of acreage living, with multiple sheds for storage and a massive 1,600 sq. ft. heated shop complete with a convenient 2-piece bathroom. Whether you're a tradesperson, hobbyist, entrepreneur, or simply need room for toys and equipment, this shop is a standout feature.Set on nearly two acres in Wabasca, this property combines residential living, ample space, incredible workspace, and acreage privacy — all in one package. Bring your ideas and make this property your own! (id:53430)
Building
- Property Type:
- Manufactured Home
- Building Type:
- Manufactured Home
- Style:
- Bungalow
- Year Built:
- 2009
- Stories:
- 1.0
- Bedrooms:
- 5
- Bathrooms (total):
- 3.0
- Basement:
- None
Finished Areas
- Interior Size (Total):
- 1981 square feet
- Above Grade:
- 1981 square feet
Interior
- Flooring:
- Laminate, Carpeted, Linoleum
- Appliances:
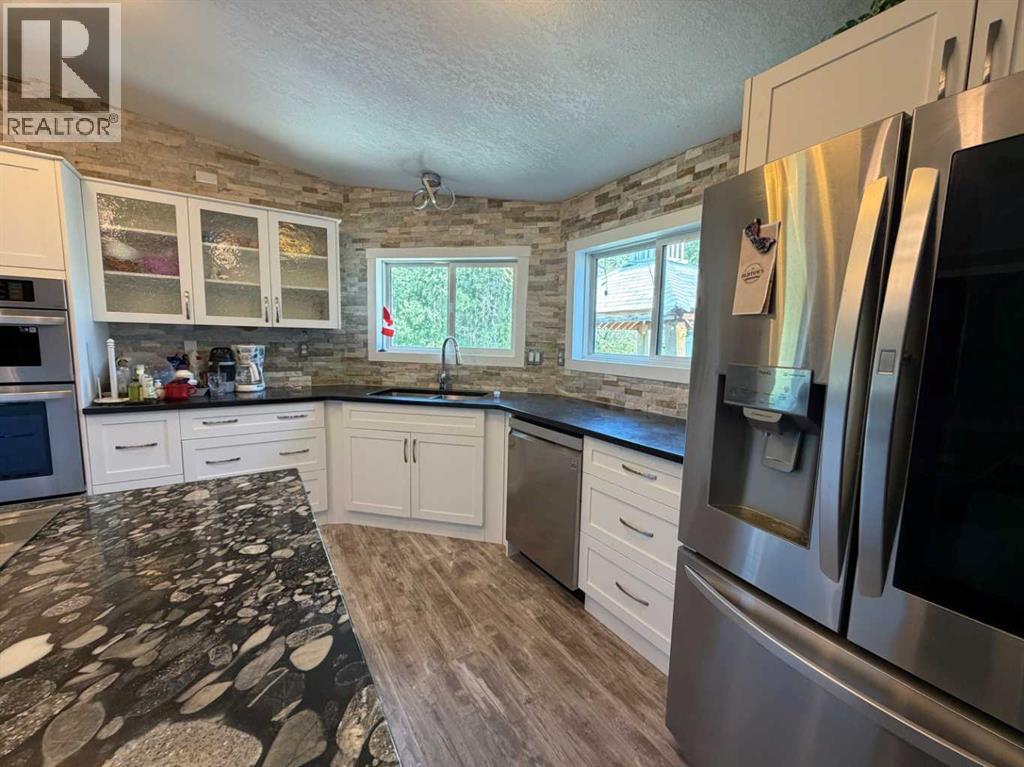
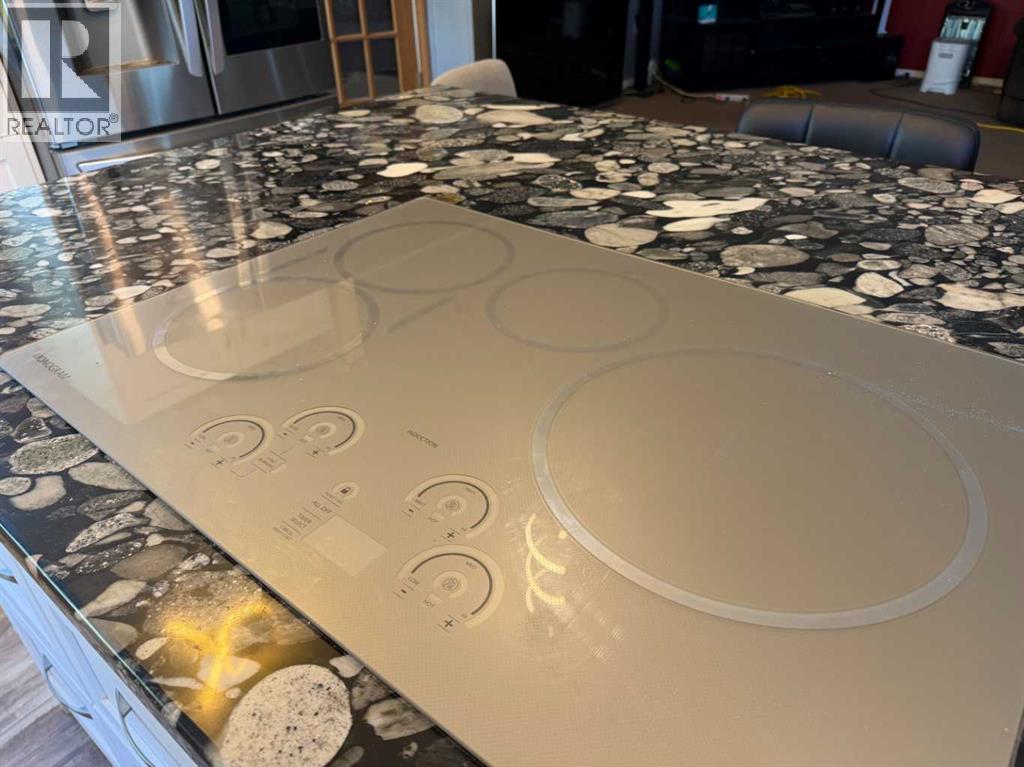
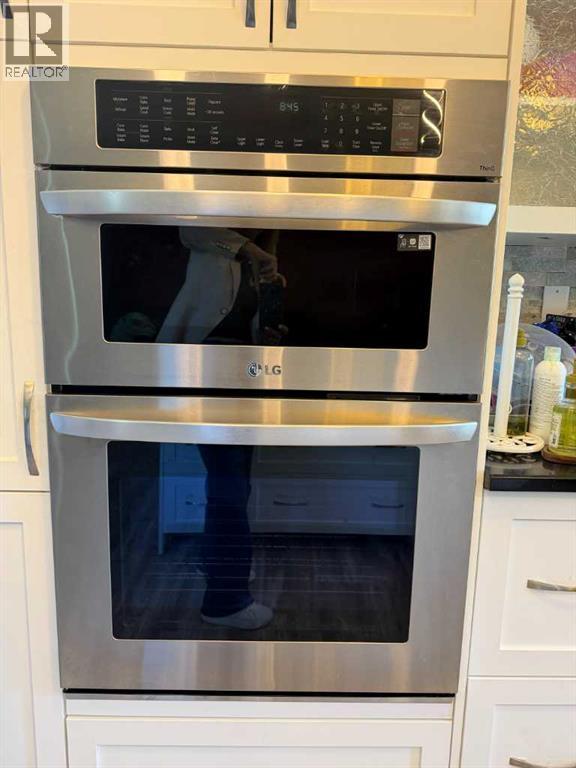
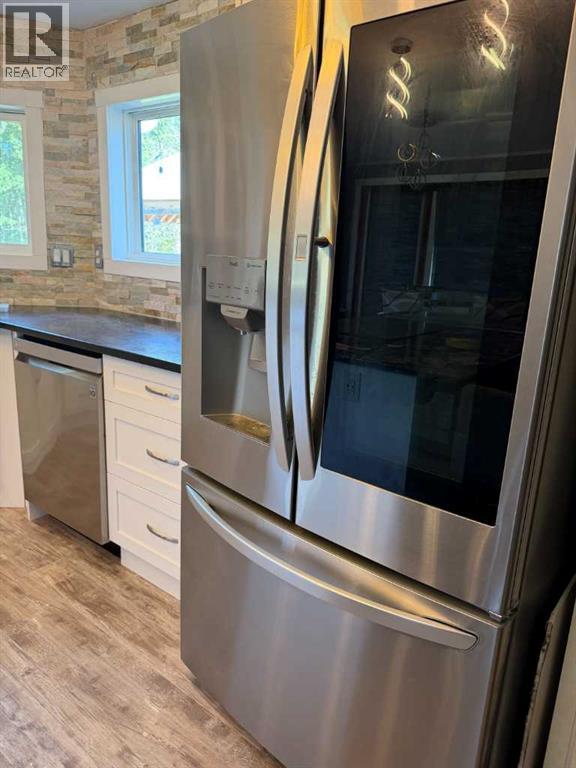
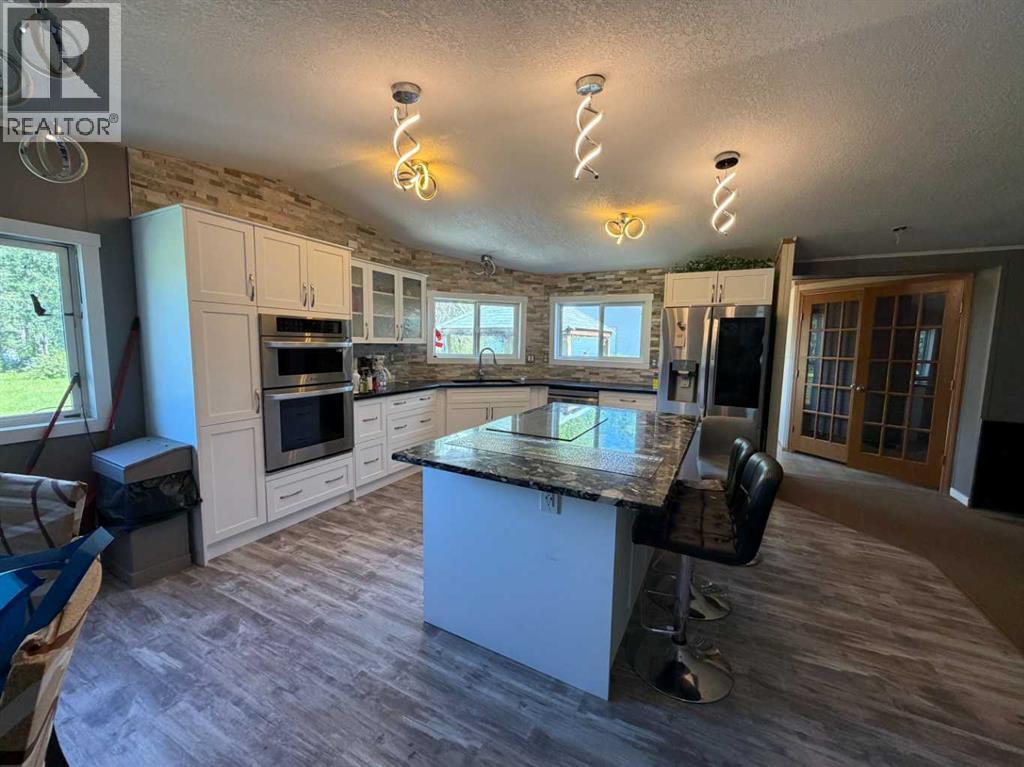
- Washer, Refrigerator, Cooktop - Electric, Dishwasher, Dryer, Microwave, Oven - Built-In
Parking
- Features:
- Parking Pad, RV
Lot / Land
- Lot Size:
- 1.93 acres
- Lot Features:
- See remarks, French door
Exterior
- Foundation:
- Piled
- Fencing:
- Not fenced
Utilities & Mechanical
- Heating:
- Forced air, Natural gas
- Cooling:
- None
Fees & Dates
- Property Taxes:
- $3,232
- Tax Year:
- 2026
- Last Modified:
- 08/07/2026 05:00:06 PM
- Status Change:
- 08/07/2026 04:53:53 PM
Association / Ownership
- Common Interest:
- Freehold
Room Dimensions
| Room | Level | Size |
|---|---|---|
| Bedroom | Main level | 10.58 Ft x 9.08 Ft |
| Bedroom | Main level | 10.17 Ft x 9.92 Ft |
| Bedroom | Main level | 10.58 Ft x 9.33 Ft |
| Primary Bedroom | Main level | 14.25 Ft x 13.83 Ft |
| Dining room | Main level | 7.33 Ft x 15.42 Ft |
| Family room | Main level | 17.83 Ft x 7.17 Ft |
| Kitchen | Main level | 9.75 Ft x 11.50 Ft |
| Kitchen | Main level | 12.58 Ft x 15.42 Ft |
| Laundry room | Main level | 8.83 Ft x 9.83 Ft |
| Living room | Main level | 18.75 Ft x 16.25 Ft |
| Bedroom | Main level | 9.25 Ft x 15.00 Ft |
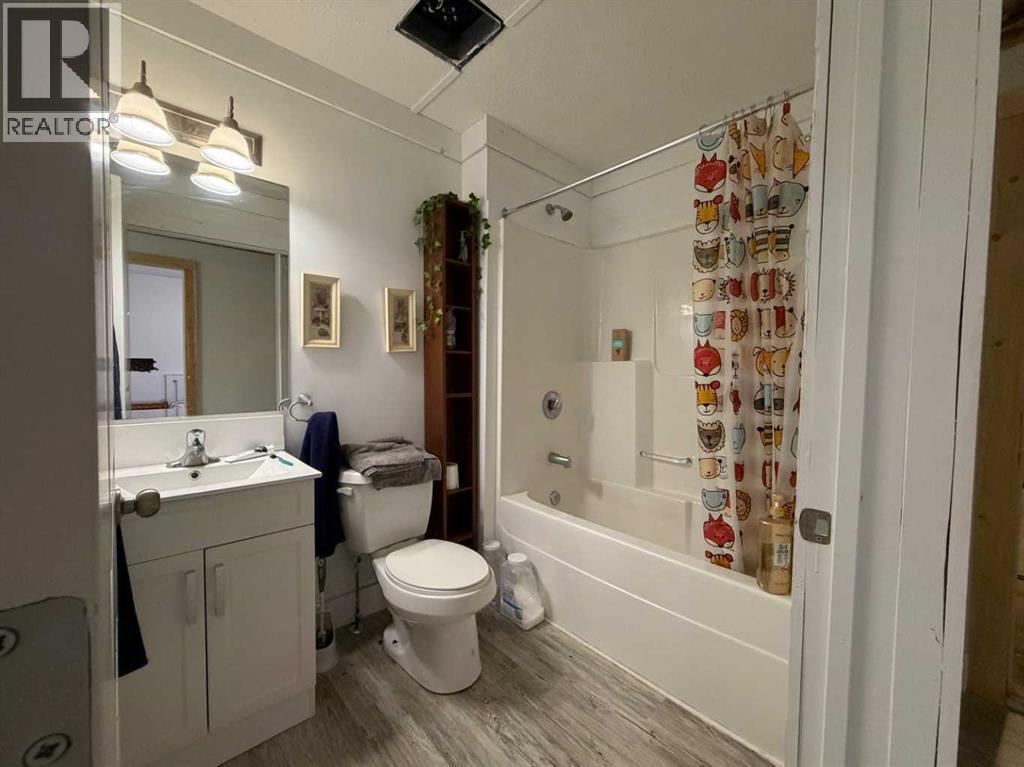
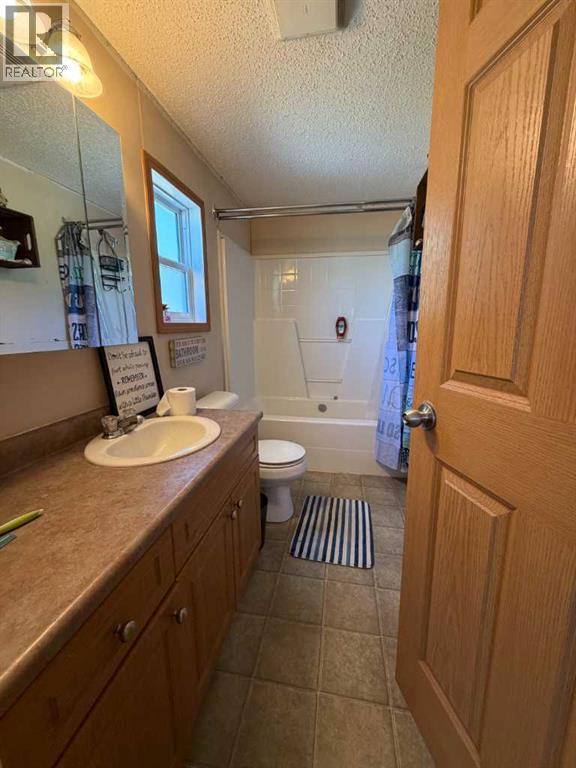
| 4pc Bathroom | Main level | 7.92 Ft x 8.67 Ft |
| 4pc Bathroom | Main level | 9.92 Ft x 5.00 Ft |
| 4pc Bathroom | Main level | 5.75 Ft x 7.83 Ft |
Location
Data is supplied by Pillar 9 MLS® System. Pillar 9 is the owner of the copyright in its MLS® System. Data is deemed reliable but is not guaranteed accurate by Pillar 9.
The trademarks MLS®, Multiple Listing Service® and the associated logos are owned by The Canadian Real Estate Association (CREA) and identify the quality of services provided by real estate professionals who are members of CREA. Used under license.