Real estate on your terms®
$256,000
active
2600 Gooseberry Lane
Wabasca
,
AB
T0G2K0
Key Details
- MLS® Number:
- A2243596
- Building Type:
- Manufactured Home
- Interior Size:
- 1520 square feet
- Bedrooms:
- 3
- Parking:
- 4
- Parking Features:
- Detached Garage, Concrete
- Lot Size:
- 0.33 acres

Property Description
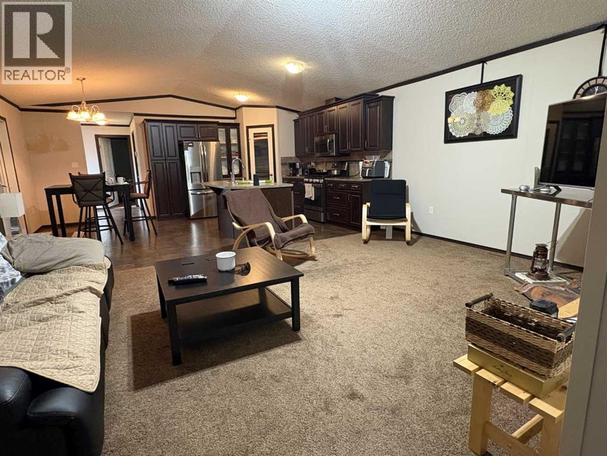
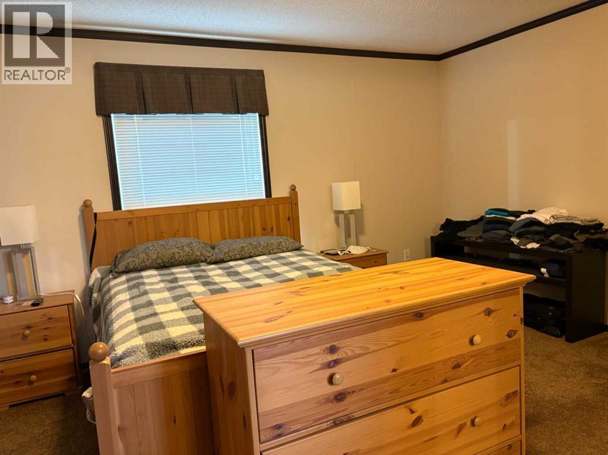
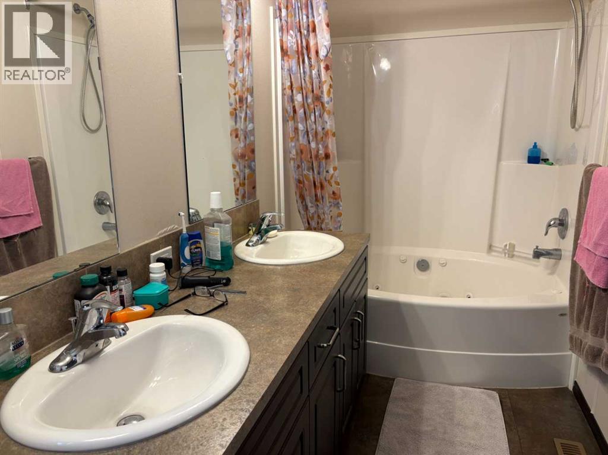
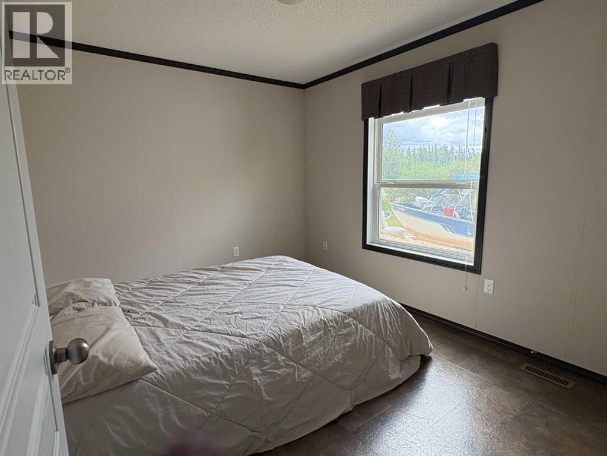
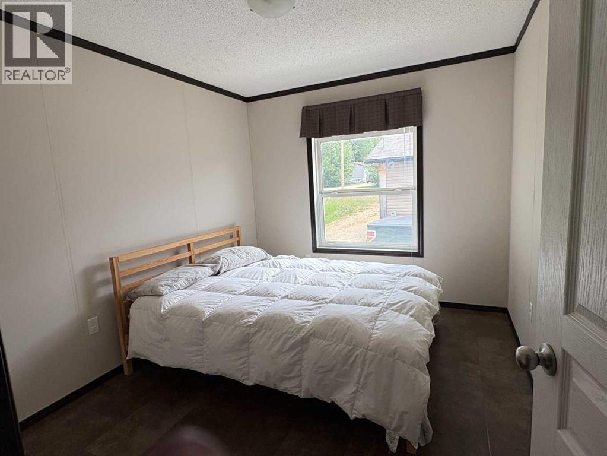
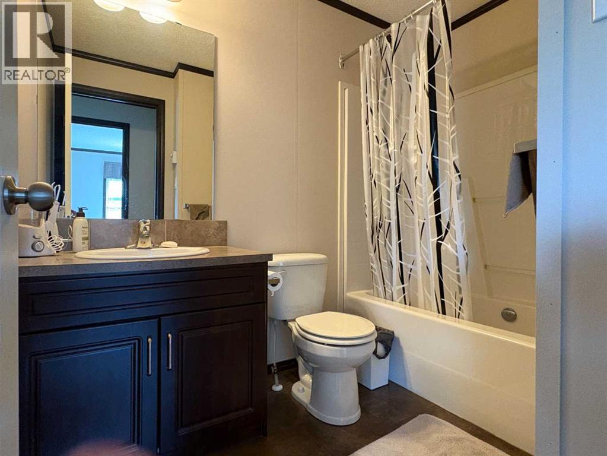
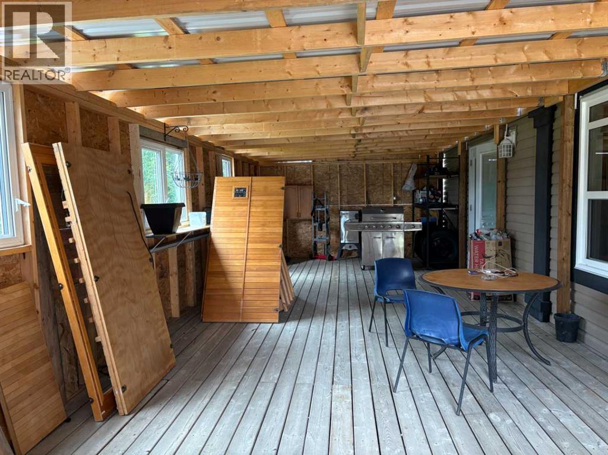
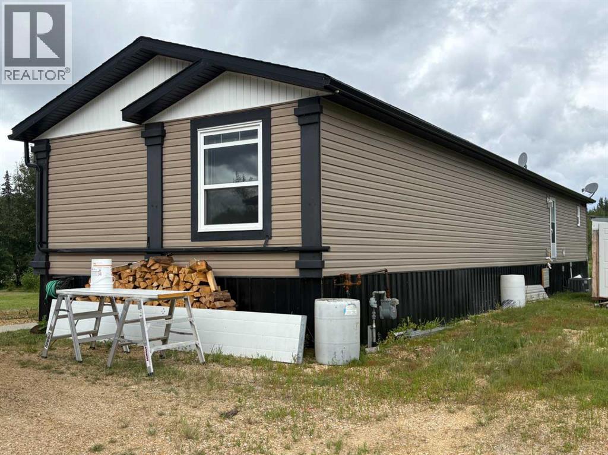
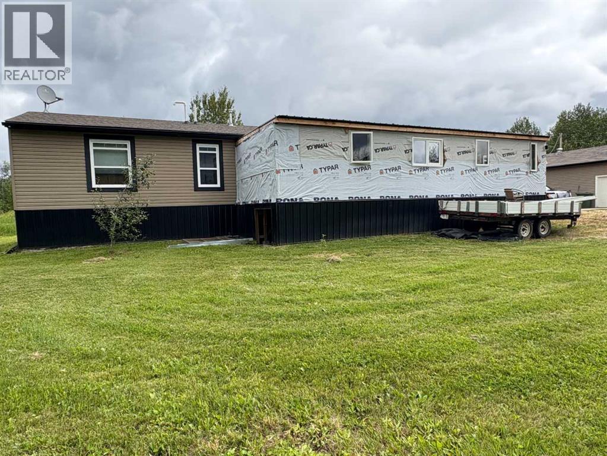

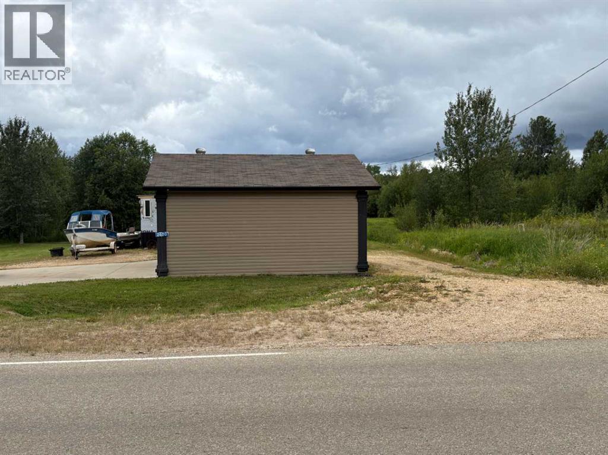
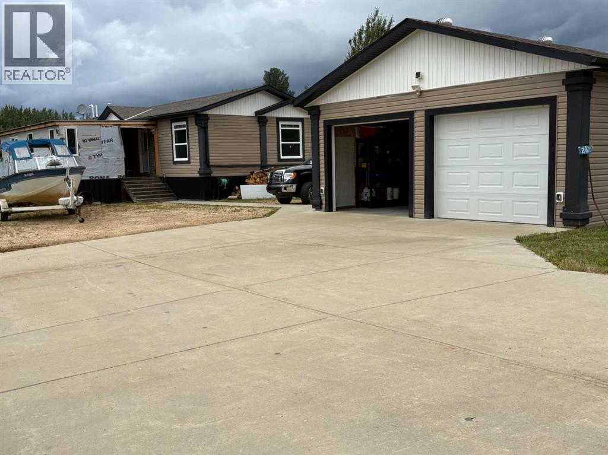
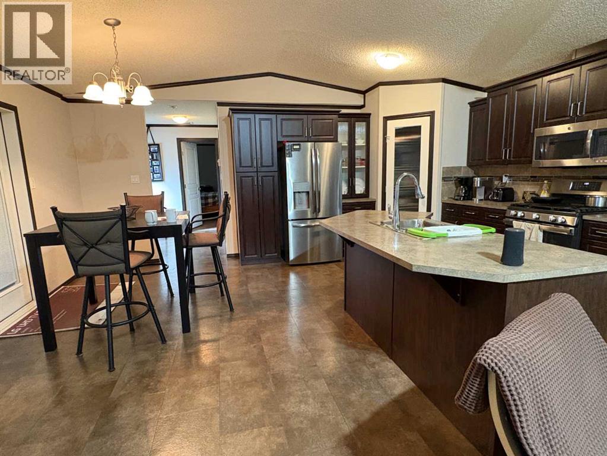
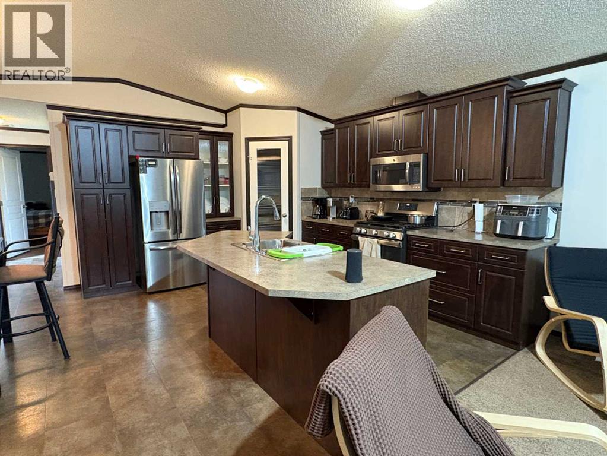

Set on a spacious 1/3 acre lot, this beautifully maintained 20' wide mobile home offers the perfect blend of comfort and functionality. Step inside to find a bright, open-concept layout featuring huge windows that flood the space with natural light, and a stylish espresso kitchen complete with a gas stove—ideal for the home chef. Enjoy year-round comfort with central air conditioning, and relax outdoors on the covered deck, perfect for morning coffee or evening BBQs. The home features 3 bedrooms and 2 full baths, providing plenty of space for family or guests. Built on solid cement footings, this home offers peace of mind and lasting stability. Additional highlights include a detached garage, a concrete driveway, and a generous yard that gives you the space and privacy you crave. Whether you're downsizing, starting out, or just looking for a little more room to breathe, this property is a must-see. (id:53430)
Building
- Property Type:
- Manufactured Home
- Building Type:
- Manufactured Home
- Style:
- Bungalow
- Year Built:
- 2014
- Stories:
- 1.0
- Bedrooms:
- 3
- Bathrooms (total):
- 2.0
- Basement:
- None
Finished Areas
- Interior Size (Total):
- 1520 square feet
- Above Grade:
- 1520 square feet
Interior
- Flooring:
- Carpeted, Linoleum, Vinyl
- Appliances:
- Refrigerator, Gas stove(s), Dishwasher
Parking
- Spaces:
- 4
- Features:
- Detached Garage, Concrete
Lot / Land
- Lot Size:
- 0.33 acres
- Frontage:
- 38.0 meters
Exterior
- Exterior Features:
- Vinyl siding
- Construction:
- Steel frame
- Foundation:
- Pillars & Posts
- Fencing:
- Not fenced
Utilities & Mechanical
- Heating:
- Forced air
- Cooling:
- Central air conditioning
Fees & Dates
- Property Taxes:
- $1,926
- Tax Year:
- 2025
- Last Modified:
- 03/18/2026 04:20:34 PM
- Status Change:
- 03/18/2026 04:11:06 PM
Association / Ownership
- Common Interest:
- Freehold
Room Dimensions
| Room | Level | Size |
|---|---|---|
| Primary Bedroom | Main level | 17.50 Ft x 14.58 Ft |
| 5pc Bathroom | Main level | 5.08 Ft x 11.75 Ft |
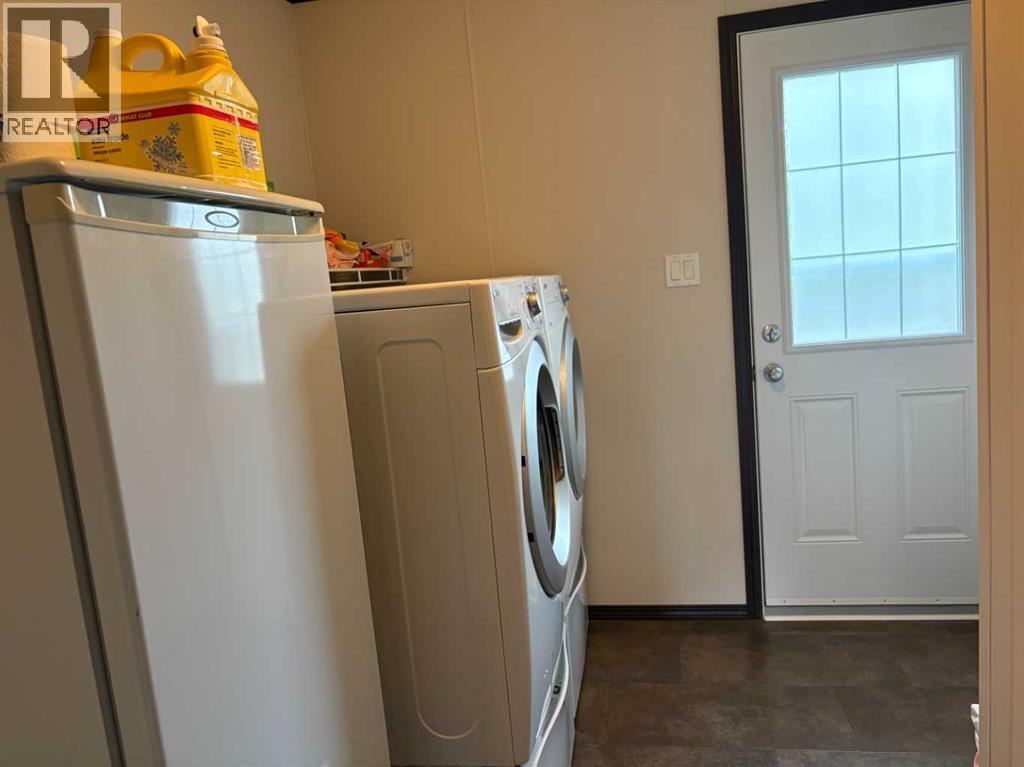
| Laundry room | Main level | 8.33 Ft x 8.58 Ft |
| Other | Main level | 19.67 Ft x 14.75 Ft |
| Living room | Main level | 19.67 Ft x 13.58 Ft |
| 4pc Bathroom | Main level | 6.25 Ft x 5.00 Ft |
| Foyer | Main level | 6.25 Ft x 5.00 Ft |
| Bedroom | Main level | 10.00 Ft x 11.83 Ft |
| Bedroom | Main level | 9.92 Ft x 11.83 Ft |
Location
Data is supplied by Pillar 9 MLS® System. Pillar 9 is the owner of the copyright in its MLS® System. Data is deemed reliable but is not guaranteed accurate by Pillar 9.
The trademarks MLS®, Multiple Listing Service® and the associated logos are owned by The Canadian Real Estate Association (CREA) and identify the quality of services provided by real estate professionals who are members of CREA. Used under license.