Real estate on your terms®
$325,000
active
4712 54 Avenue
Wabamun
,
AB
T0E0K0
Key Details
- MLS® Number:
- E4497245
- Building Type:
- House
- Interior Size:
- 872 square feet
- Bedrooms:
- 5
- Parking:
- 6
- Parking Features:
- Detached Garage, RV
- Lot Size:
- 4518.53 square meters

Property Description
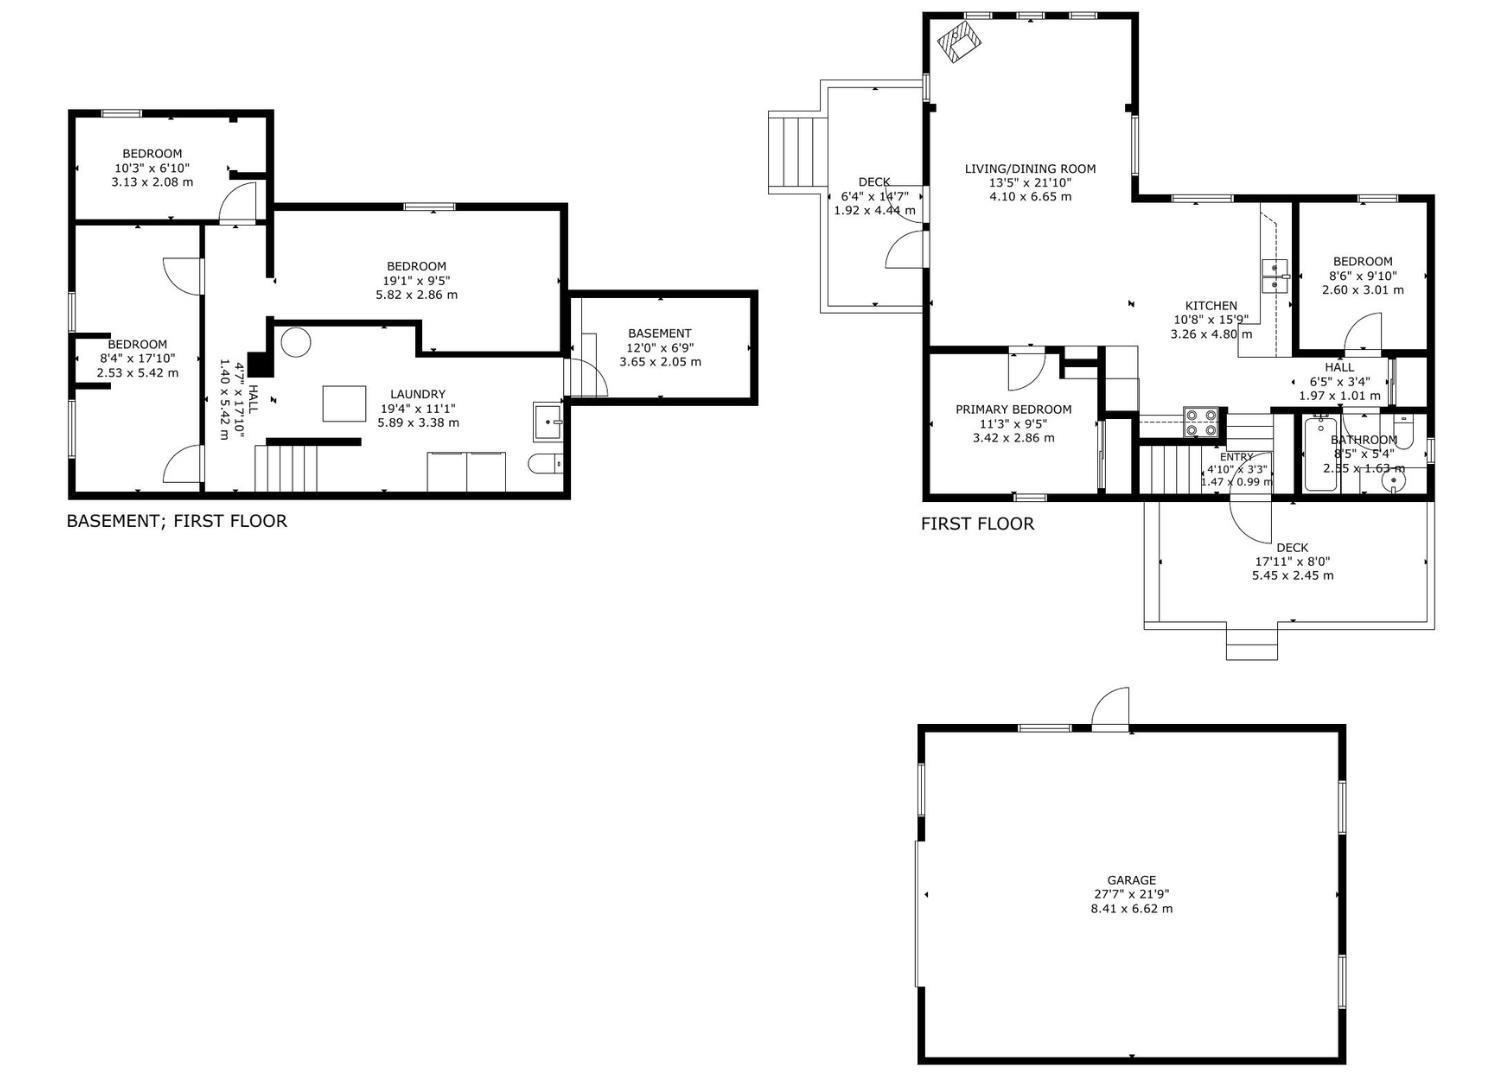
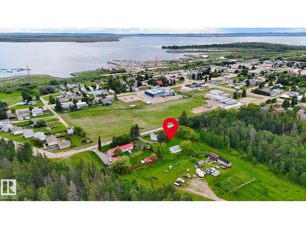
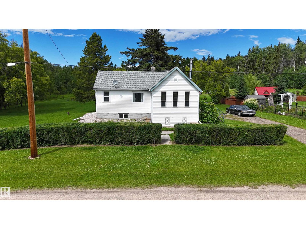
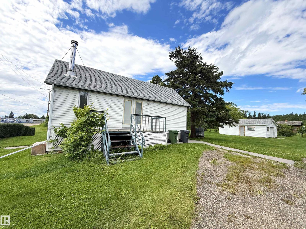
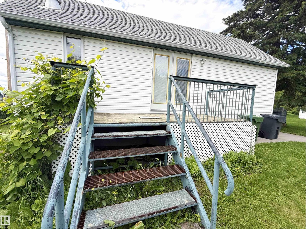
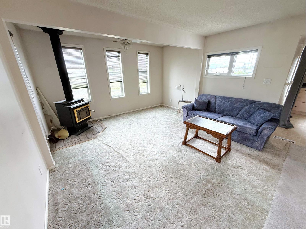
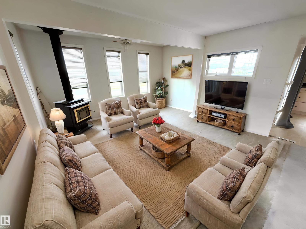
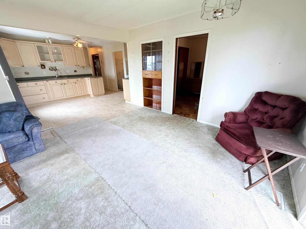
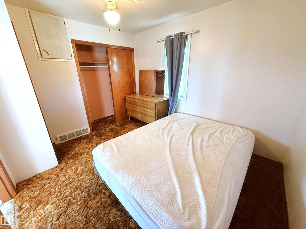
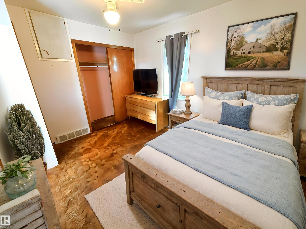
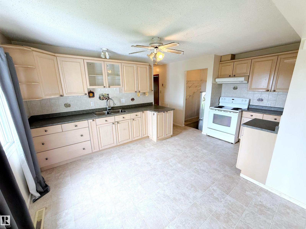
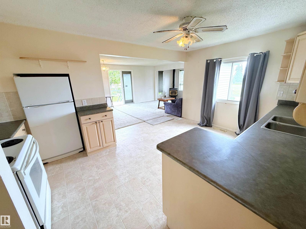
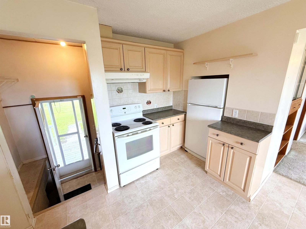
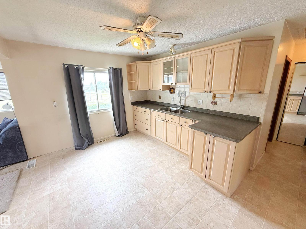
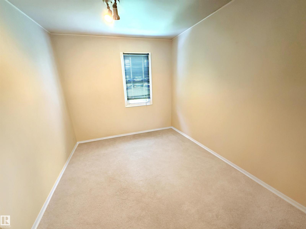
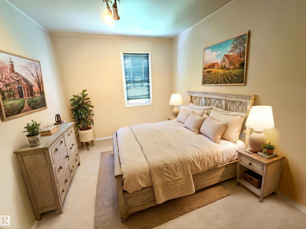
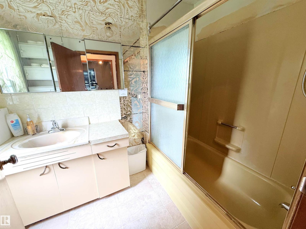
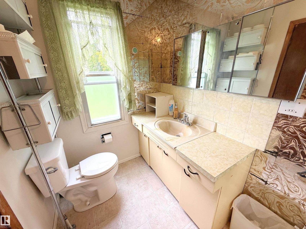
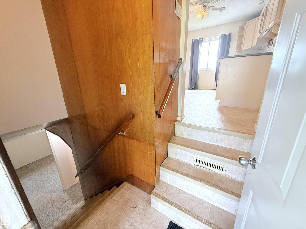
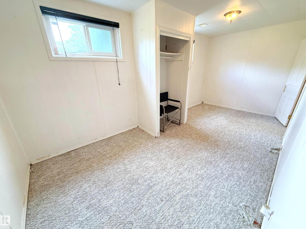
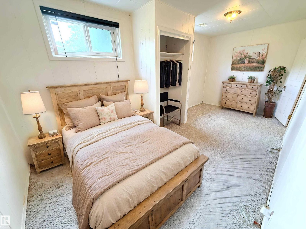
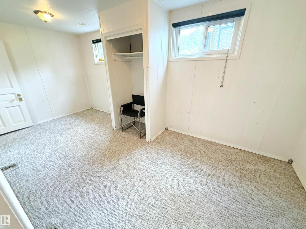
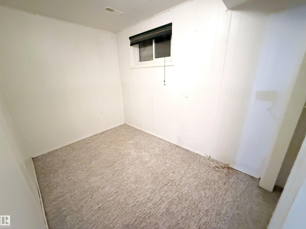
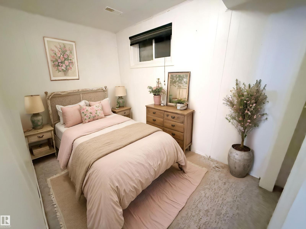
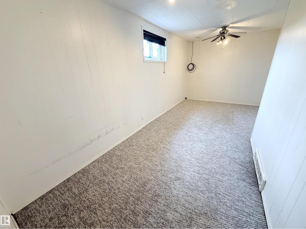
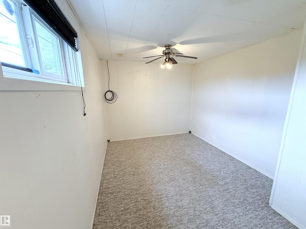
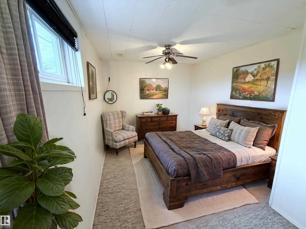
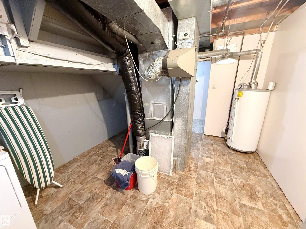
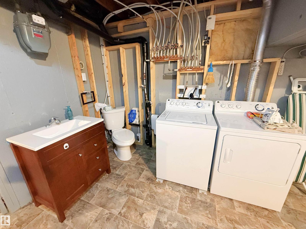
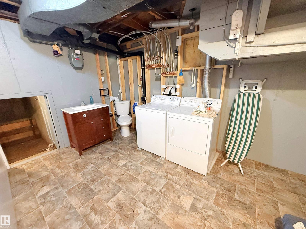
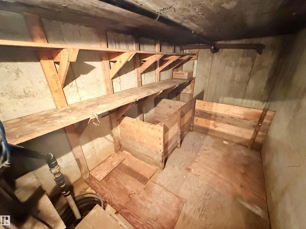
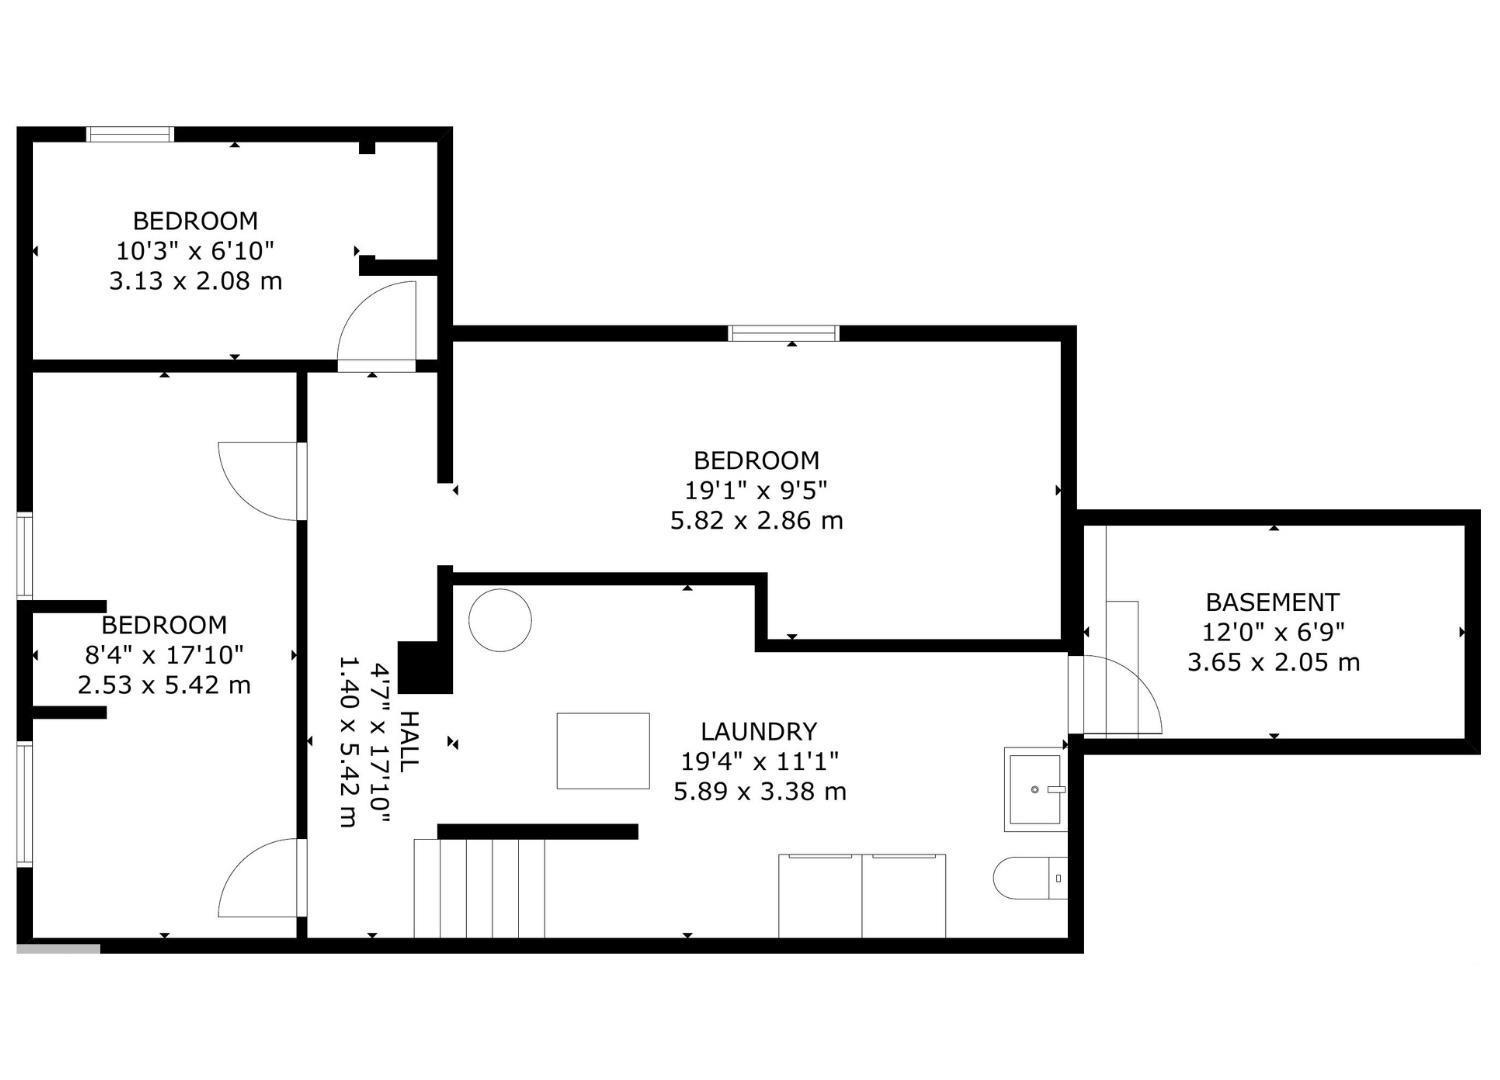
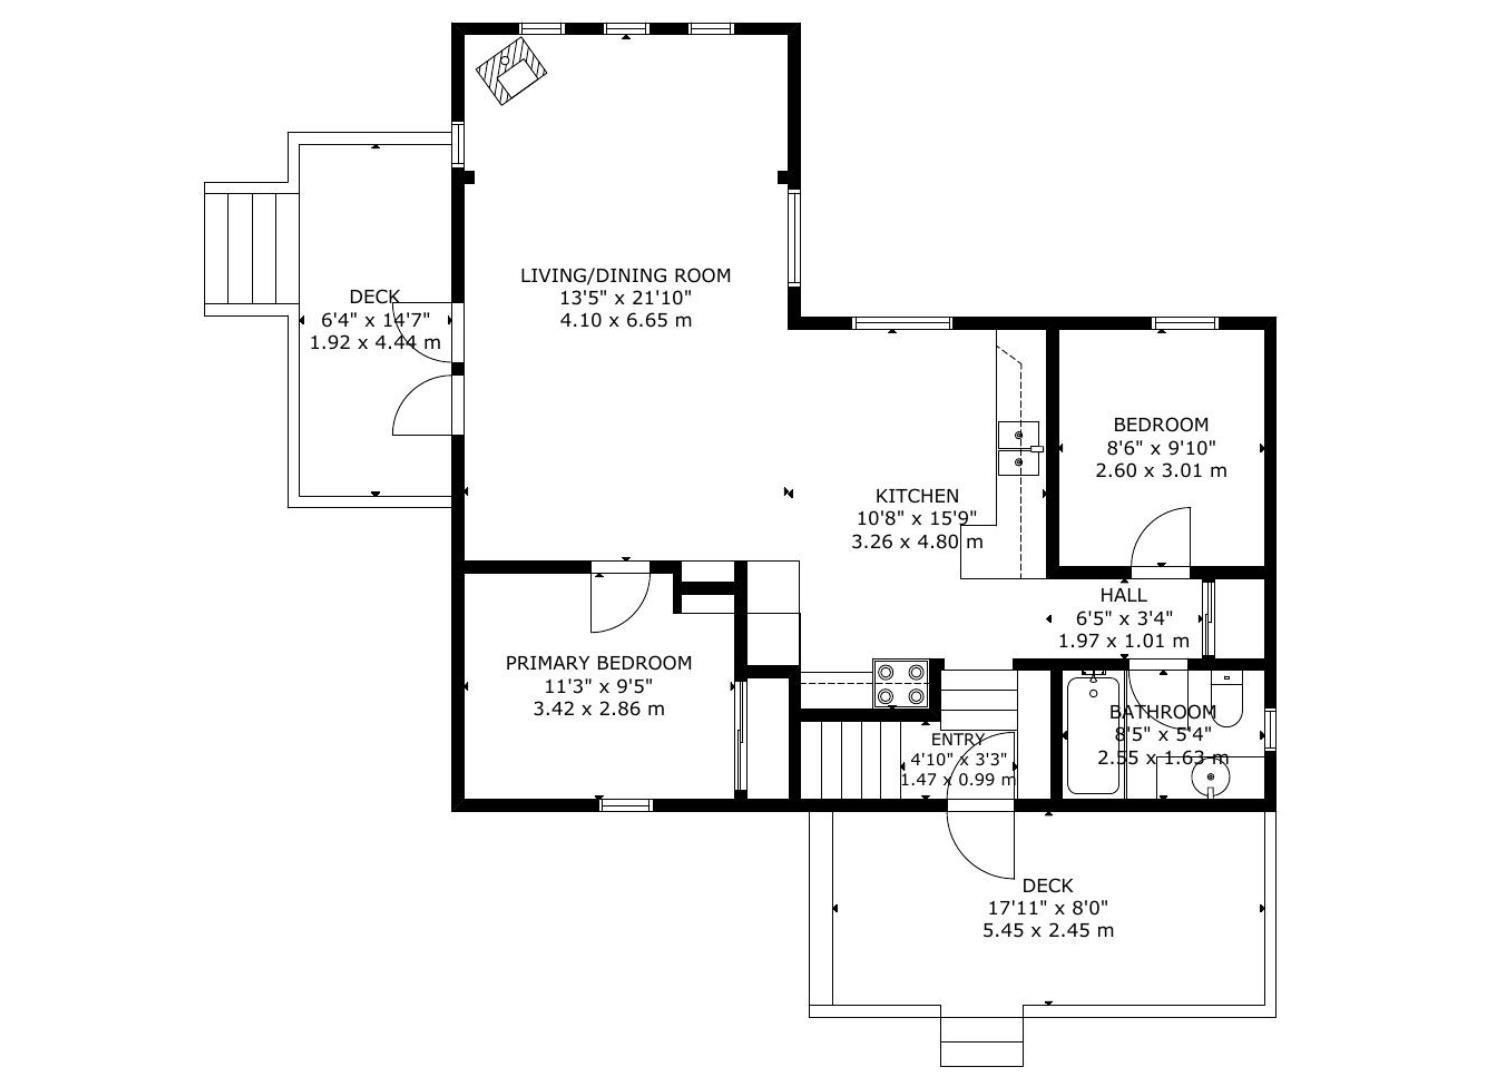
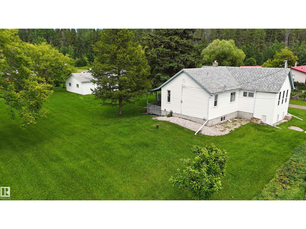
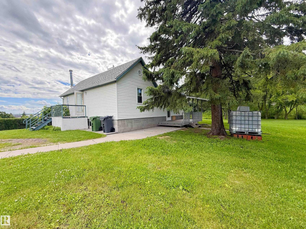
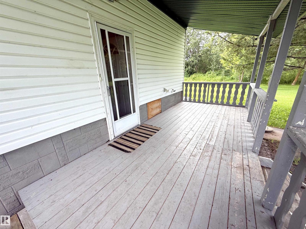
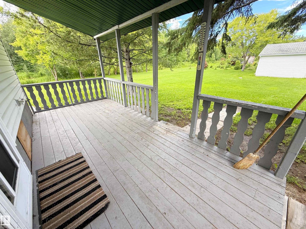
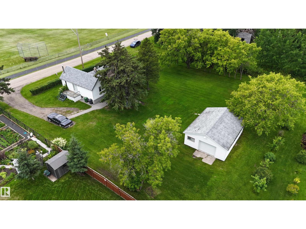
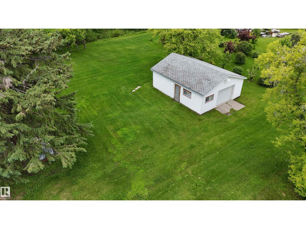
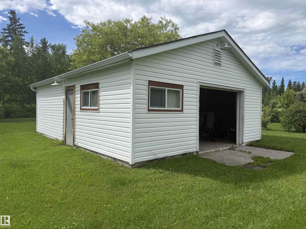
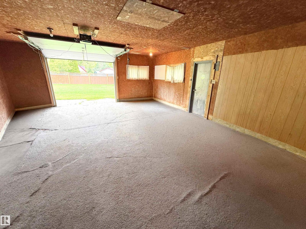
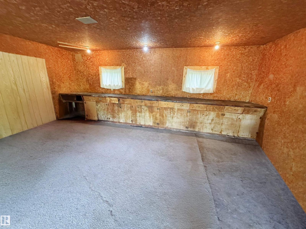
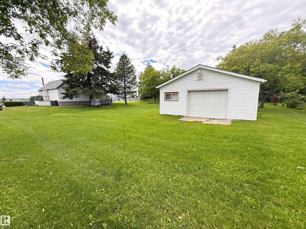
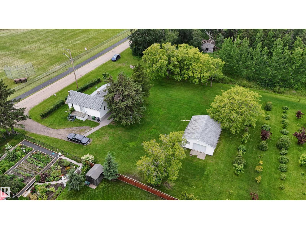
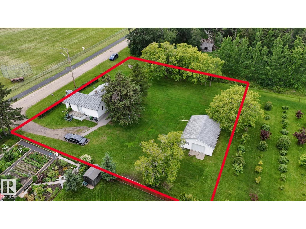
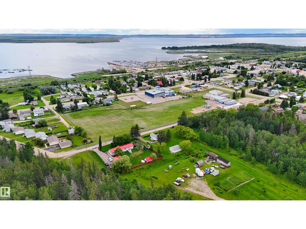
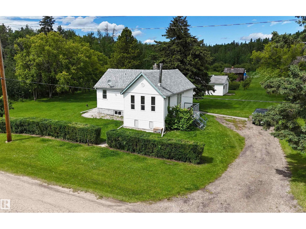
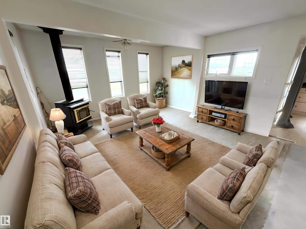
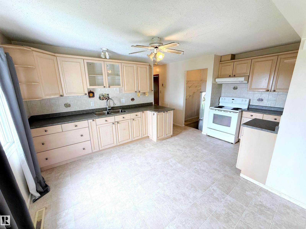
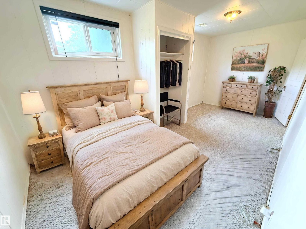
Charming bungalow with detached double garage (22Wx28L, insulated) on a large square lot in Wabamun. This 876 square foot (plus full basement) home features 5 bedrooms & 1.5 bathrooms. On the main level: living room with wood stove, spacious eat-in kitchen with updated cabinetry, 2 bedrooms and a 4-piece bathroom. In the basement: 3 more bedrooms, large 2-piece washroom with washer & dryer and a 12’x7’ cold room. Outside: front porch, covered back deck, mature trees and plenty of space for RV & boat parking. Located steps to Wabamun school; within walking distance to shopping, parks and Wabamun Pier & Boat Launch; quick 5-minute drive to Wabamun Municipal Beach; easy access to Yellowhead Highway. Fantastic opportunity! (id:53430)
Building
- Property Type:
- House
- Building Type:
- House
- Style:
- Bungalow
- Year Built:
- 1951
- Stories:
- 1.0
- Bedrooms:
- 5
- Bathrooms (total):
- 2.5 (1 half)
- Basement:
- Finished, Full
Finished Areas
- Interior Size (Total):
- 872 square feet
Interior
- Appliances:
- Washer, Refrigerator, Stove, Dryer, Hood Fan, Window Coverings, Garage door opener, Fan
Parking
- Spaces:
- 6
- Features:
- Detached Garage, RV
Lot / Land
- Lot Size:
- 4518.53 square meters
- Lot Features:
- Private setting, Treed, No Animal Home, No Smoking Home
Utilities & Mechanical
- Heating:
- Forced air
Views & Waterfront
- View:
- Lake view
Comfort & Security
- Fireplace(s):
- 1 Wood, Woodstove
Fees & Dates
- Last Modified:
- 07/06/2026 02:50:01 AM
- Status Change:
- 07/06/2026 02:41:17 AM
Association / Ownership
- Common Interest:
- Freehold
Room Dimensions
| Room | Level | Size |
|---|---|---|
| Living room | Main level | 6.65 x 4.1 |
| Dining room | Main level | - |
| Kitchen | Main level | 4.8 x 3.26 |
| Primary Bedroom | Main level | 2.86 x 3.42 |
| Bedroom 2 | Main level | 3.01 x 2.6 |
| Bedroom 3 | Basement | 2.86 x 5.82 |
| Bedroom 4 | Basement | 5.42 x 2.53 |
| Bedroom 5 | Basement | 2.08 x 3.13 |
| Laundry room | Basement | 3.38 x 5.89 |
| Cold room | Basement | 2.05 x 3.65 |
Location
Data is supplied by Pillar 9 MLS® System. Pillar 9 is the owner of the copyright in its MLS® System. Data is deemed reliable but is not guaranteed accurate by Pillar 9.
The trademarks MLS®, Multiple Listing Service® and the associated logos are owned by The Canadian Real Estate Association (CREA) and identify the quality of services provided by real estate professionals who are members of CREA. Used under license.