Real estate on your terms®
$395,000
active
425 Cottonwood Drive
Vulcan
,
AB
T0L2B0
Key Details
- MLS® Number:
- A2333580
- Building Type:
- House
- Interior Size:
- 1215 square feet
- Bedrooms:
- 5
- Parking:
- 3
- Parking Features:
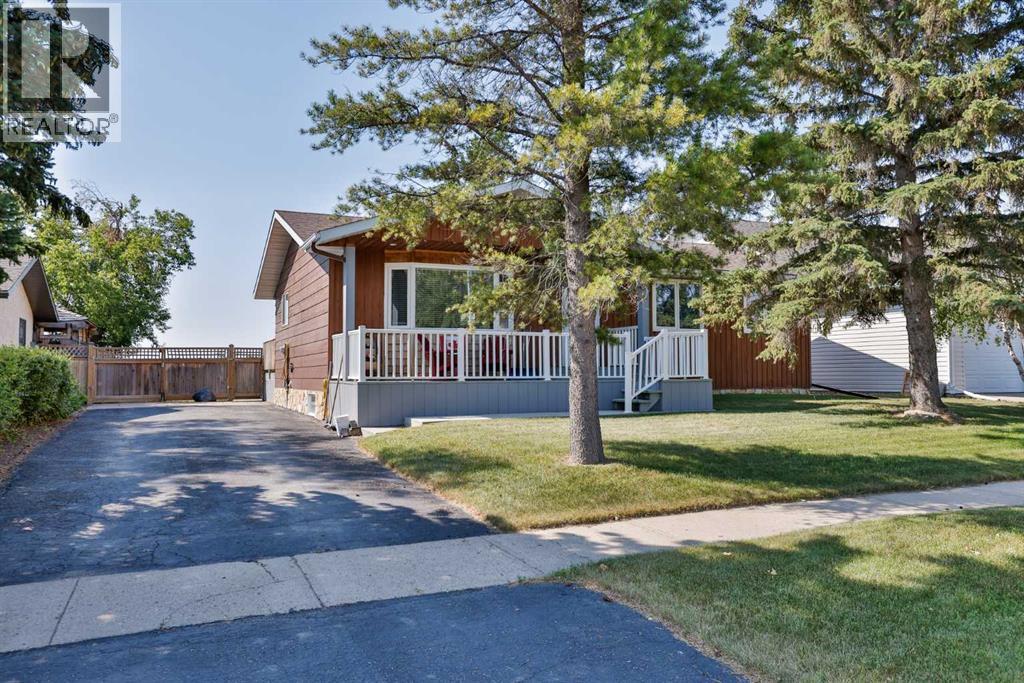
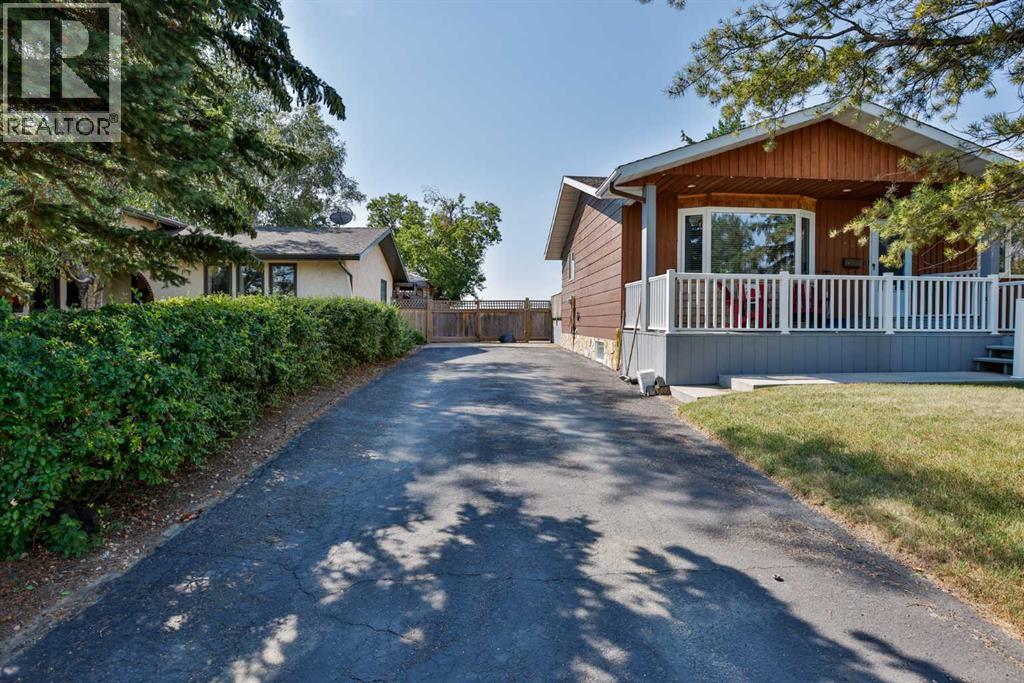
- Parking Pad, RV
- Lot Size:
- 7800.0 square feet

Property Description
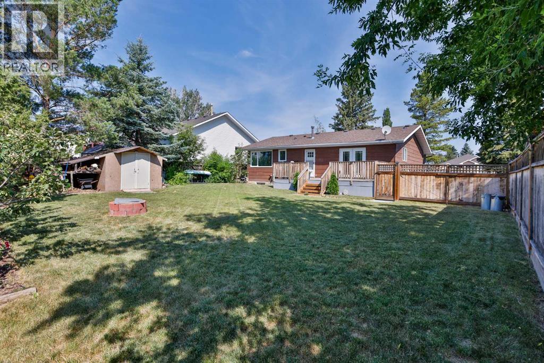
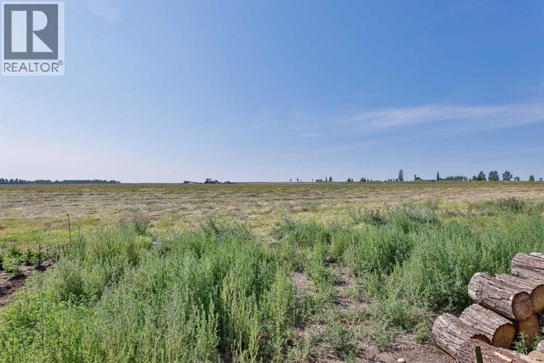
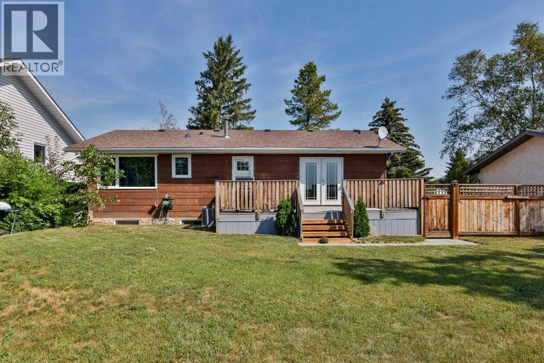
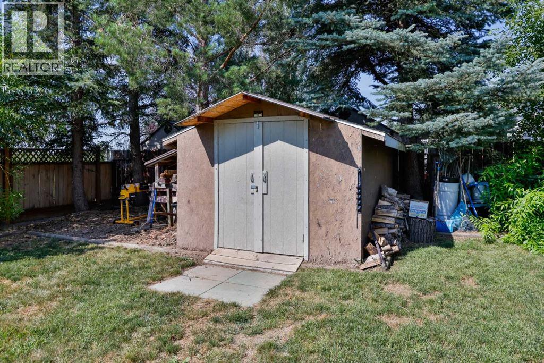
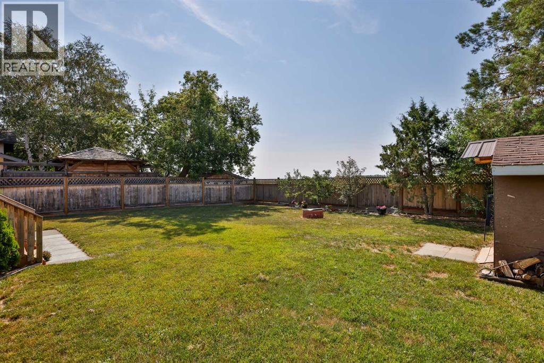
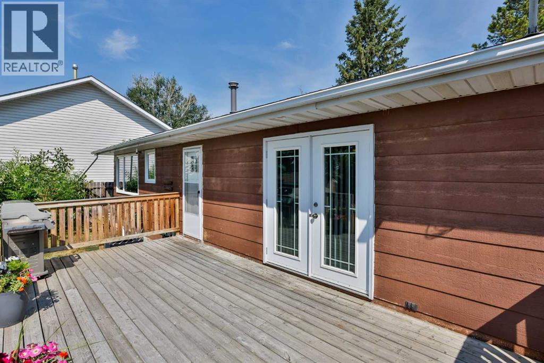
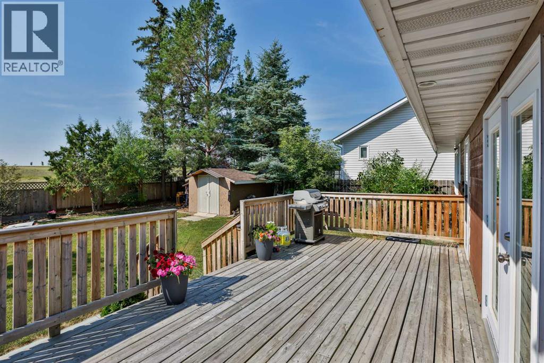
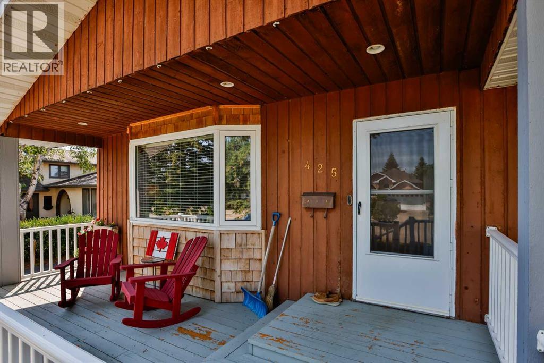
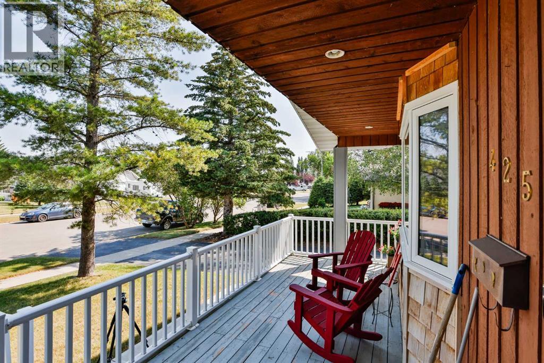
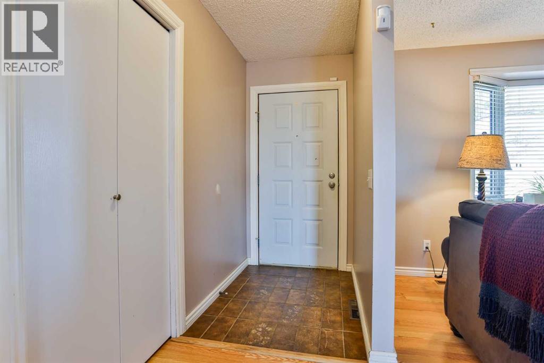
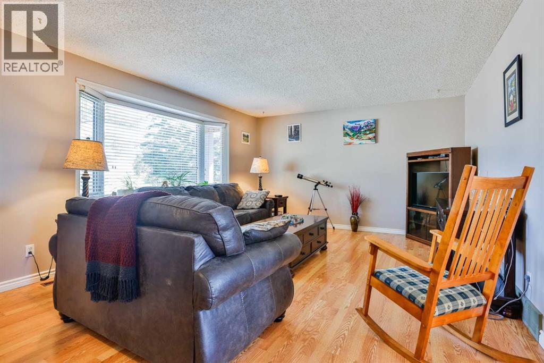
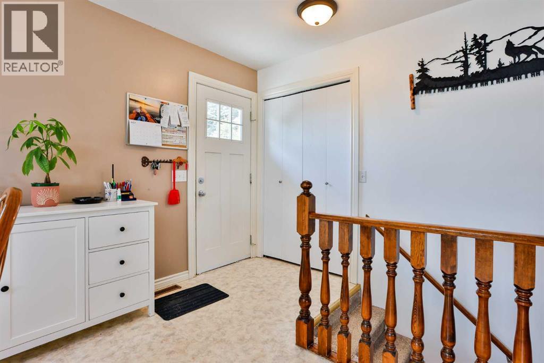
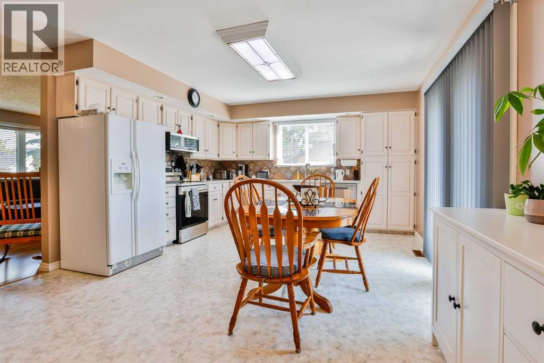
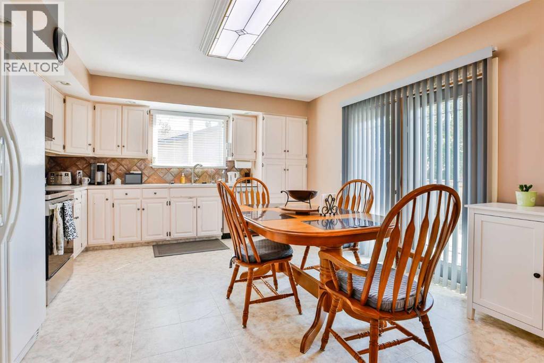
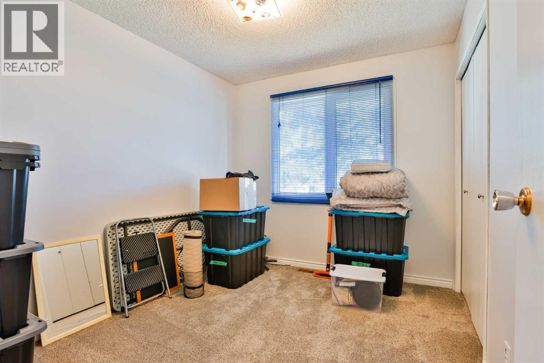
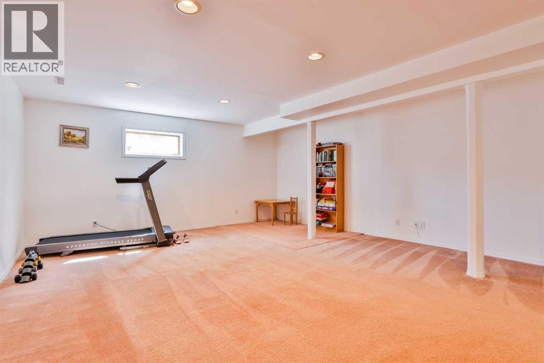
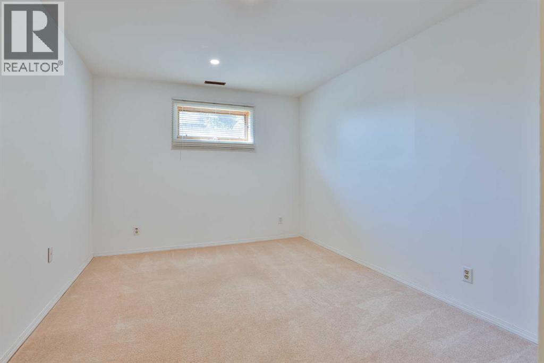
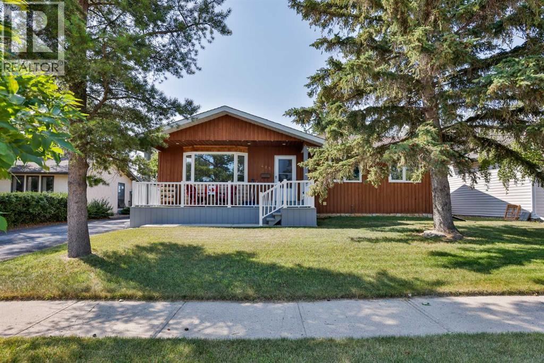
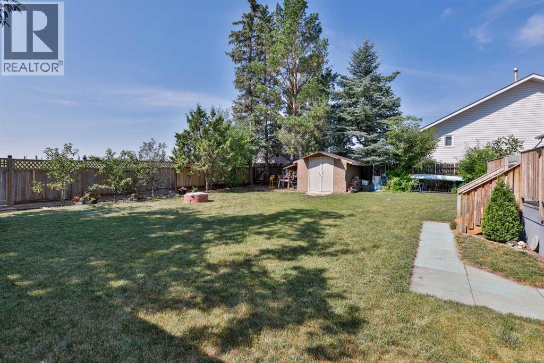
Fall in love with this clean, country feel 5-bedroom, 3-bath bungalow built in 1981! From the moment you arrive, you’ll appreciate the inviting front deck, mature trees, and the peaceful country feel that makes this home so special. Inside, you’ll find a spacious and comfortable layout with newer appliances, central air, and a finished basement that gives you room to spread out, relax, and enjoy. Step outside and you’ll really see what sets this property apart — an open view beyond the backyard gives a country feel, perfect for unwinding on the back deck after a long day. With RV parking, a newer roof, and close proximity to schools and the golf course, this home offers the best of both worlds: everyday convenience and a calm, getaway feel right at home. This is the kind of property buyers hope to find — move-in ready, and full of charm. (id:53430)
Building
- Property Type:
- House
- Building Type:
- House
- Style:
- Bungalow
- Year Built:
- 1981
- Stories:
- 1.0
- Bedrooms:
- 5
- Bathrooms (total):
- 3.0
- Basement:
- Partially finished, Full
Finished Areas
- Interior Size (Total):
- 1215 square feet
- Above Grade:
- 1215 square feet
Interior
- Flooring:
- Carpeted, Linoleum
- Appliances:
- Refrigerator, Dishwasher, Stove, Microwave Range Hood Combo
Parking
- Spaces:
- 3
- Features:
- Parking Pad, RV
Lot / Land
- Lot Size:
- 7800.0 square feet
- Frontage:
- 19.81 meters
- Lot Features:
- Treed, No neighbours behind
Exterior
- Exterior Features:
- Wood siding
- Foundation:
- Wood
- Fencing:
- Partially fenced
Utilities & Mechanical
- Heating:
- Forced air, Natural gas
- Cooling:
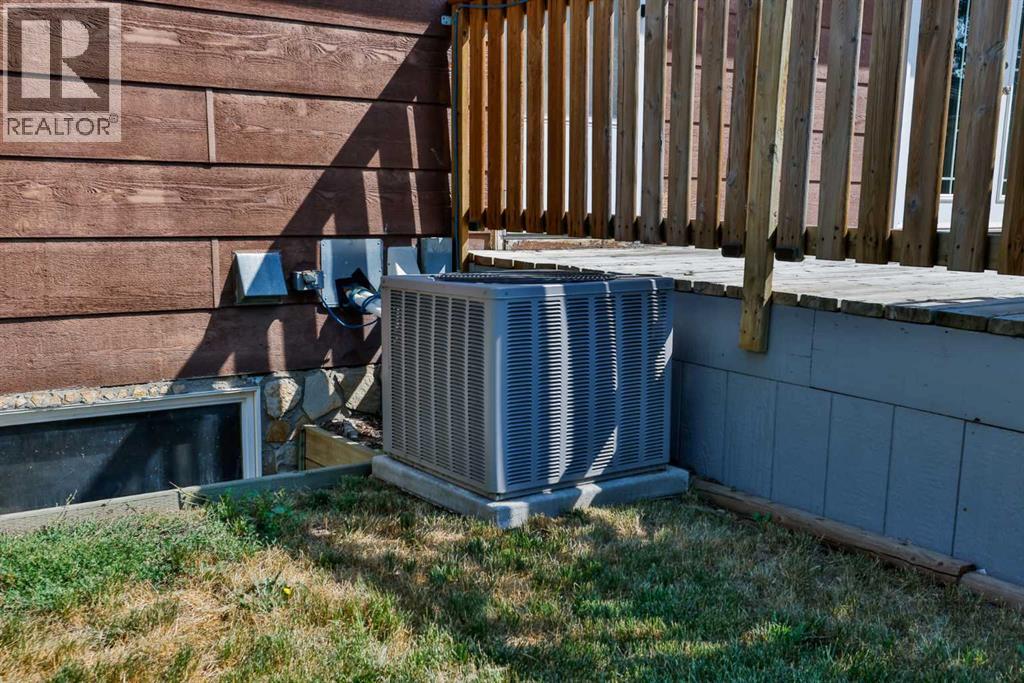
- Central air conditioning
Fees & Dates
- Property Taxes:
- $2,871
- Tax Year:
- 2026
- Last Modified:
- 08/15/2026 05:35:14 AM
- Status Change:
- 08/15/2026 05:27:29 AM
Association / Ownership
- Common Interest:
- Freehold
Room Dimensions
| Room | Level | Size |
|---|---|---|
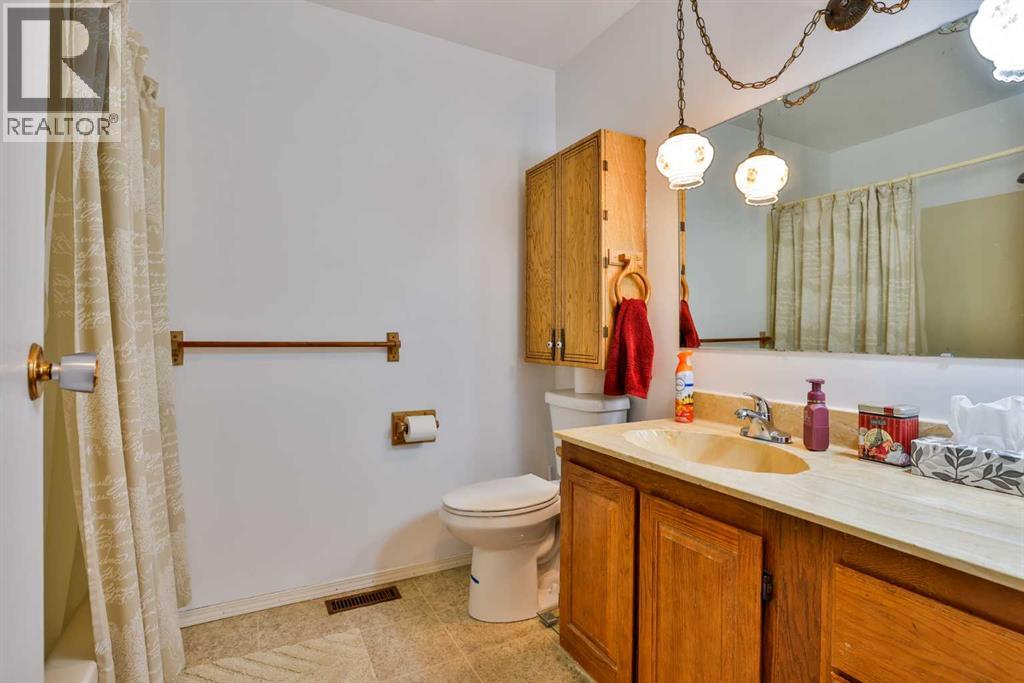
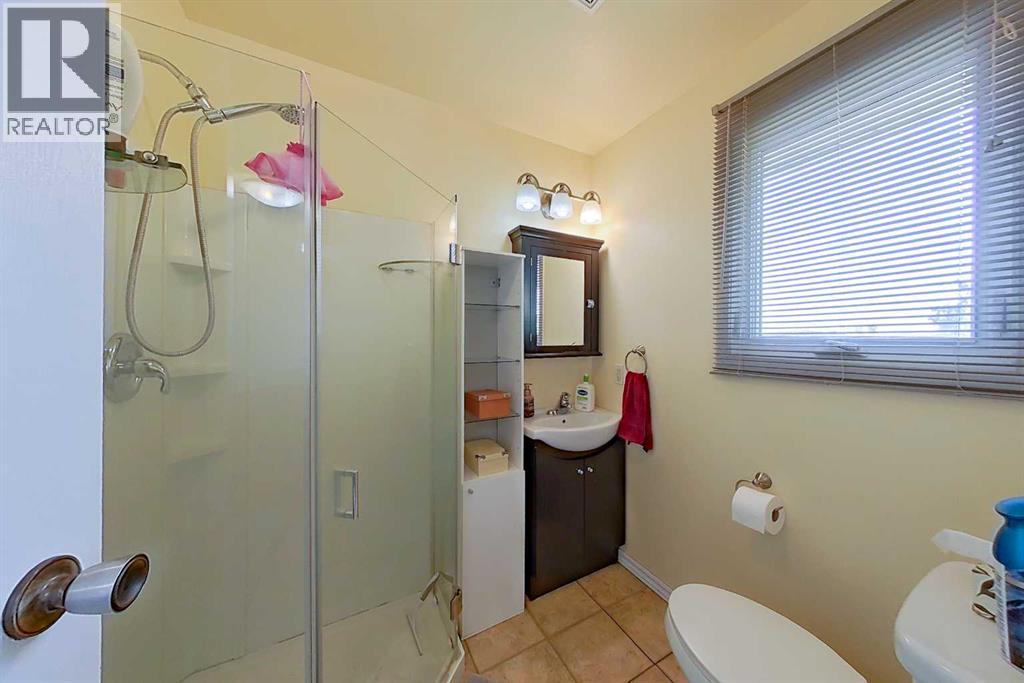

| 3pc Bathroom | Main level | 5.67 Ft x 6.25 Ft |
| 4pc Bathroom | Main level | 8.00 Ft x 6.83 Ft |
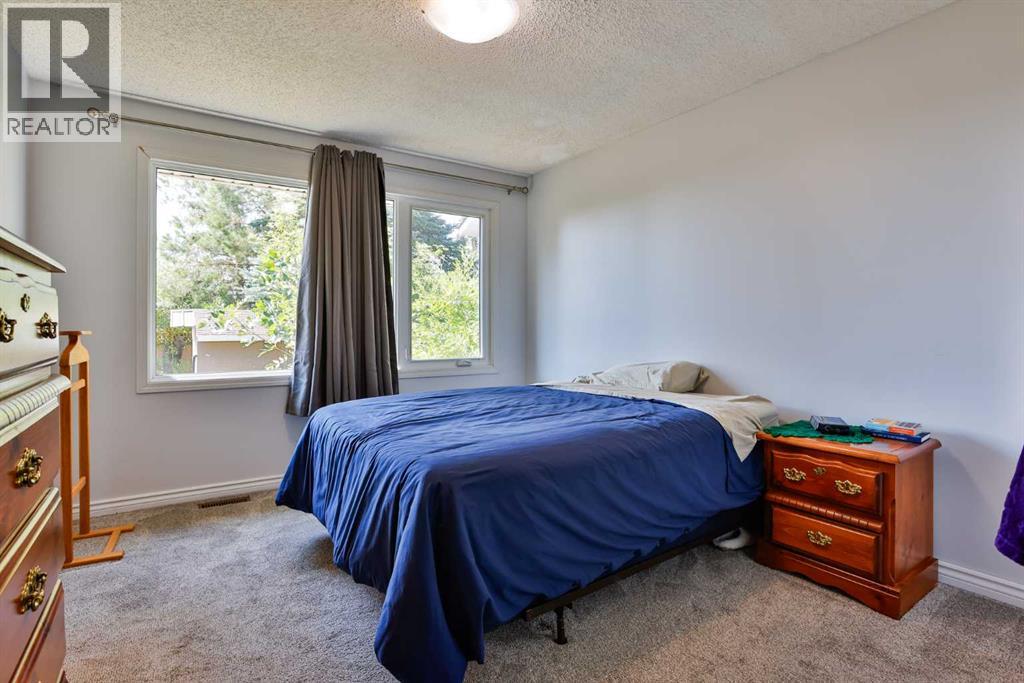
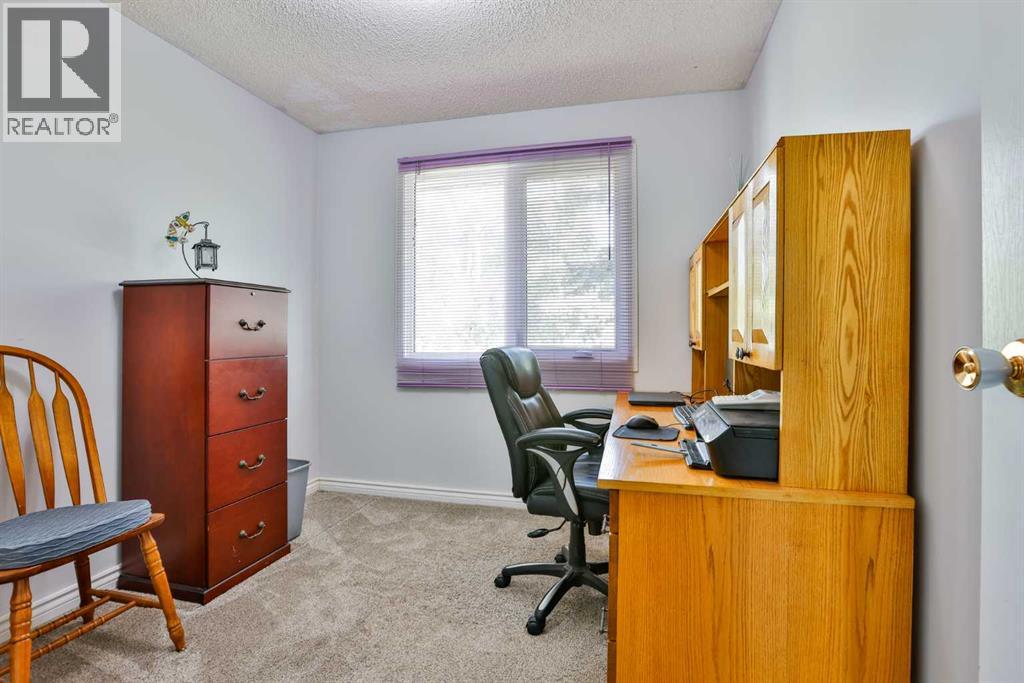
| Bedroom | Main level | 8.58 Ft x 9.92 Ft |
| Bedroom | Main level | 8.92 Ft x 10.00 Ft |
| Kitchen | Main level | 17.83 Ft x 13.83 Ft |
| Living room | Main level | 16.50 Ft x 14.75 Ft |
| Primary Bedroom | Main level | 10.92 Ft x 13.42 Ft |
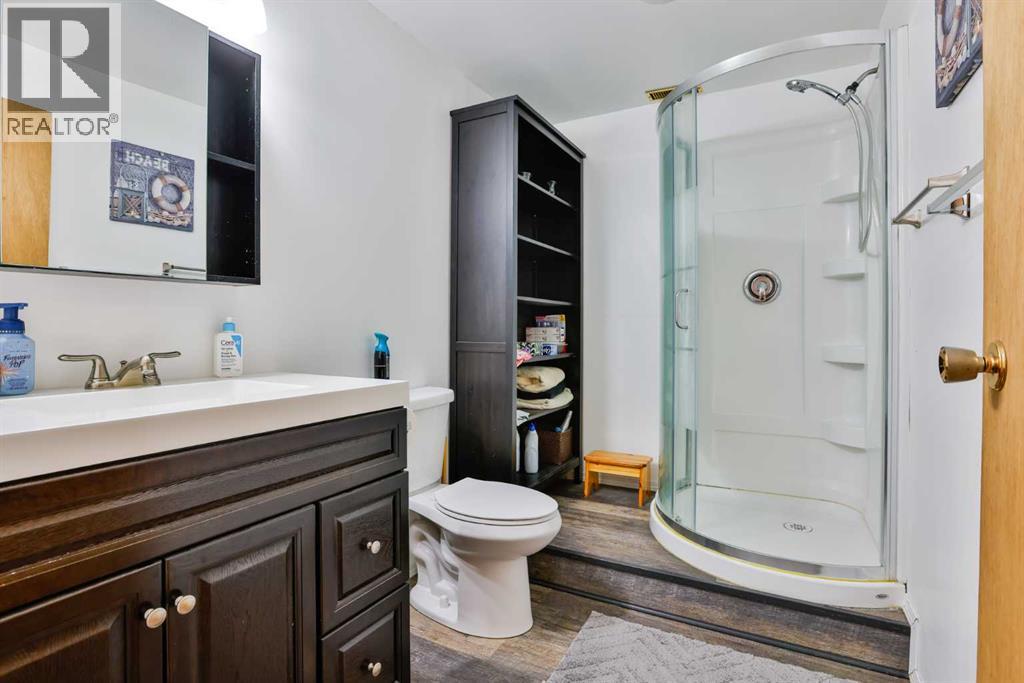
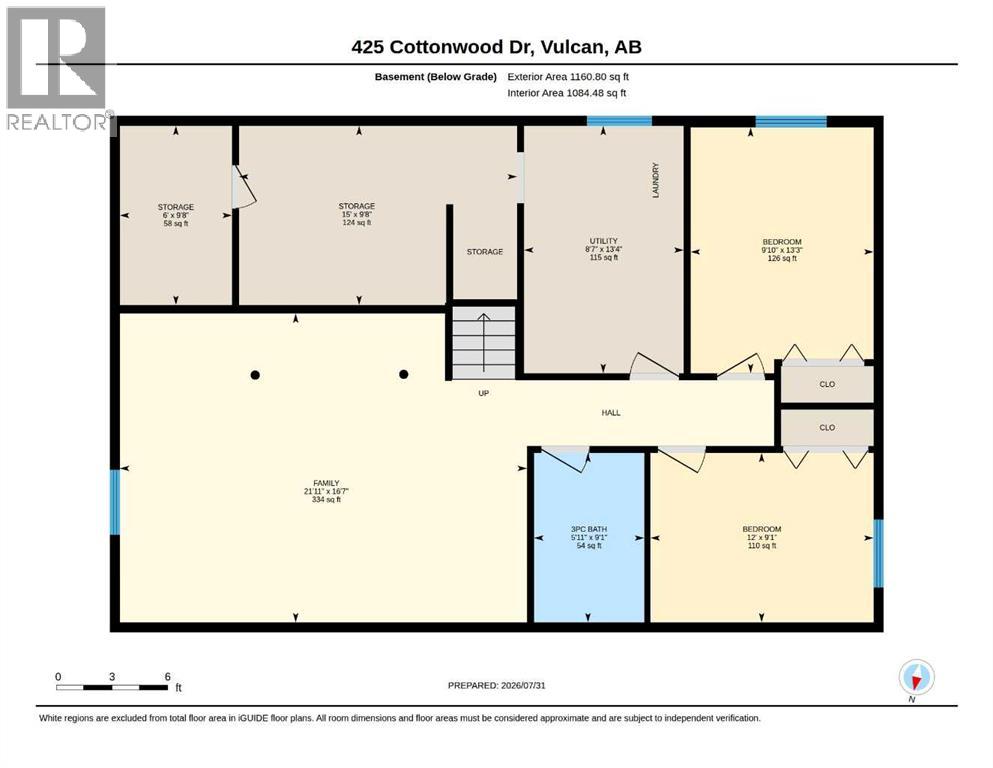
| 3pc Bathroom | Basement | 5.92 Ft x 9.08 Ft |
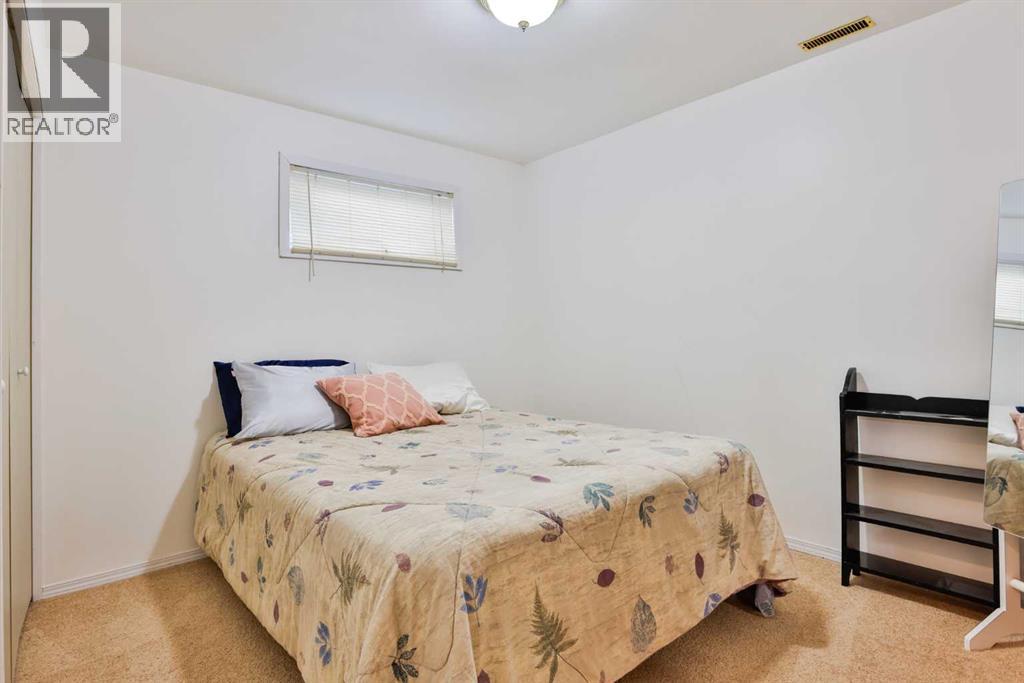
| Bedroom | Basement | 12.00 Ft x 9.08 Ft |
| Bedroom | Basement | 9.83 Ft x 13.25 Ft |
| Family room | Basement | 21.92 Ft x 16.58 Ft |
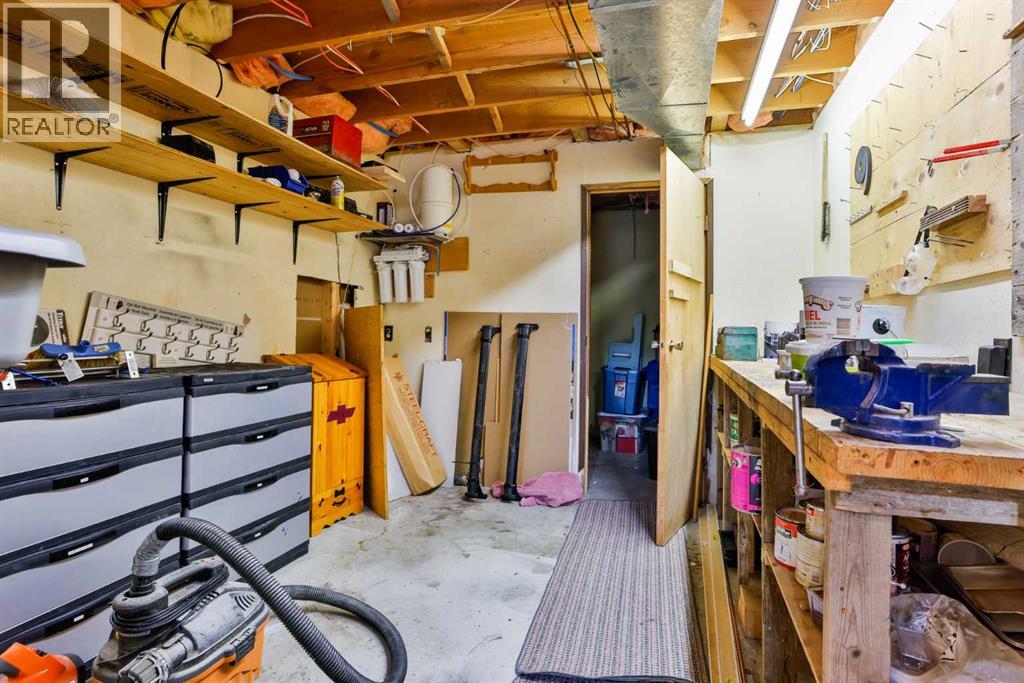
| Storage | Basement | 15.00 Ft x 9.67 Ft |
| Storage | Basement | 6.00 Ft x 9.67 Ft |
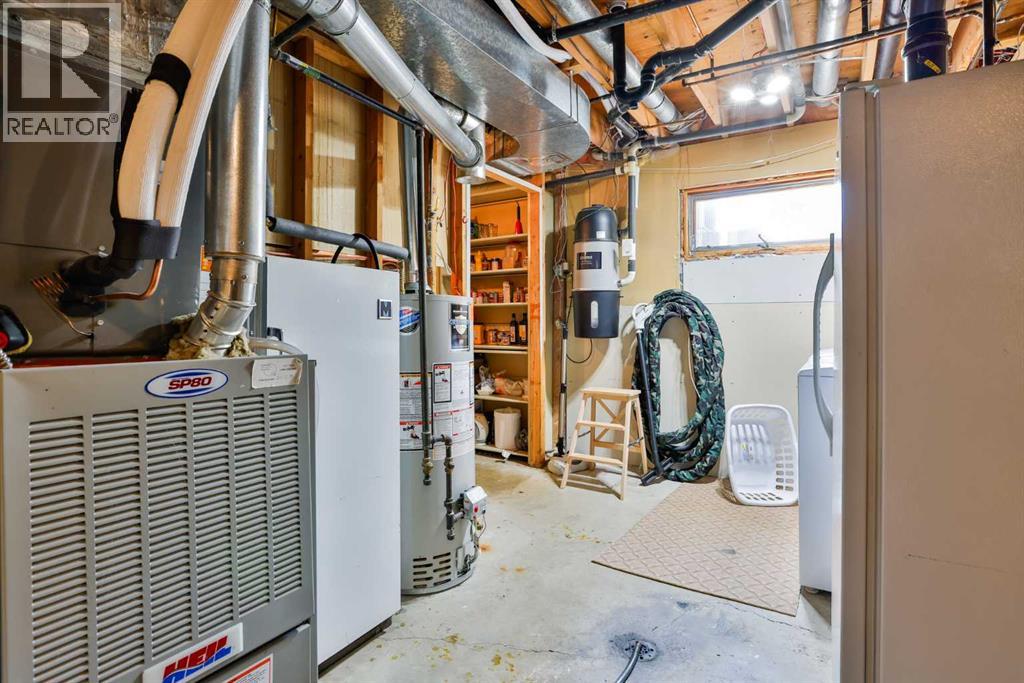
| Furnace | Basement | 8.58 Ft x 13.33 Ft |
Location
Data is supplied by Pillar 9 MLS® System. Pillar 9 is the owner of the copyright in its MLS® System. Data is deemed reliable but is not guaranteed accurate by Pillar 9.
The trademarks MLS®, Multiple Listing Service® and the associated logos are owned by The Canadian Real Estate Association (CREA) and identify the quality of services provided by real estate professionals who are members of CREA. Used under license.