Real estate on your terms®
$374,900
active
318 Whispering Way
Vulcan
,
AB
T0L2B0
Key Details
- MLS® Number:
- A2299669
- Building Type:
- House
- Interior Size:
- 1142 square feet
- Bedrooms:
- 2
- Parking:
- 4
- Parking Features:
- Attached Garage
- Lot Size:
- 3821.0 square feet

Property Description
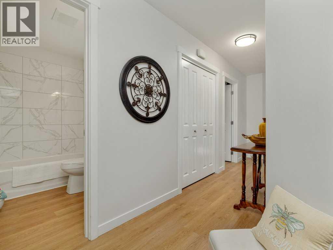
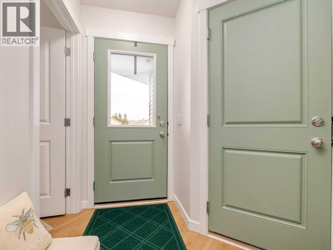
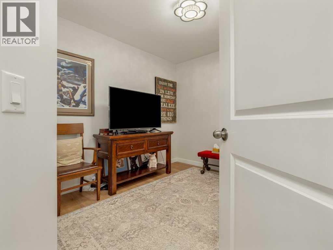
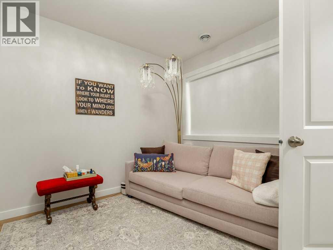
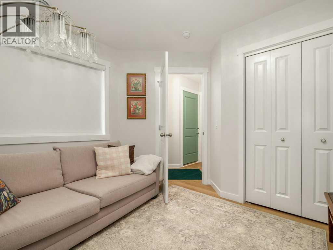
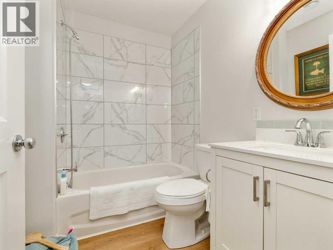
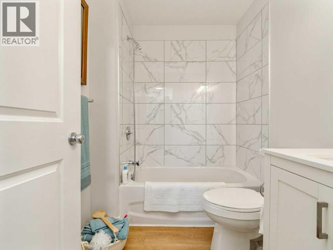
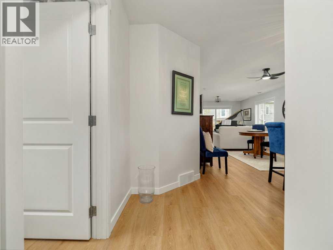
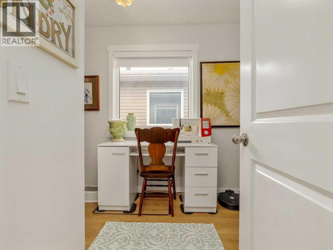
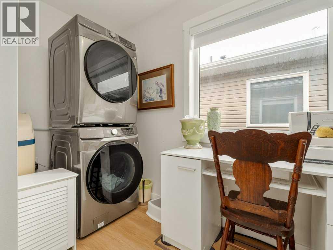
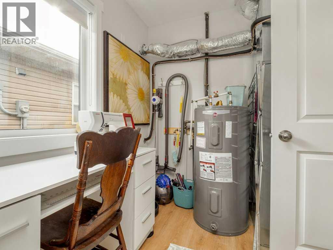
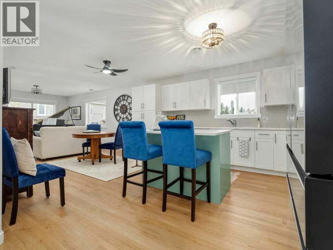
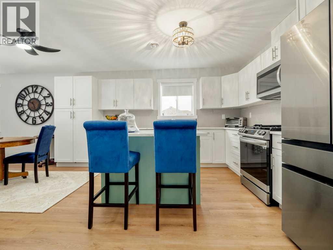
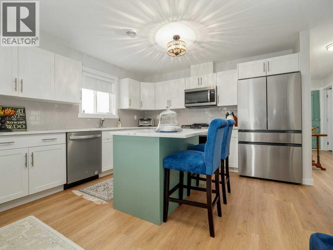
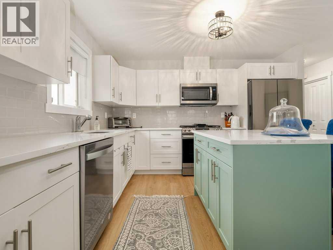
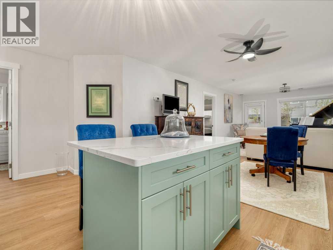
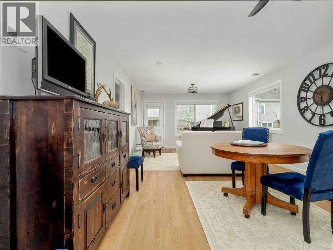
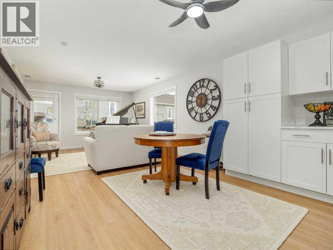
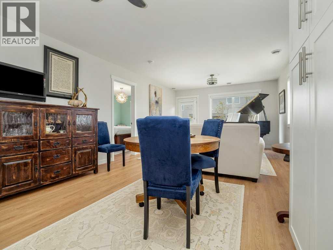
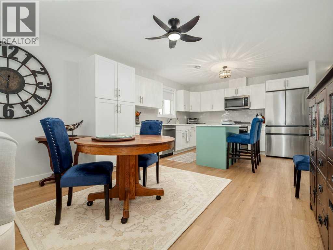
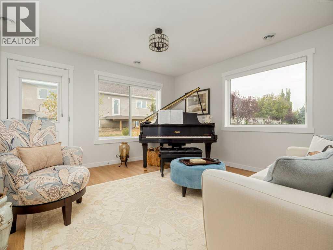
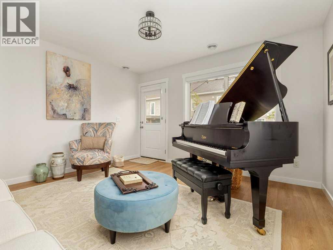
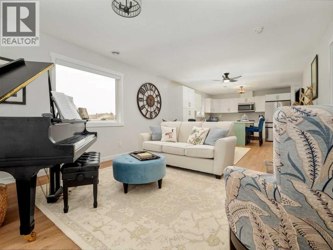
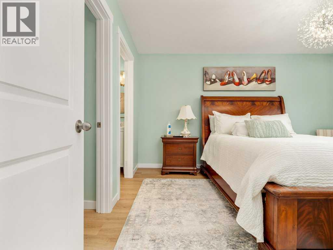
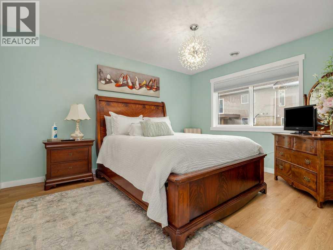
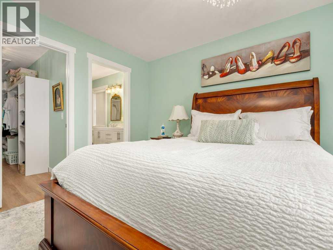
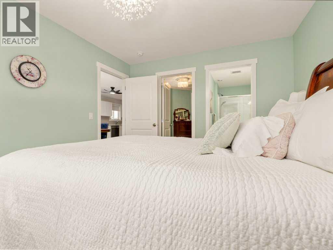
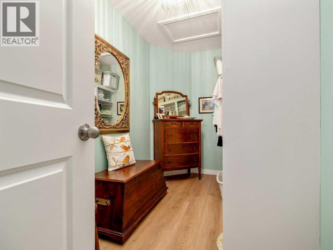
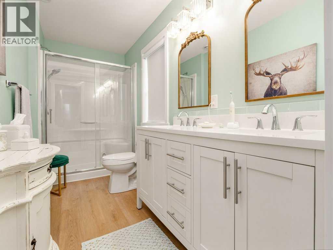
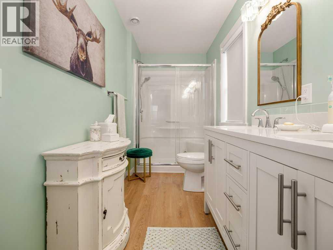
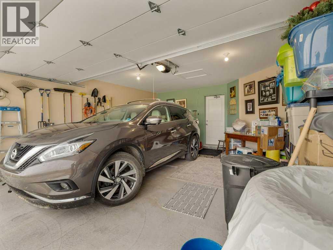
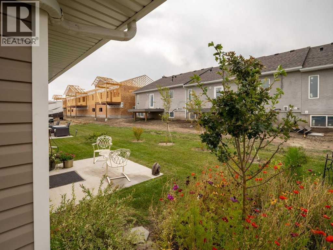
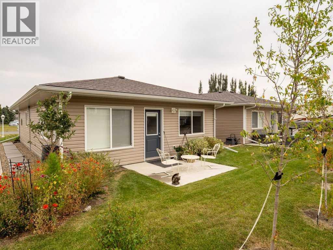
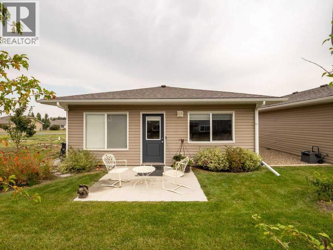
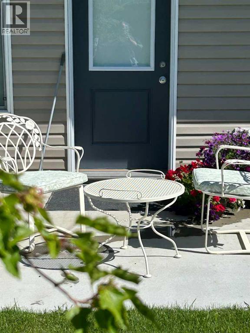
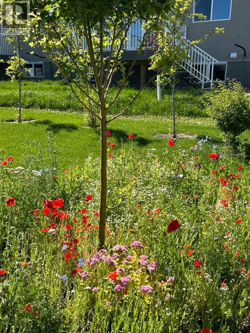
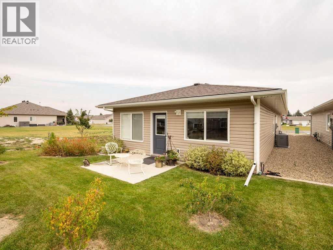
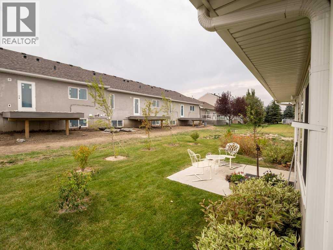
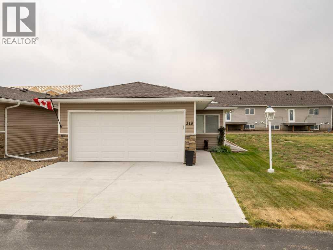
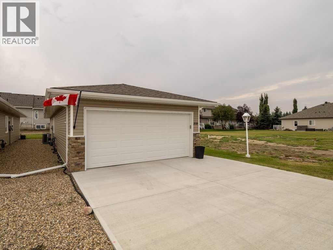
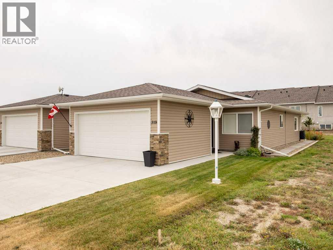
Welcome to Whispering Creek in Vulcan — a well-managed 55+ community where lawn care and snow removal are taken care of for you. Built in 2022 this stair-free detached home with double attached garage offers low-maintenance living with fresh interior paint and durable luxury vinyl plank flooring throughout.A bright front flex room makes the perfect home office, den, or guest bedroom. The open-concept kitchen features plenty of white cabinetry and now includes a newly added kitchen island, providing extra workspace and a great spot for casual dining.The living room opens onto the south-facing concrete patio — a sunny space perfect for morning coffee or evening BBQs.The spacious primary bedroom features a walk-in closet with built-in organizers and a 3-piece ensuite with a walk-in shower. A second full bathroom is ideal for guests, and the dedicated utility room provides both laundry and additional storage. Located just one hour from both Calgary and Lethbridge, Vulcan offers the convenience of a hospital, golf course, shopping, and essential services — all within a friendly and welcoming small-town community. (id:53430)
Building
- Property Type:
- House
- Building Type:
- House
- Style:
- Bungalow
- Year Built:
- 2022
- Stories:
- 1.0
- Bedrooms:
- 2
- Bathrooms (total):
- 2.0
- Basement:
- Crawl space
Finished Areas
- Interior Size (Total):
- 1142 square feet
- Above Grade:
- 1142 square feet
Interior
- Flooring:
- Vinyl Plank
- Appliances:
- Refrigerator, Water softener, Gas stove(s), Dishwasher, Microwave Range Hood Combo, Washer & Dryer
Parking
- Spaces:
- 4
- Features:
- Attached Garage
Lot / Land
- Lot Size:
- 3821.0 square feet
- Frontage:
- 10.4 meters
Exterior
- Exterior Features:
- Vinyl siding
- Construction:
- Wood frame
- Foundation:
- Poured Concrete
- Fencing:
- Not fenced
Utilities & Mechanical
- Heating:
- Forced air, Natural gas
- Cooling:
- Central air conditioning
Fees & Dates
- Property Taxes:
- $3,141
- Tax Year:
- 2025
- HOA/Condo Fee:
- $140
- Last Modified:
- 07/22/2026 03:30:01 PM
- Status Change:
- 07/22/2026 03:27:29 PM
Association / Ownership
- Fee:
- $140 / Monthly
- Common Interest:
- Freehold
Room Dimensions
| Room | Level | Size |
|---|---|---|
| 4pc Bathroom | Main level | 5.75 Ft x 7.42 Ft |
| 4pc Bathroom | Main level | 11.58 Ft x 5.25 Ft |
| Bedroom | Main level | 10.92 Ft x 11.08 Ft |
| Dining room | Main level | 8.42 Ft x 12.83 Ft |
| Kitchen | Main level | 10.58 Ft x 12.83 Ft |
| Laundry room | Main level | 12.17 Ft x 7.42 Ft |
| Living room | Main level | 13.58 Ft x 12.83 Ft |
| Primary Bedroom | Main level | 13.50 Ft x 11.08 Ft |
| Other | Main level | 11.58 Ft x 5.50 Ft |
Location
Data is supplied by Pillar 9 MLS® System. Pillar 9 is the owner of the copyright in its MLS® System. Data is deemed reliable but is not guaranteed accurate by Pillar 9.
The trademarks MLS®, Multiple Listing Service® and the associated logos are owned by The Canadian Real Estate Association (CREA) and identify the quality of services provided by real estate professionals who are members of CREA. Used under license.