Real estate on your terms®
$164,800
active
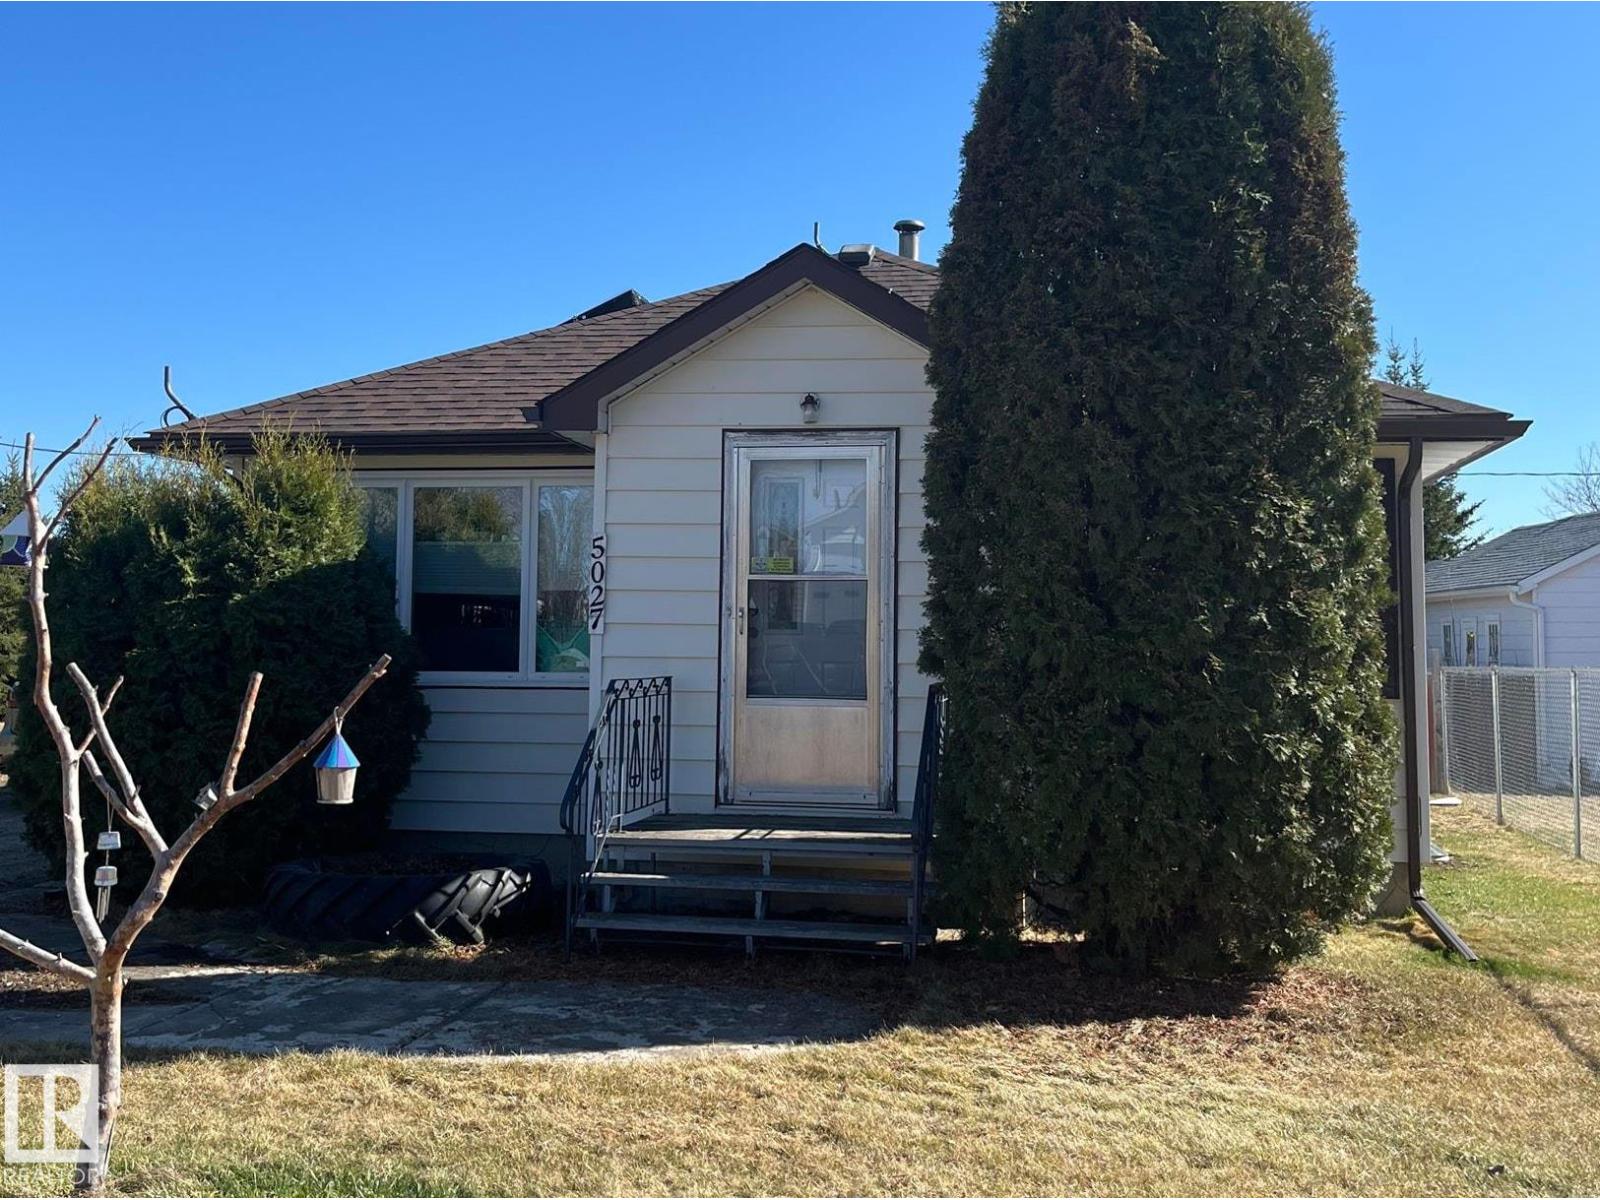
5027 49 Avenue
Vilna
,
AB
T0A3L0
Key Details
- MLS® Number:
- E4503692
- Building Type:
- House
- Interior Size:
- 878 square feet
- Bedrooms:
- 2
- Parking Features:
- Detached Garage, Heated Garage

Property Description
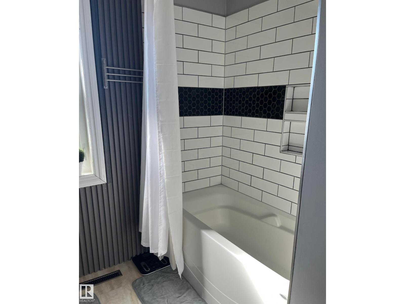
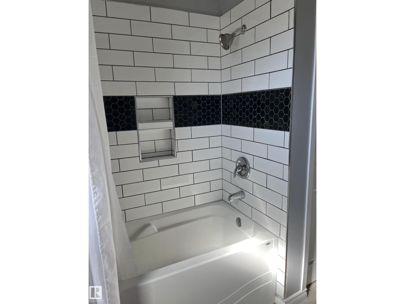
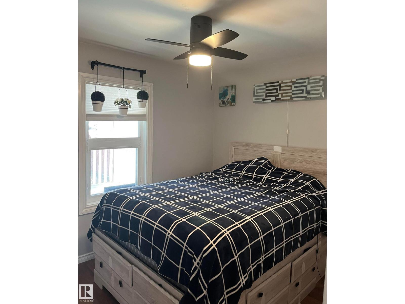
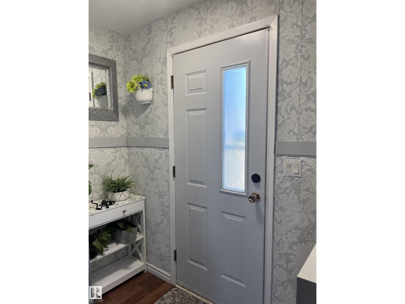
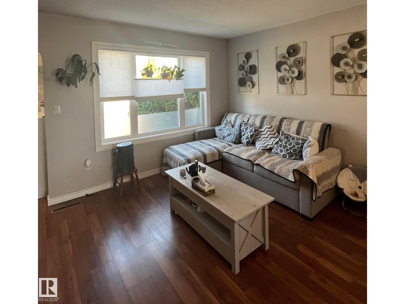
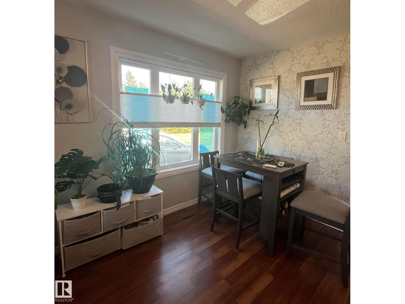
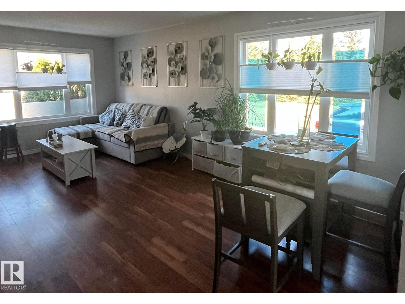
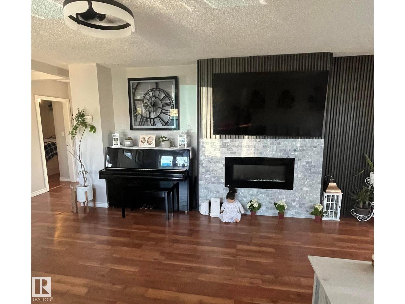
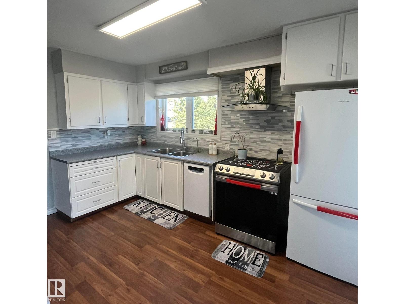
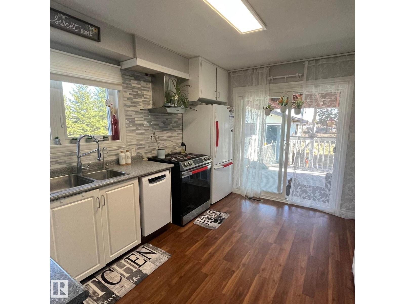
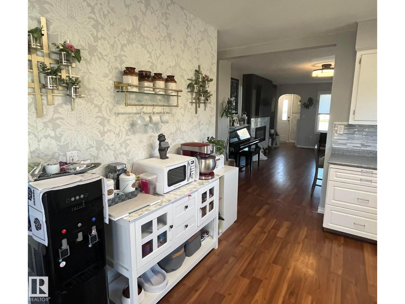
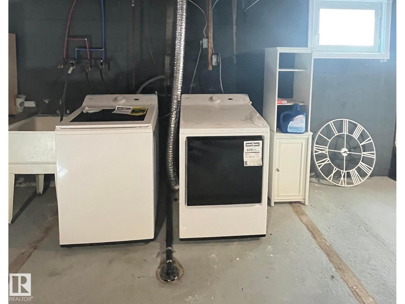
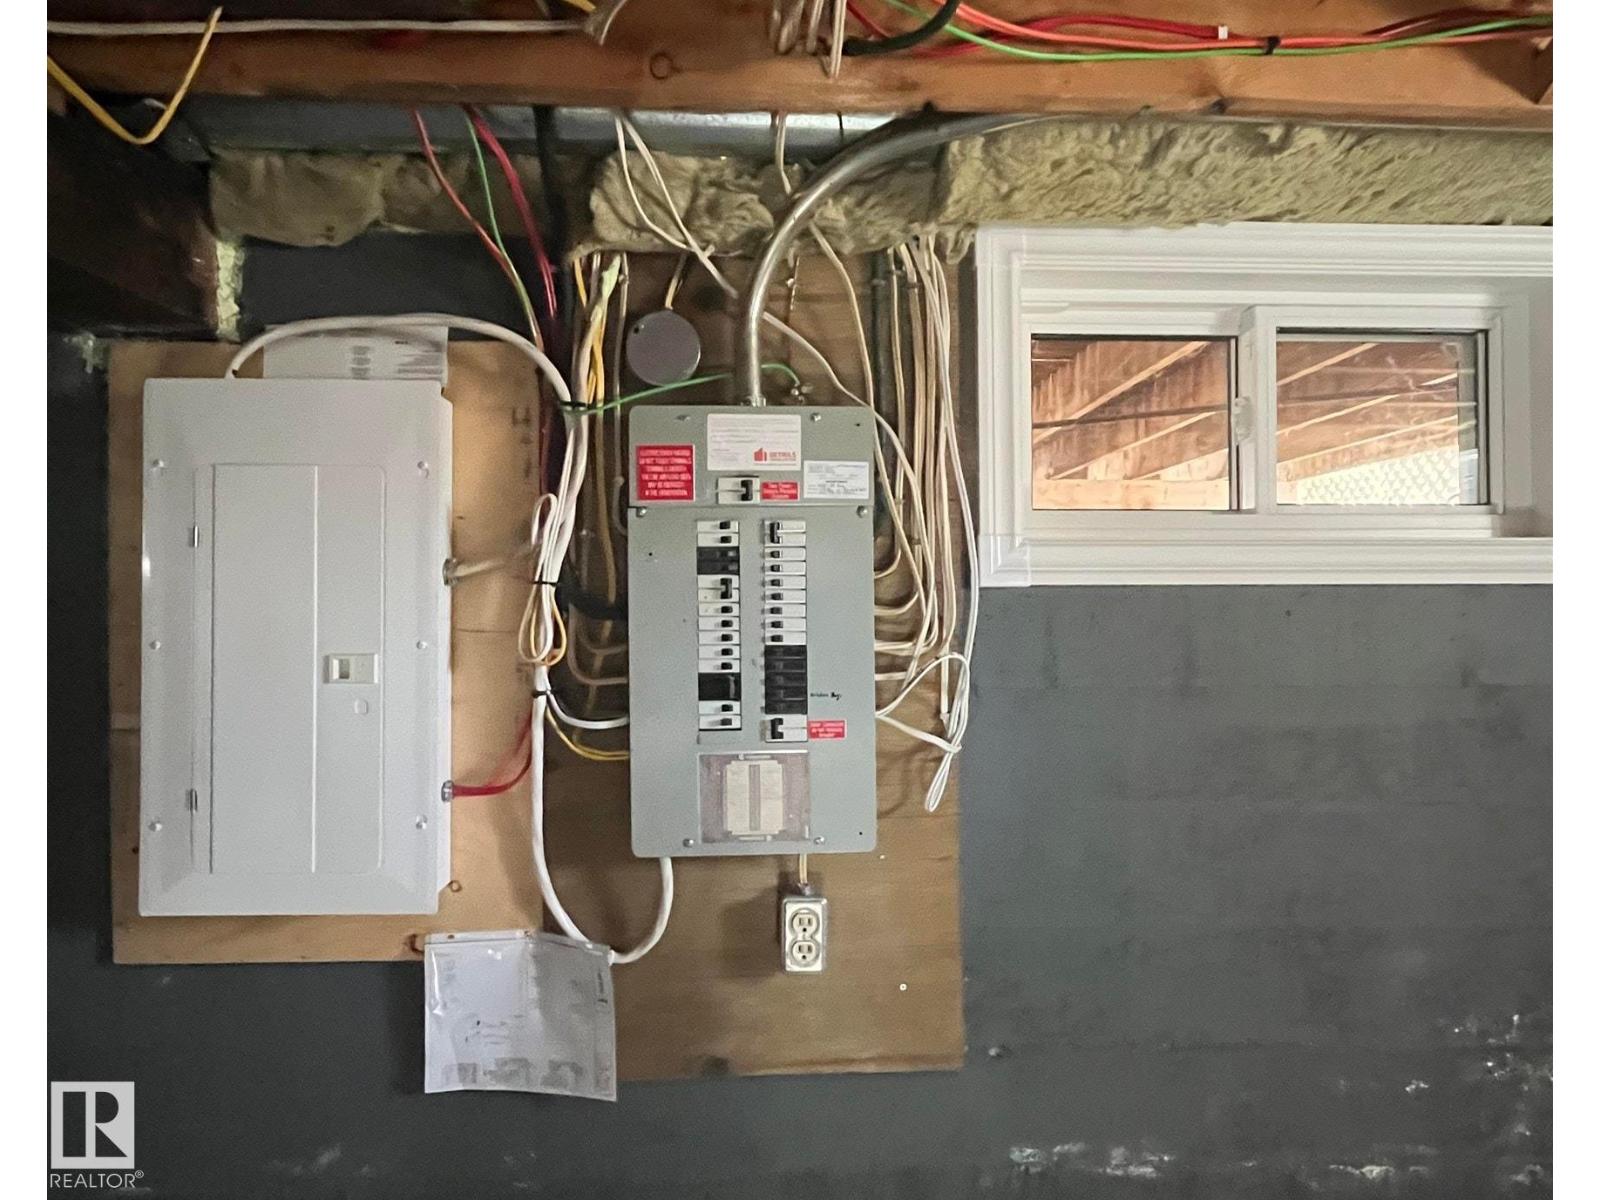
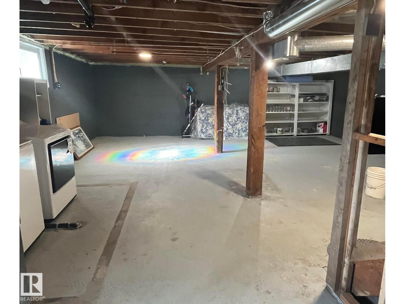
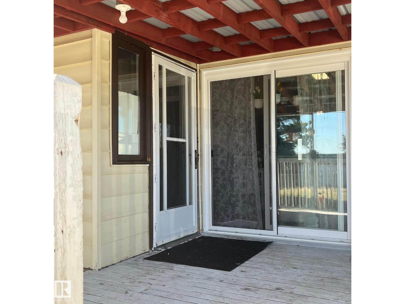
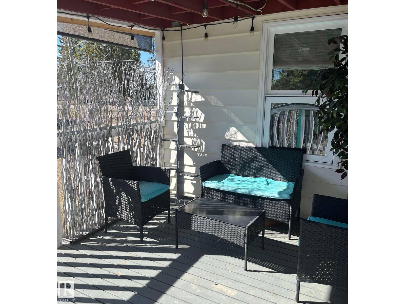
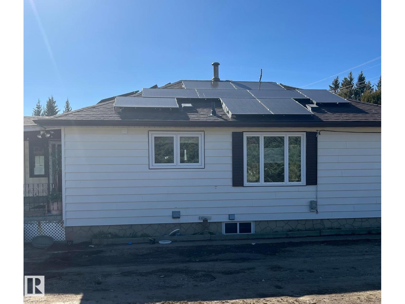
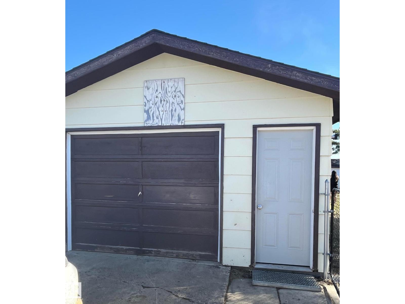
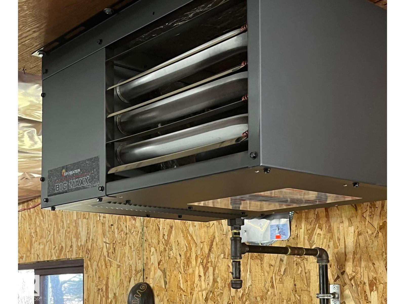
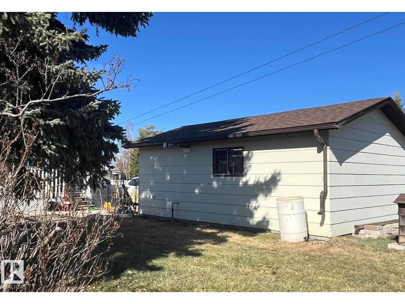
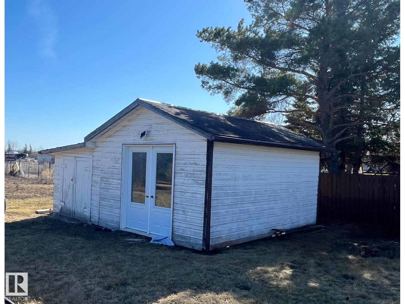
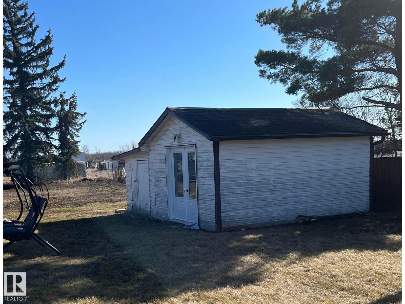
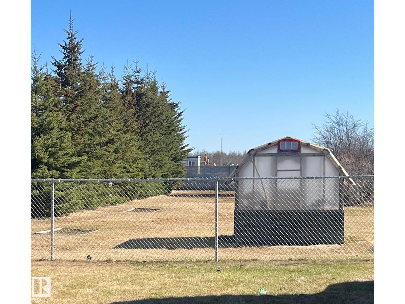
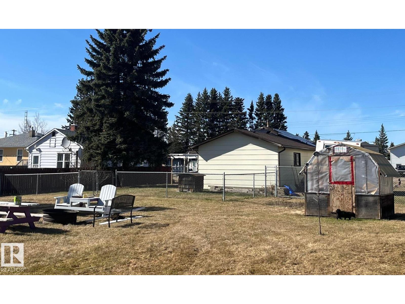
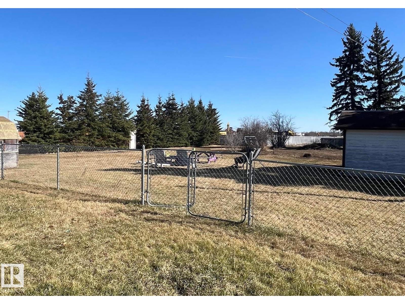
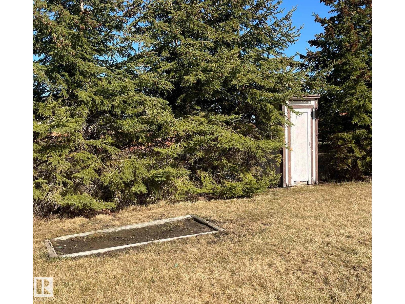
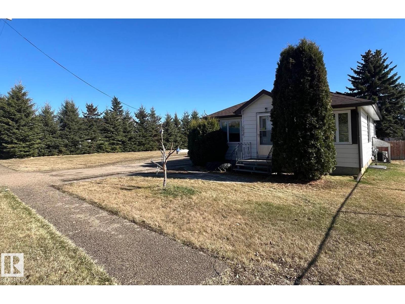
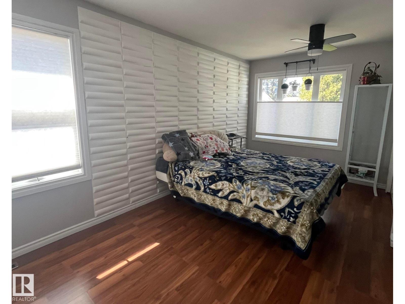
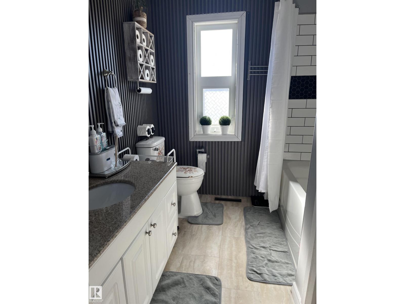
So many improvements in this home! You'll enjoy the savings that come with the grid tied solar panel system. The new triple paned windows are so much prettier with the custom blinds. The basement is open and also has new windows, one with proper egress allowing for an extra bedroom downstairs. Renovated 4 piece bath, new light fixtures, new electric fireplace. The kitchen has a new backsplash, new vent fan, fridge and stove and is bright and cheery with large patio doors that lead onto the covered deck. Here you have a gas hookup for the bbq, a beautiful seating area and a fantastic view of the large, fully fenced, private back yard. Included are the greenhouse and storage shed. You'll have plenty of room for a garden, play structures, fire pits. There is a well on the property that has been used for outdoor watering. Finish it off with an insulated and heated detached single garage. Many recreational lakes and trails are near, including the Iron Horse Trail that runs through the village. (id:53430)
Building
- Property Type:
- House
- Building Type:
- House
- Style:
- Bungalow
- Year Built:
- 1952
- Stories:
- 1.0
- Bedrooms:
- 2
- Bathrooms (total):
- 1.0
- Basement:
- Unfinished, Full
Finished Areas
- Interior Size (Total):
- 878 square feet
Interior
- Appliances:
- Washer, Refrigerator, Dishwasher, Stove, Dryer, Microwave, Hood Fan, Storage Shed
Parking
- Features:
- Detached Garage, Heated Garage
Lot / Land
- Lot Features:
- Flat site, No back lane
Exterior
- Fencing:
- Fence
Utilities & Mechanical
- Heating:
- Forced air
- Cooling:
- Central air conditioning
Comfort & Security
- Fireplace(s):
- 1 Electric, Unknown
Fees & Dates
- Last Modified:
- 08/13/2026 10:20:04 PM
- Status Change:
- 08/13/2026 10:11:27 PM
Association / Ownership
- Common Interest:
- Freehold
Room Dimensions
| Room | Level | Size |
|---|---|---|
| Living room | Main level | - |
| Dining room | Main level | - |
| Kitchen | Main level | - |
| Primary Bedroom | Main level | - |
| Bedroom 2 | Main level | - |
Location
Data is supplied by Pillar 9 MLS® System. Pillar 9 is the owner of the copyright in its MLS® System. Data is deemed reliable but is not guaranteed accurate by Pillar 9.
The trademarks MLS®, Multiple Listing Service® and the associated logos are owned by The Canadian Real Estate Association (CREA) and identify the quality of services provided by real estate professionals who are members of CREA. Used under license.