Real estate on your terms®
$199,000
active
5316 55 Avenue
Viking
,
AB
T0B4N0
Key Details
- MLS® Number:
- A2289903
- Building Type:
- House
- Interior Size:
- 1054 square feet
- Bedrooms:
- 4
- Parking:
- 2
- Parking Features:
- Attached Garage
- Lot Size:
- 10500.0 square feet

Property Description
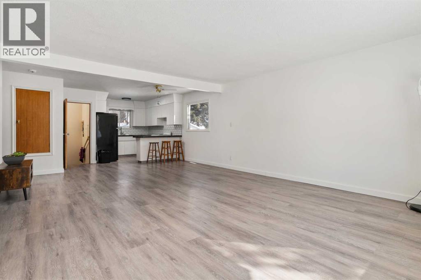
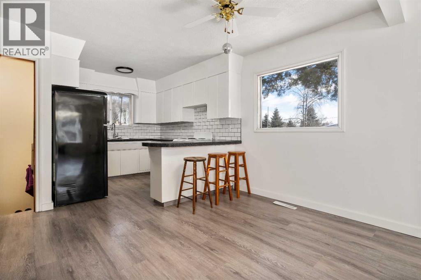
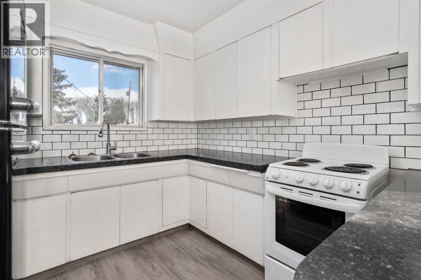
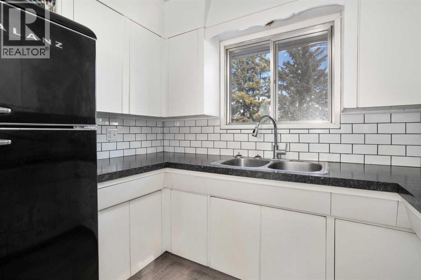
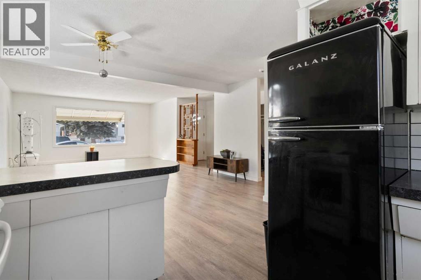
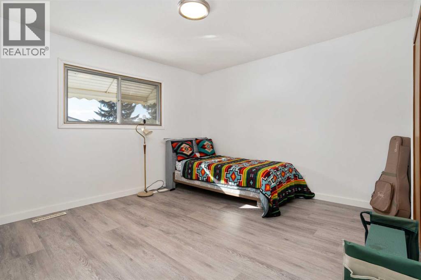
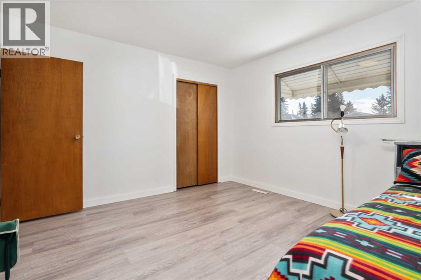
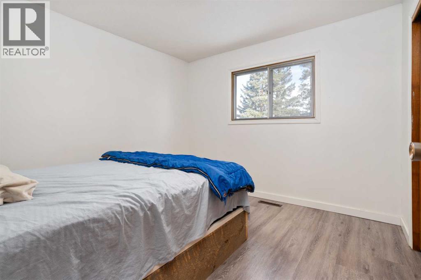
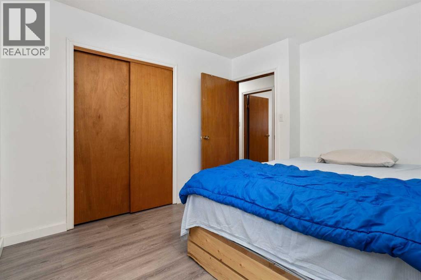
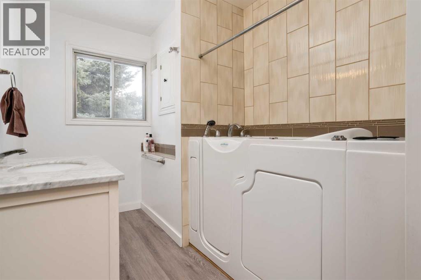
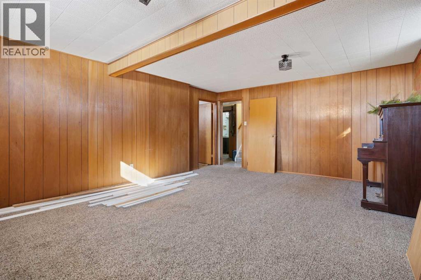
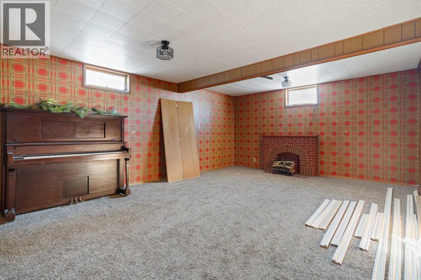
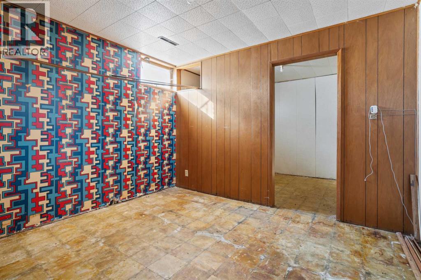
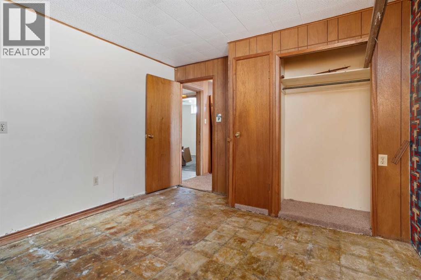
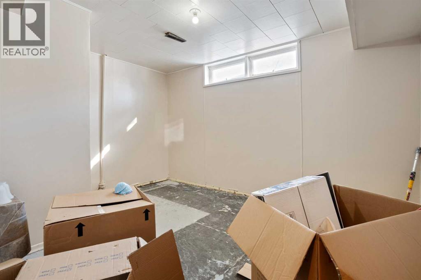
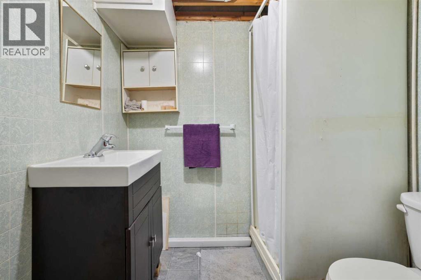
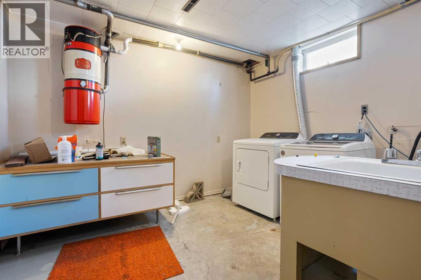
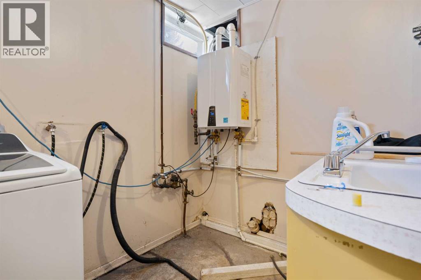
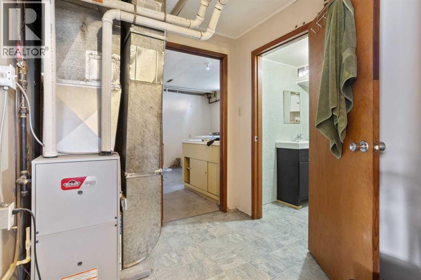
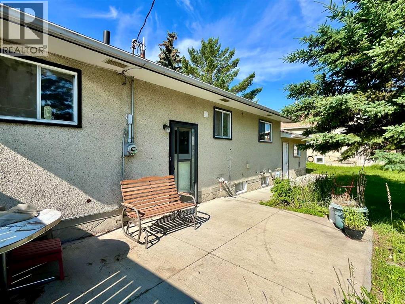
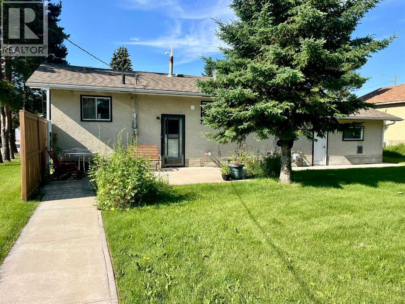
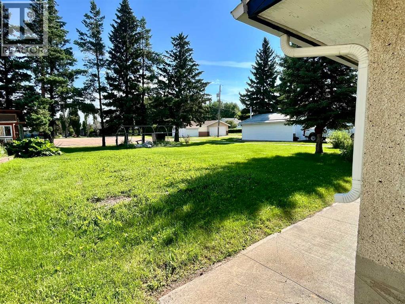
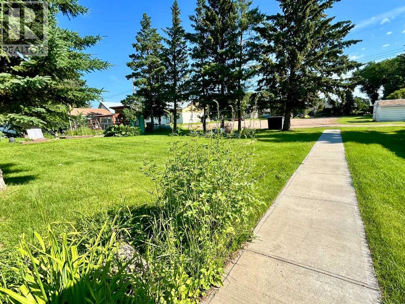
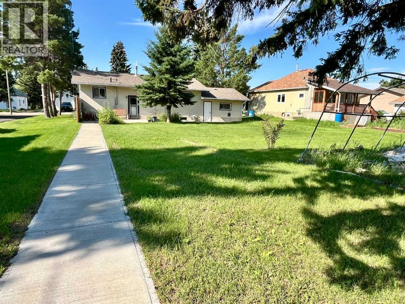
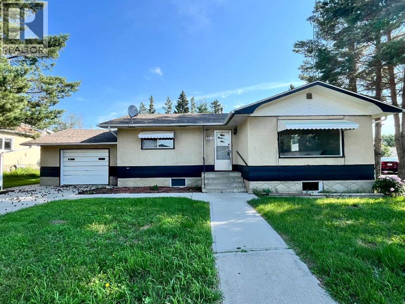
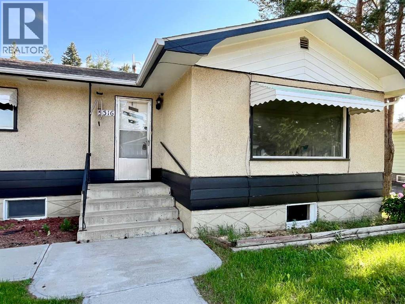
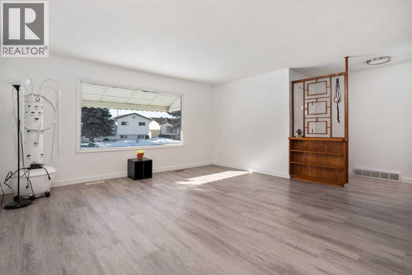
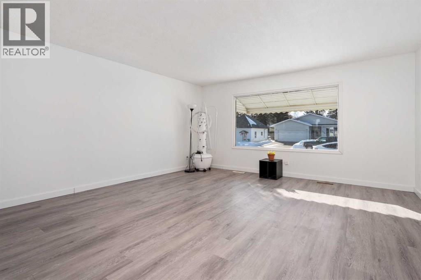
This home boasts bright, natural light and fresh clean features right from the moment you open the front door. With an open concept design, guests walk into the generous living room, dining room and kitchen - with vinyl plank throughout! White cabinets and subway tile backsplash, along with a fresh countertop give that farmhouse feel to the cooking space! Down the hall, you will find two bedrooms plus a good sized 3-piece bathroom outfitted with a walk-in tub for easy entry. The basement offers space to update and make your own or embrace a touch of retro! A huge family room lends itself to game nights or movie marathons; plus two good sized bedrooms (one has a bonus area that could easily be fitted out to a walk-in closet). A 3-piece bathroom and designated laundry room complete the basement. The attached single garage is a great space to keep snow off the vehicle or spread out your hobby supplies. Outside, the expansive yard with lawn and a few mature trees is an open canvas to make your own!! Updates to the home included: Appliances (2022), Vinyl Plank Flooring (2022), Kitchen Refresh (2022). (id:53430)
Building
- Property Type:
- House
- Building Type:
- House
- Style:
- Bungalow
- Year Built:
- 1966
- Stories:
- 1.0
- Bedrooms:
- 4
- Bathrooms (total):
- 2.0
- Basement:
- Partially finished, Full
Finished Areas
- Interior Size (Total):
- 1054 square feet
- Above Grade:
- 1054 square feet
Interior
- Flooring:
- Carpeted, Vinyl Plank
- Appliances:
- See remarks
Parking
- Spaces:
- 2
- Features:
- Attached Garage
Lot / Land
- Lot Size:
- 10500.0 square feet
- Frontage:
- 22.86 meters
- Lot Features:
- Back lane
Exterior
- Exterior Features:
- Stucco, Wood siding
- Construction:
- Wood frame
- Foundation:
- Poured Concrete
- Fencing:
- Not fenced
Utilities & Mechanical
- Heating:
- Forced air, Natural gas
- Cooling:
- None
Fees & Dates
- Property Taxes:
- $1,741
- Tax Year:
- 2025
- Last Modified:
- 08/10/2026 03:00:01 PM
- Status Change:
- 08/10/2026 02:55:58 PM
Association / Ownership
- Common Interest:
- Freehold
Room Dimensions
| Room | Level | Size |
|---|---|---|
| Living room/Dining room | Main level | 15.33 Ft x 22.00 Ft |
| Kitchen | Main level | 8.75 Ft x 11.83 Ft |
| 3pc Bathroom | Main level | - |
| Bedroom | Main level | 9.92 Ft x 10.25 Ft |
| Primary Bedroom | Main level | 11.58 Ft x 12.58 Ft |
| Family room | Basement | 14.25 Ft x 18.92 Ft |
| Bedroom | Basement | 10.42 Ft x 12.83 Ft |
| 3pc Bathroom | Basement | - |
| Bedroom | Basement | 9.83 Ft x 10.83 Ft |
Location
Data is supplied by Pillar 9 MLS® System. Pillar 9 is the owner of the copyright in its MLS® System. Data is deemed reliable but is not guaranteed accurate by Pillar 9.
The trademarks MLS®, Multiple Listing Service® and the associated logos are owned by The Canadian Real Estate Association (CREA) and identify the quality of services provided by real estate professionals who are members of CREA. Used under license.