Real estate on your terms®
$205,000
active
4722 54 Avenue
Vermilion
,
AB
T9X1S2
Key Details
- MLS® Number:
- A2334553
- Building Type:
- House
- Interior Size:
- 1118 square feet
- Bedrooms:
- 2
- Parking:
- 6
- Parking Features:
- Detached Garage, Parking Pad
- Lot Size:
- 6000.0 square feet

Property Description
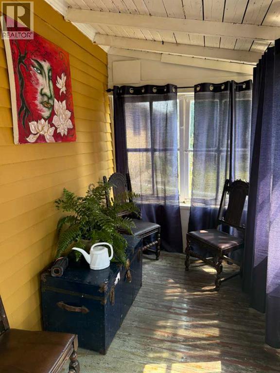
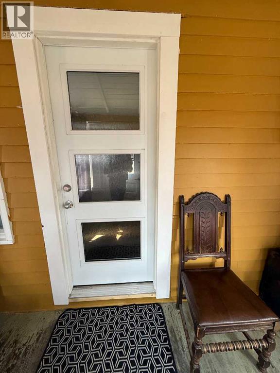
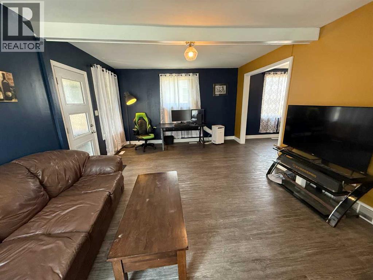
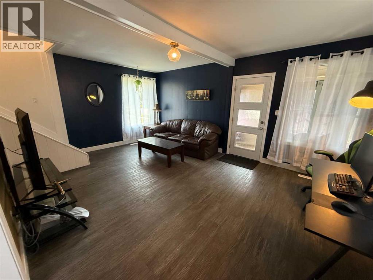
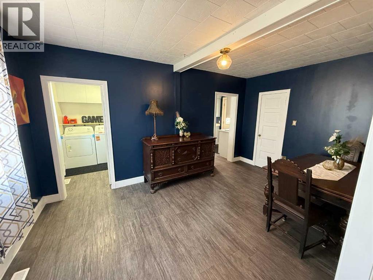
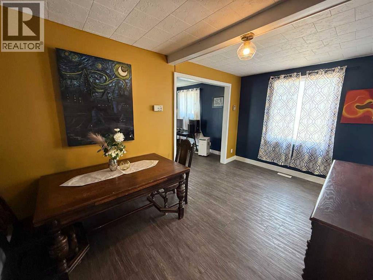
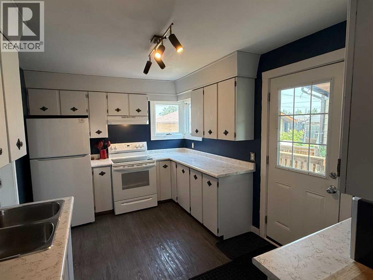
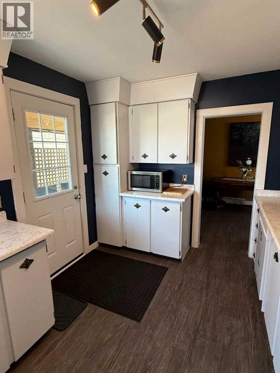
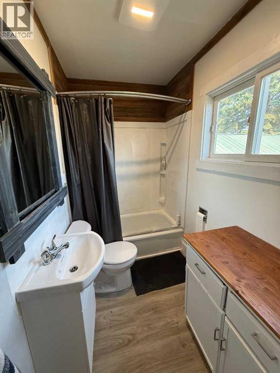
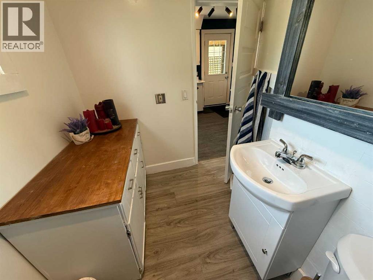
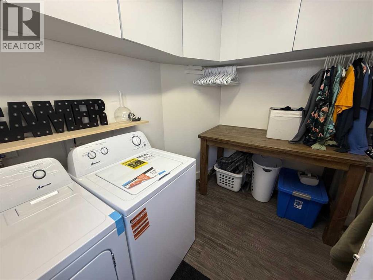
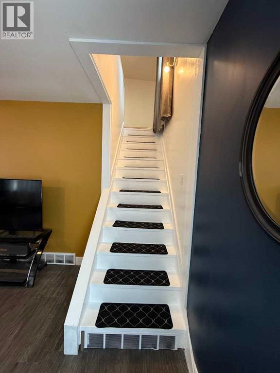
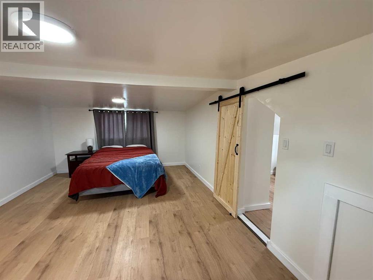
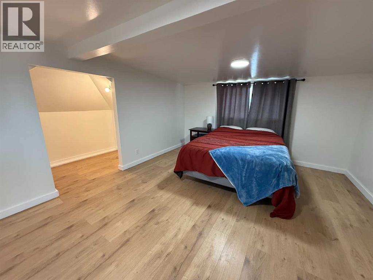
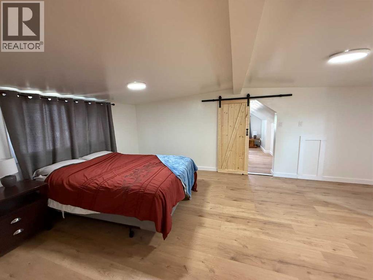
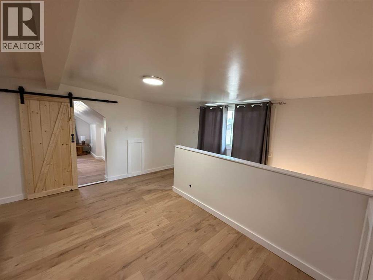
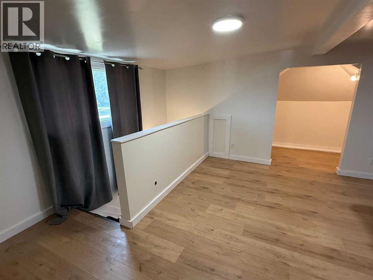
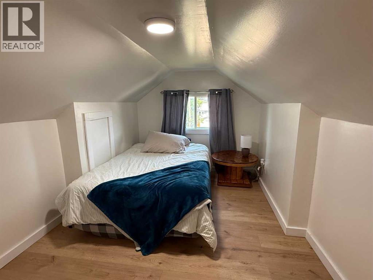
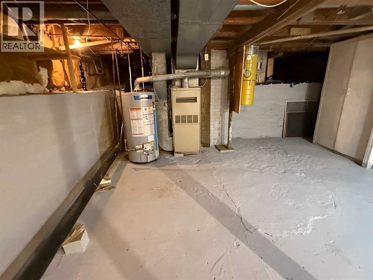
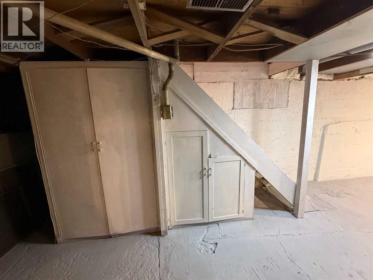
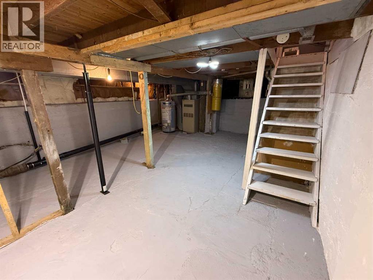
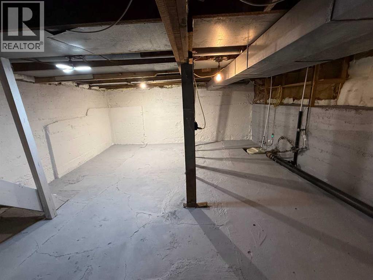
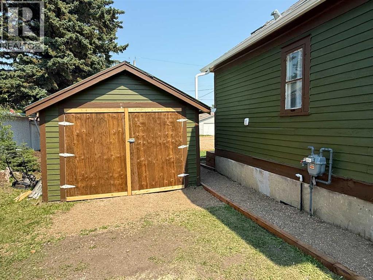
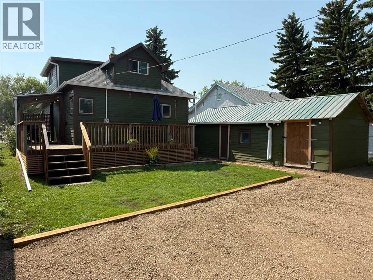
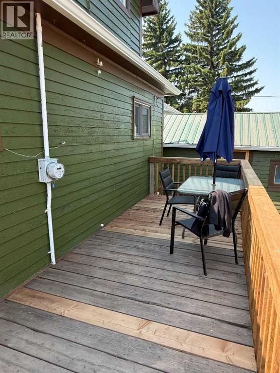
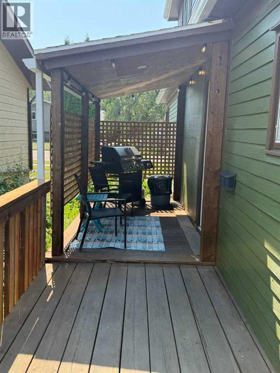
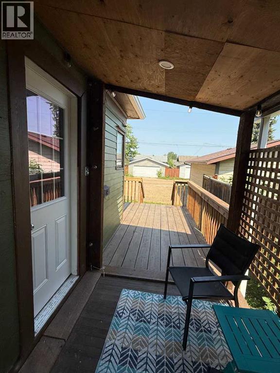
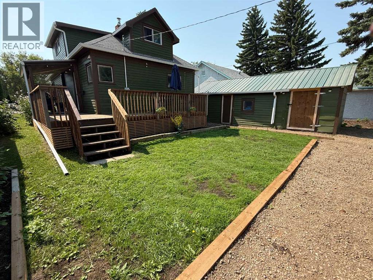
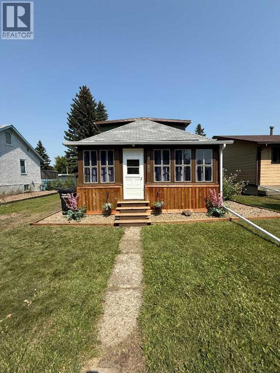
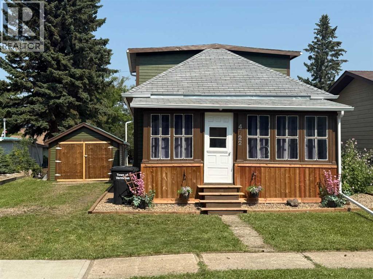
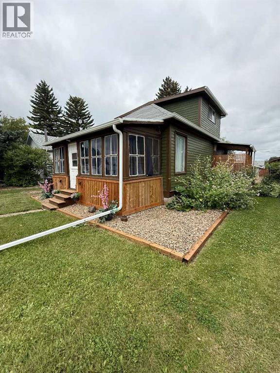
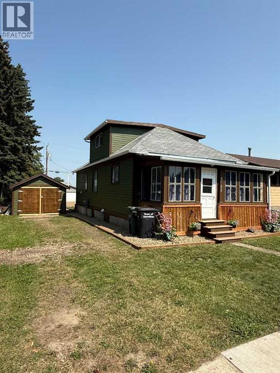
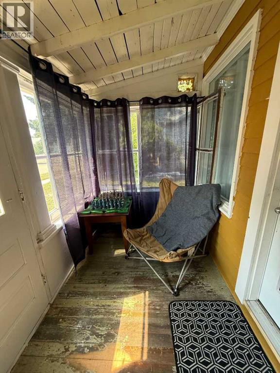
SOLID Starter Home, Investment Property or place to enjoy for Retirees. Natural Curb Appeal in a beautiful quiet Neighborhood. Clean, spacious, landscaped lot, single garage with attached storage shed, extra graveled parking space, large L-shaped North Deck, and south facing Sun Porch. Bright Kitchen & 4pc Bath. Large Dining Room and Living Room are spacious for entertaining. Convenient Main Floor Laundry Room. Interior is freshly painted, has new flooring, new exterior doors, and many other upgrades. Home comes with all newer Appliances from ~1yr Fridge, Stove & Dishwasher to brand new Washer/Dryer Set. Utilities include new Hot Water tank, updated plumbing, 100 AMP Electrical Service, new plugs & switches. Basement has been resealed and painted, plus has a new sump pump & sump basin. This home is ready to use & enjoy. Come have a look and see for yourself! Quick Possession can be accommodated. (id:53430)
Building
- Property Type:
- House
- Building Type:
- House
- Year Built:
- 1918
- Stories:
- 1.5
- Bedrooms:
- 2
- Bathrooms (total):
- 1.0
- Basement:
- Partially finished, Partial
Finished Areas
- Interior Size (Total):
- 1118 square feet
- Above Grade:
- 1118 square feet
Interior
- Flooring:
- Laminate, Vinyl Plank
- Appliances:
- Washer, Refrigerator, Dishwasher, Stove, Dryer, Microwave, Hood Fan
Parking
- Spaces:
- 6
- Features:
- Detached Garage, Parking Pad
Lot / Land
- Lot Size:
- 6000.0 square feet
- Frontage:
- 15.24 meters
- Lot Features:
- See remarks, Other
Exterior
- Exterior Features:
- Wood siding
- Foundation:
- Poured Concrete
- Fencing:
- Not fenced
Utilities & Mechanical
- Heating:
- Forced air, Natural gas
- Cooling:
- None
- Utilities:
- Water, Sewer, Natural Gas, Electricity
- Water Source:
- Municipal water
Fees & Dates
- Property Taxes:
- $1,166
- Tax Year:
- 2026
- Last Modified:
- 08/10/2026 04:20:06 PM
- Status Change:
- 08/10/2026 04:11:19 PM
Association / Ownership
- Common Interest:
- Freehold
Room Dimensions
| Room | Level | Size |
|---|---|---|
| 4pc Bathroom | Main level | 6.58 Ft x 9.42 Ft |
| Laundry room | Main level | 8.25 Ft x 9.50 Ft |
| Kitchen | Main level | 9.33 Ft x 13.83 Ft |
| Dining room | Main level | 9.50 Ft x 15.75 Ft |
| Living room | Main level | 13.42 Ft x 19.25 Ft |
| Bedroom | Second level | 8.92 Ft x 13.75 Ft |
| Primary Bedroom | Second level | 13.00 Ft x 19.42 Ft |
| Furnace | Basement | 16.83 Ft x 25.08 Ft |
Location
Data is supplied by Pillar 9 MLS® System. Pillar 9 is the owner of the copyright in its MLS® System. Data is deemed reliable but is not guaranteed accurate by Pillar 9.
The trademarks MLS®, Multiple Listing Service® and the associated logos are owned by The Canadian Real Estate Association (CREA) and identify the quality of services provided by real estate professionals who are members of CREA. Used under license.