Real estate on your terms®
$275,000
active
5221 51 Avenue
Vermilion
,
AB
T9X1V1
Key Details
- MLS® Number:
- A2329991
- Building Type:
- House
- Interior Size:
- 1740 square feet
- Bedrooms:
- 5
- Parking:
- 2
- Parking Features:
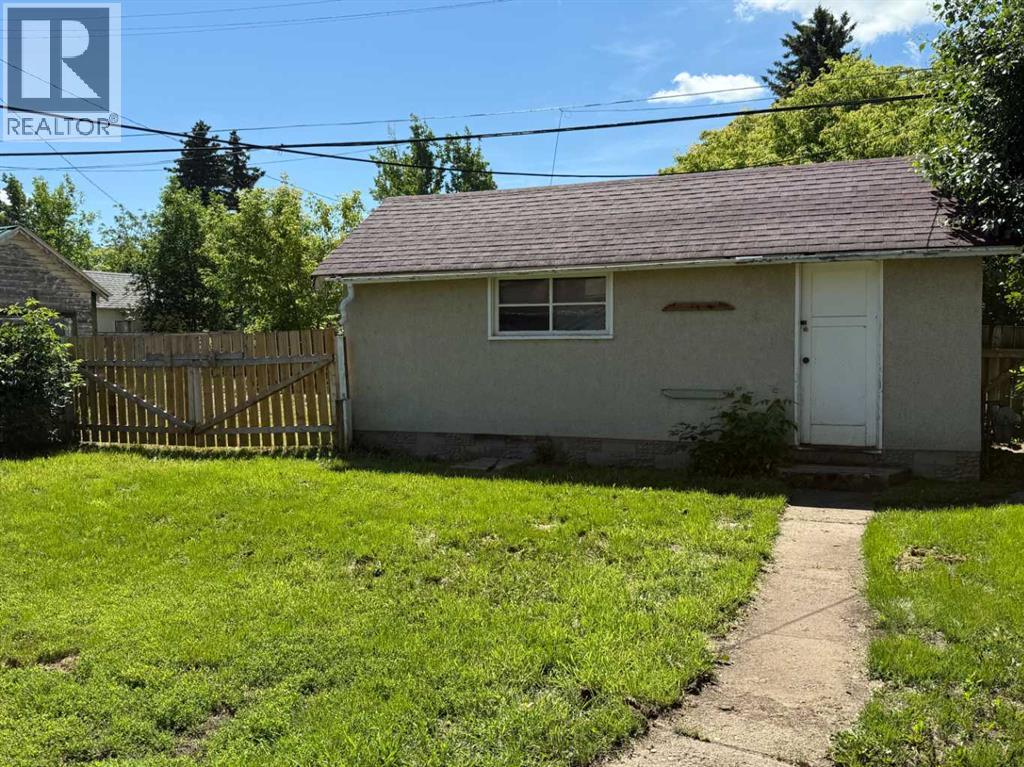
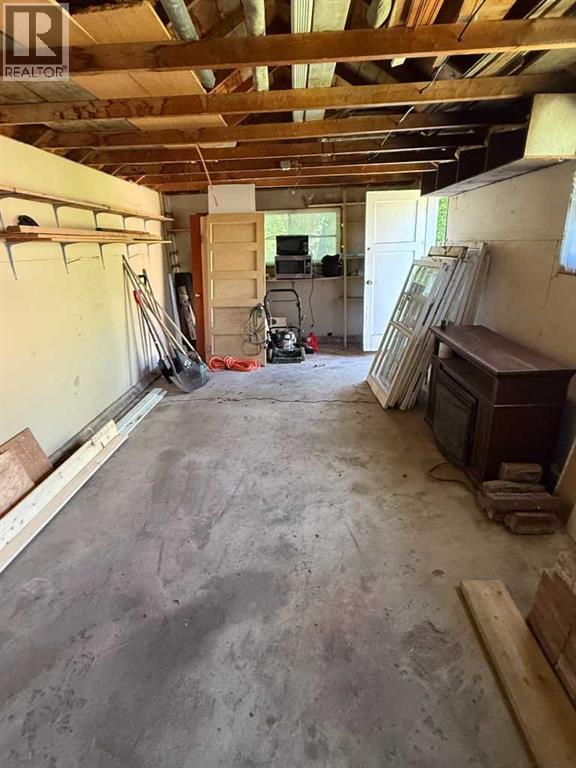
- Detached Garage, Other
- Lot Size:
- 6000.0 square feet

Property Description
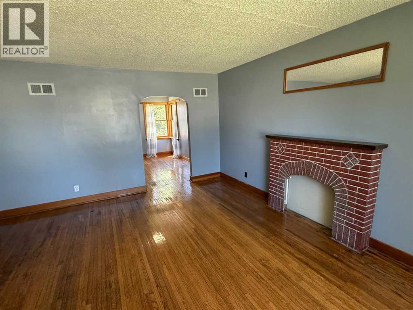
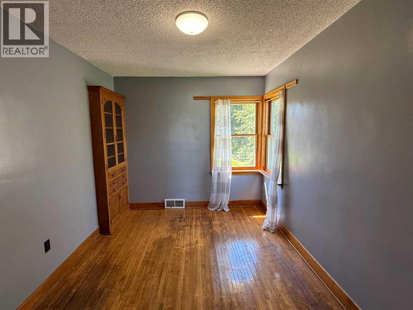
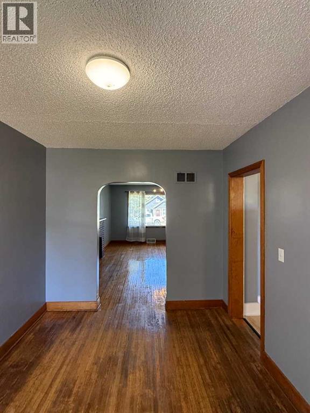
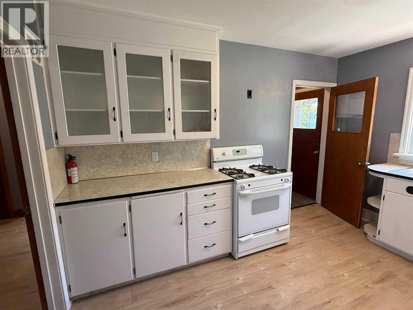
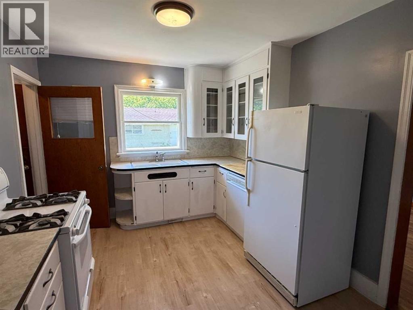
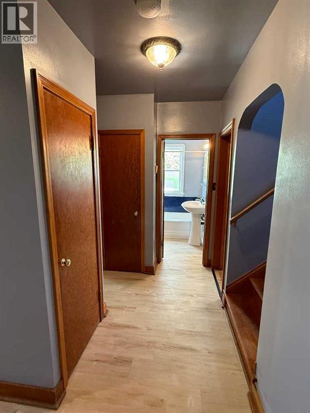
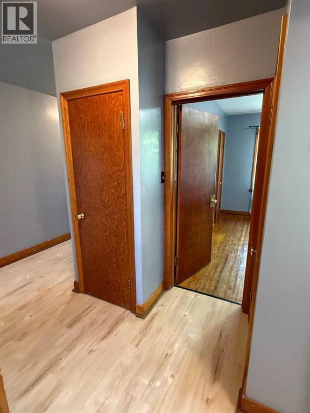
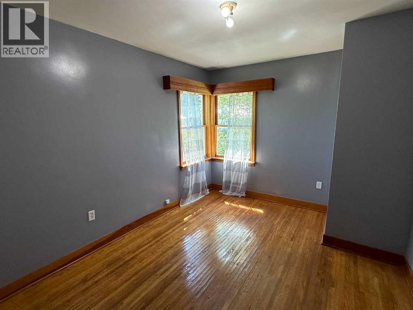
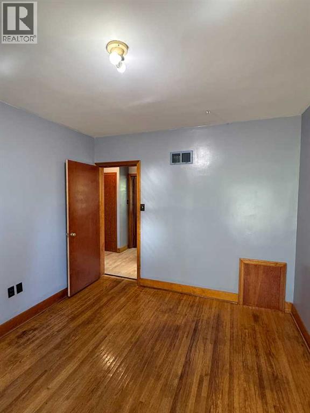
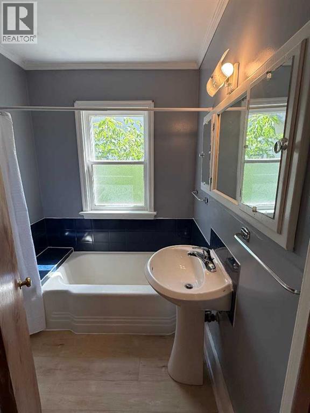
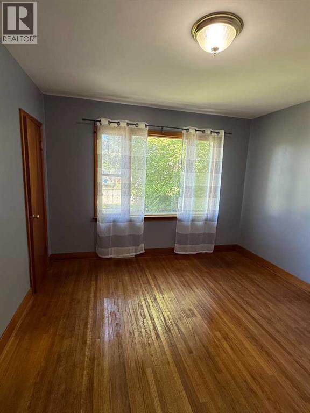
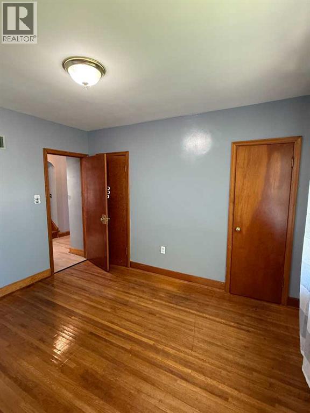
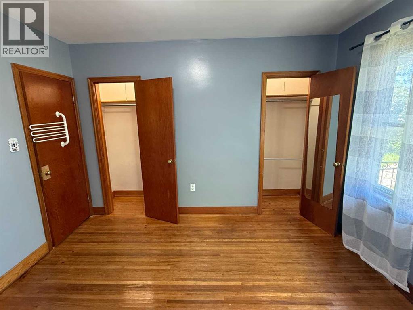
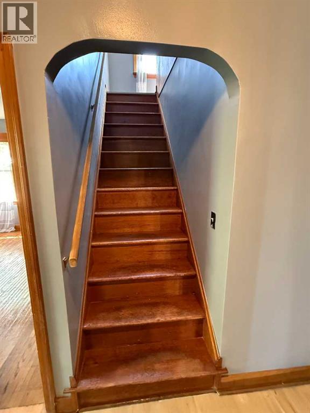
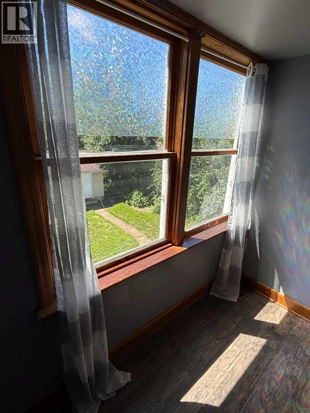
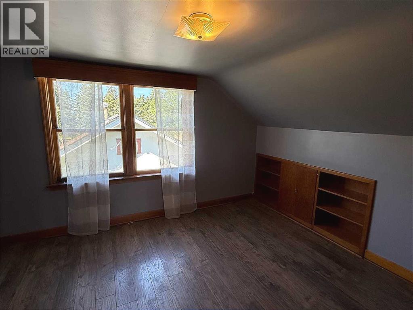
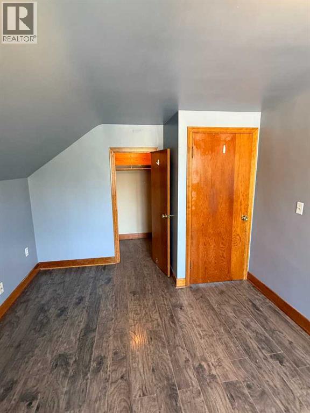
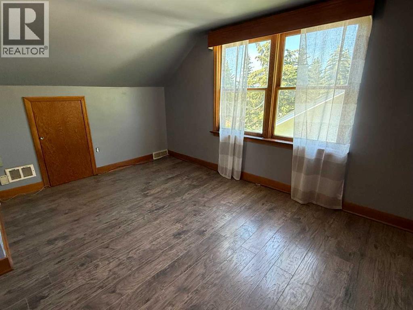
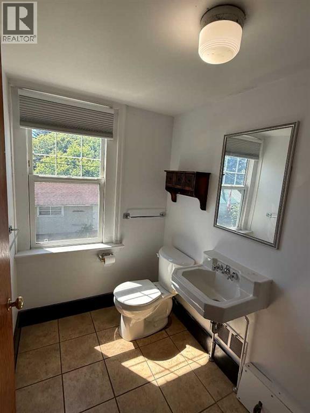
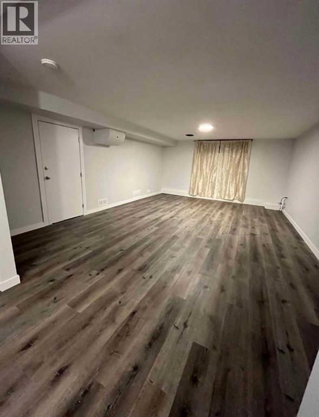
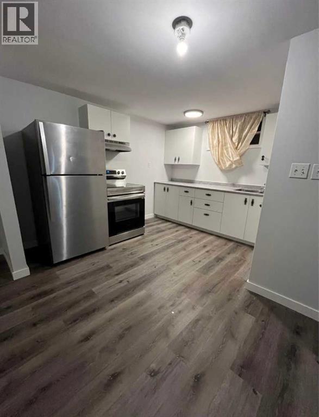
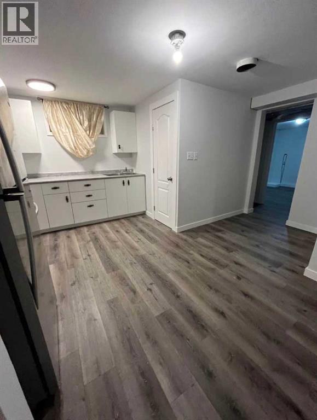
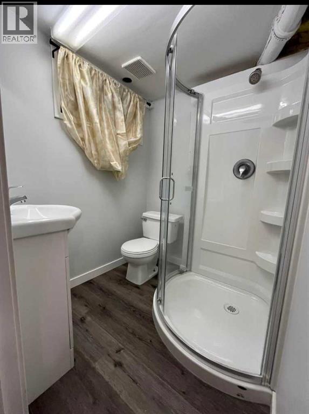
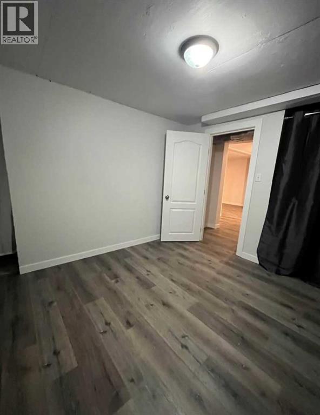
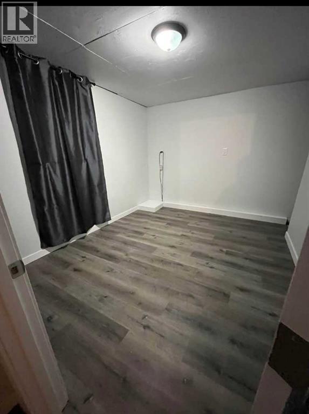
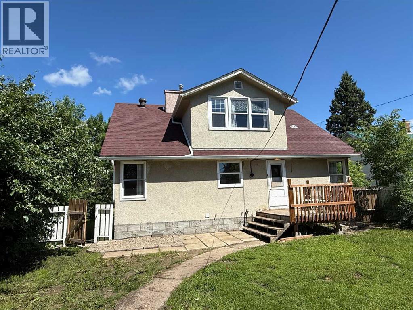
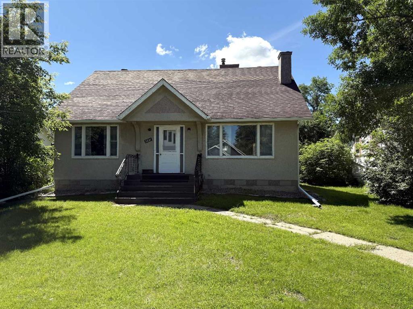
Spacious 1.5 Storey Home with 4 large bedrooms & 2 nice Baths. Recently repainted with several renovations, clean and ready to move-in. Main floor & upper level are Vacant. Basement has a good long-term tenant to help offset your general household expenses. Large fenced backyard and single garage. Renovated Basement Living Space (illegal suite) with back door access. Home comes with all Appliances for upper Living Areas plus the basement, along with shared Laundry. Dry basement with 3 sump pumps in 3 corners. Upgraded 100 AMP Electrical panel. Roof Shingles on the Home alone will be replaced at the Seller's cost. Excellent Property for Buyer wanting extra income, or to purchase as a Rental Investment Property since it has generated substantial historical revenues. Have a Look and See if it would work for you? (id:53430)
Building
- Property Type:
- House
- Building Type:
- House
- Year Built:
- 1952
- Stories:
- 1.5
- Bedrooms:
- 5
- Bathrooms (total):
- 3.0
- Basement:
- Partially finished, Full, Suite
Finished Areas
- Interior Size (Total):
- 1740 square feet
- Above Grade:
- 1740 square feet
Interior
- Flooring:
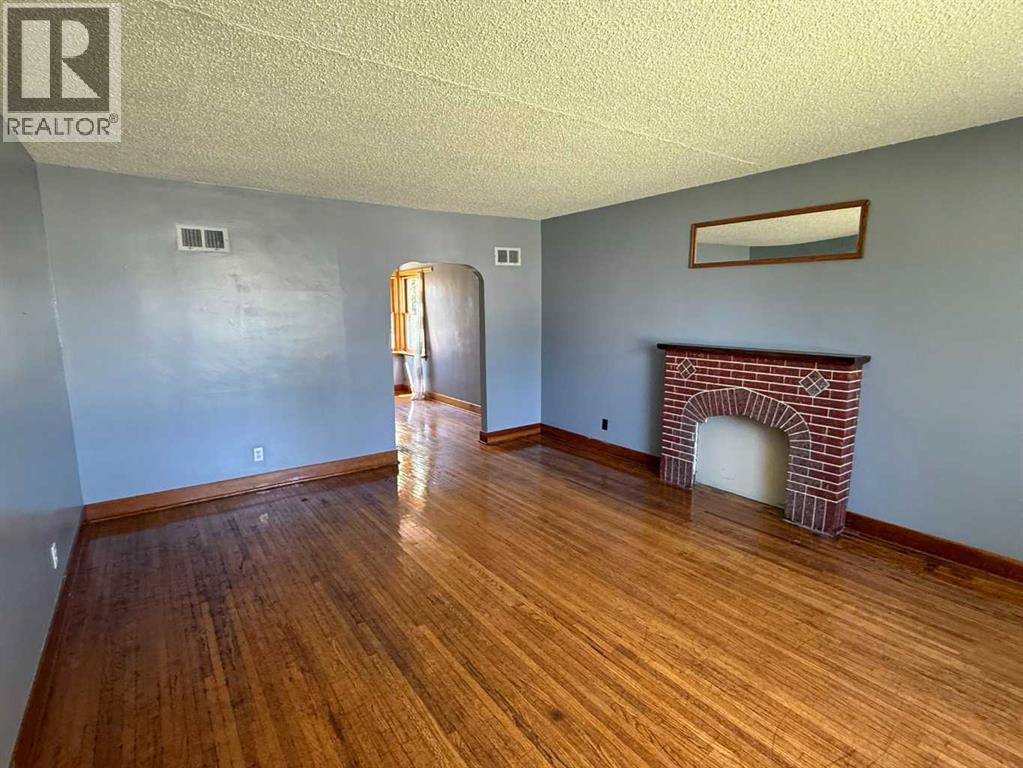
- Hardwood, Linoleum, Vinyl Plank
- Appliances:
- Washer, Refrigerator, Gas stove(s), Dishwasher, Dryer
Parking
- Spaces:
- 2
- Features:
- Detached Garage, Other
Lot / Land
- Lot Size:
- 6000.0 square feet
- Frontage:
- 15.24 meters
- Lot Features:
- See remarks, Other
Exterior
- Exterior Features:
- Stucco
- Foundation:
- Poured Concrete
- Fencing:
- Fence
Utilities & Mechanical
- Heating:
- Forced air, Natural gas
- Cooling:
- None
- Utilities:
- Water, Sewer, Natural Gas, Electricity
Fees & Dates
- Property Taxes:
- $2,411
- Tax Year:
- 2026
- Last Modified:
- 07/27/2026 09:10:05 PM
- Status Change:
- 07/27/2026 09:04:22 PM
Association / Ownership
- Common Interest:
- Freehold
Room Dimensions
| Room | Level | Size |
|---|---|---|
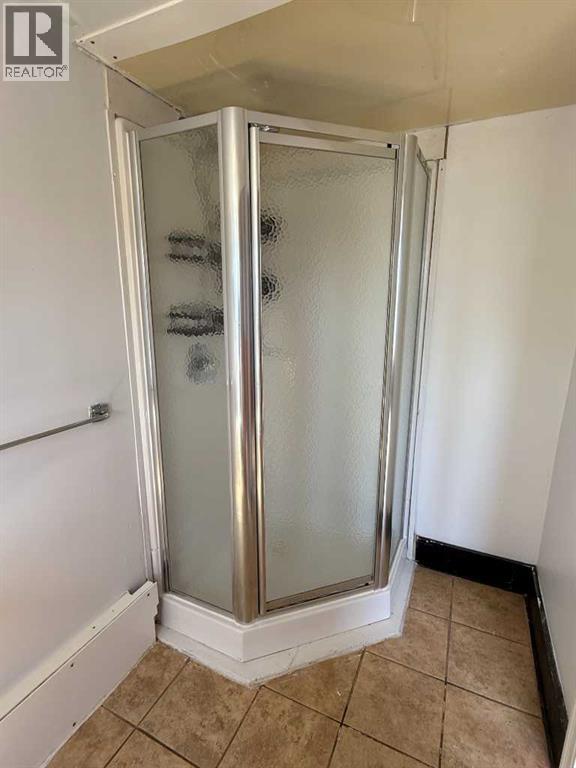
| 4pc Bathroom | Main level | 6.67 Ft x 5.92 Ft |
| Bedroom | Main level | 10.00 Ft x 12.50 Ft |
| Bedroom | Main level | 11.25 Ft x 11.75 Ft |
| Dining room | Main level | 9.00 Ft x 12.75 Ft |
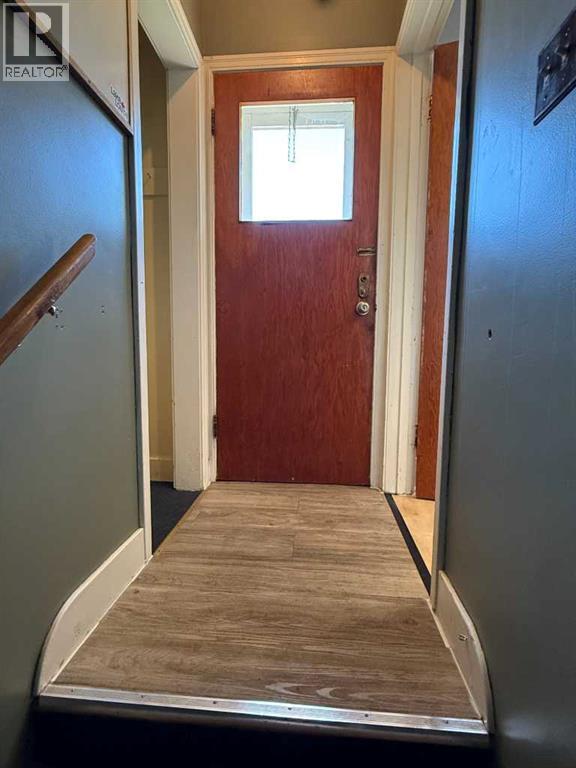
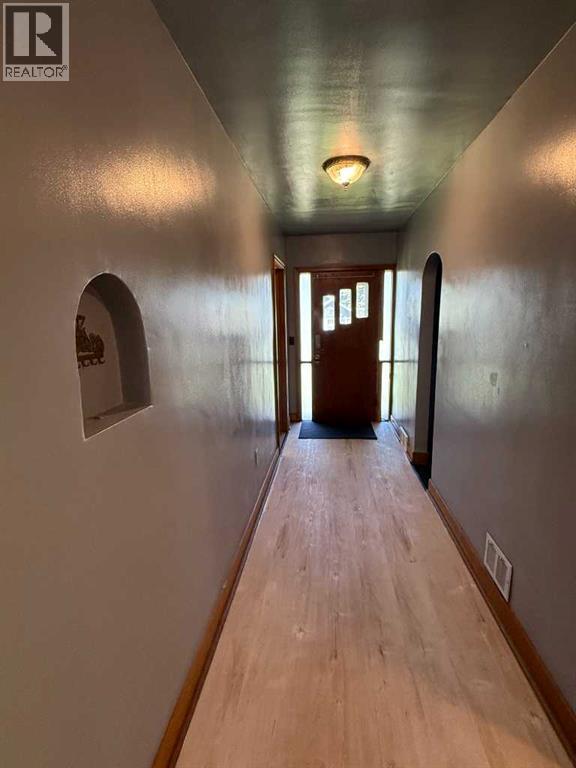
| Foyer | Main level | 4.67 Ft x 13.58 Ft |
| Kitchen | Main level | 9.75 Ft x 12.75 Ft |
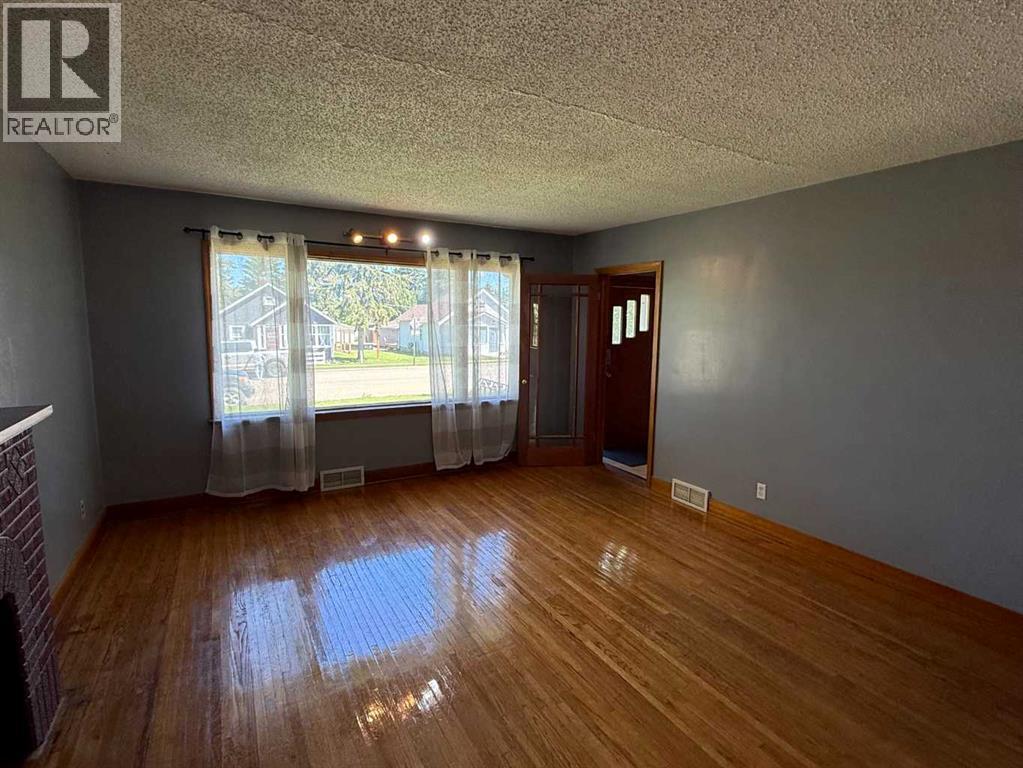
| Living room | Main level | 14.08 Ft x 18.00 Ft |
| 3pc Bathroom | Basement | 5.42 Ft x 5.92 Ft |
| Bedroom | Basement | 9.33 Ft x 11.25 Ft |
| Other | Basement | 11.17 Ft x 14.92 Ft |
| Furnace | Basement | 19.00 Ft x 14.58 Ft |
| Recreational, Games room | Basement | 40.50 Ft x 14.92 Ft |
| 3pc Bathroom | Second level | 4.92 Ft x 10.08 Ft |
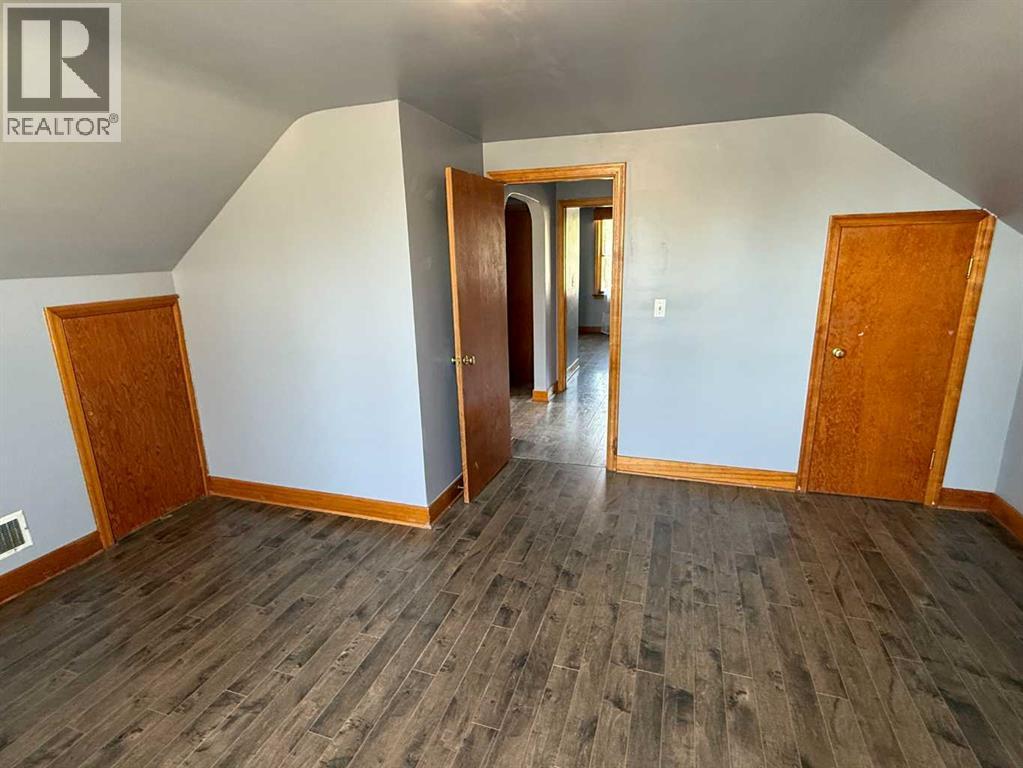
| Bedroom | Second level | 13.42 Ft x 15.33 Ft |
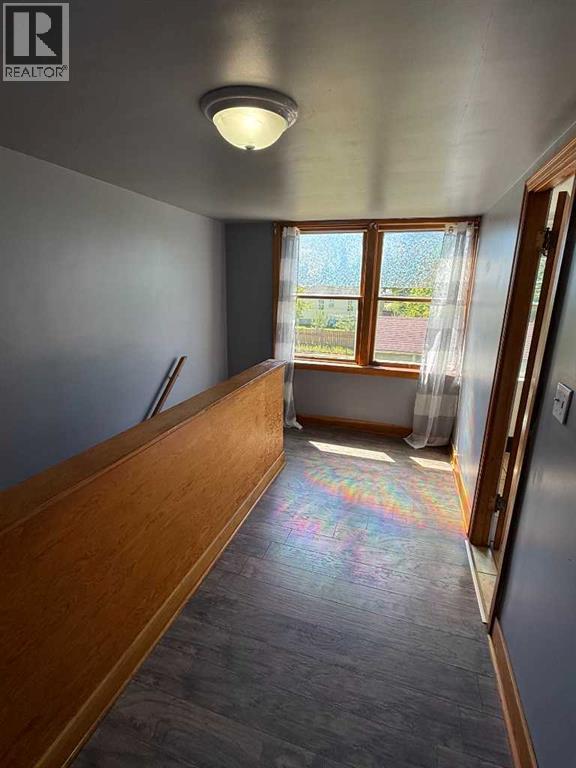
| Hall | Second level | 3.00 Ft x 6.25 Ft |
| Primary Bedroom | Second level | 15.33 Ft x 15.58 Ft |
Location
Data is supplied by Pillar 9 MLS® System. Pillar 9 is the owner of the copyright in its MLS® System. Data is deemed reliable but is not guaranteed accurate by Pillar 9.
The trademarks MLS®, Multiple Listing Service® and the associated logos are owned by The Canadian Real Estate Association (CREA) and identify the quality of services provided by real estate professionals who are members of CREA. Used under license.