Real estate on your terms®
$1,400,000
active
73043 TWN 512A Township
Vermilion
,
AB
T9X2B7
Key Details
- MLS® Number:
- A2321030
- Building Type:
- House
- Interior Size:
- 1266 square feet
- Bedrooms:
- 2
- Parking Features:
- Detached Garage
- Lot Size:
- 128.39 acres

Property Description
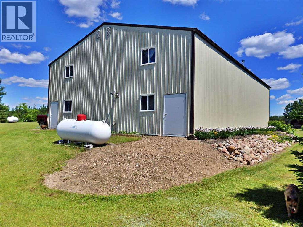
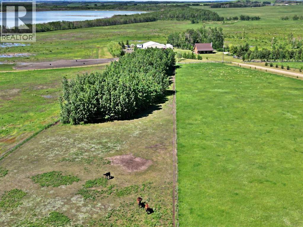
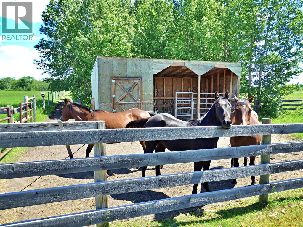
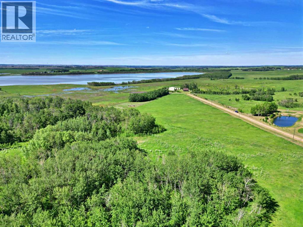
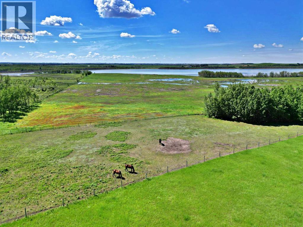
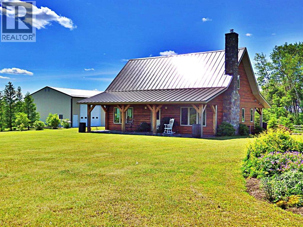
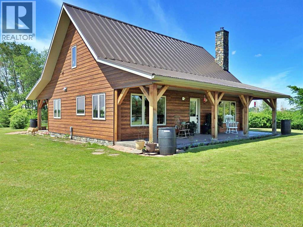
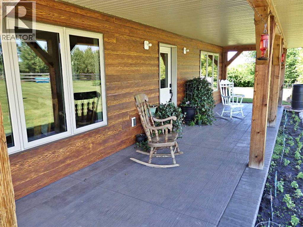
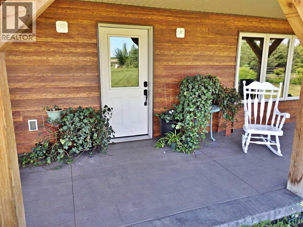
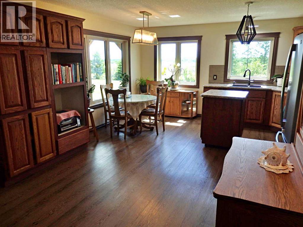
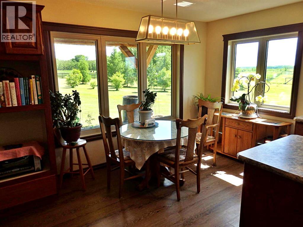
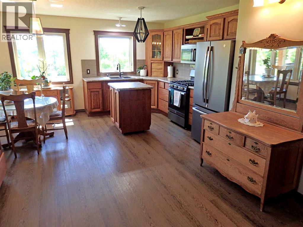
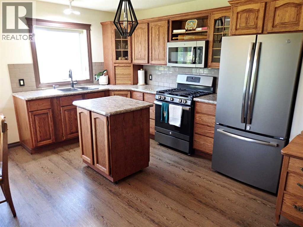
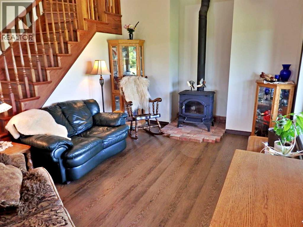
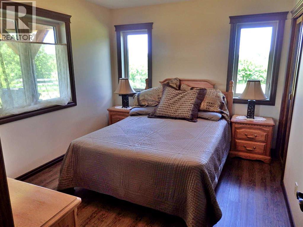
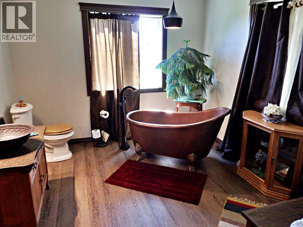
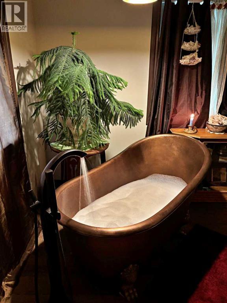
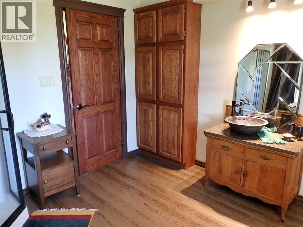
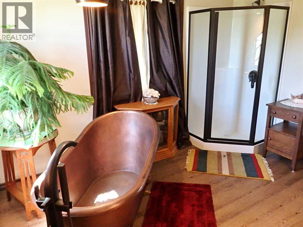
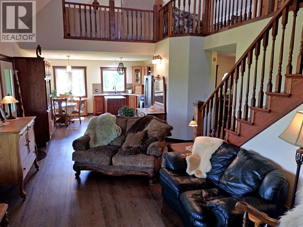
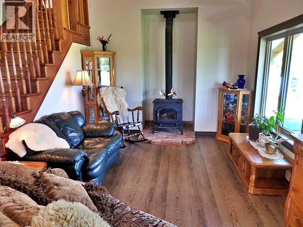
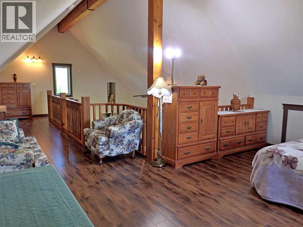
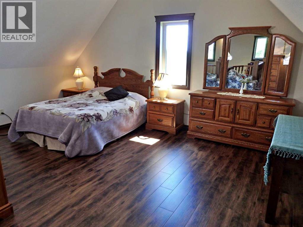
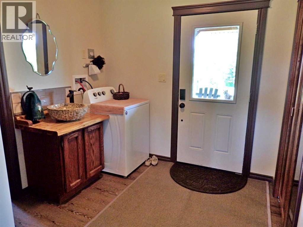
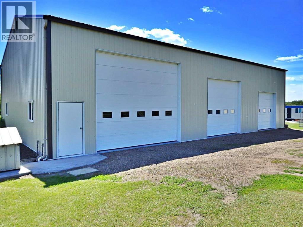
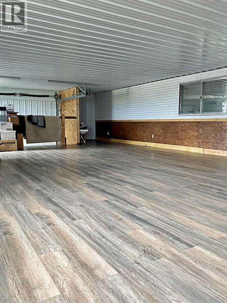
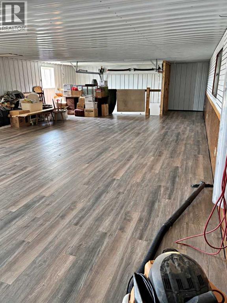
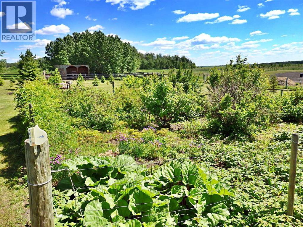
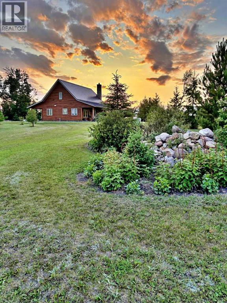
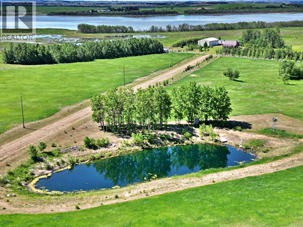
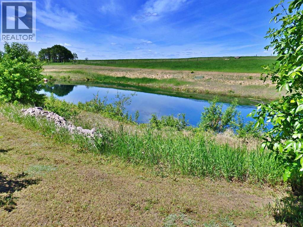
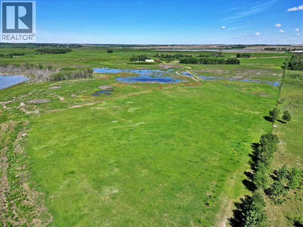
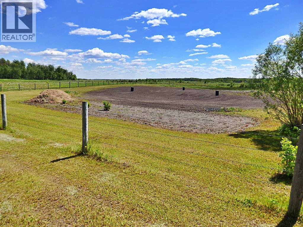
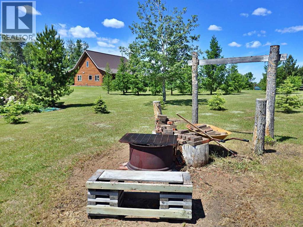
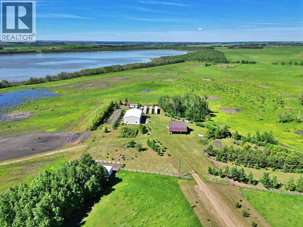
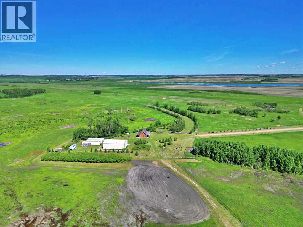
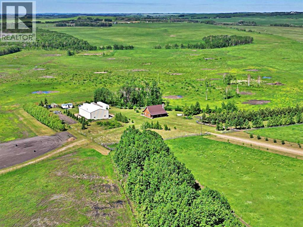
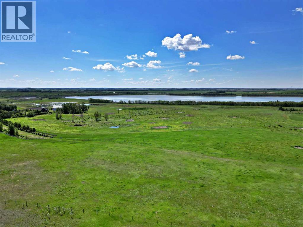

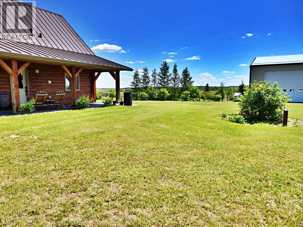
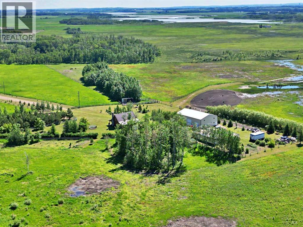
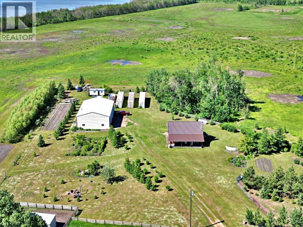
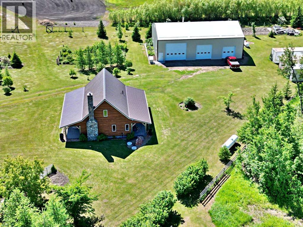
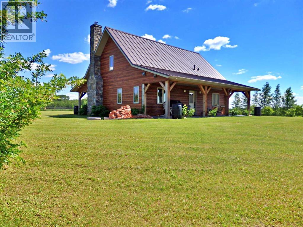
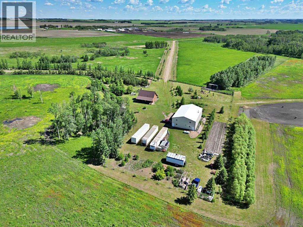
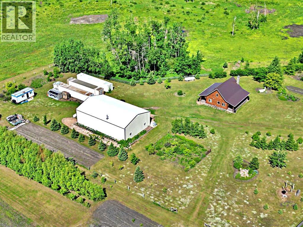
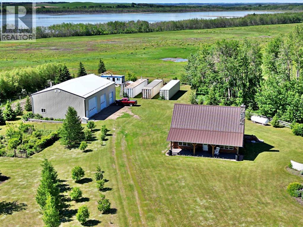
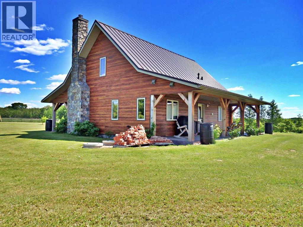
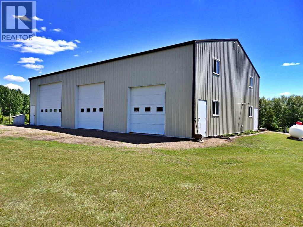
Virtually all pavement to this 128 Acre parcel within 10 minutes of Vermilion, AB. Scenically-Situated on the North Half of Indian Lake - Roughly 70 Acres of Hay land, 40 Acres of new breaking land, and 18 Acres within the yard-site: Supplying: an immaculately kept 1,266 SQ FT Home, built in 2020, a 66' x 42' Goodon Shop (2014) with an extra 42' x 24' loft space (extra living quarter capabilities,) horse shelter & tack room with corral and small pasture. A CNRL lease is currently providing $2,200 / year in revenue. The land is fully fenced with cross fencing for horses. Also on the property; a fully self sustained, year-round, Trout Pond with 14" + Rainbow trout (methyl hydrate tank for winter months.) There are countless mature fruit trees of a wide variety, providing a true mini-Orchard feel. High-end "Allura" composite siding covers the home. Triple-pane - Jeld-Wen windows, solid Oak doors and casing throughout, as well as one of a kind ~ Copper-Bathtub. The total heating cost for the home in 2025 was $966 ~ Propane heat. Gas is ran underground to the house & shop for future use if desired. An absolute ONE-OF-A-KIND property awaiting it's new owner. (id:53430)
Building
- Property Type:
- House
- Building Type:
- House
- Year Built:
- 2020
- Stories:
- 1.5
- Bedrooms:
- 2
- Bathrooms (total):
- 1.0
- Basement:
- None
Finished Areas
- Interior Size (Total):
- 1266 square feet
- Above Grade:
- 1266 square feet
Interior
- Flooring:
- Hardwood, Laminate, Vinyl
- Appliances:
- Refrigerator, Stove, Microwave
Parking
- Features:
- Detached Garage
Lot / Land
- Lot Size:
- 128.39 acres
- Lot Features:
- Treed, Other, PVC window, No neighbours behind, No Smoking Home, Gas BBQ Hookup
Exterior
- Exterior Features:
- Vinyl siding, Composite Siding
- Foundation:
- See Remarks
- Fencing:
- Fence, Cross fenced
Utilities & Mechanical
- Heating:
- In Floor Heating
- Cooling:
- None
Comfort & Security
- Fireplace(s):
- 1
Fees & Dates
- Property Taxes:
- $2,279
- Tax Year:
- 2025
- Last Modified:
- 06/16/2026 06:45:04 PM
- Status Change:
- 06/16/2026 06:38:09 PM
Association / Ownership
- Common Interest:
- Freehold
Room Dimensions
| Room | Level | Size |
|---|---|---|
| Primary Bedroom | Second level | 15.00 Ft x 17.00 Ft |
| Other | Main level | 20.08 Ft x 15.00 Ft |
| Living room | Main level | 12.00 Ft x 25.33 Ft |
| Other | Main level | 8.50 Ft x 8.67 Ft |
| Bedroom | Main level | 9.92 Ft x 12.25 Ft |
| 4pc Bathroom | Main level | 9.92 Ft x 11.75 Ft |
Location
Data is supplied by Pillar 9 MLS® System. Pillar 9 is the owner of the copyright in its MLS® System. Data is deemed reliable but is not guaranteed accurate by Pillar 9.
The trademarks MLS®, Multiple Listing Service® and the associated logos are owned by The Canadian Real Estate Association (CREA) and identify the quality of services provided by real estate professionals who are members of CREA. Used under license.