Real estate on your terms®
$259,500
active
4920 51 Avenue
Vermilion
,
AB
T9X1S8
Key Details
- MLS® Number:
- A2318419
- Building Type:
- House
- Interior Size:
- 1244 square feet
- Bedrooms:
- 3
- Parking:
- 4
- Parking Features:
- Detached Garage
- Lot Size:
- 6000.0 square feet

Property Description
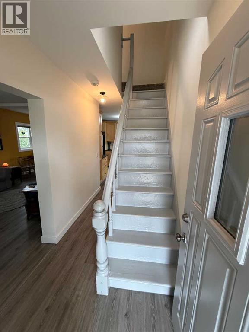
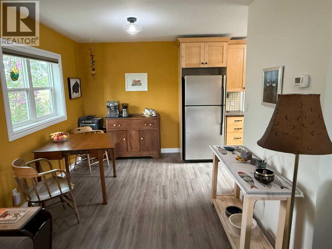
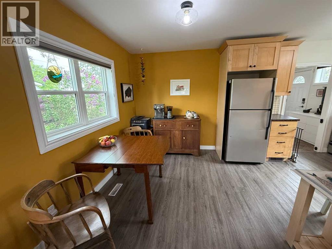
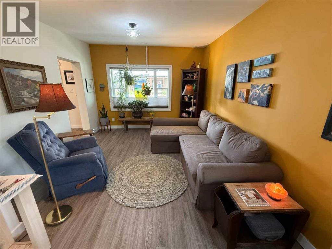
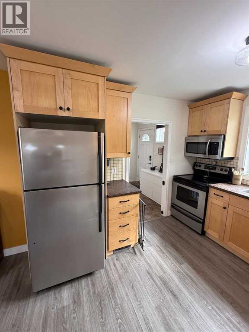
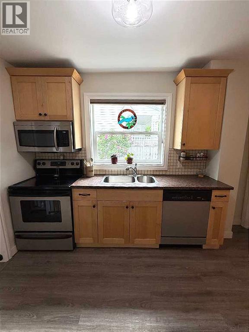
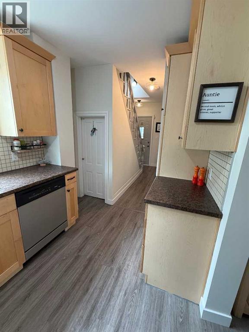
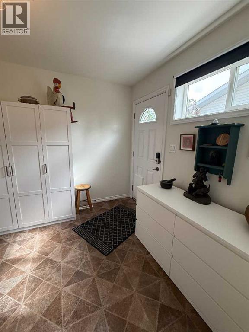
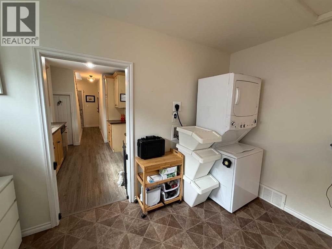
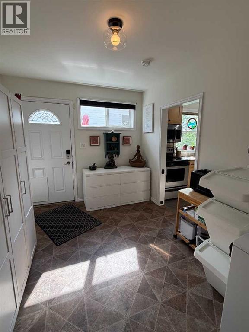
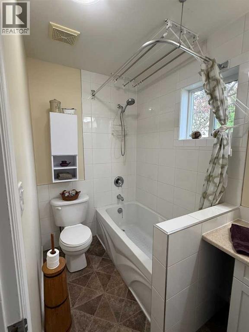
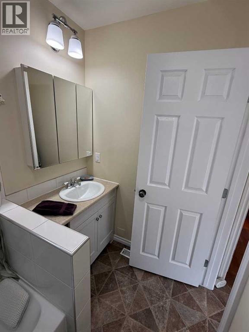
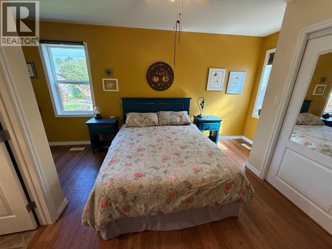
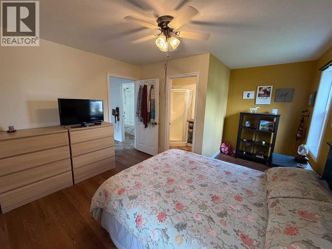
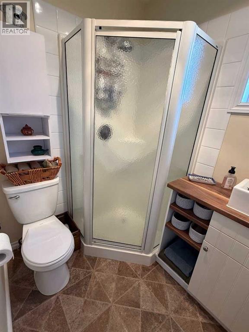
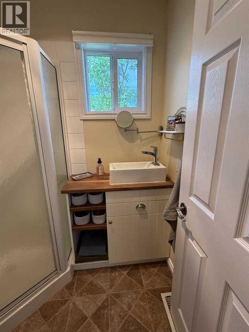
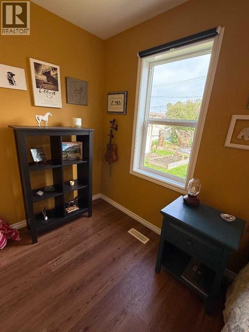
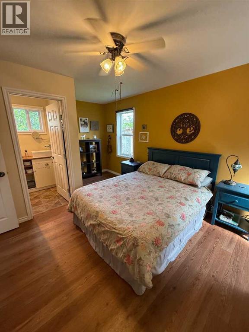
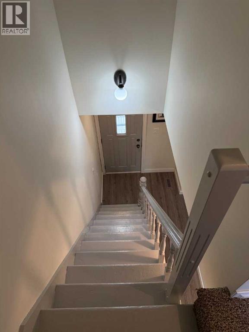
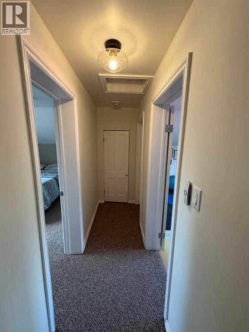
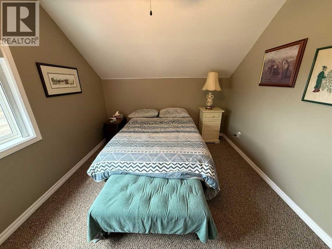
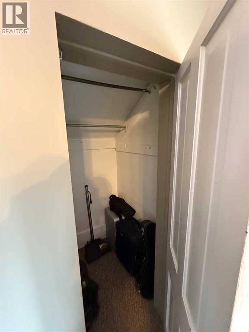
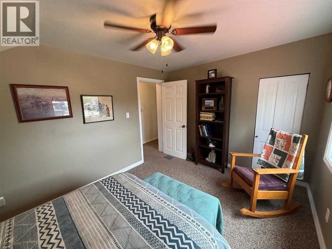
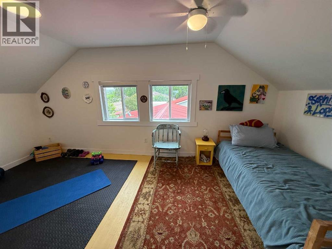
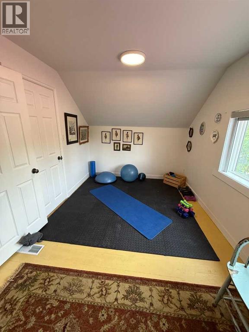
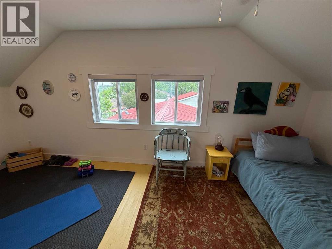
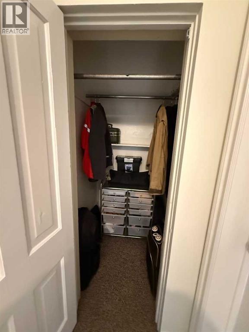
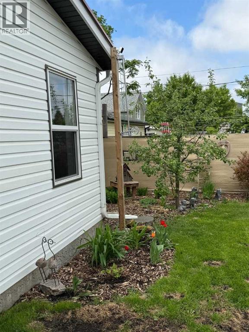
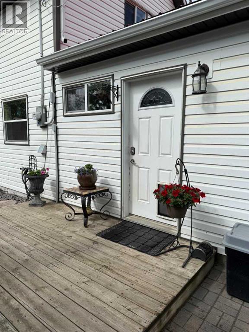
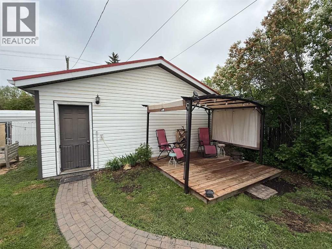
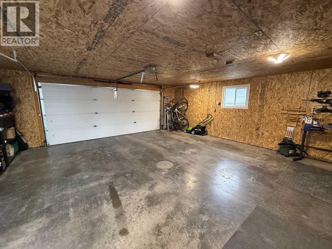
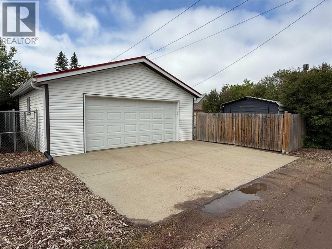
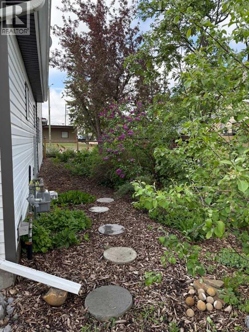
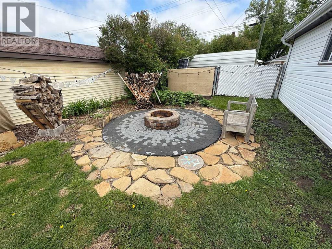
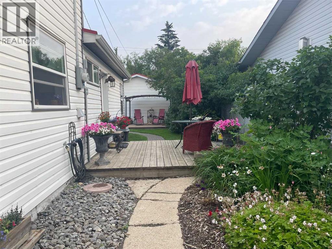
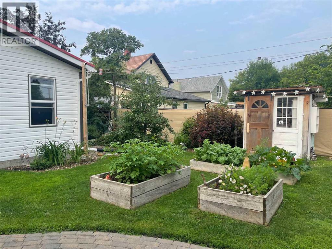
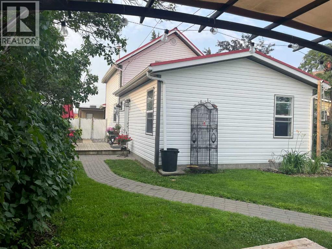
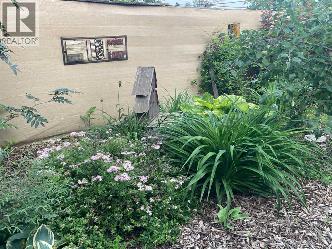
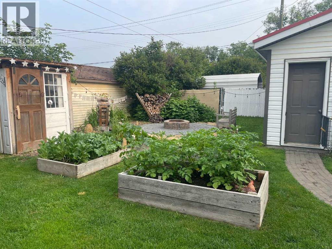
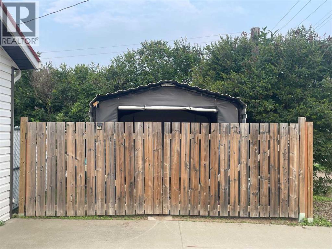
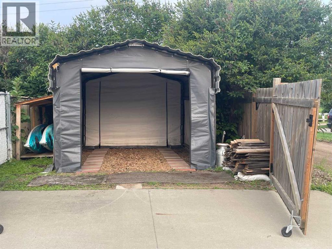
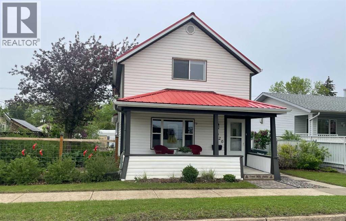
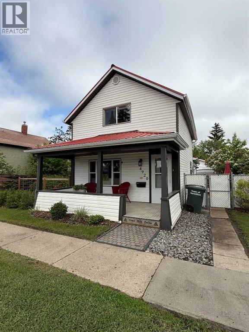
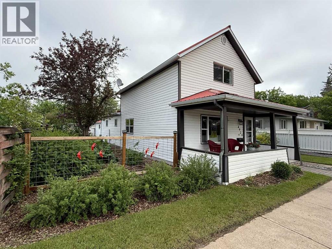
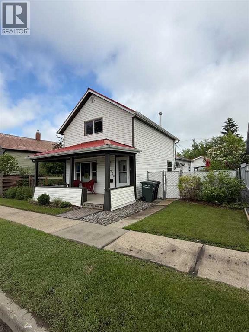
Motivated Sellers; this is a Beautiful Character style Home with a surprisingly large 2009 Addition in easy walking distance to downtown. Addition includes the Master Bedroom & 3pc Ensuite, main 4pc Bath and inviting side entrance with main floor stacked laundry. This Property has been Cared for with Love and is detailed with Craftmanship! Modern Kitchen with Stainless Steel Appliances. Overall, two Modern Bathrooms and 3 Bedrooms with definite possibility of a 4th Bedroom. Freshly painted throughout, with high-end Window Coverings including blackouts & remote for upstairs bedrooms. Low maintenance Home with newer windows, Vinyl Siding and Metal Roofing. Backyard is manicured like a postcard with brick patio Fire Pit area, wood Deck with soft top gazebo, raised garden beds, tasteful Garden Shed, perennial flowers, fruit bushes like Haskap, Saskatoons, Rhubarb and even a Hardy Mac Apple Tree. Insulated newer 2009 yr Double Garage with smooth cement floor certainly adds to the property's appeal, as well as a fenced outdoor storage area with a 10ft x 15ft hard top carport. New all season deck tile on the covered south facing Front Deck welcomes you in! Intrigued? Call for more information:) (id:53430)
Building
- Property Type:
- House
- Building Type:
- House
- Year Built:
- 1935
- Stories:
- 1.5
- Bedrooms:
- 3
- Bathrooms (total):
- 2.0
- Basement:
- Unfinished, Partial
Finished Areas
- Interior Size (Total):
- 1244 square feet
- Above Grade:
- 1244 square feet
Interior
- Flooring:
- Carpeted, Linoleum, Vinyl Plank
- Appliances:
- Refrigerator, Dishwasher, Stove, Freezer, Microwave Range Hood Combo, Window Coverings, Washer/Dryer Stack-Up
Parking
- Spaces:
- 4
- Features:
- Detached Garage
Lot / Land
- Lot Size:
- 6000.0 square feet
- Frontage:
- 15.24 meters
- Lot Features:
- See remarks, Gazebo
Exterior
- Exterior Features:
- Concrete, Vinyl siding
- Construction:
- Poured concrete
- Foundation:
- Wood, Poured Concrete, See Remarks
- Fencing:
- Fence
Utilities & Mechanical
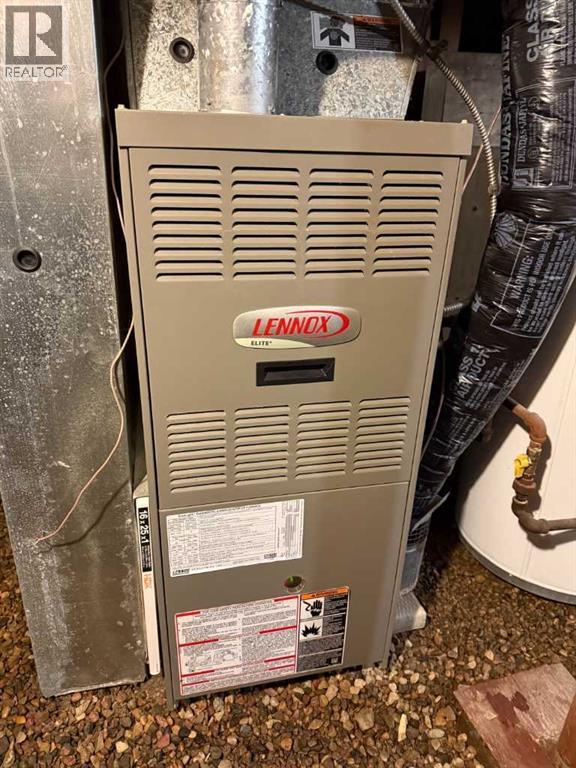
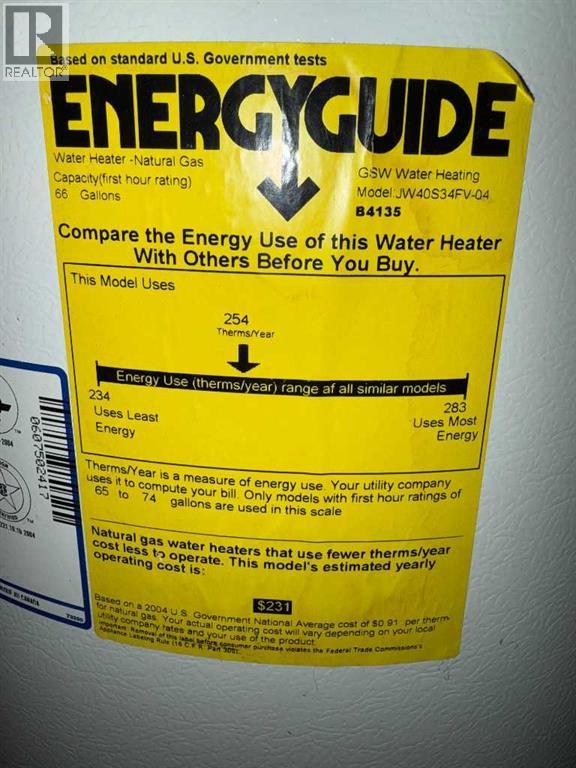
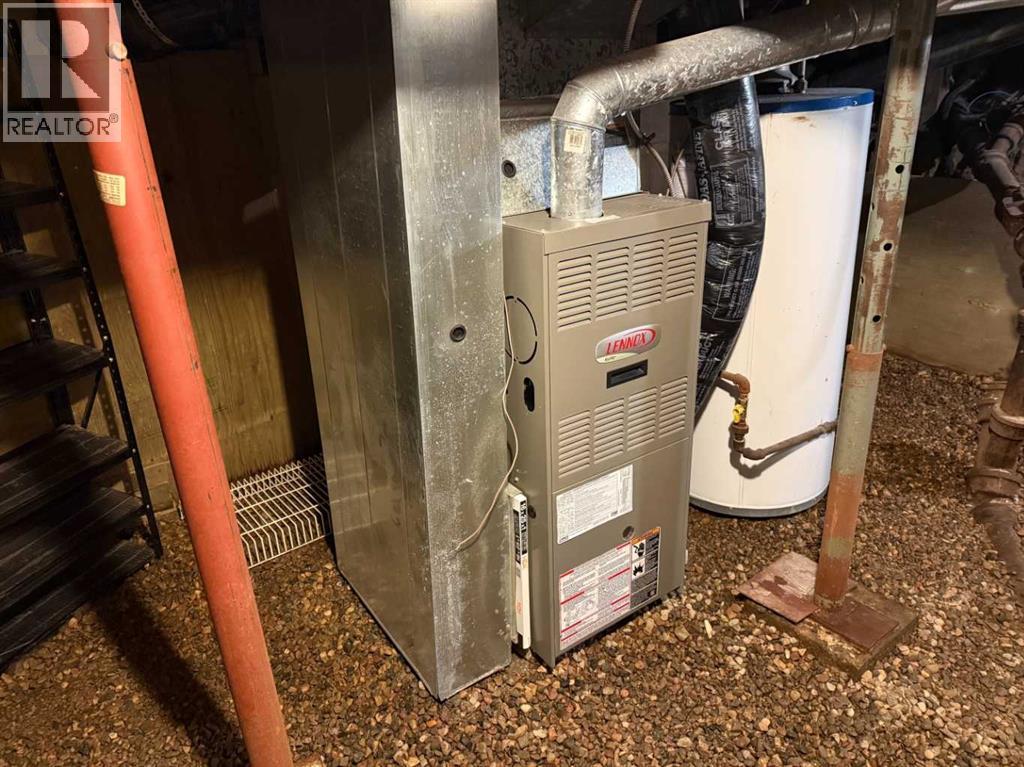
- Heating:
- Forced air, Natural gas
- Cooling:
- None
- Utilities:
- Water, Sewer, Natural Gas, Electricity
Fees & Dates
- Property Taxes:
- $2,048
- Tax Year:
- 2026
- Last Modified:
- 08/04/2026 11:40:02 PM
- Status Change:
- 08/04/2026 11:33:16 PM
Association / Ownership
- Common Interest:
- Freehold
Room Dimensions
| Room | Level | Size |
|---|---|---|
| 3pc Bathroom | Main level | 6.08 Ft x 5.08 Ft |
| 4pc Bathroom | Main level | 8.50 Ft x 5.08 Ft |
| Dining room | Main level | 12.00 Ft x 9.50 Ft |
| Kitchen | Main level | 11.50 Ft x 7.92 Ft |
| Laundry room | Main level | 8.83 Ft x 11.92 Ft |
| Living room | Main level | 11.42 Ft x 11.08 Ft |
| Primary Bedroom | Main level | 12.17 Ft x 17.33 Ft |
| Bedroom | Second level | 9.75 Ft x 13.25 Ft |
| Bedroom | Second level | 9.00 Ft x 17.33 Ft |
Location
Data is supplied by Pillar 9 MLS® System. Pillar 9 is the owner of the copyright in its MLS® System. Data is deemed reliable but is not guaranteed accurate by Pillar 9.
The trademarks MLS®, Multiple Listing Service® and the associated logos are owned by The Canadian Real Estate Association (CREA) and identify the quality of services provided by real estate professionals who are members of CREA. Used under license.