Real estate on your terms®
$298,000
active
4606 50 Avenue
Vermilion
,
AB
T9X1R5
Key Details
- MLS® Number:
- A2289205
- Building Type:
- House
- Interior Size:
- 1648 square feet
- Bedrooms:
- 4
- Parking:
- 2
- Parking Features:
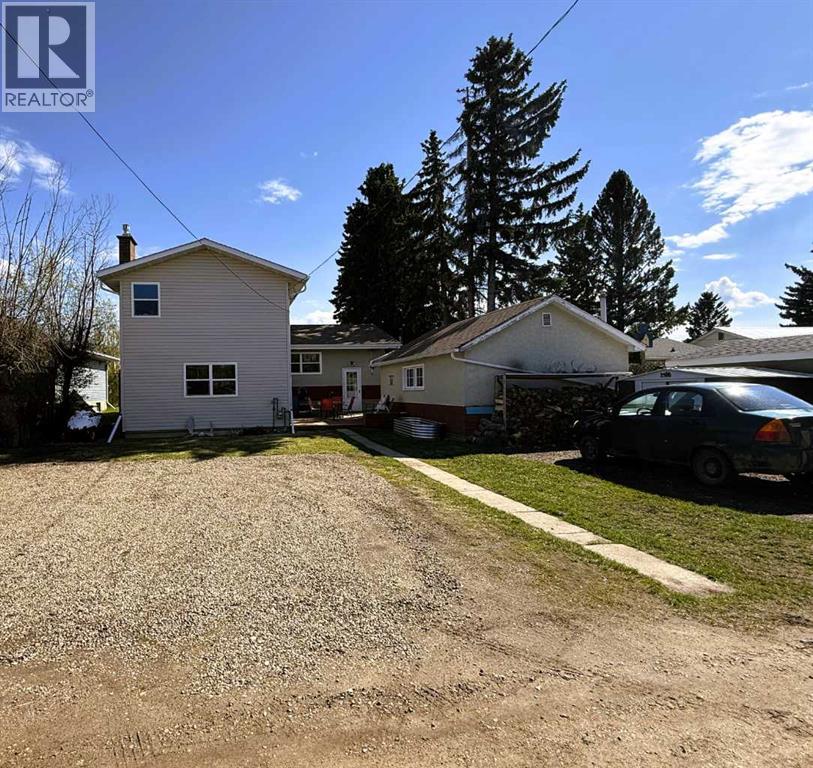
- Detached Garage, Garage, Parking Pad, RV, Heated Garage
- Lot Size:
- 7200.0 square feet

Property Description
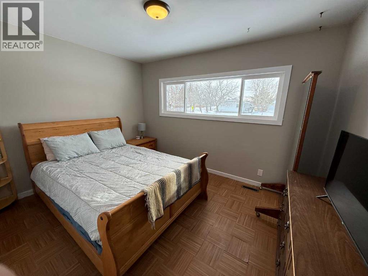
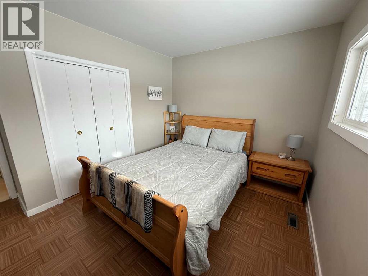
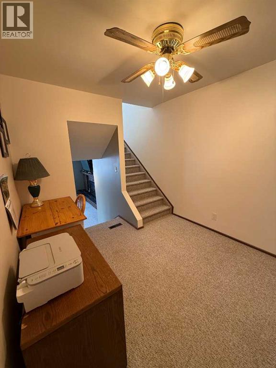
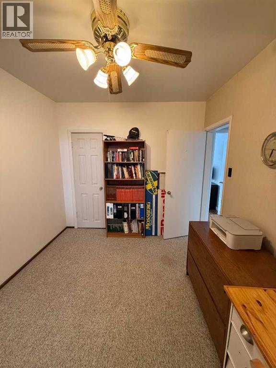
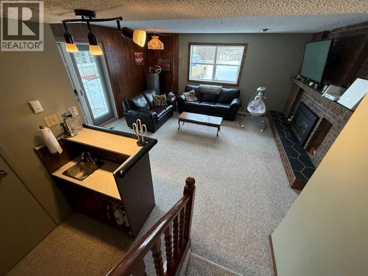
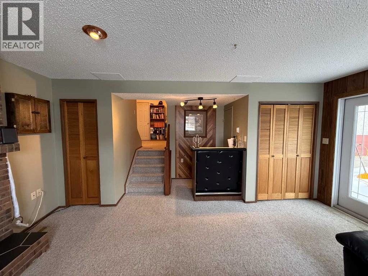
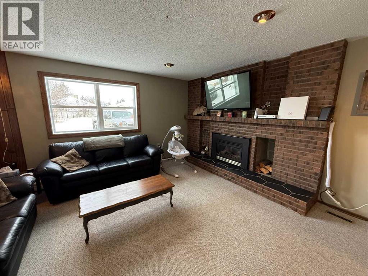
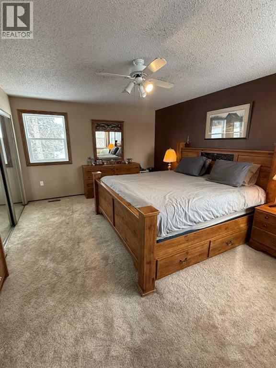
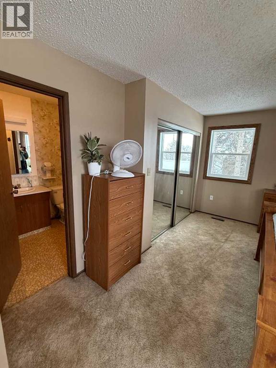
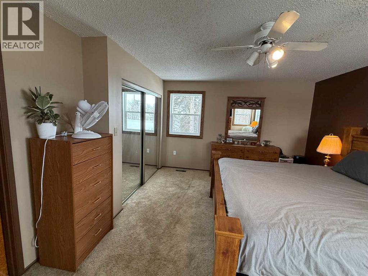
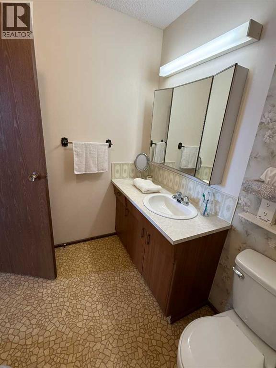
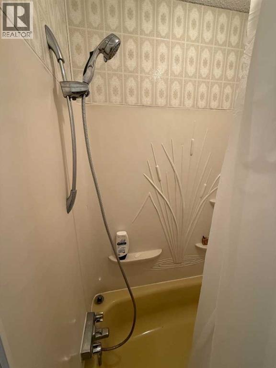
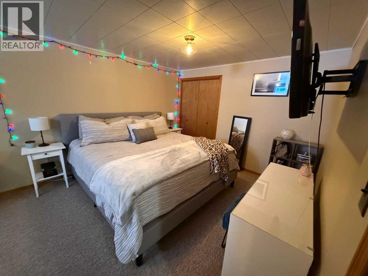
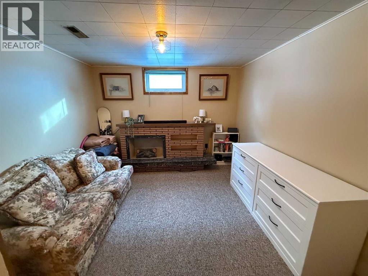
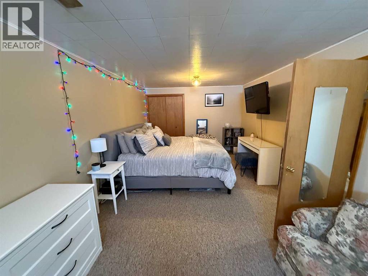
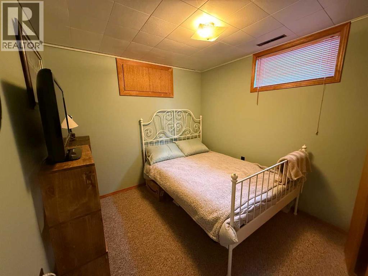
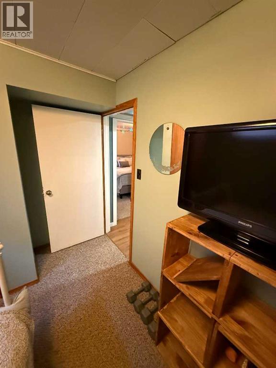
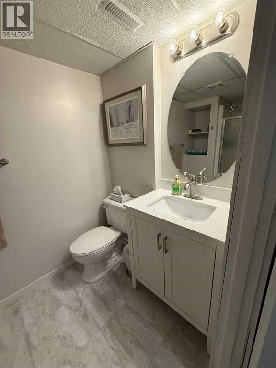
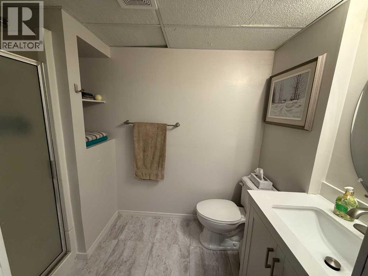
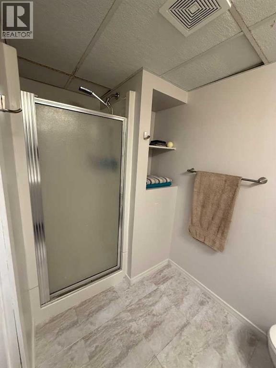
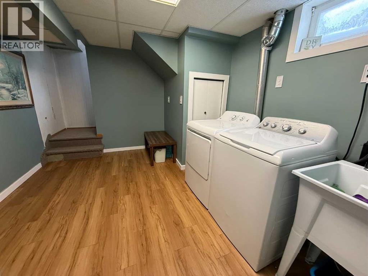
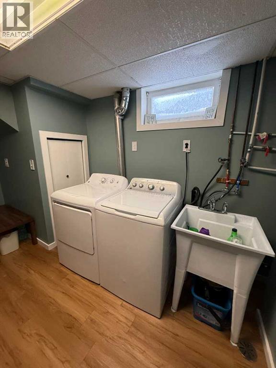
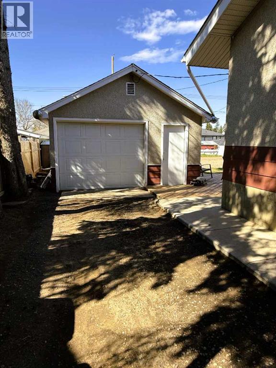
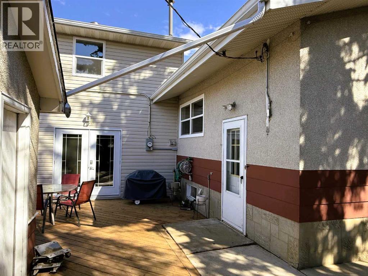
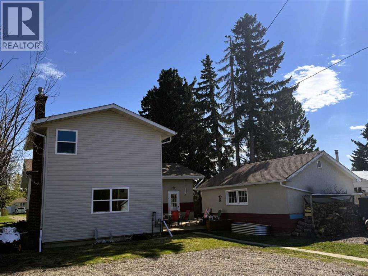
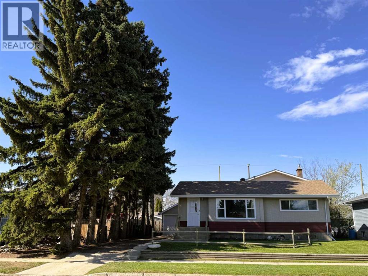
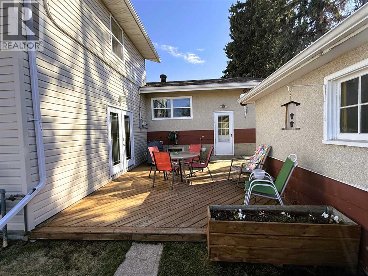
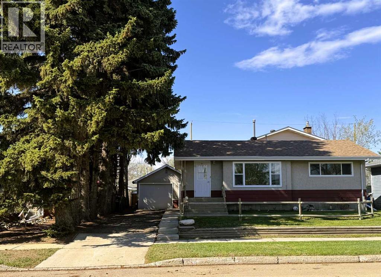
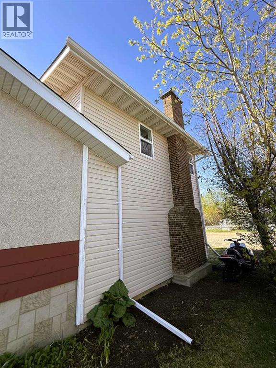
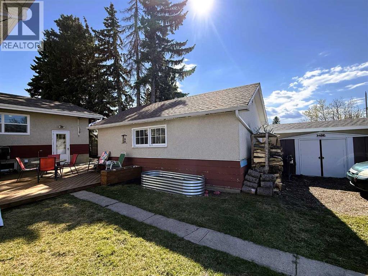
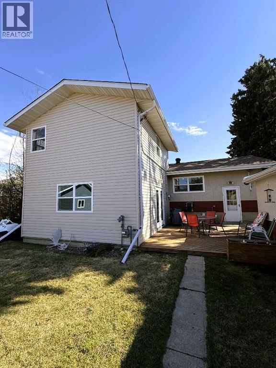
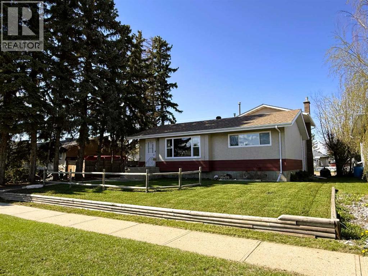
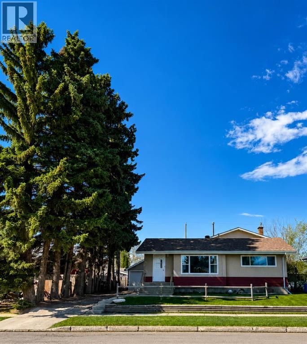
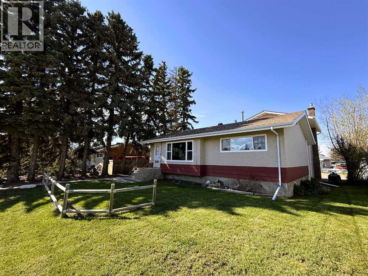
MUCH More than meets the Eye: Well Maintained Home with Large 2 Level Addition (1982yr) which essentially turned this Residence into a 3 Level Split. Currently has 4 Bedrooms and 2.5 Bathrooms. Addition includes large Livingroom with inviting gas Fireplace, small Utility space & thirst quenching Beverage Centre on 1st Floor, plus Garden door(s) to the outside 14ft x 20ft Patio. 2nd Floor is Home to Master Bedroom with 4pc Ensuite and large Closet. 2nd Bedroom is on main floor with 2 more good sized bedrooms in the basement, plus a spacious laundry area and a 3pc bath. Basement also houses the 2nd utility and extra storage areas. Windows plus Siding on the Addition were upgraded in 2024/25, along with New main floor windows on the original Home. Shingles were recently touched up as well. Property is well treed for privacy & shade along the west boundary with a longer driveway that leads to the single Heated Garage with 220V power and plumbed for work with air tools. Rear access to property via back alley provides ample additional parking options for small or larger vehicles & trailers. Property is well situated within 1 block to 2 different schools. Rail fence out front, lawn, and perennials along the East side. Well worth your wait, this is likely the property you've been waiting for! Call Today:) (id:53430)
Building
- Property Type:
- House
- Building Type:
- House
- Style:
- 3 Level
- Year Built:
- 1965
- Bedrooms:
- 4
- Bathrooms (total):
- 3.5 (1 half)
- Basement:
- Partially finished, Full
Finished Areas
- Interior Size (Total):
- 1648 square feet
- Above Grade:
- 1648 square feet
Interior
- Flooring:
- Tile, Carpeted, Vinyl, Vinyl Plank
- Appliances:
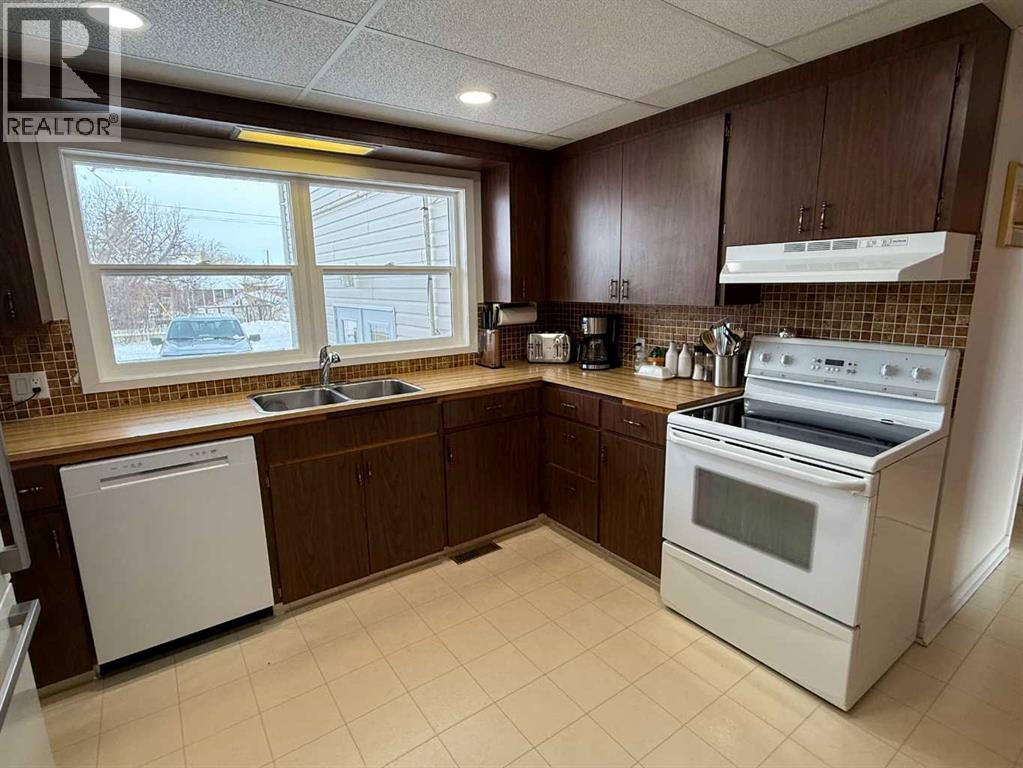
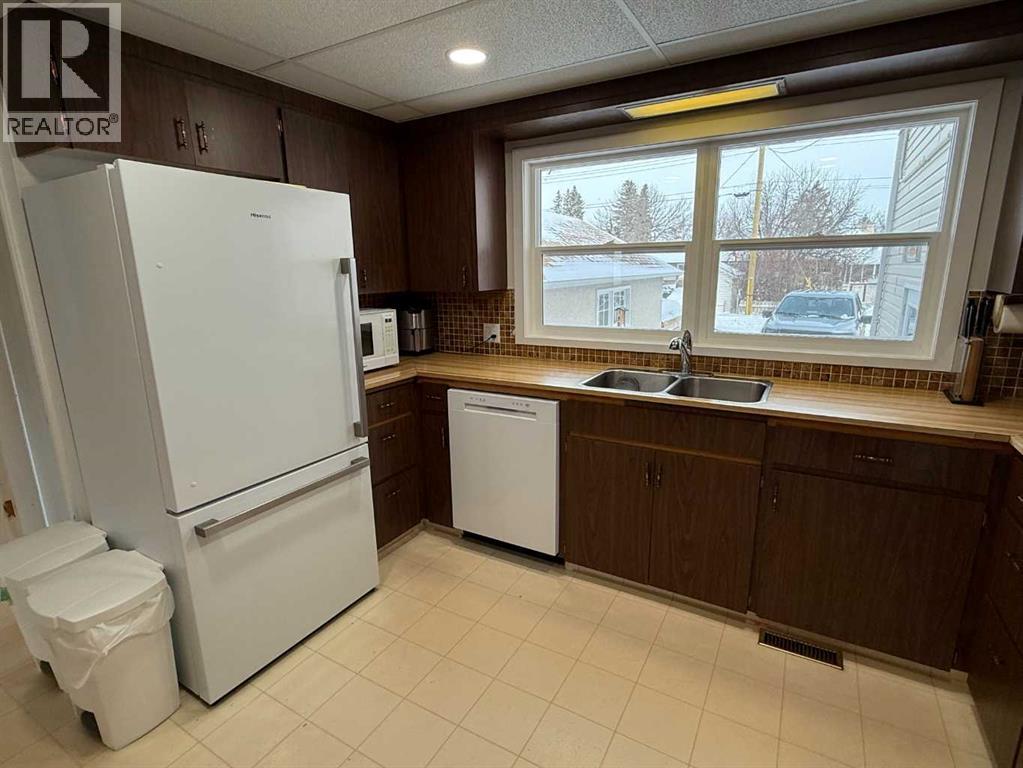
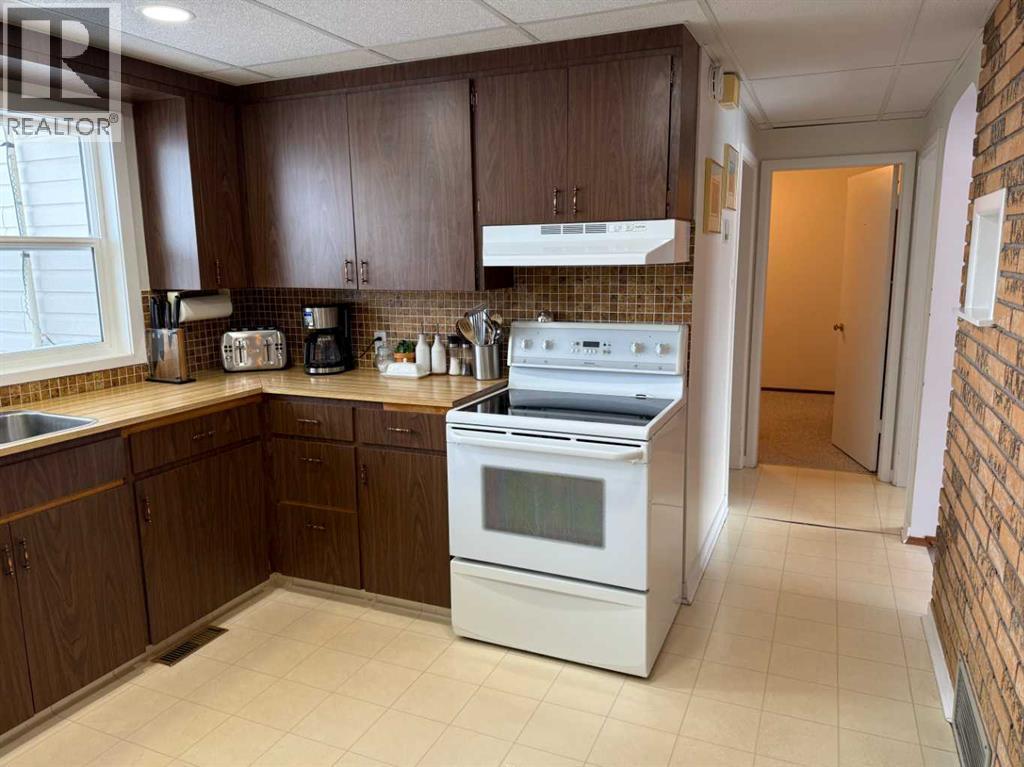
- Washer, Refrigerator, Dishwasher, Stove, Dryer
Parking
- Spaces:
- 2
- Features:
- Detached Garage, Garage, Parking Pad, RV, Heated Garage
Lot / Land
- Lot Size:
- 7200.0 square feet
- Frontage:
- 18.29 meters
- Lot Features:
- See remarks, Other
Exterior
- Exterior Features:
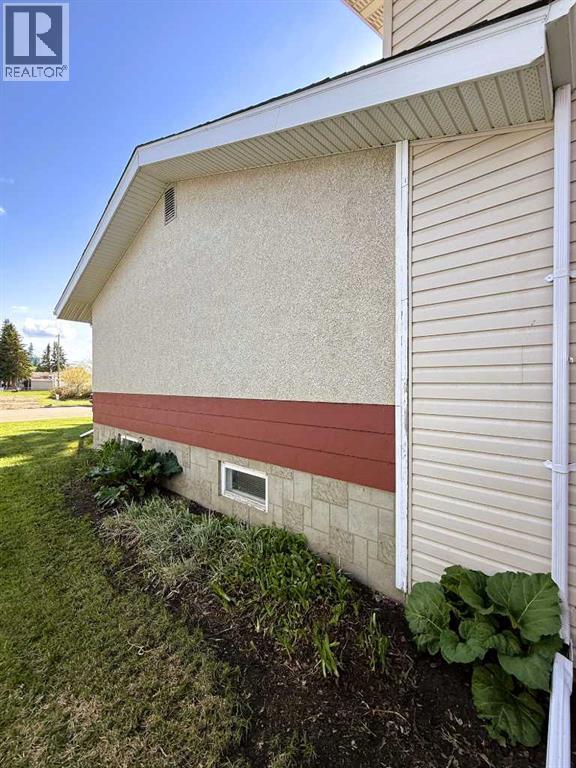
- Stucco, Vinyl siding
- Foundation:
- Poured Concrete
- Fencing:
- Not fenced
Utilities & Mechanical
- Heating:
- Forced air, Natural gas
- Cooling:
- None
- Utilities:
- Water, Sewer, Natural Gas, Electricity
Comfort & Security
- Fireplace(s):
- 1
Fees & Dates
- Property Taxes:
- $3,135
- Tax Year:
- 2025
- Last Modified:
- 08/11/2026 09:10:00 PM
- Status Change:
- 08/11/2026 09:02:04 PM
Association / Ownership
- Common Interest:
- Freehold
Room Dimensions
| Room | Level | Size |
|---|---|---|
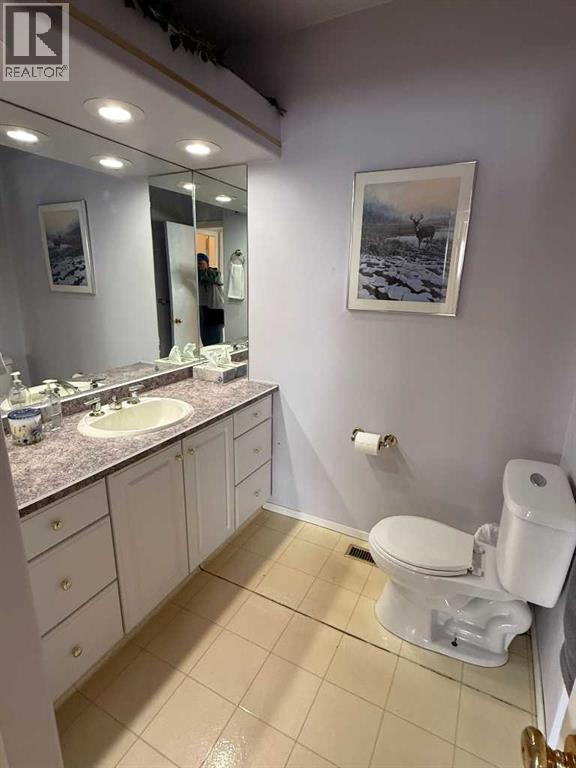
| 2pc Bathroom | Main level | 6.58 Ft x 7.17 Ft |
| Bedroom | Main level | 12.67 Ft x 12.17 Ft |
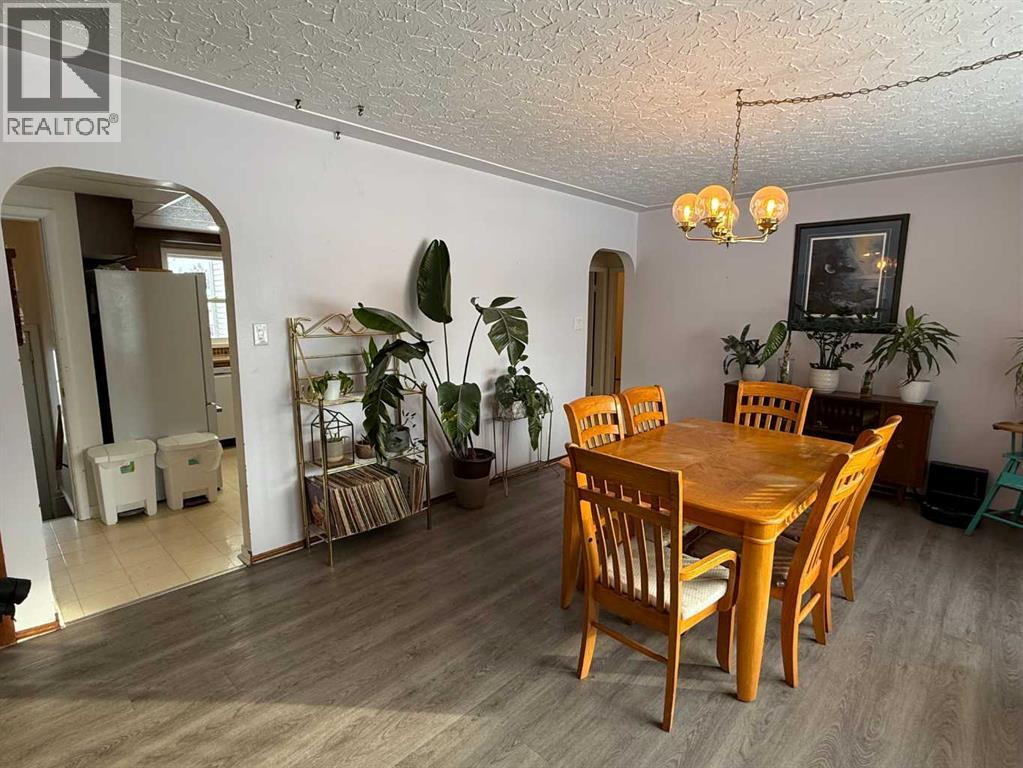
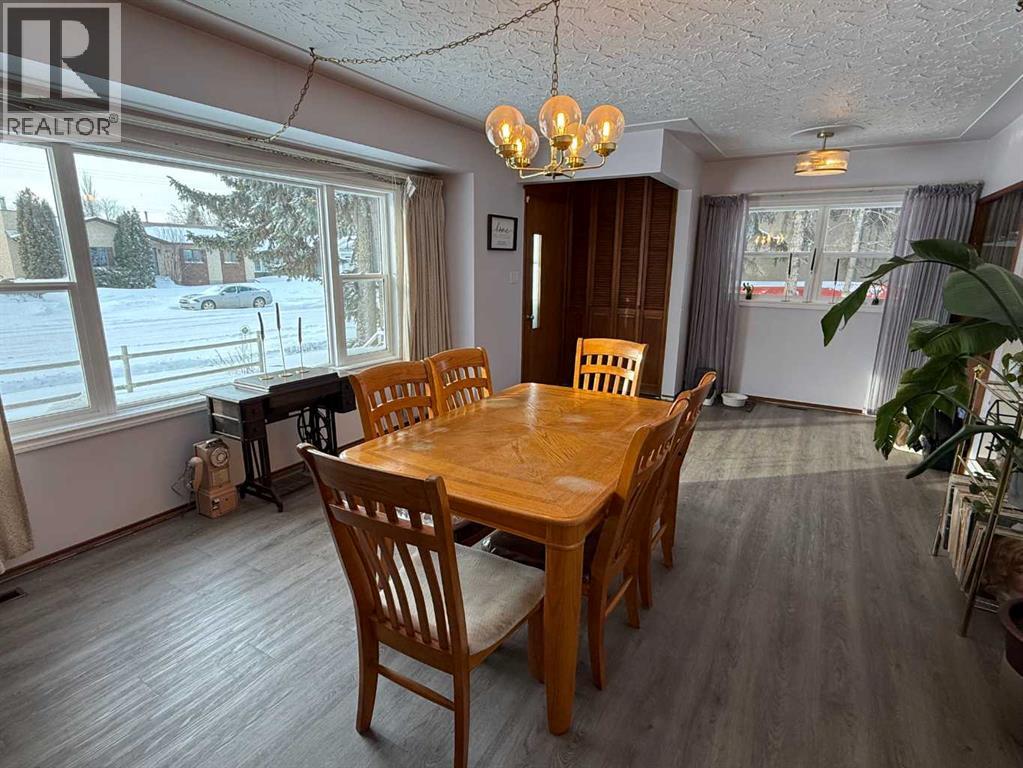
| Dining room | Main level | 22.17 Ft x 13.75 Ft |
| Kitchen | Main level | 22.17 Ft x 10.67 Ft |
| Office | Main level | 9.17 Ft x 11.25 Ft |
| Family room | Lower level | 17.42 Ft x 19.33 Ft |
| Furnace | Lower level | 4.67 Ft x 2.58 Ft |
| 4pc Bathroom | Second level | 13.83 Ft x 6.00 Ft |
| Primary Bedroom | Second level | 17.33 Ft x 13.42 Ft |
| 3pc Bathroom | Basement | 5.00 Ft x 9.25 Ft |
| Bedroom | Basement | 10.92 Ft x 21.42 Ft |
| Bedroom | Basement | 10.92 Ft x 8.67 Ft |
| Laundry room | Basement | 10.75 Ft x 15.92 Ft |
| Storage | Basement | 11.17 Ft x 12.67 Ft |
Location
Data is supplied by Pillar 9 MLS® System. Pillar 9 is the owner of the copyright in its MLS® System. Data is deemed reliable but is not guaranteed accurate by Pillar 9.
The trademarks MLS®, Multiple Listing Service® and the associated logos are owned by The Canadian Real Estate Association (CREA) and identify the quality of services provided by real estate professionals who are members of CREA. Used under license.