Real estate on your terms®
$499,000
active
4209 46 Street
Vegreville
,
AB
T9C1X7
Key Details
- MLS® Number:
- E4496195
- Building Type:
- House
- Interior Size:
- 1631 square feet
- Bedrooms:
- 5
- Parking Features:
- Attached Garage
- Lot Size:
- 664.26 square meters

Property Description
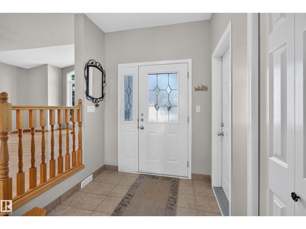
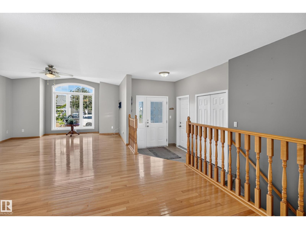
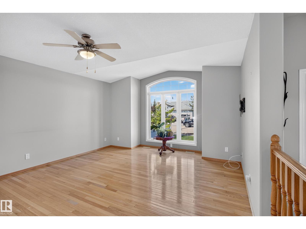
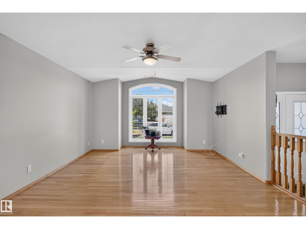
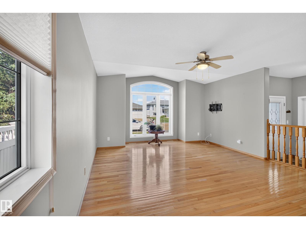
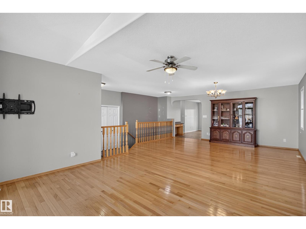
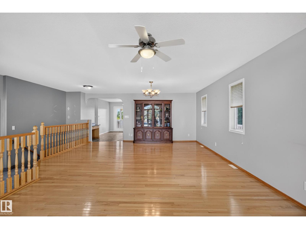
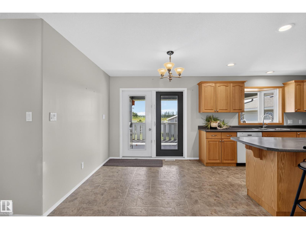
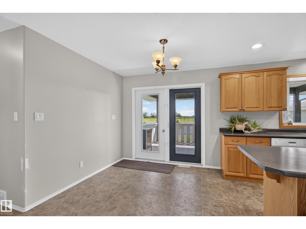
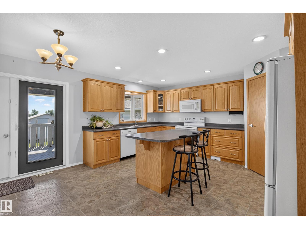
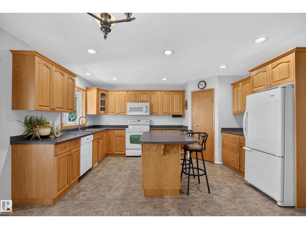
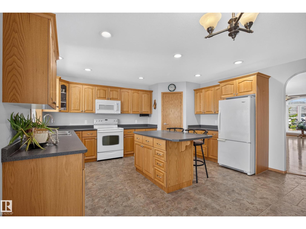
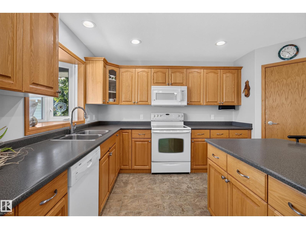
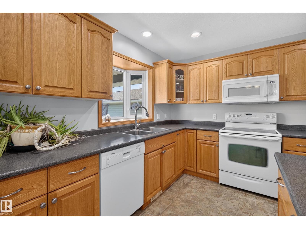
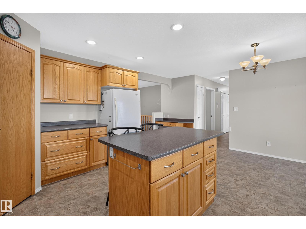
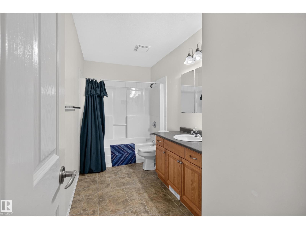
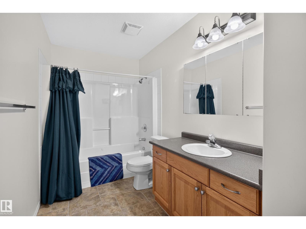
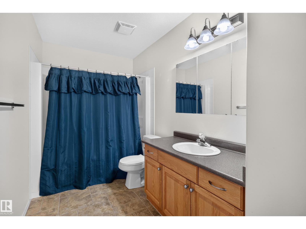
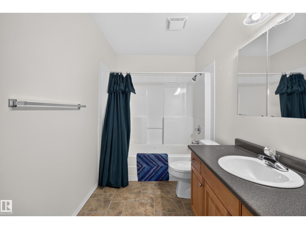
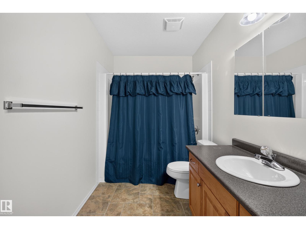
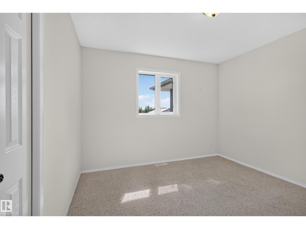
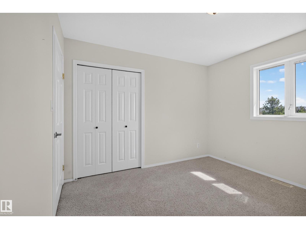
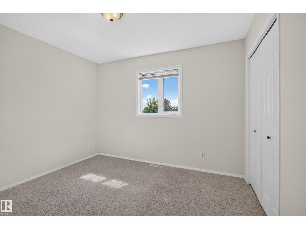
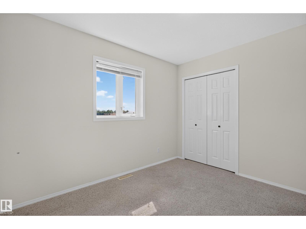
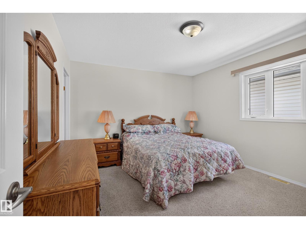
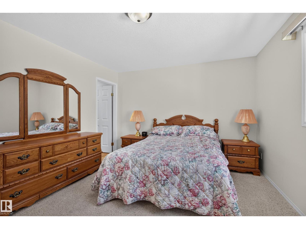
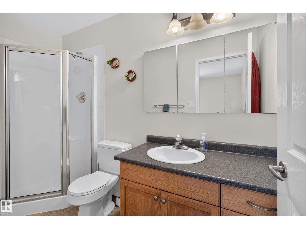
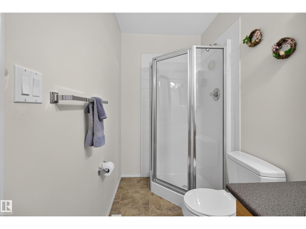
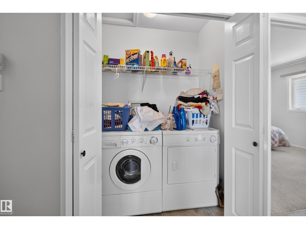
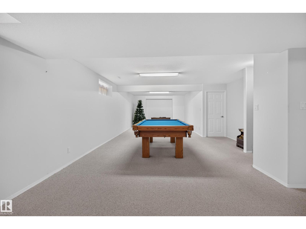
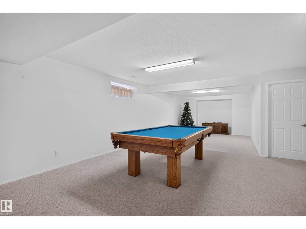
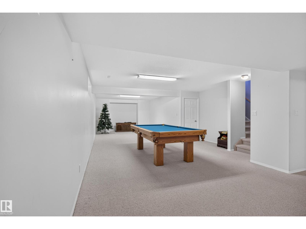
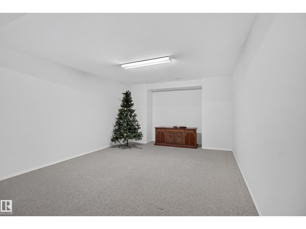
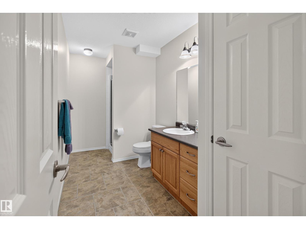
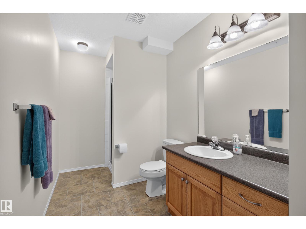
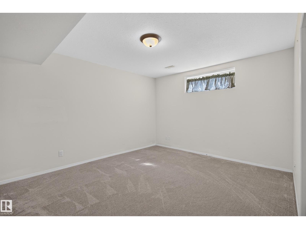
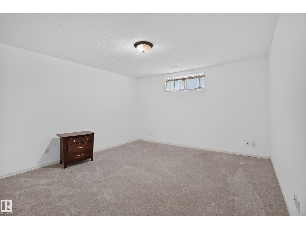
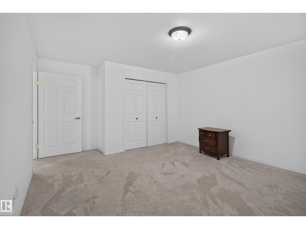
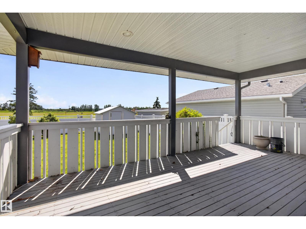
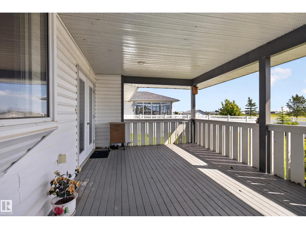
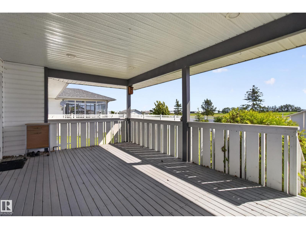
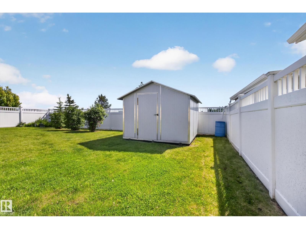
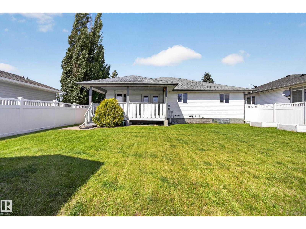
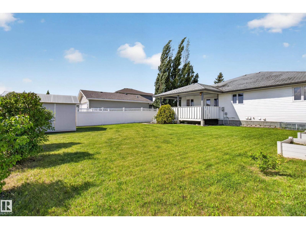
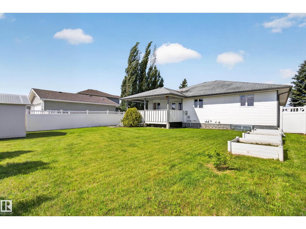
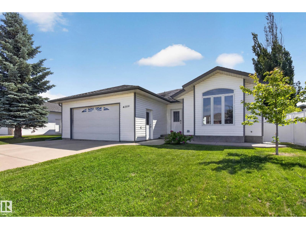
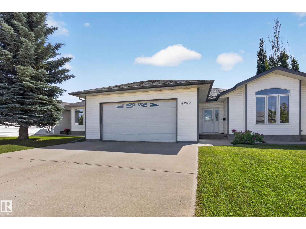
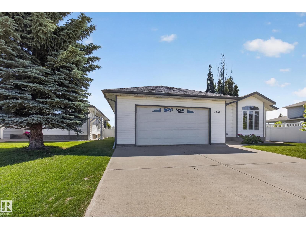
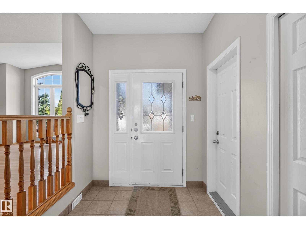
Welcome home to this warm and inviting 1,635sqft bungalow backing onto a beautiful park! The main floor features hardwood flooring, a spacious island kitchen, convenient main floor laundry, and 3 generous bedrooms, including a primary suite with a 3-piece ensuite. Step outside to enjoy the covered deck overlooking the private backyard complete with a storage shed and Maintenance free fencing. The fully finished basement offers even more living space with a large family room, 2 additional bedrooms, and a 4-piece bathroom perfect for guests, teens, or extended family. Oversized 24 X 24 Drywalled and Pained Garge ready for heat Garage . Located in a quiet, family-friendly neighborhood close to amenities, this well-maintained home offers the space and comfort you’ve been looking for. A wonderful place to call home! (id:53430)
Building
- Property Type:
- House
- Building Type:
- House
- Style:
- Bungalow
- Year Built:
- 2004
- Stories:
- 1.0
- Bedrooms:
- 5
- Bathrooms (total):
- 3.0
- Basement:
- Finished, Full
Finished Areas
- Interior Size (Total):
- 1631 square feet
Interior
- Appliances:
- Washer, Refrigerator, Central Vacuum, Dishwasher, Stove, Microwave Range Hood Combo, Storage Shed, Window Coverings
Parking
- Features:
- Attached Garage
Lot / Land
- Lot Size:
- 664.26 square meters
- Lot Features:
- Private setting
Utilities & Mechanical
- Heating:
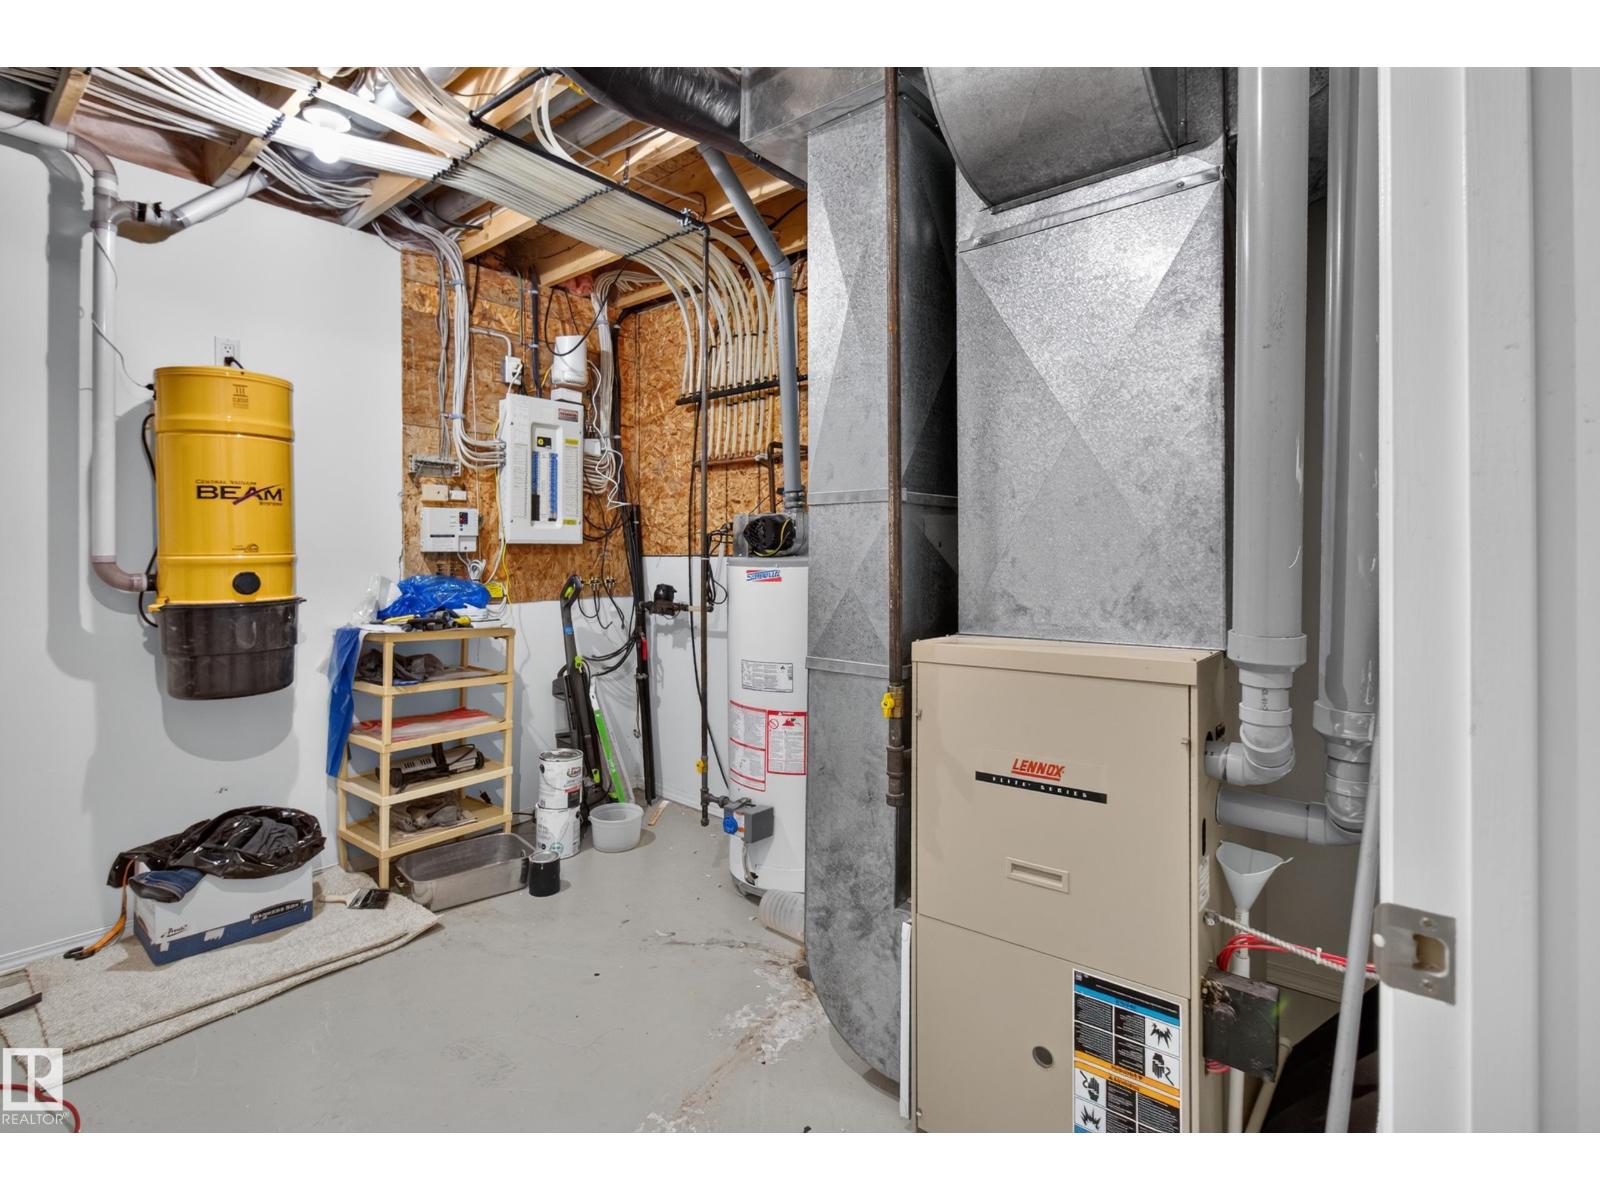
- Forced air
Fees & Dates
- Last Modified:
- 07/16/2026 06:50:03 PM
- Status Change:
- 07/16/2026 06:41:15 PM
Association / Ownership
- Common Interest:
- Freehold
Room Dimensions
| Room | Level | Size |
|---|---|---|
| Living room | Main level | 17.3' x 18.2' |
| Dining room | Main level | 17.3' x 9.9' |
| Kitchen | Main level | 11.5' x 15.1' |
| Family room | Lower level | 19.2' x 42.4' |
| Primary Bedroom | Main level | 11.7' x 14.2' |
| Bedroom 2 | Main level | 10.9' x 10.9' |
| Bedroom 3 | Main level | 11' x 10.9' |
| Bedroom 4 | Basement | 15.9' x 13' |
| Bedroom 5 | Basement | 11.5' x 13.9' |
| Utility room | Basement | 11.4' |
| Breakfast | Main level | 7.7' x 16.6' |
Location
Data is supplied by Pillar 9 MLS® System. Pillar 9 is the owner of the copyright in its MLS® System. Data is deemed reliable but is not guaranteed accurate by Pillar 9.
The trademarks MLS®, Multiple Listing Service® and the associated logos are owned by The Canadian Real Estate Association (CREA) and identify the quality of services provided by real estate professionals who are members of CREA. Used under license.