Real estate on your terms®
$262,500
active
4702 54 A Avenue
Vegreville
,
AB
T9C1G2
Key Details
- MLS® Number:
- E4494079
- Building Type:
- House
- Interior Size:
- 923 square feet
- Bedrooms:
- 4
- Parking Features:
- Detached Garage, RV

Property Description
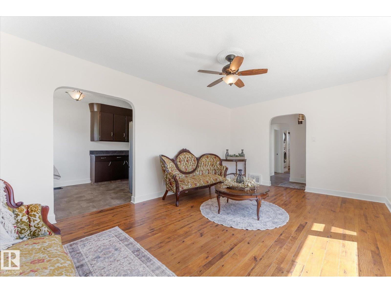
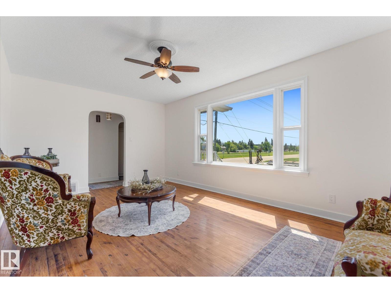
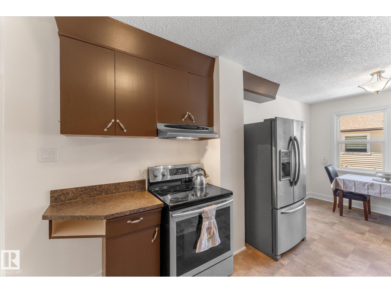
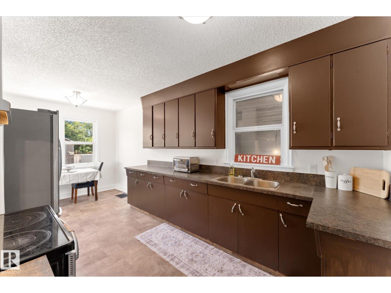
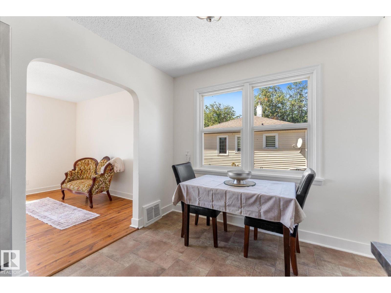

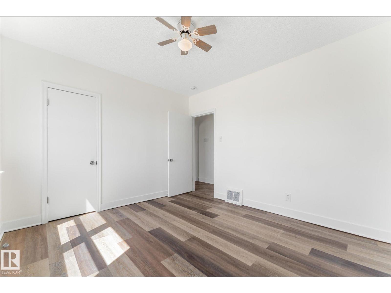
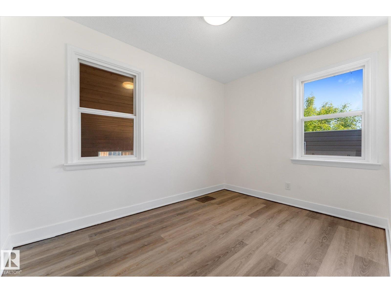
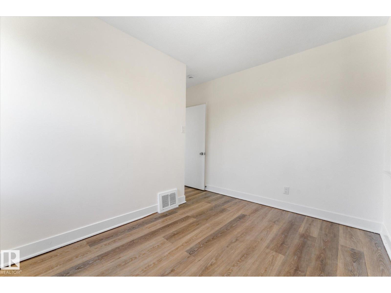
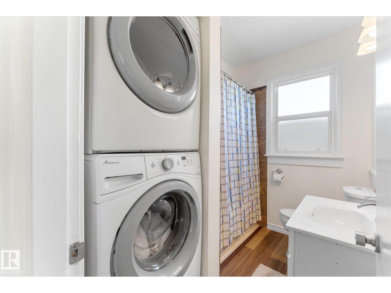
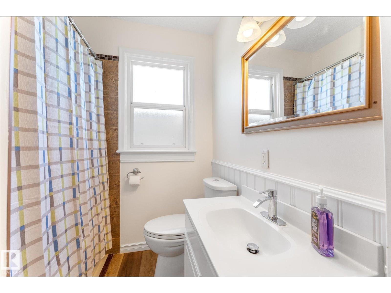
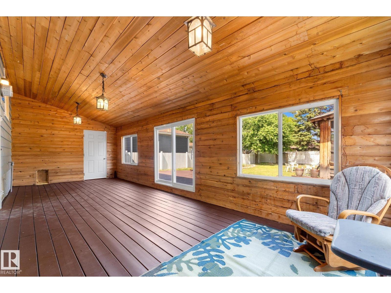
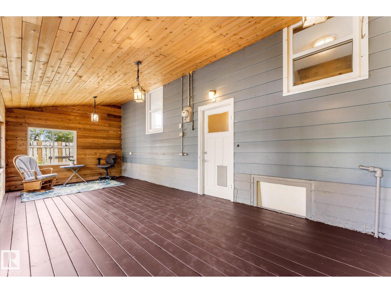
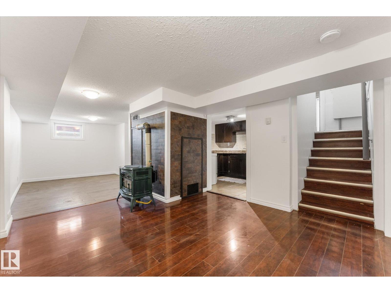
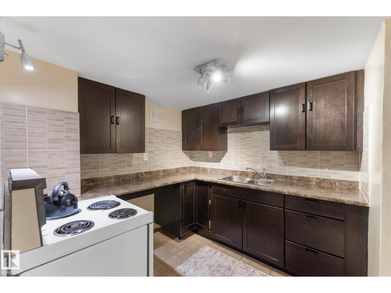
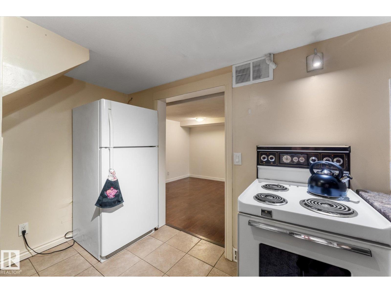
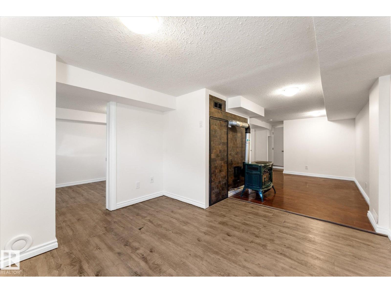
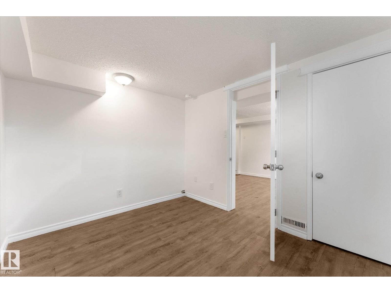
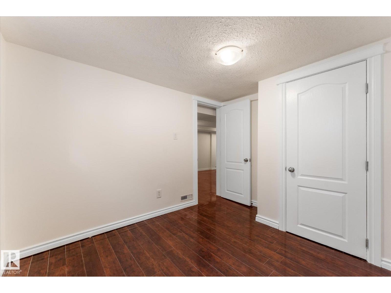
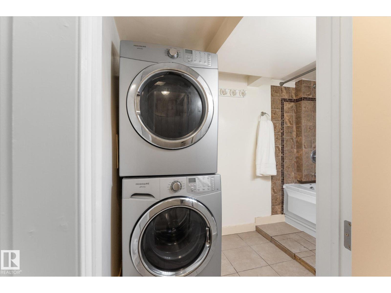
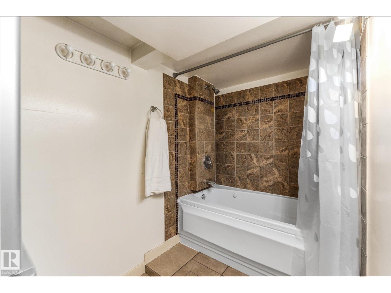
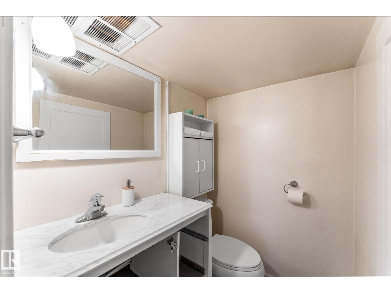
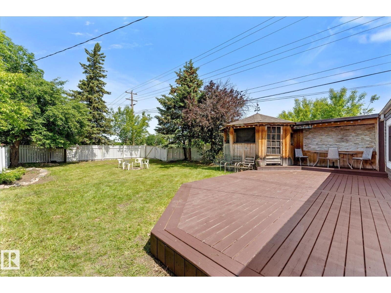
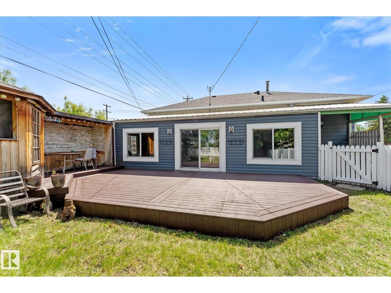
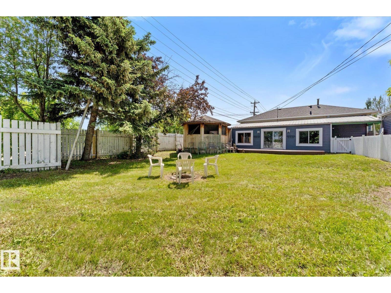
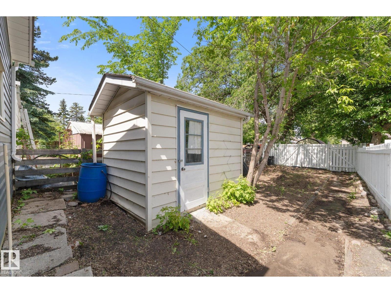
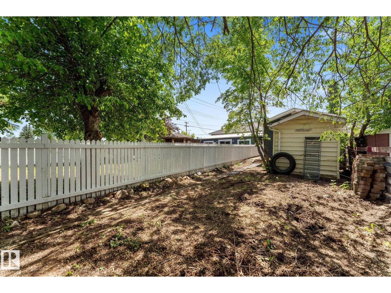
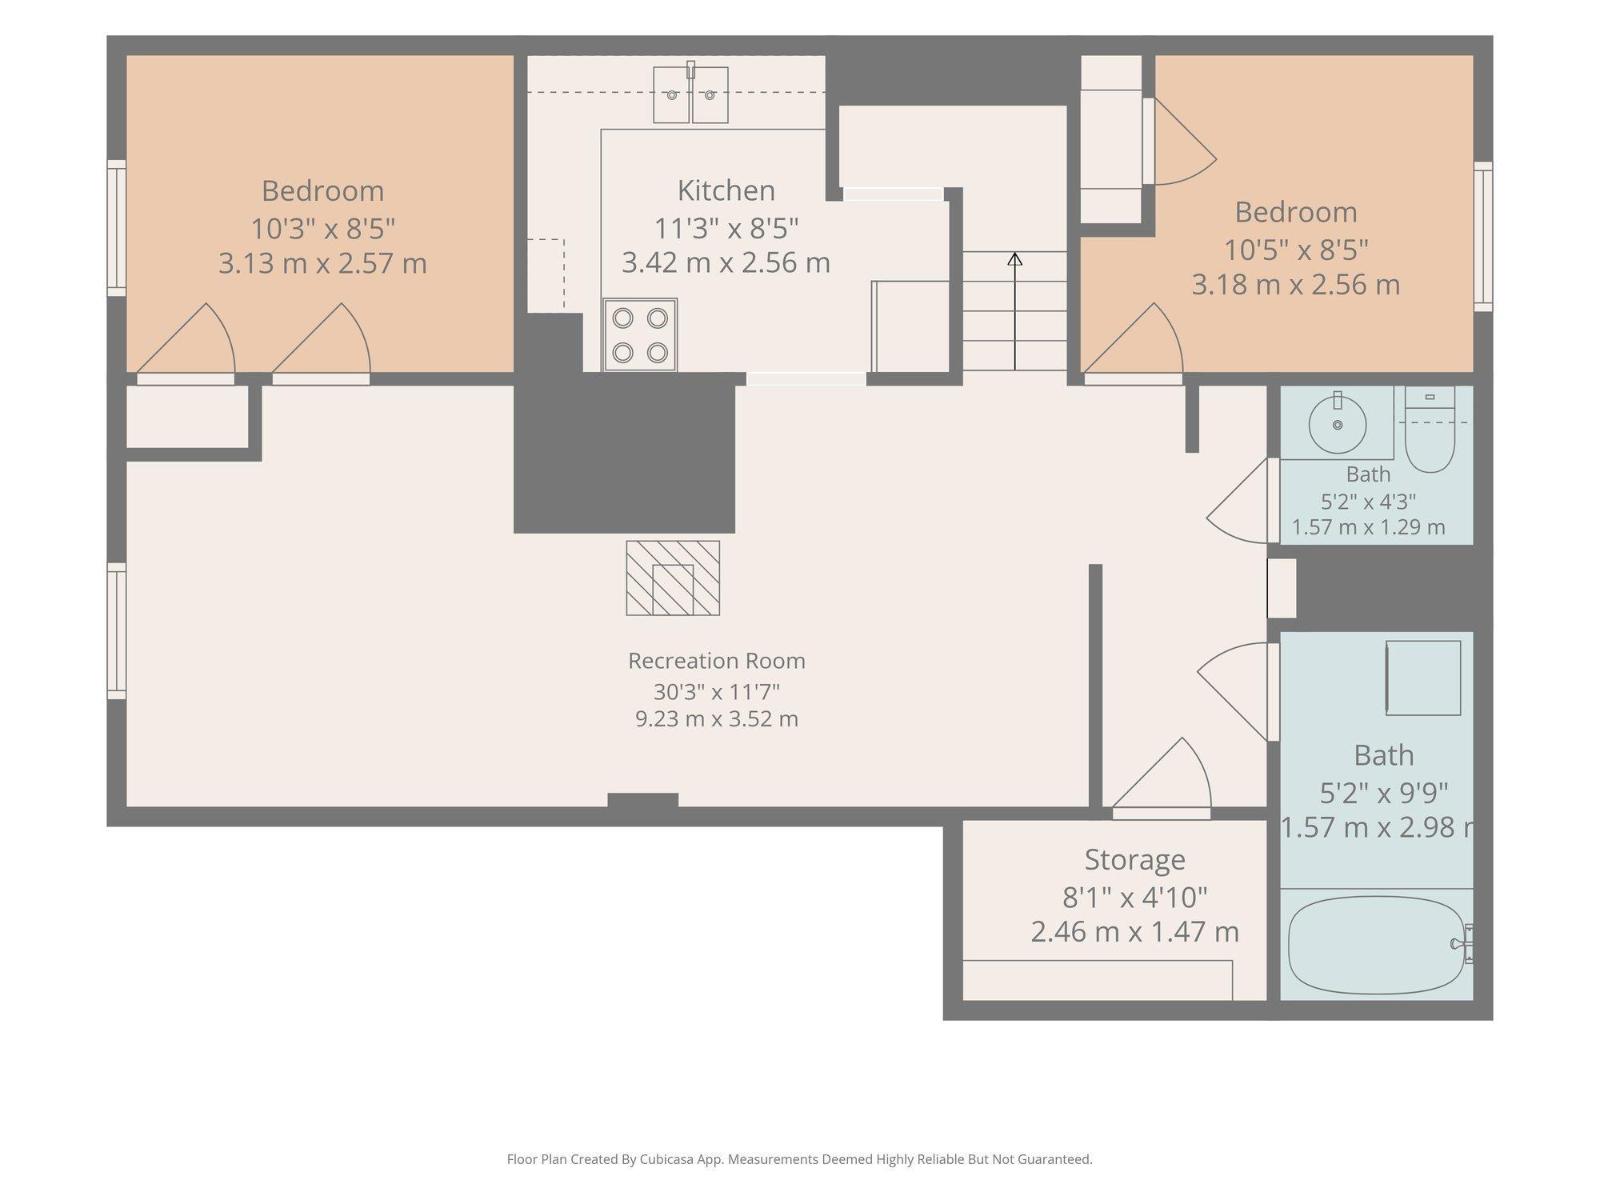
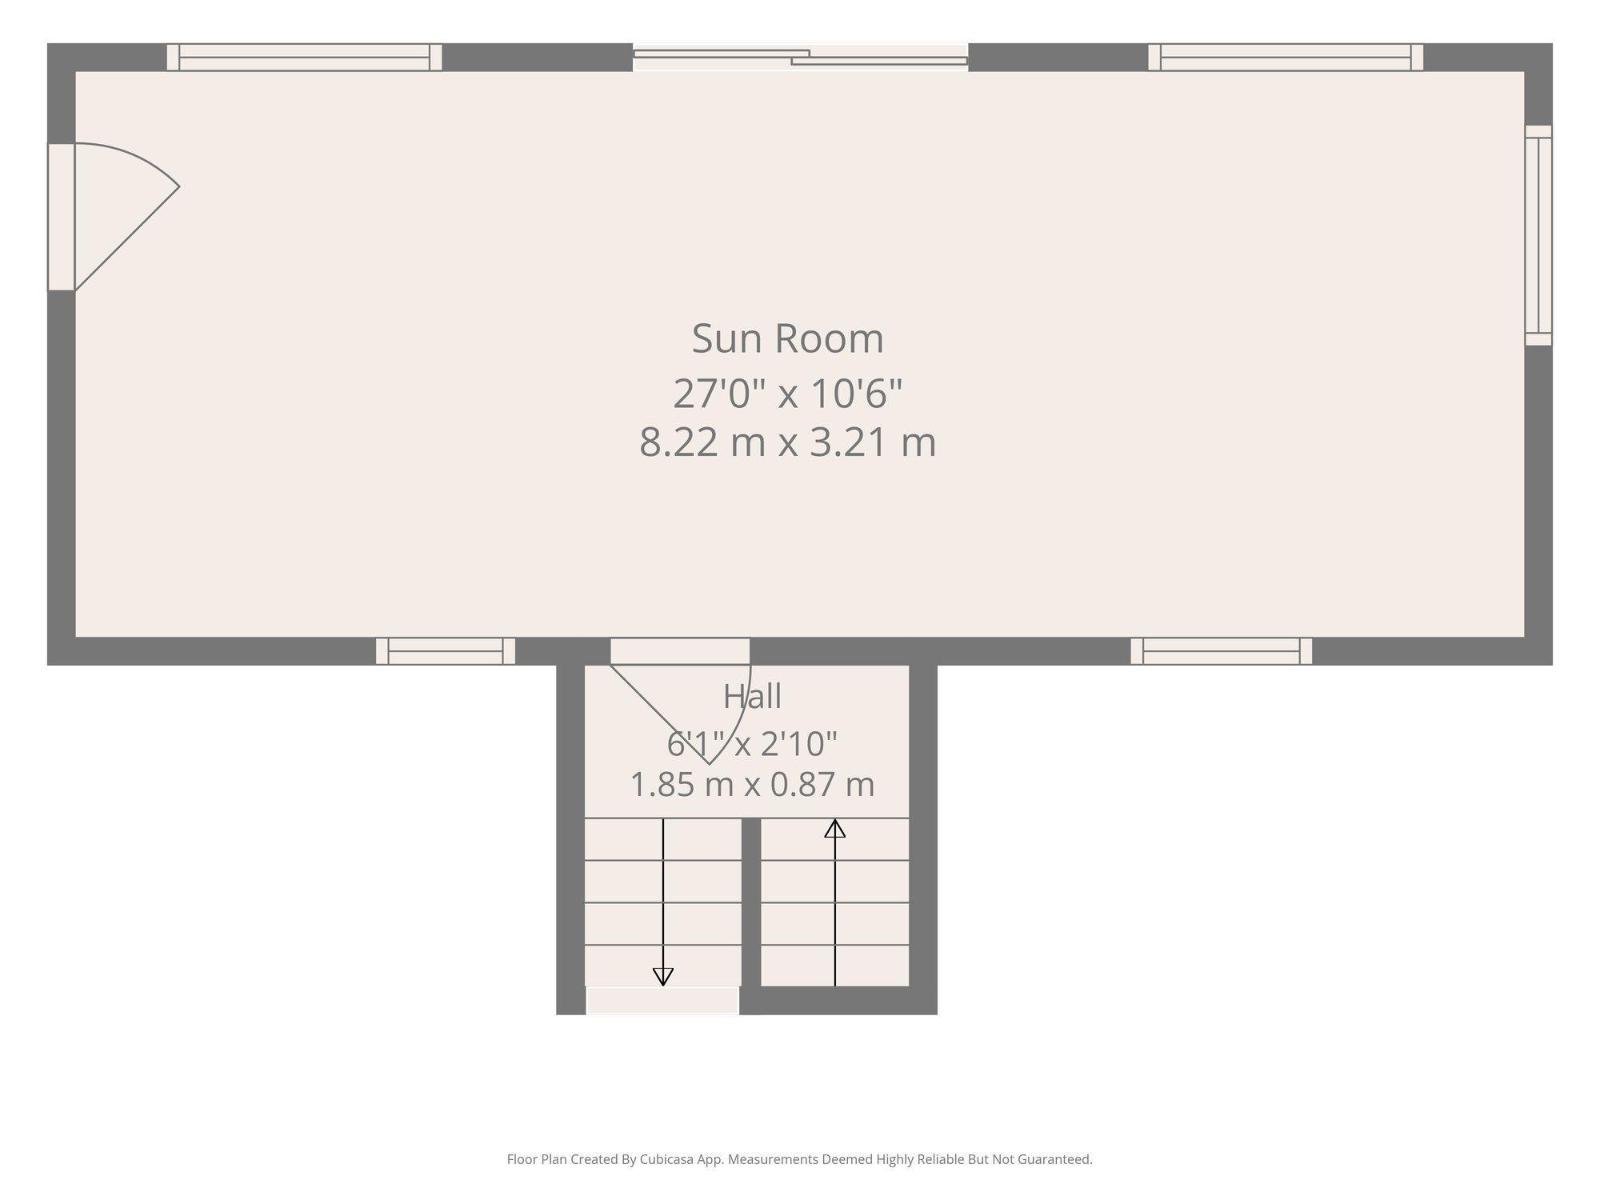
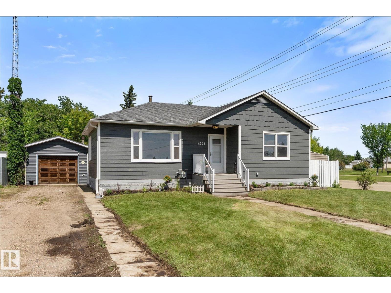
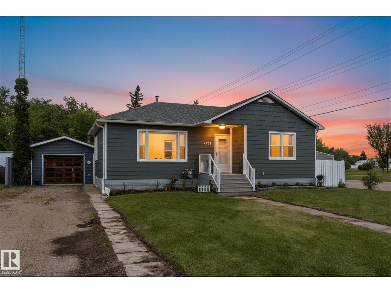
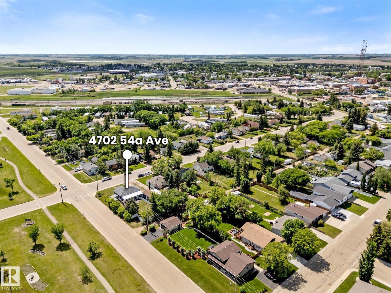
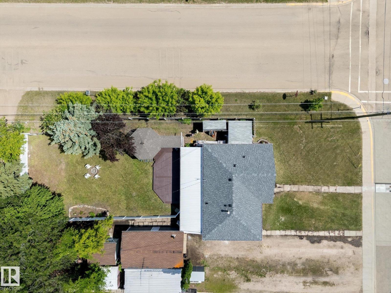
Situated on a spacious corner lot, this property offers a range of functional and versatile features, highlighted by recent updates. Enjoy the bright three-season sunroom and a unique office space within the single attached garage. The fenced RV parking also serves as a secure dog run, and the large backyard includes a wide access gate for convenient RV parking. The main floor features two bedrooms, a full bathroom, and a convenient laundry with stacking washer and dryer. The fully finished basement adds valuable living space, complete with a second kitchen, two bedrooms, a relaxing jetted tub, and a separate gas stove that provides and independent heating option - ideal for extended family or guests. Step outside to a backyard designed for entertaining, featuring a spacious deck, fire pit are, enclosed gazebo, and covered seating area for year round enjoyment. Recent upgrades include a newer roof and hot water tank. Move in ready with thoughtful updates and plenty of space inside and out! (id:53430)
Building
- Property Type:
- House
- Building Type:
- House
- Style:
- Bungalow
- Year Built:
- 1950
- Stories:
- 1.0
- Bedrooms:
- 4
- Bathrooms (total):
- 2.0
- Basement:
- Finished, Full
Finished Areas
- Interior Size (Total):
- 923 square feet
Interior
- Appliances:
- Dryer, Hood Fan, Storage Shed, Two stoves, Two Washers, Two Refrigerators
Parking
- Features:
- Detached Garage, RV
Lot / Land
- Lot Features:
- Corner Site, Flat site, Lane
Exterior
- Fencing:
- Fence
Utilities & Mechanical
- Heating:
- Forced air
Comfort & Security
- Security:
- Smoke Detectors
Fees & Dates
- Last Modified:
- 07/28/2026 02:50:00 AM
- Status Change:
- 07/28/2026 02:40:38 AM
Association / Ownership
- Common Interest:
- Freehold
Room Dimensions
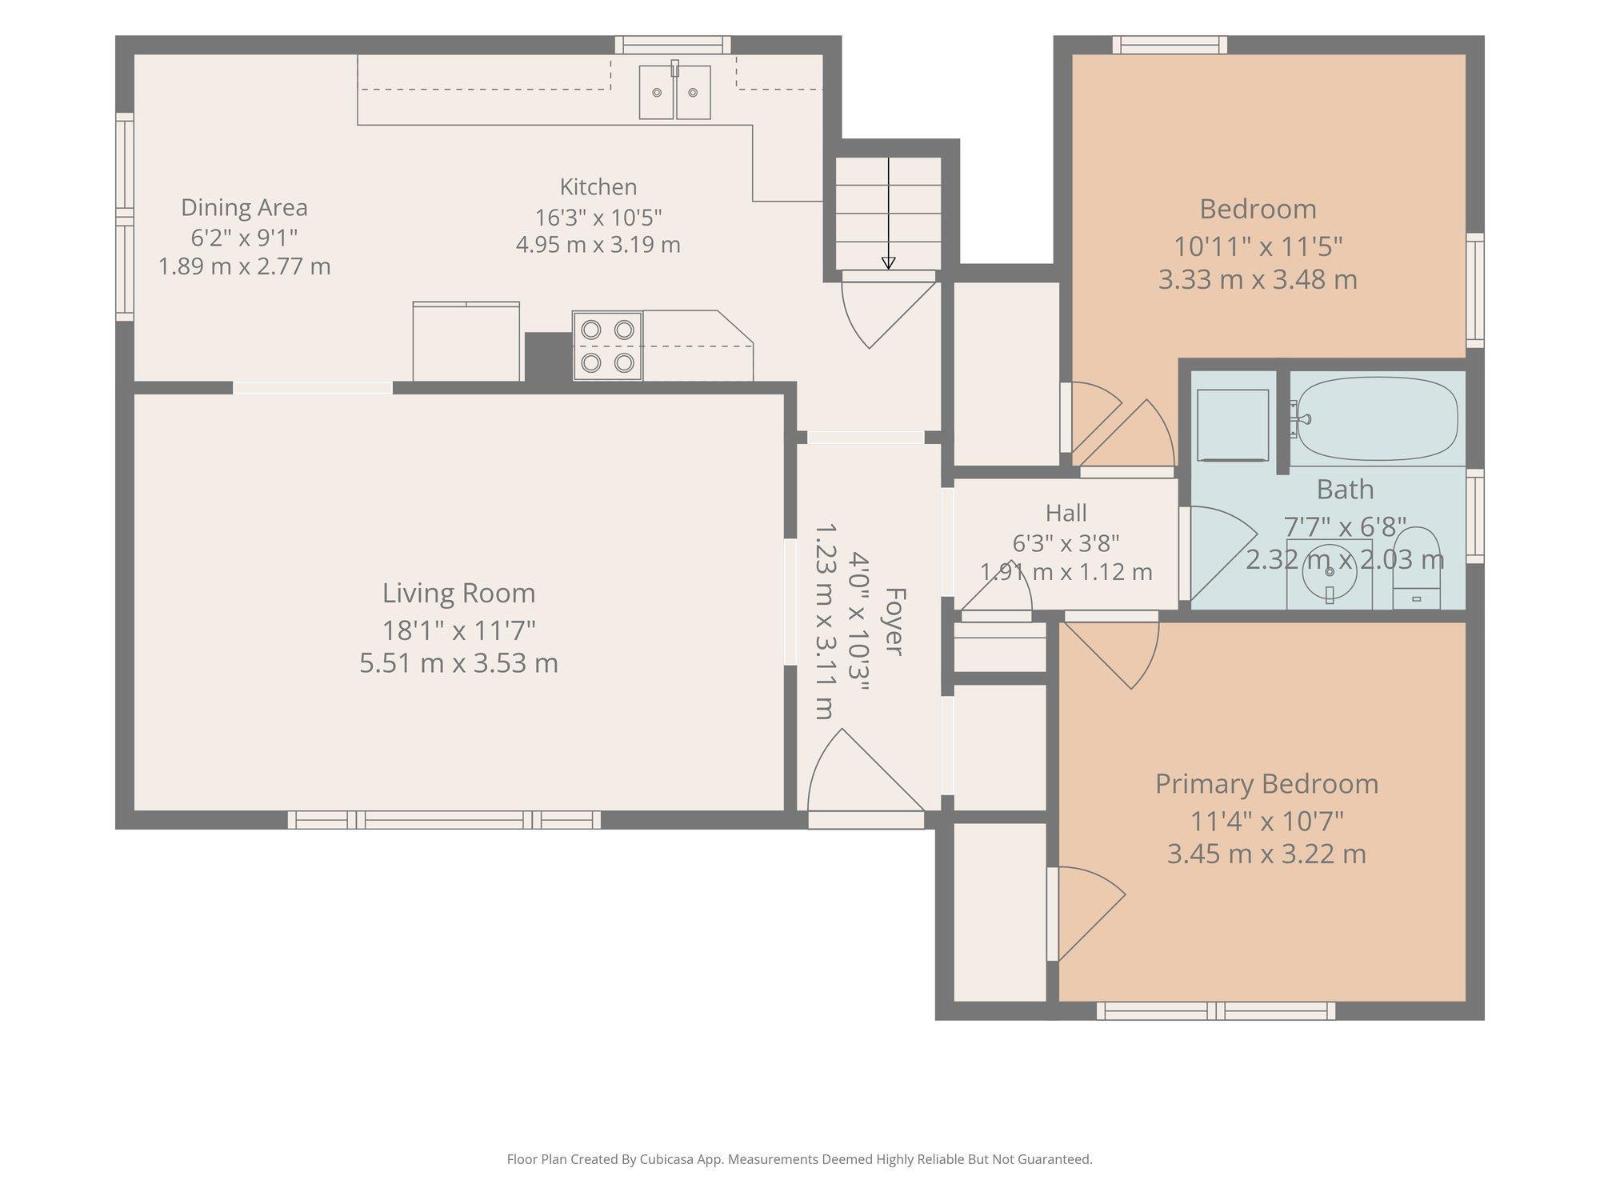
| Room | Level | Size |
|---|---|---|
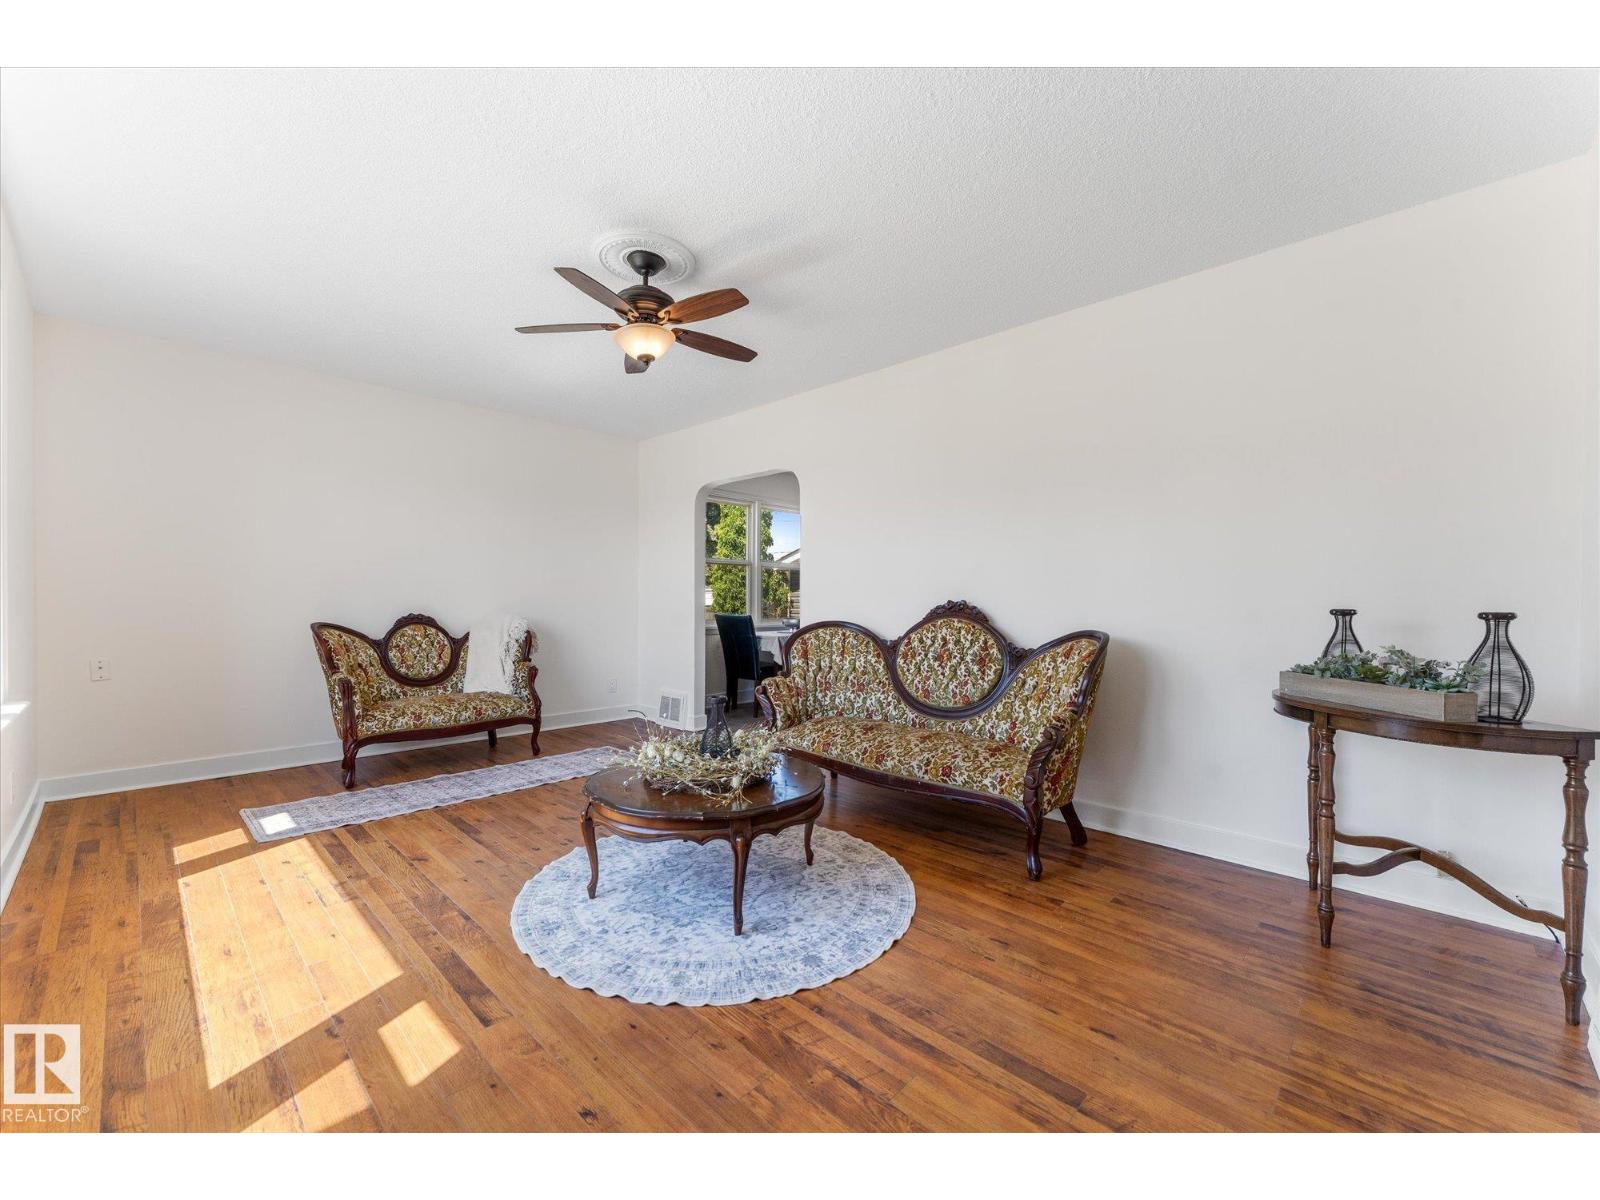
| Living room | Main level | 3.53 x 5.51 |
| Dining room | Main level | 2.77 x 1.89 |
| Kitchen | Main level | 3.19 x 4.95 |
| Primary Bedroom | Main level | 3.22 x 3.45 |
| Bedroom 2 | Main level | 3.48 x 3.33 |
| Bedroom 3 | Basement | 2.17 x 3.13 |
| Bedroom 4 | Basement | 2.56 x 3.18 |
Location
Data is supplied by Pillar 9 MLS® System. Pillar 9 is the owner of the copyright in its MLS® System. Data is deemed reliable but is not guaranteed accurate by Pillar 9.
The trademarks MLS®, Multiple Listing Service® and the associated logos are owned by The Canadian Real Estate Association (CREA) and identify the quality of services provided by real estate professionals who are members of CREA. Used under license.