Real estate on your terms®
$299,995
active
4302 51 Street
Vegreville
,
AB
T9C1V1
Key Details
- MLS® Number:
- E4478990
- Building Type:
- House
- Interior Size:
- 1119 square feet
- Bedrooms:
- 5
- Parking Features:
- Detached Garage, Parking Pad
- Lot Size:
- 661.93 square meters

Property Description
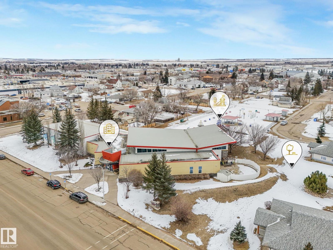
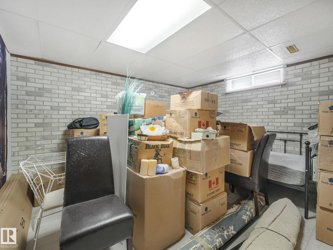
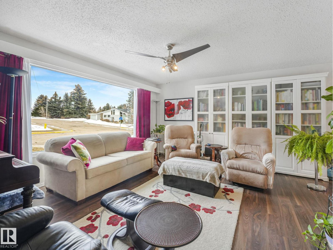
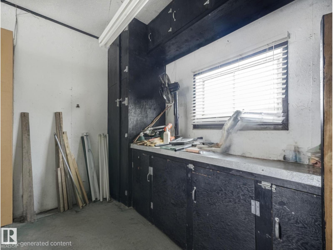
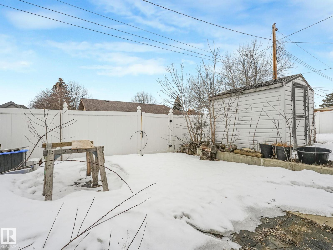
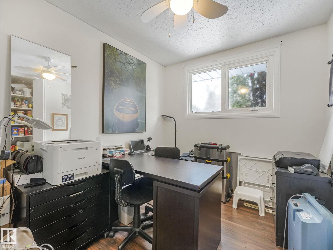
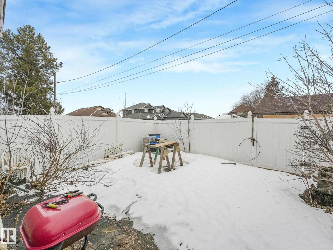
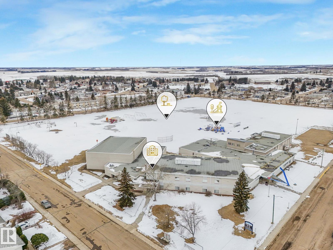
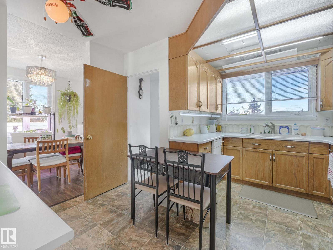
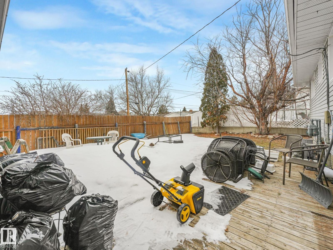
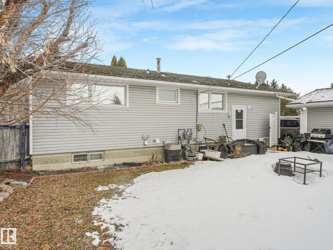
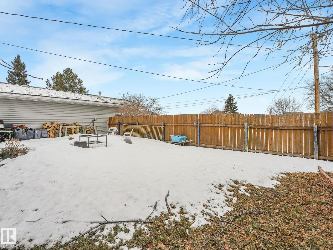
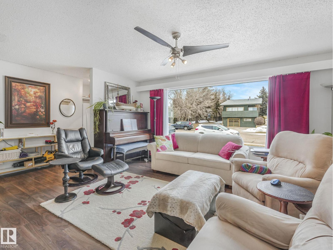
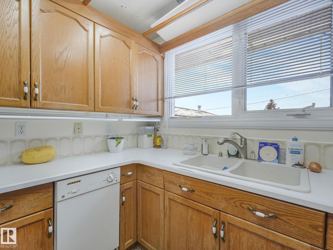
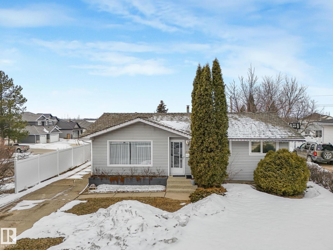
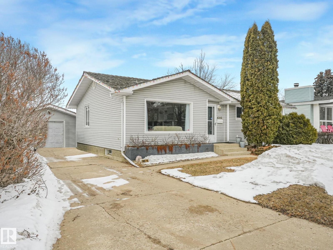
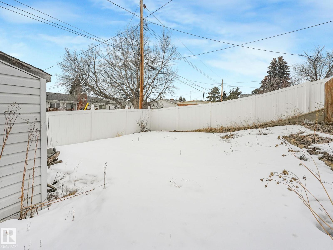
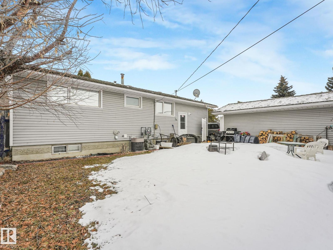
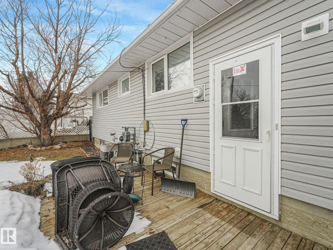
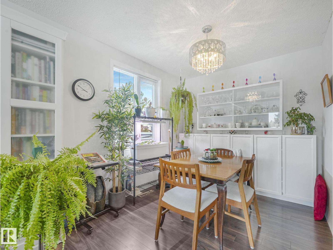
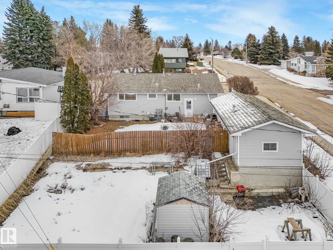
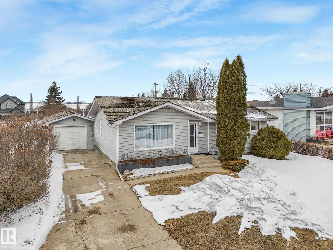
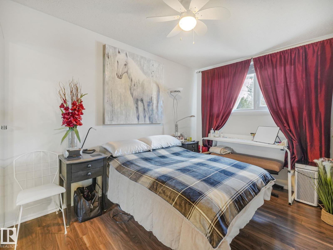
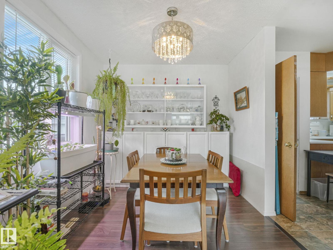
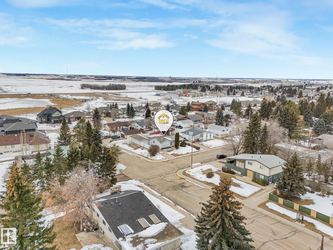
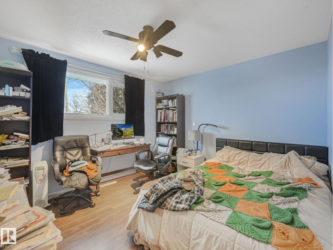
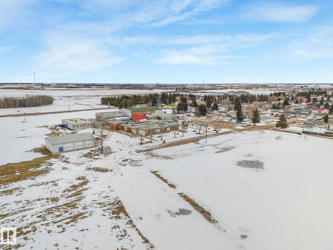
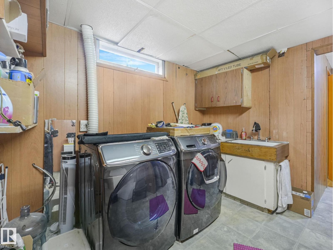
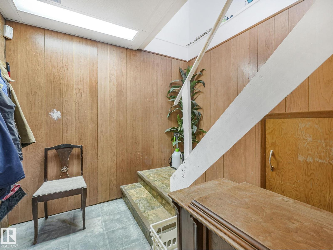
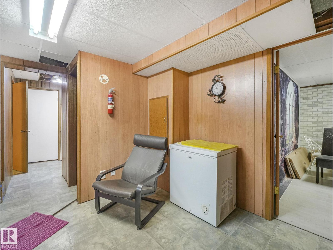
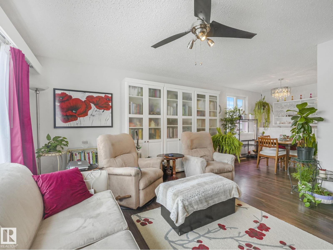
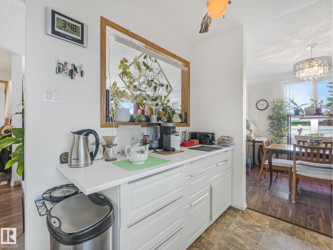
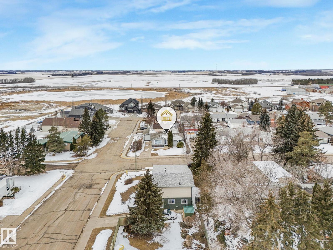
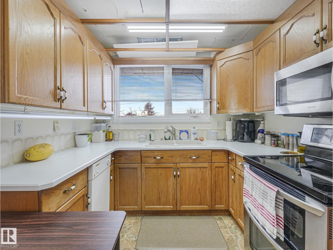
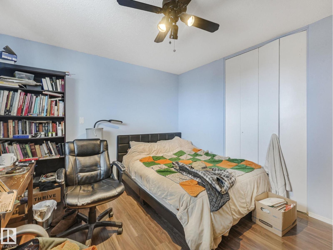
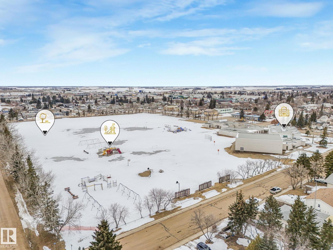
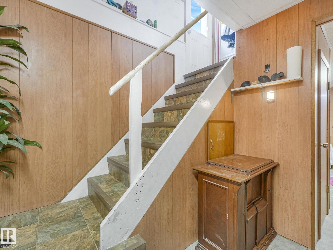
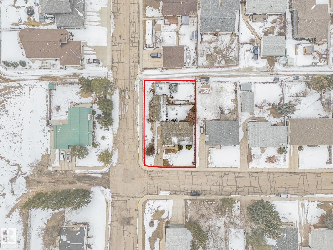
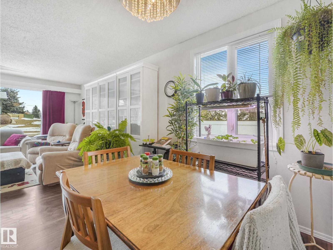
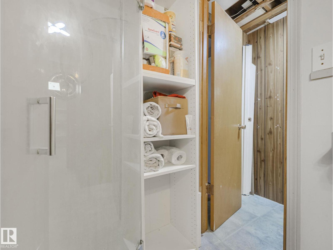
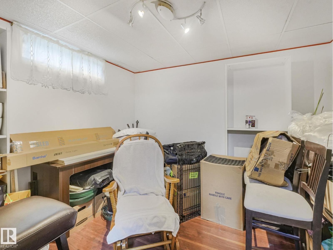
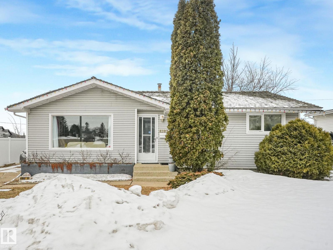
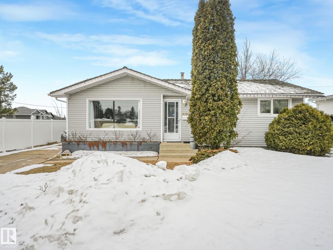
*Price reduction**SEPARATE SIDE ENTRANCE***GREAT FOR MULTIGEN FAMILY OR INLAWS**! Welcome to Vegreville's Lindsford Park! This charming and well-maintained bungalow offers nearly 1,200 sq ft on the main floor, —ideal for future suite potential or multi-generational living. Bright and inviting, with spacious living and dining areas, large windows, and generous-sized bedrooms. The fully finished basement adds approximately 1,200 sq ft of additional living space, providing excellent flexibility and value. The backyard is massive and has to be seen to be believed, featuring two separate sections with plenty of potential. Located in an established, family-friendly neighborhood close to schools, parks, the public library, Highway 2, and amenities, this property is a fantastic opportunity for homeowners and investors alike. (id:53430)
Building
- Property Type:
- House
- Building Type:
- House
- Style:
- Bungalow
- Year Built:
- 1962
- Stories:
- 1.0
- Bedrooms:
- 5
- Bathrooms (total):
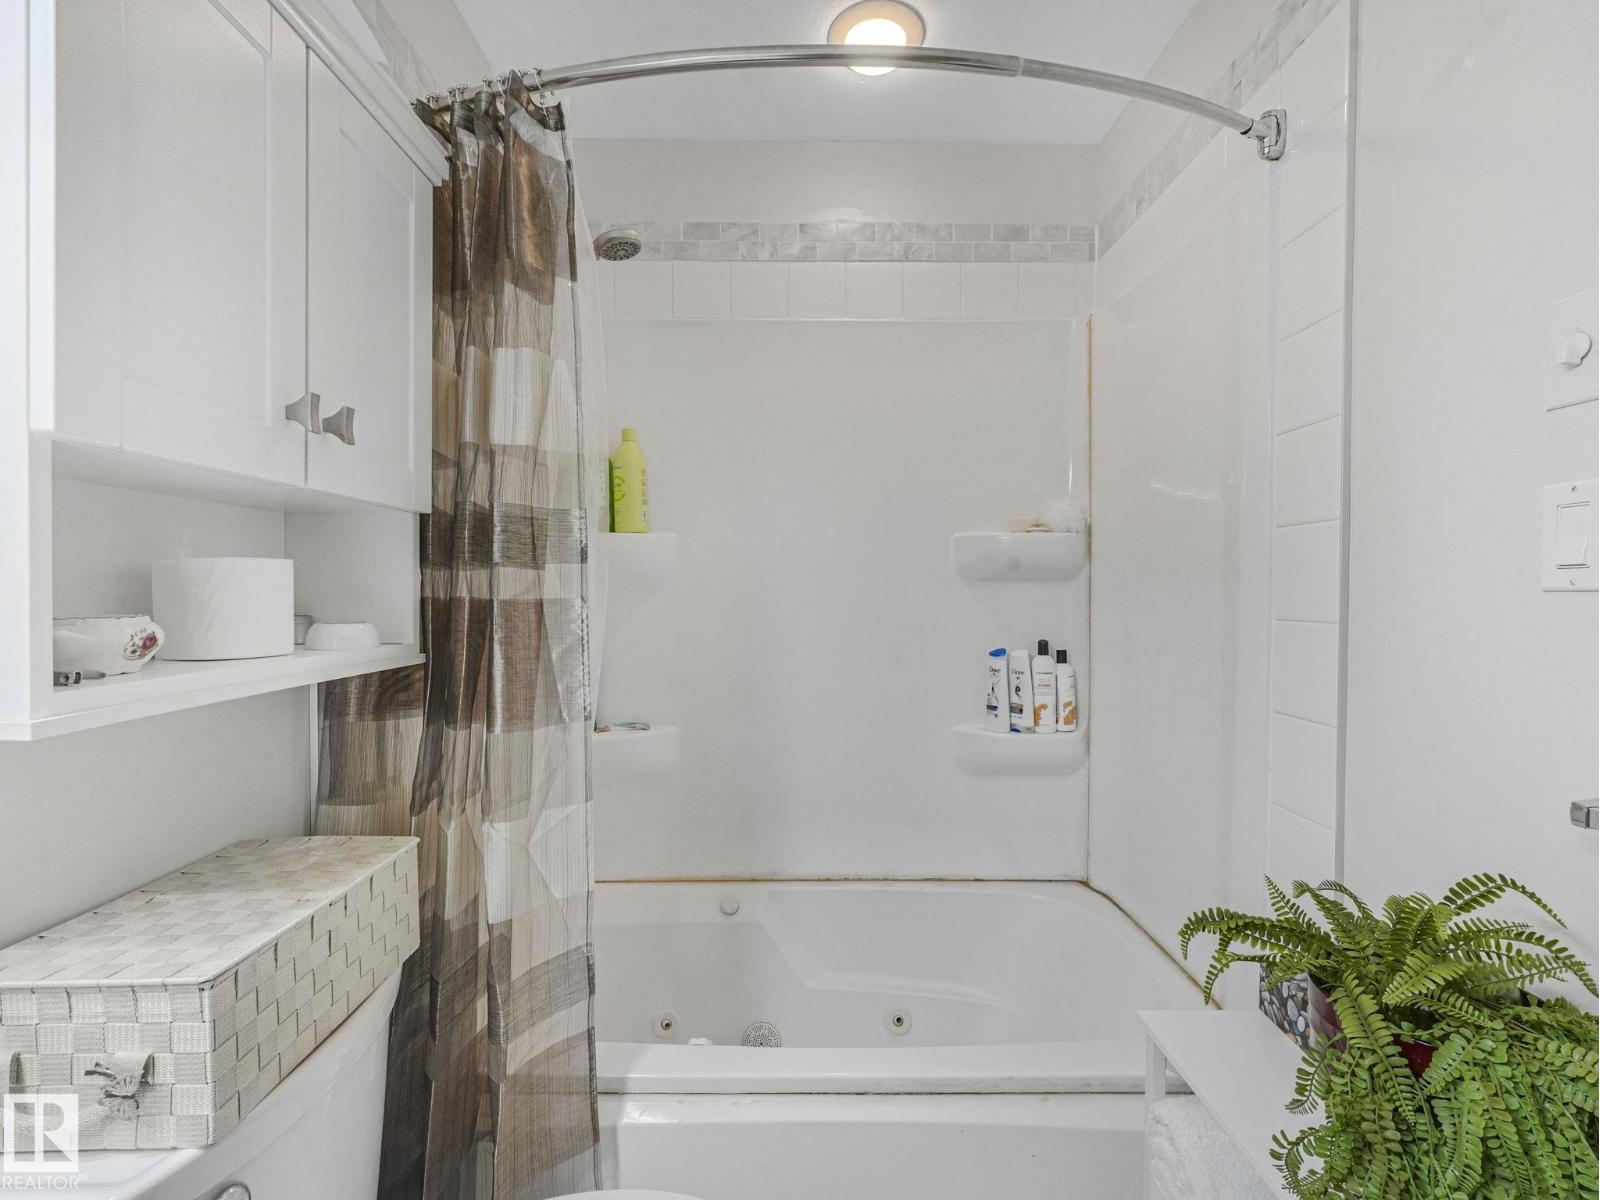
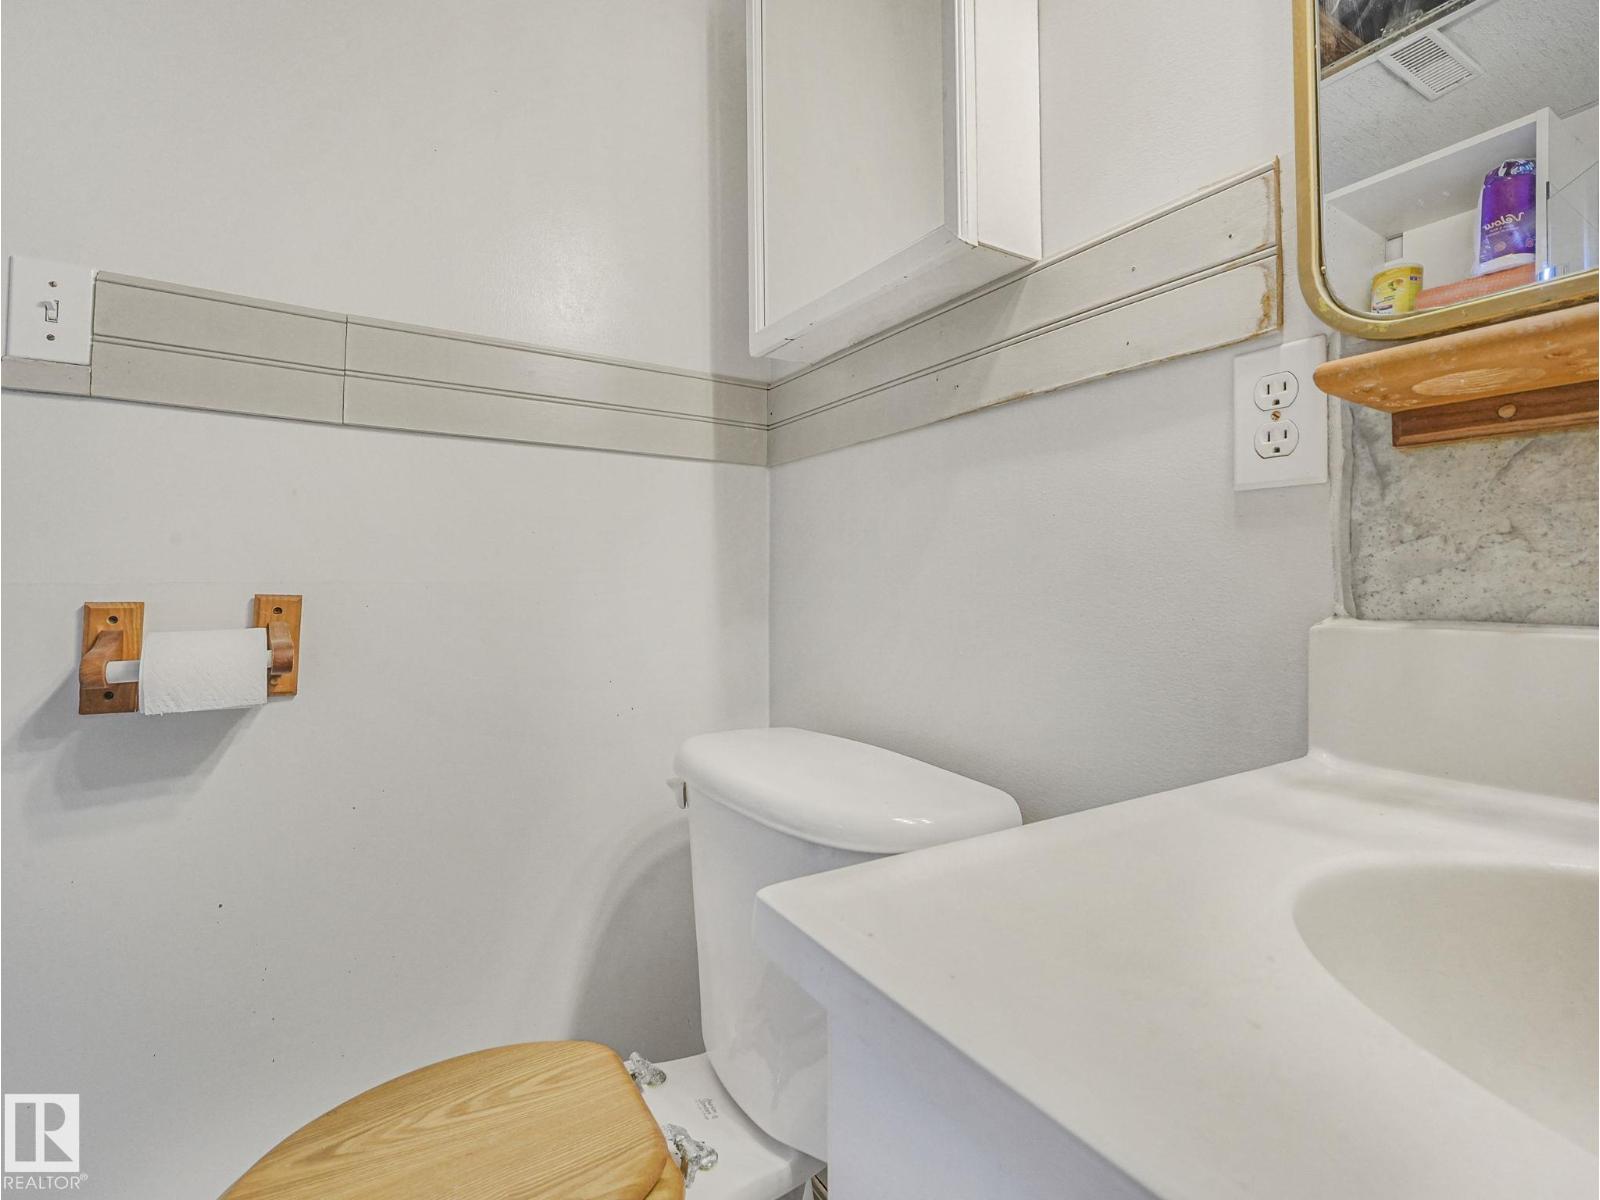
- 3.5 (1 half)
- Basement:
- Finished, Full
Finished Areas
- Interior Size (Total):
- 1119 square feet
Interior
- Appliances:
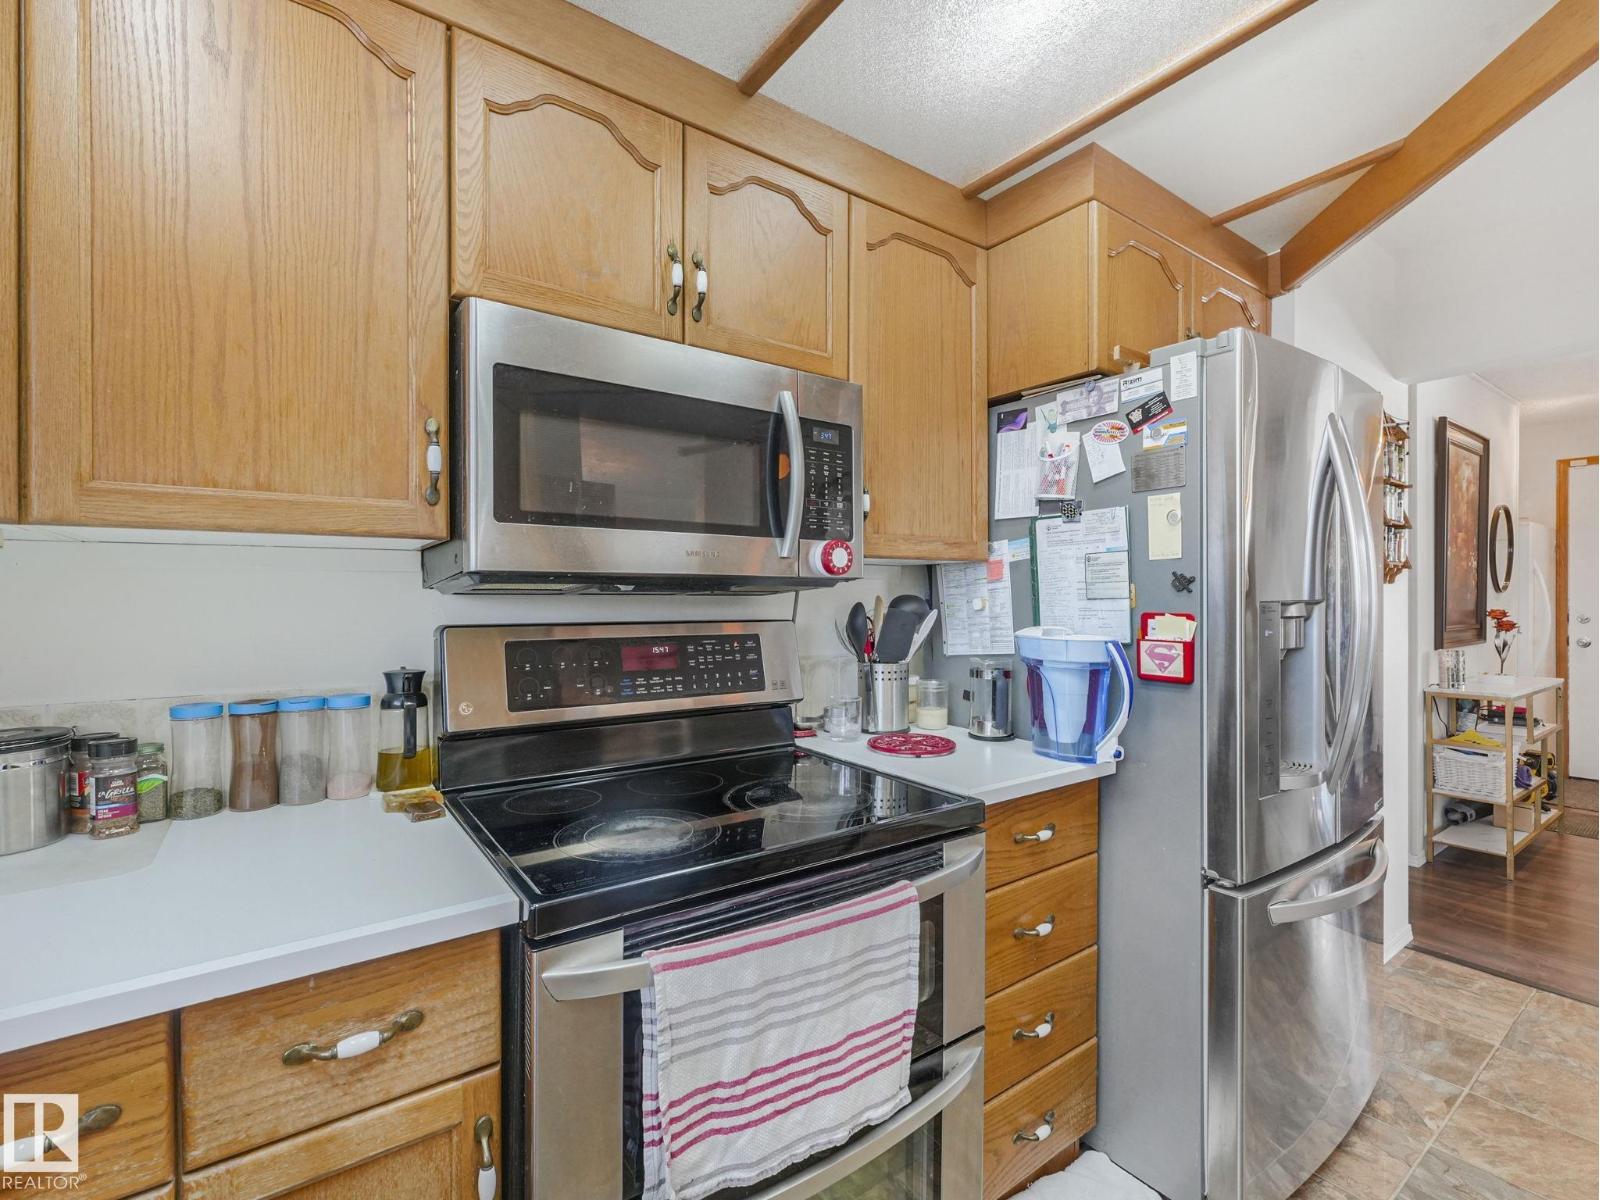
- Refrigerator, Dishwasher, Stove, Microwave Range Hood Combo, Oven - Built-In, Fan
Parking
- Features:
- Detached Garage, Parking Pad
Lot / Land
- Lot Size:
- 661.93 square meters
- Lot Features:
- Corner Site
Utilities & Mechanical
- Heating:
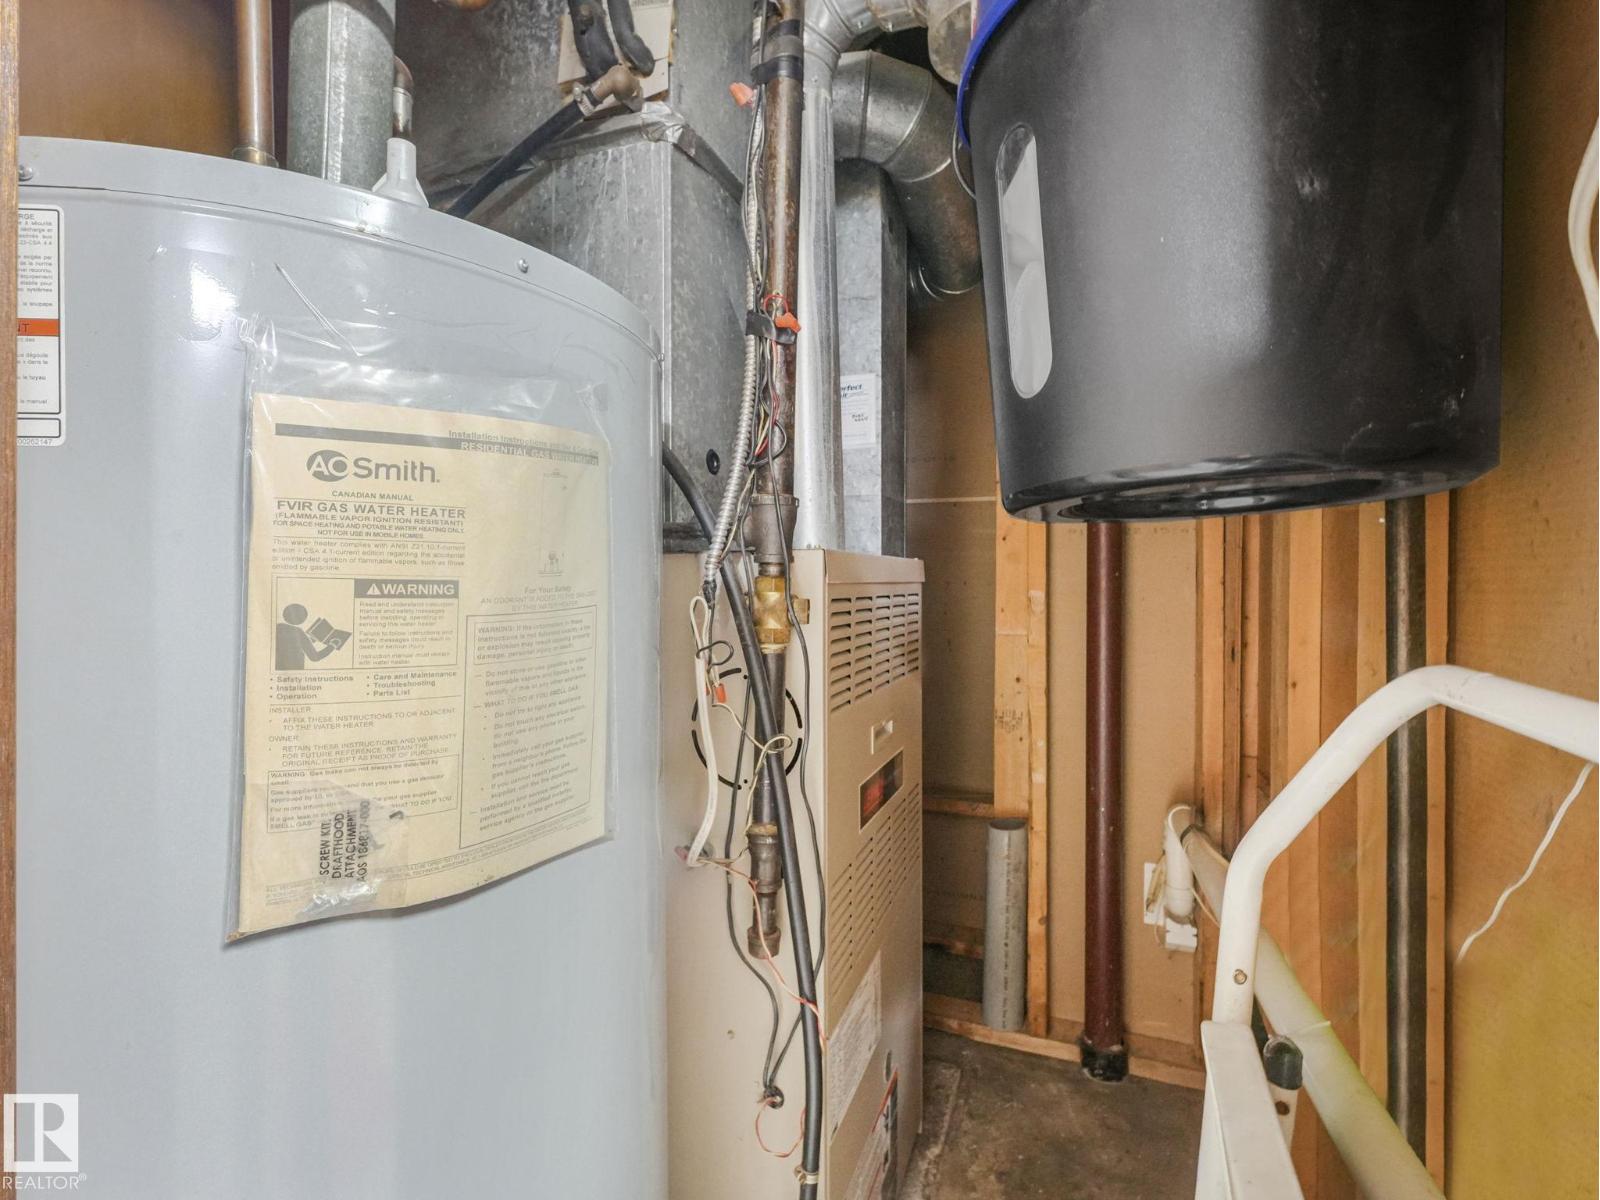
- Forced air
Fees & Dates
- Last Modified:
- 06/11/2026 09:20:00 PM
- Status Change:
- 06/11/2026 09:11:31 PM
Association / Ownership
- Common Interest:
- Freehold
Room Dimensions
| Room | Level | Size |
|---|---|---|
| Primary Bedroom | Main level | - |
| Bedroom 2 | Main level | - |
| Bedroom 3 | Main level | - |
| Bedroom 4 | Basement | - |
| Bedroom 5 | Basement | - |
| Recreation room | Basement | - |
Location
Data is supplied by Pillar 9 MLS® System. Pillar 9 is the owner of the copyright in its MLS® System. Data is deemed reliable but is not guaranteed accurate by Pillar 9.
The trademarks MLS®, Multiple Listing Service® and the associated logos are owned by The Canadian Real Estate Association (CREA) and identify the quality of services provided by real estate professionals who are members of CREA. Used under license.