Real estate on your terms®
$299,900
active
222 6 Street North
Vauxhall
,
AB
T0K2K0
Key Details
- MLS® Number:
- A2334884
- Building Type:
- House
- Interior Size:
- 1167 square feet
- Bedrooms:
- 4
- Parking:
- 4
- Parking Features:
- Attached Garage, Detached Garage, Garage, Street, Heated Garage
- Lot Size:
- 7000.0 square feet

Property Description
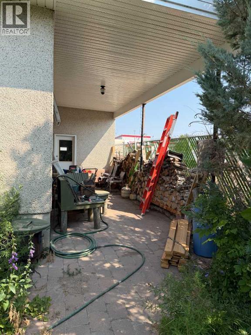
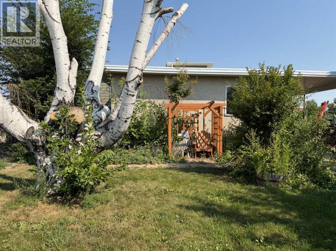
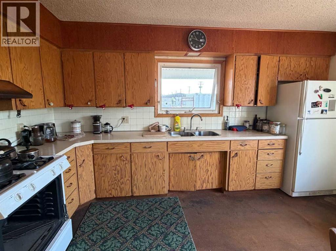
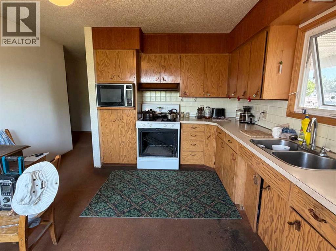
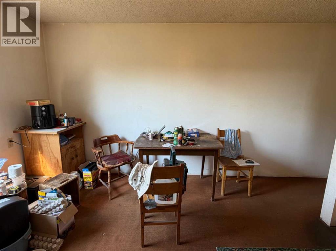
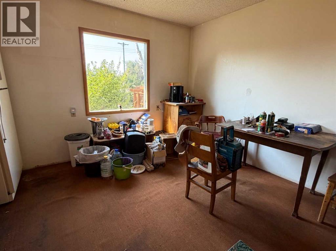
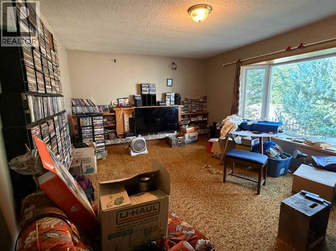
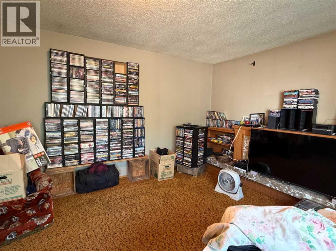
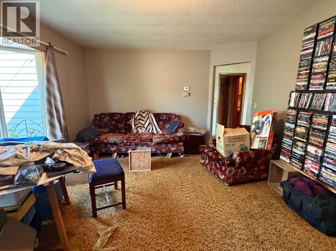
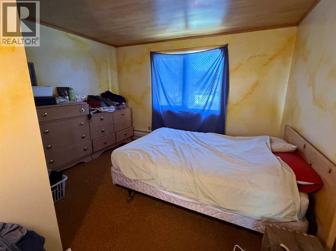
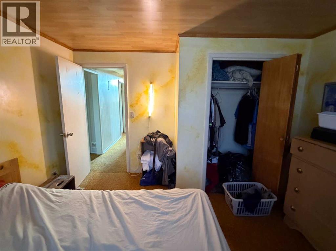
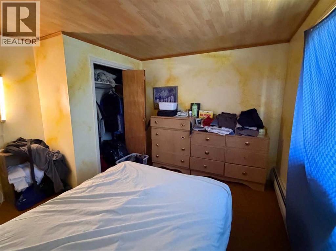
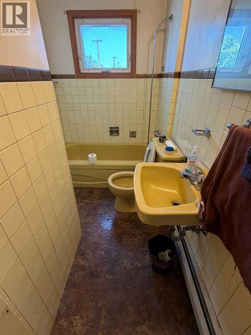
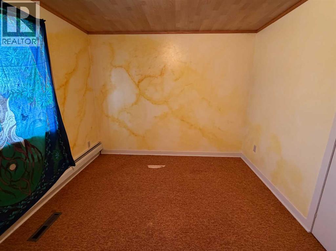
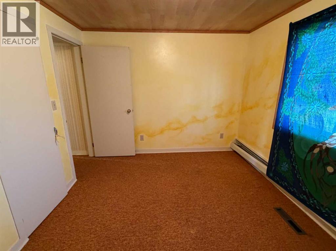
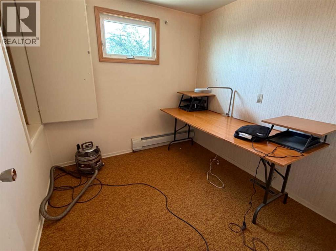
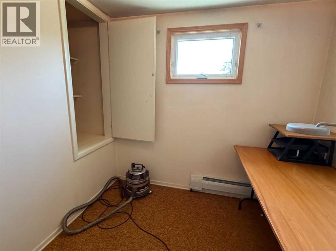
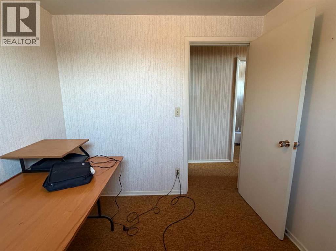
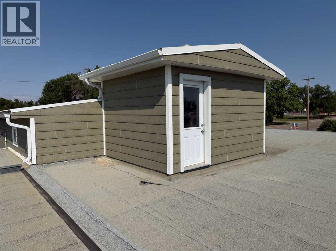
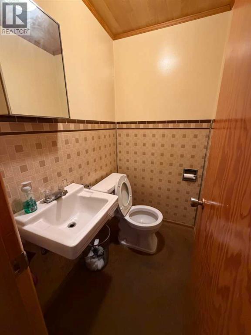
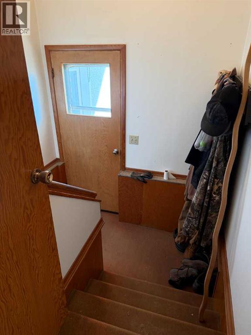
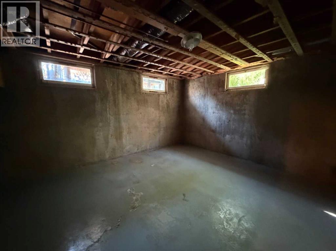
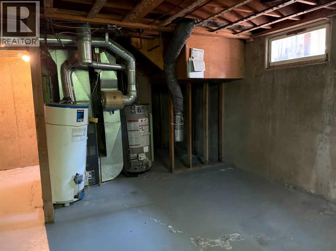
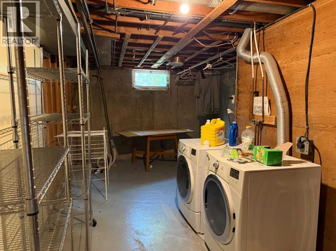
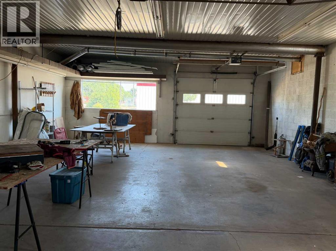
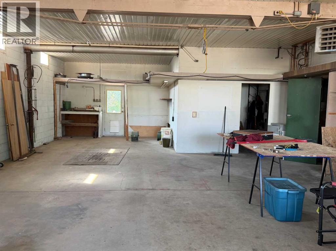
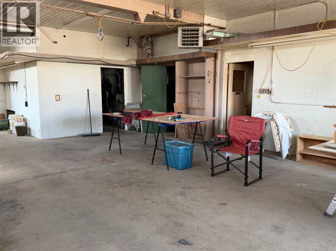
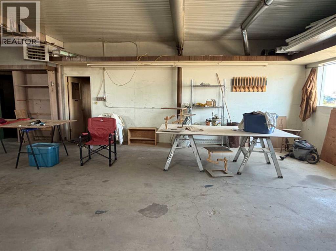
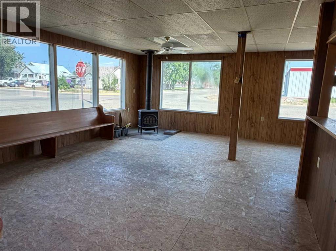
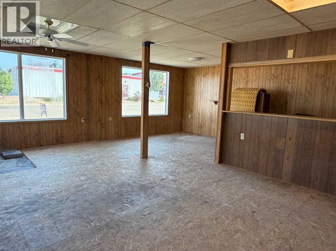
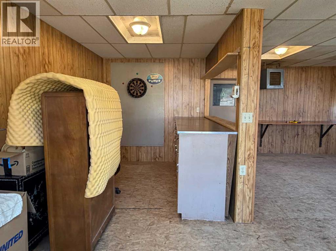
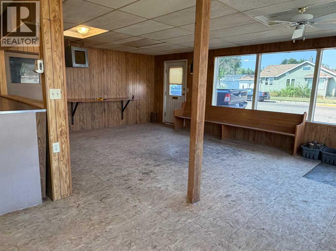
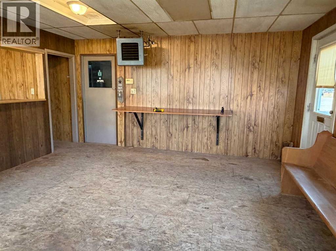
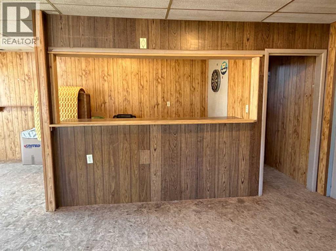
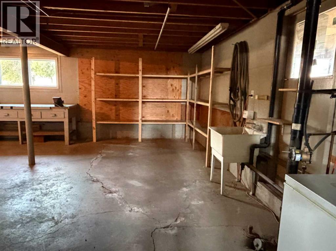
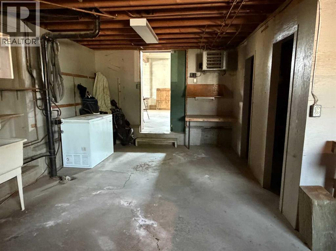
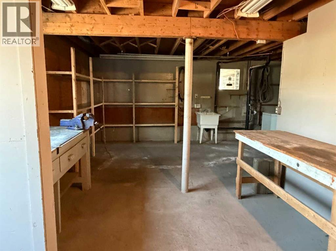
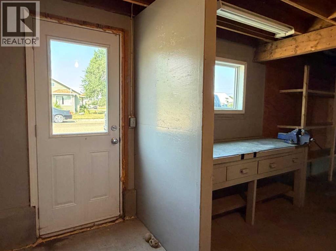
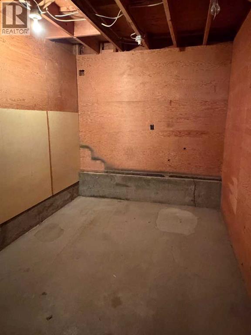
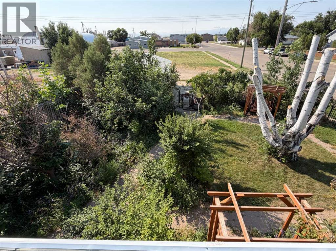
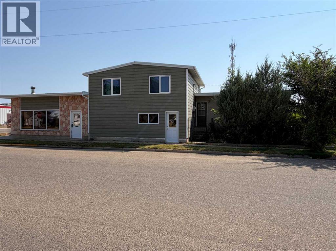
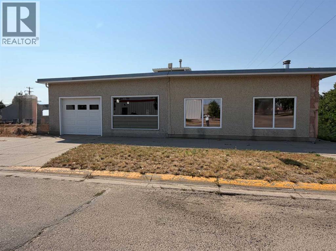
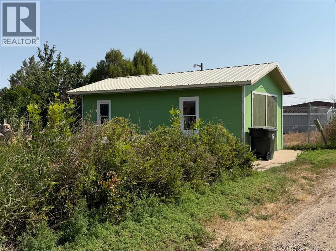
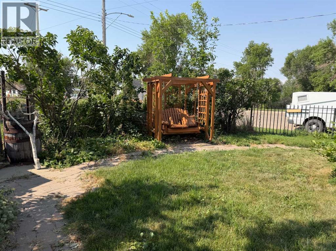
Looking for a home with the possibility to run your business from? This would be the place! The house is a 2 storey home with 4 bedrooms and a 4pc bathroom on the upper level. The main floor has a nice sized living room with bay window, kitchen/dining space and 2pc washroom. Completing the house is an undeveloped basement with laundry area and plenty of space for ore rooms. Attached to the home is a large 47.5' x 24.4' heated garage and off of it is a 23' x 23' heated store front/den area that would make the perfect man cave. More storage space is located just off the den with rows of shelving and built in work benches that has it's own separate access for your convenience. Enjoy the landscaped yard full of beautiful flowers backing onto an RV pad and detached single garage. With a little TLC, the potential is here! Book a showing with your favourite realtor. (id:53430)
Building
- Property Type:
- House
- Building Type:
- House
- Year Built:
- 1951
- Stories:
- 2.0
- Bedrooms:
- 4
- Bathrooms (total):
- 2.5 (1 half)
- Basement:
- Unfinished, Full
Finished Areas
- Interior Size (Total):
- 1167 square feet
- Above Grade:
- 1167 square feet
Interior
- Flooring:
- Carpeted
- Appliances:
- See remarks
Parking
- Spaces:
- 4
- Features:
- Attached Garage, Detached Garage, Garage, Street, Heated Garage
Lot / Land
- Lot Size:
- 7000.0 square feet
- Frontage:
- 15.24 meters
- Lot Features:
- See remarks, Back lane, No neighbours behind
Exterior
- Exterior Features:
- Stucco
- Foundation:
- Poured Concrete
- Fencing:
- Fence
Utilities & Mechanical
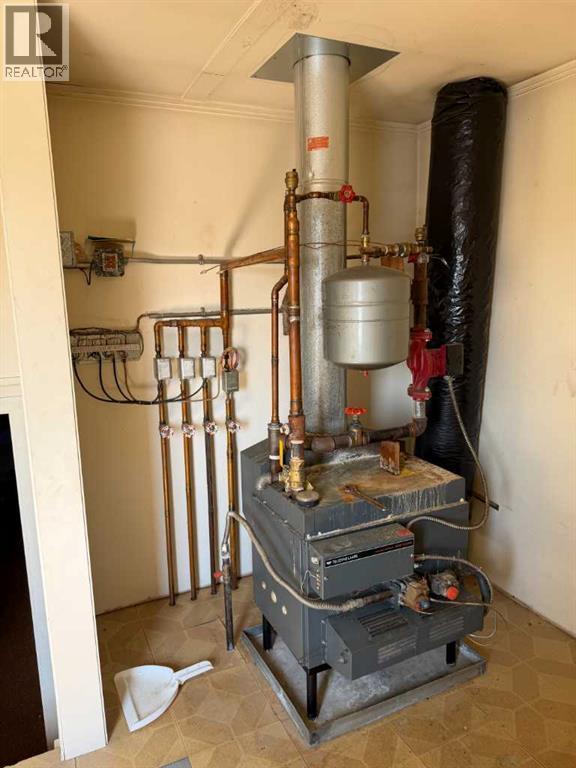
- Heating:
- Forced air, Natural gas
- Cooling:
- None
Comfort & Security
- Fireplace(s):
- 1
Fees & Dates
- Property Taxes:
- $2,351
- Tax Year:
- 2026
- Last Modified:
- 08/07/2026 08:55:24 PM
- Status Change:
- 08/07/2026 08:47:27 PM
Association / Ownership
- Common Interest:
- Freehold
Room Dimensions
| Room | Level | Size |
|---|---|---|
| 2pc Bathroom | Main level | - |
| Living room | Main level | 17.83 Ft x 12.42 Ft |
| Other | Main level | 14.33 Ft x 12.50 Ft |
| Bedroom | Second level | 7.92 Ft x 9.33 Ft |
| Bedroom | Second level | 7.92 Ft x 8.08 Ft |
| Bedroom | Second level | 11.50 Ft x 9.75 Ft |
| 4pc Bathroom | Second level | - |
| Bedroom | Second level | 9.33 Ft x 11.50 Ft |
| Furnace | Third level | 8.75 Ft x 11.33 Ft |
| Den | Main level | 23.25 Ft x 23.17 Ft |
| Other | Main level | 15.17 Ft x 11.83 Ft |
| Storage | Main level | 7.75 Ft x 11.58 Ft |
Location
Data is supplied by Pillar 9 MLS® System. Pillar 9 is the owner of the copyright in its MLS® System. Data is deemed reliable but is not guaranteed accurate by Pillar 9.
The trademarks MLS®, Multiple Listing Service® and the associated logos are owned by The Canadian Real Estate Association (CREA) and identify the quality of services provided by real estate professionals who are members of CREA. Used under license.