Real estate on your terms®
$299,000
active
506 2 Street North
Vauxhall
,
AB
T0K2K0
Key Details
- MLS® Number:
- A2334426
- Building Type:
- House
- Interior Size:
- 1122 square feet
- Bedrooms:
- 3
- Parking:
- 2
- Parking Features:
- Other
- Lot Size:
- 5250.0 square feet

Property Description
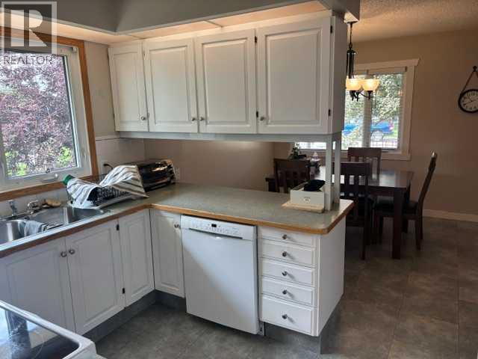
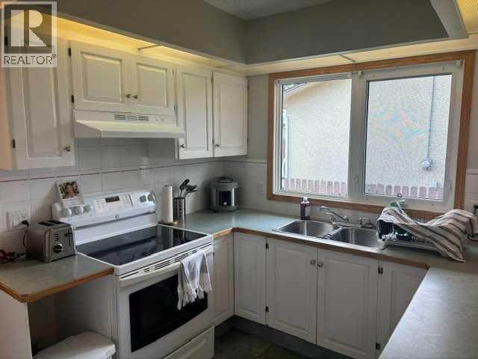
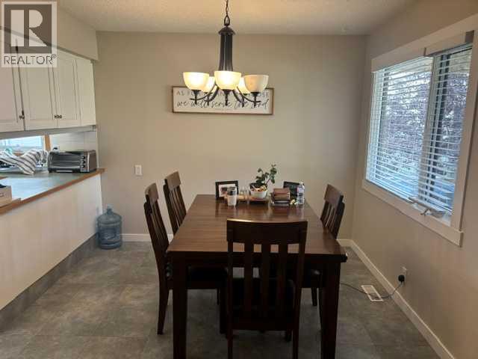
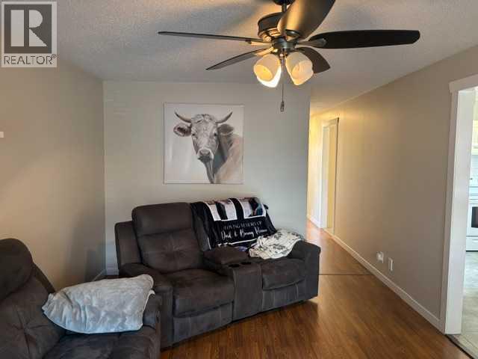
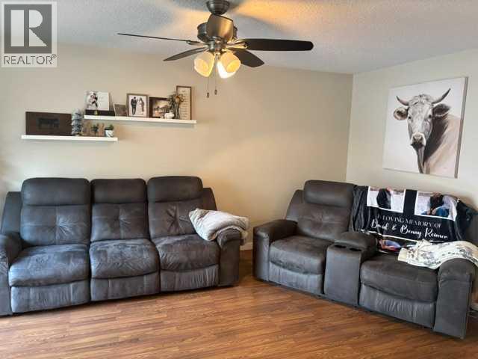
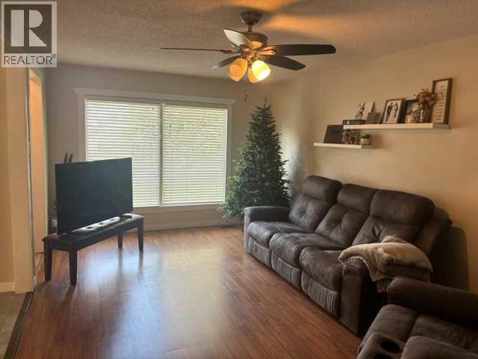
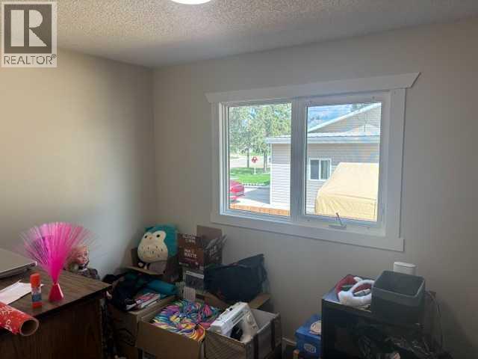
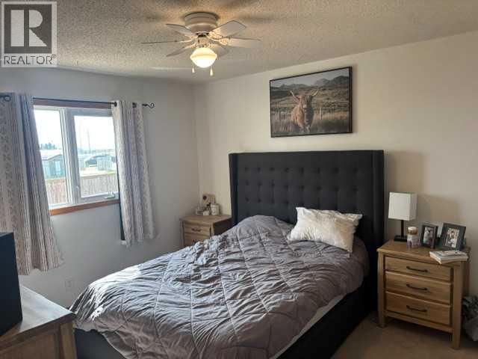
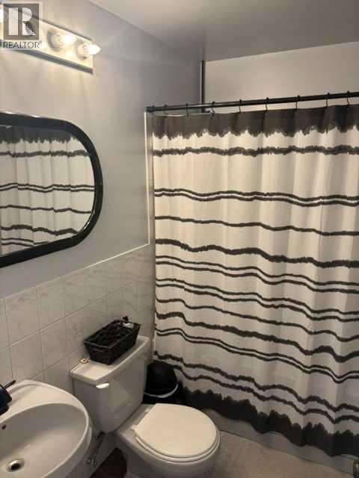
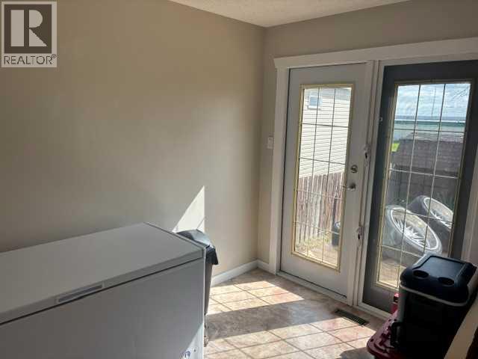
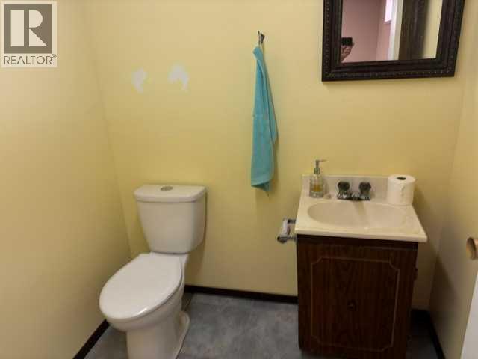
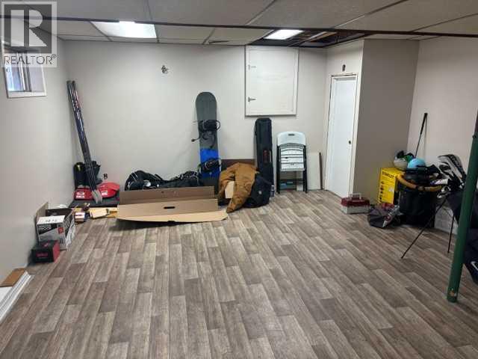
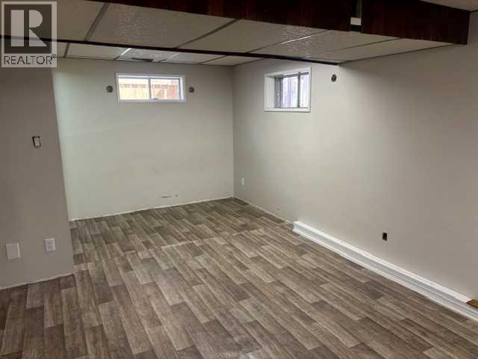
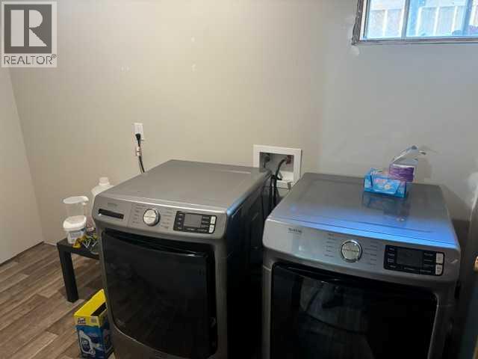
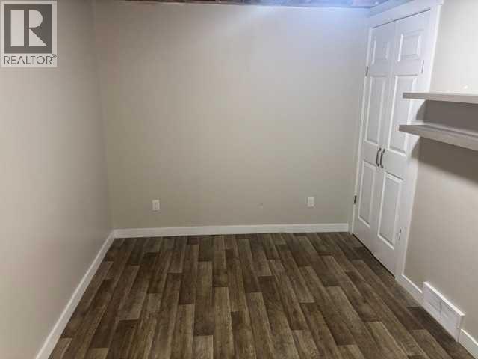
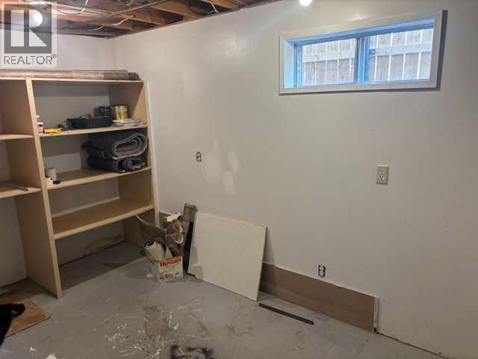
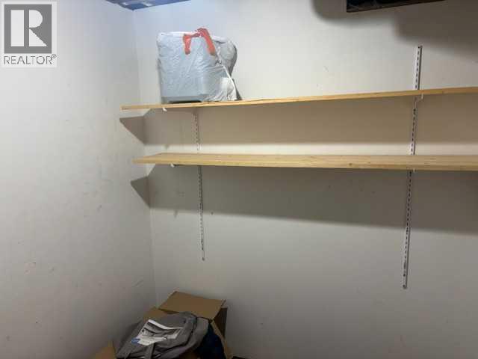
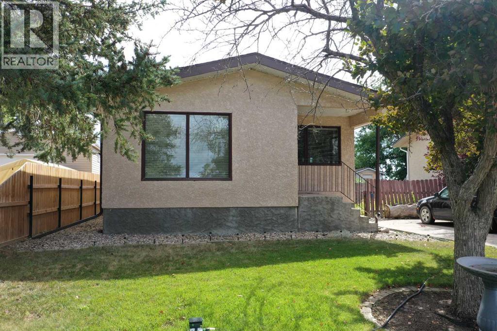
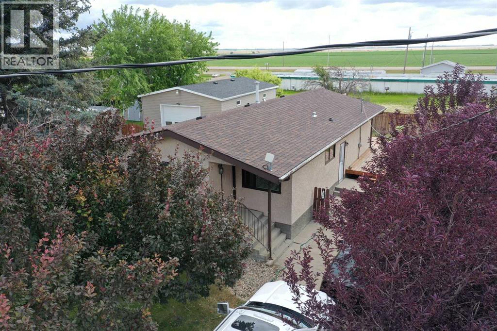
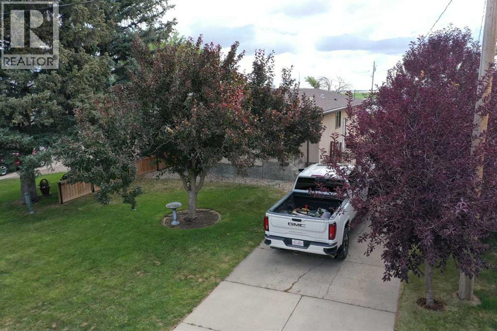
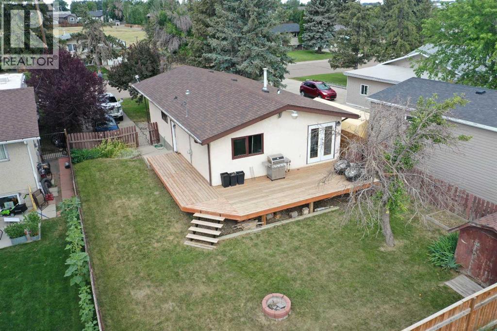
Great bungalow located in the community of Vauxhall! The main floor features a spacious kitchen with a generous dining area, a cozy living room, two bedrooms with the potential to easily add a third, and a 4-piece bathroom. The fully developed basement offers a large family room, an additional bedroom, a den, a laundry room, a 2-piece bathroom, and ample storage. Step outside to enjoy the large deck overlooking the fully fenced backyard, providing plenty of space for entertaining, children, pets, or gardening (id:53430)
Building
- Property Type:
- House
- Building Type:
- House
- Style:
- Bungalow
- Year Built:
- 1980
- Stories:
- 1.0
- Bedrooms:
- 3
- Bathrooms (total):
- 2.5 (1 half)
- Basement:
- Finished, Full
Finished Areas
- Interior Size (Total):
- 1122 square feet
- Above Grade:
- 1122 square feet
Interior
- Flooring:
- Laminate, Carpeted, Linoleum
- Appliances:
- See remarks
Parking
- Spaces:
- 2
- Features:
- Other
Lot / Land
- Lot Size:
- 5250.0 square feet
- Frontage:
- 15.24 meters
- Lot Features:
- See remarks
Exterior
- Exterior Features:
- Stucco
- Foundation:
- Poured Concrete
- Fencing:
- Fence
Utilities & Mechanical
- Heating:
- Forced air
- Cooling:
- Central air conditioning
Fees & Dates
- Property Taxes:
- $2,290
- Tax Year:
- 2026
- Last Modified:
- 08/07/2026 08:20:02 PM
- Status Change:
- 08/07/2026 08:10:22 PM
Association / Ownership
- Common Interest:
- Freehold
Room Dimensions
| Room | Level | Size |
|---|---|---|
| Kitchen | Main level | 11.75 Ft x 8.83 Ft |
| Dining room | Main level | 9.00 Ft x 11.75 Ft |
| Living room | Main level | 18.58 Ft x 11.42 Ft |
| Bedroom | Main level | 10.00 Ft x 8.17 Ft |
| Bedroom | Main level | 11.50 Ft x 13.17 Ft |
| Storage | Main level | 8.17 Ft x 10.00 Ft |
| 4pc Bathroom | Main level | .00 Ft x .00 Ft |
| 2pc Bathroom | Basement | .00 Ft x .00 Ft |
| Family room | Basement | 14.83 Ft x 18.00 Ft |
| Laundry room | Basement | 5.58 Ft x 10.58 Ft |
| Storage | Basement | 8.17 Ft x 10.75 Ft |
| Den | Basement | 8.00 Ft x 10.75 Ft |
| Bedroom | Basement | 13.00 Ft x 7.17 Ft |
| Storage | Basement | 6.42 Ft x 5.67 Ft |
Location
Data is supplied by Pillar 9 MLS® System. Pillar 9 is the owner of the copyright in its MLS® System. Data is deemed reliable but is not guaranteed accurate by Pillar 9.
The trademarks MLS®, Multiple Listing Service® and the associated logos are owned by The Canadian Real Estate Association (CREA) and identify the quality of services provided by real estate professionals who are members of CREA. Used under license.