Real estate on your terms®
$299,900
active
211 9 St Street North
Vauxhall
,
AB
T0K2K0
Key Details
- MLS® Number:
- A2329865
- Building Type:
- House
- Interior Size:
- 953 square feet
- Bedrooms:
- 4
- Parking:
- 2
- Parking Features:
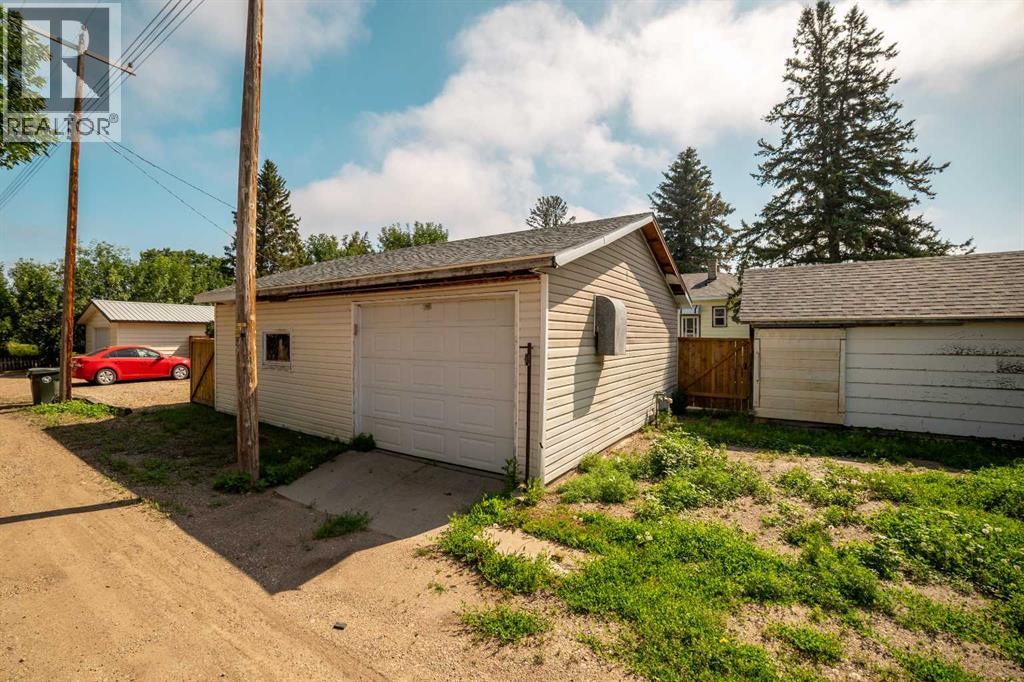
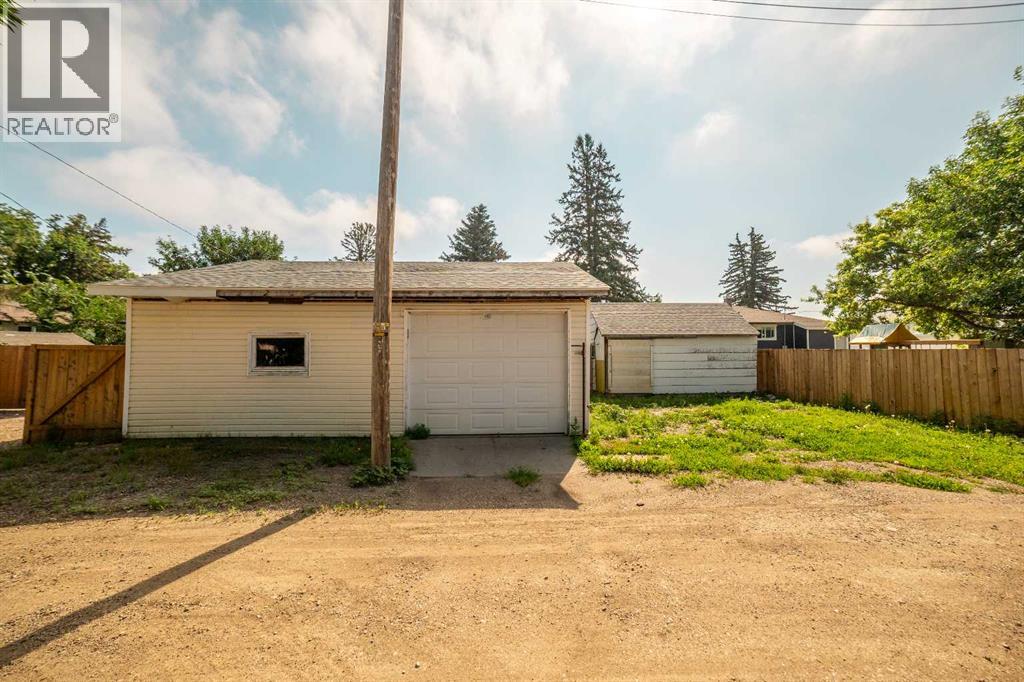
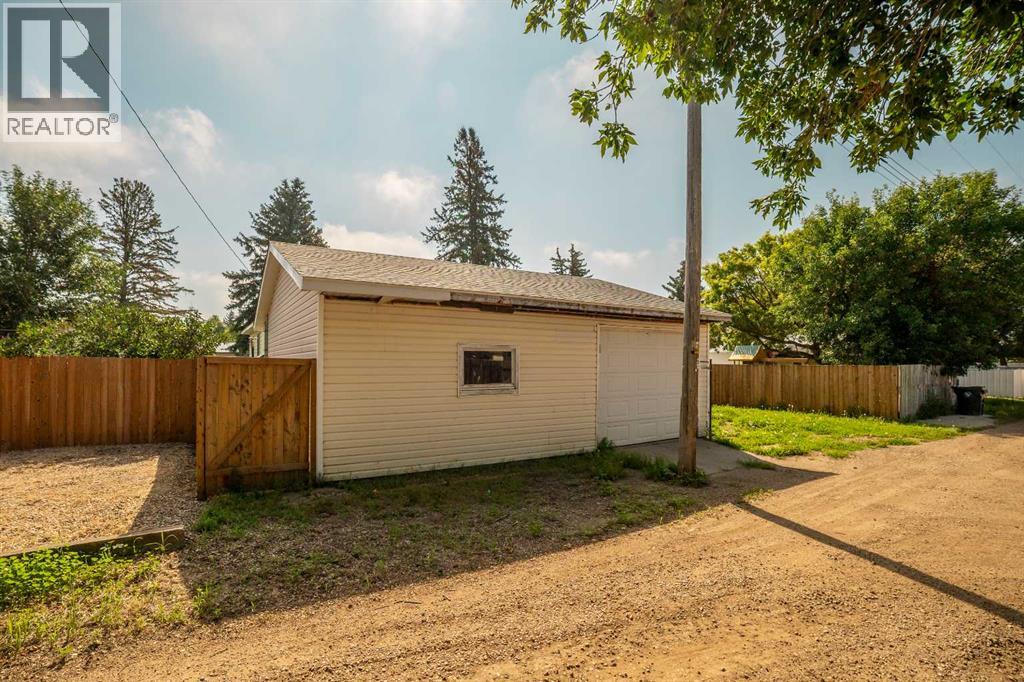
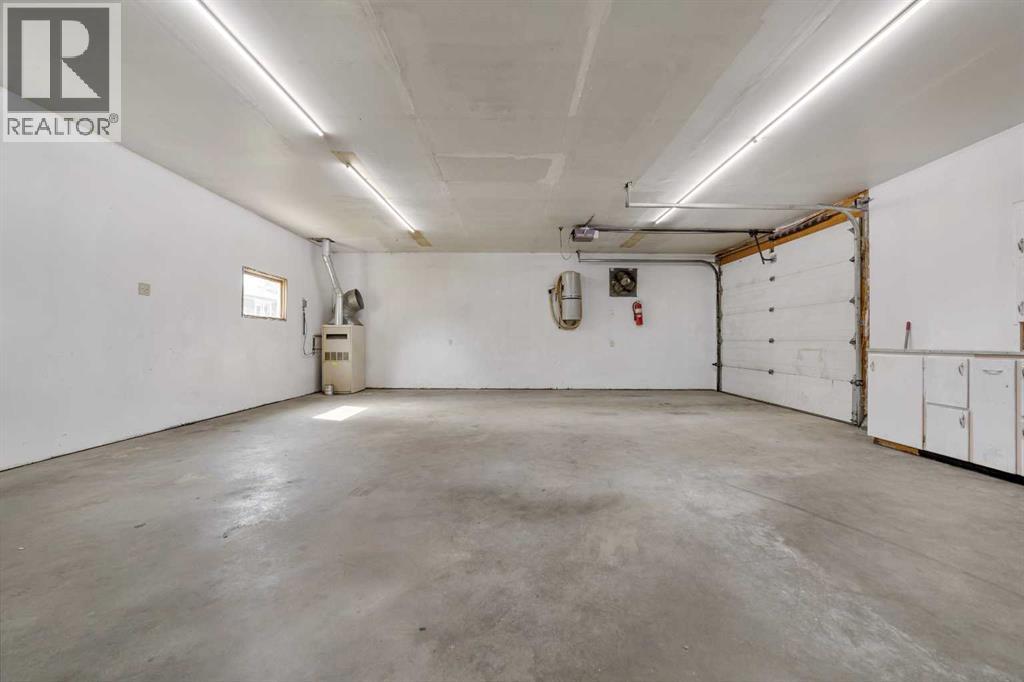
- Detached Garage
- Lot Size:
- 7197.0 square feet

Property Description
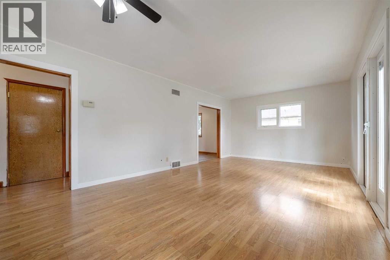
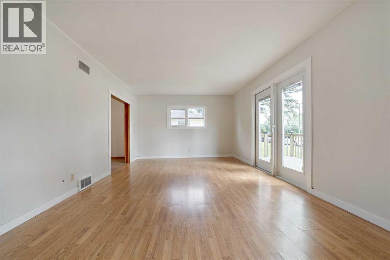
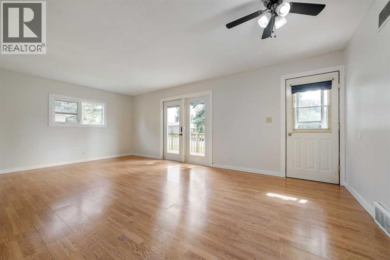
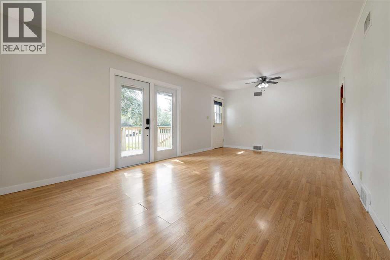
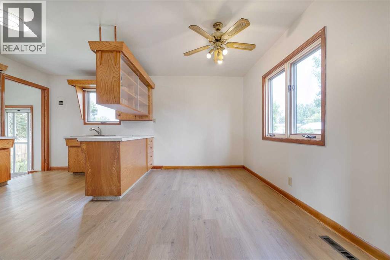
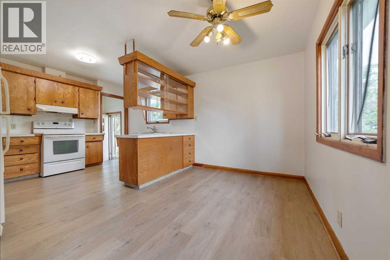
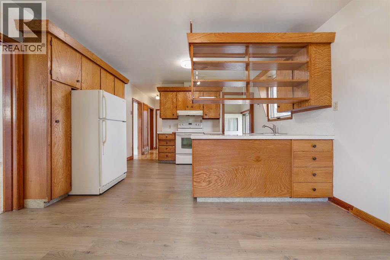
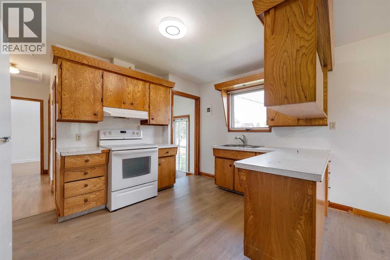
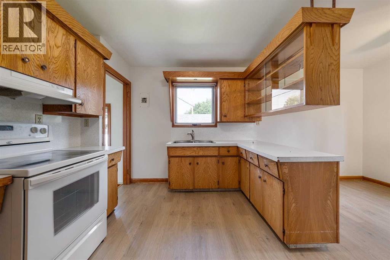
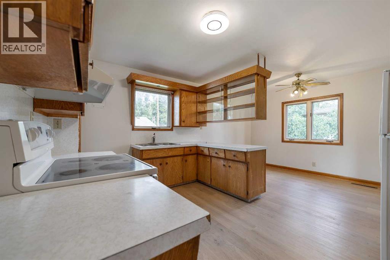
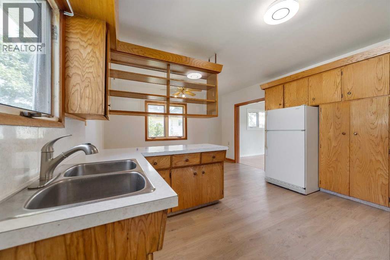
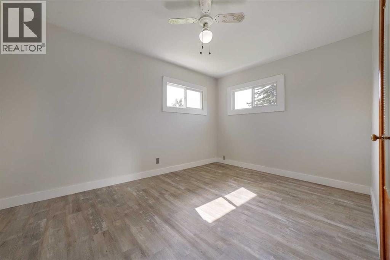
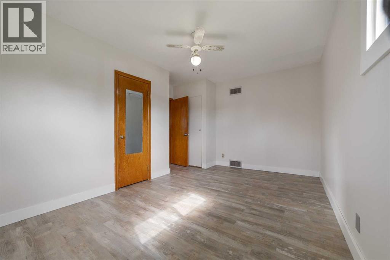
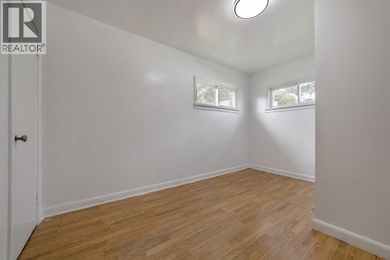
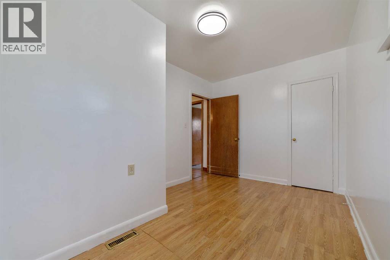
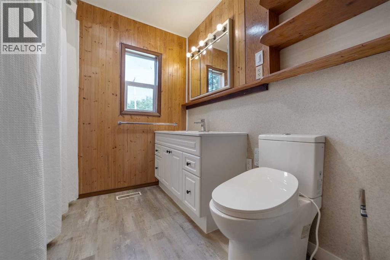
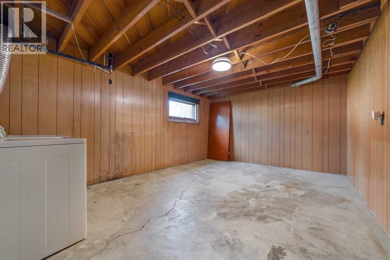
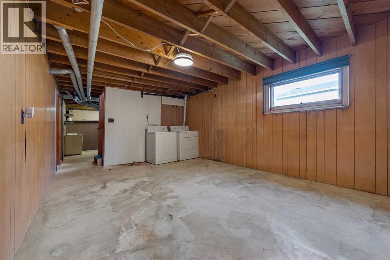
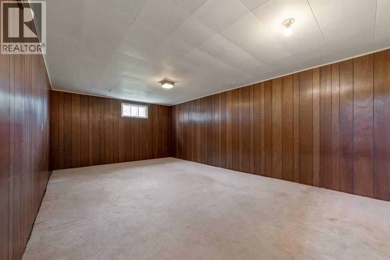
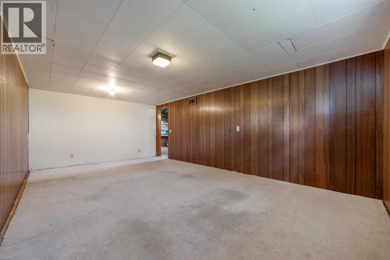
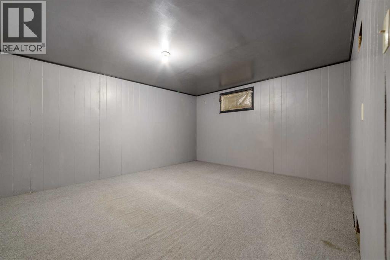
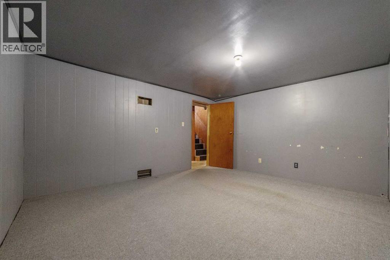
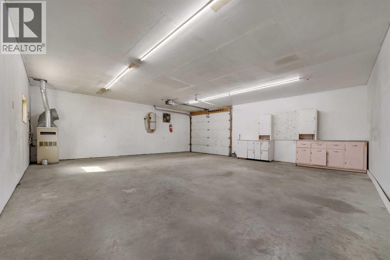
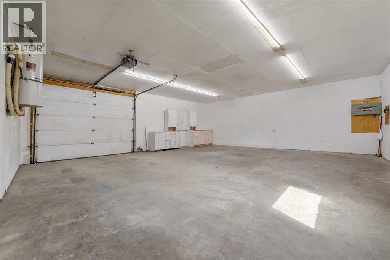
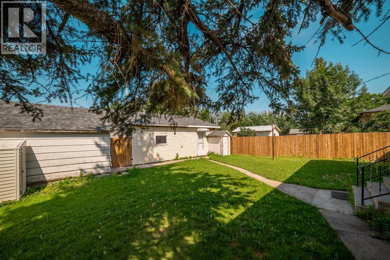
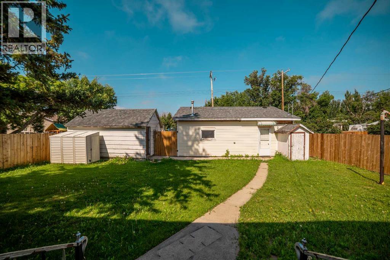
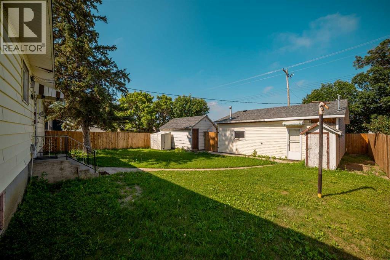
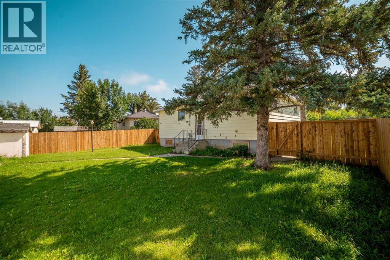
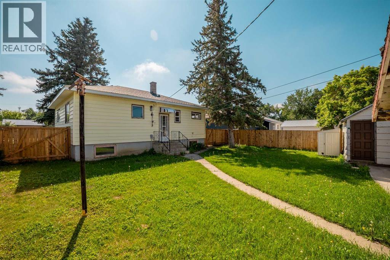
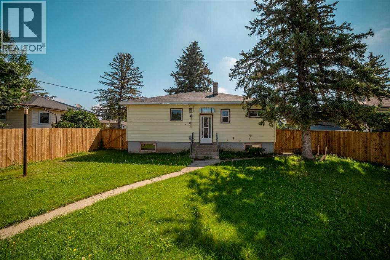
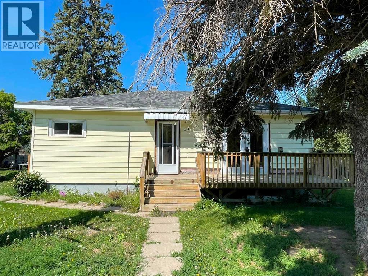
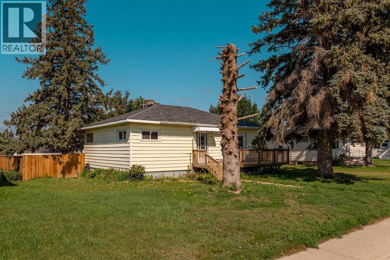
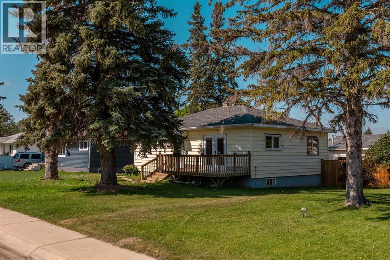
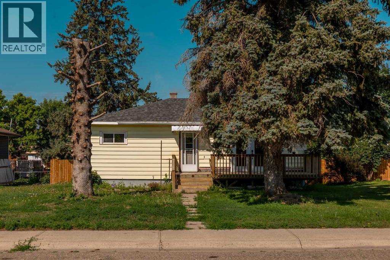
Welcome to this charming family home that offers the perfect blend of comfort, space, and recent updates. With four bedrooms, including two on the main floor and two large bedrooms in the mostly finished basement, there's plenty of room for a growing family, guests, or a home office.The functional kitchen features an abundance of cabinets and storage, making meal prep and entertaining a breeze. The updated main floor bathroom, along with new flooring and fresh paint throughout parts of the home, gives the interior a fresh, welcoming feel.Enjoy peace of mind with valuable updates already completed, including a hot water tank replaced approximately six years ago and a brand-new roof installed in 2025 on the house, detached garage, and storage shed.Step outside to a fully fenced backyard that's perfect for children, pets, gardening, or summer gatherings. Car enthusiasts, hobbyists, or anyone needing extra workspace will appreciate the impressive 27' x 25' heated detached garage, offering plenty of room for vehicles, tools, and projects.Whether you're searching for your first home, a place to raise your family, or simply looking for extra space both inside and out, this move-in ready home is full of warmth, functionality, and value. Come see everything this wonderful property has to offer! (id:53430)
Building
- Property Type:
- House
- Building Type:
- House
- Style:
- Bungalow
- Year Built:
- 1956
- Stories:
- 1.0
- Bedrooms:
- 4
- Bathrooms (total):
- 1.0
- Basement:
- Finished, Full
Finished Areas
- Interior Size (Total):
- 953 square feet
- Above Grade:
- 953 square feet
Interior
- Flooring:
- Laminate, Carpeted
- Appliances:
- Washer, Refrigerator, Stove, Dryer
Parking
- Spaces:
- 2
- Features:
- Detached Garage
Lot / Land
- Lot Size:
- 7197.0 square feet
- Frontage:
- 17.07 meters
- Lot Features:
- Back lane, PVC window, Level
Exterior
- Exterior Features:
- Vinyl siding
- Foundation:
- Poured Concrete
- Fencing:
- Fence
Utilities & Mechanical
- Heating:
- Forced air
- Cooling:
- None
Fees & Dates
- Property Taxes:
- $2,462
- Tax Year:
- 2026
- Last Modified:
- 08/15/2026 06:25:12 AM
- Status Change:
- 08/15/2026 06:17:20 AM
Association / Ownership
- Common Interest:
- Freehold
Room Dimensions
| Room | Level | Size |
|---|---|---|
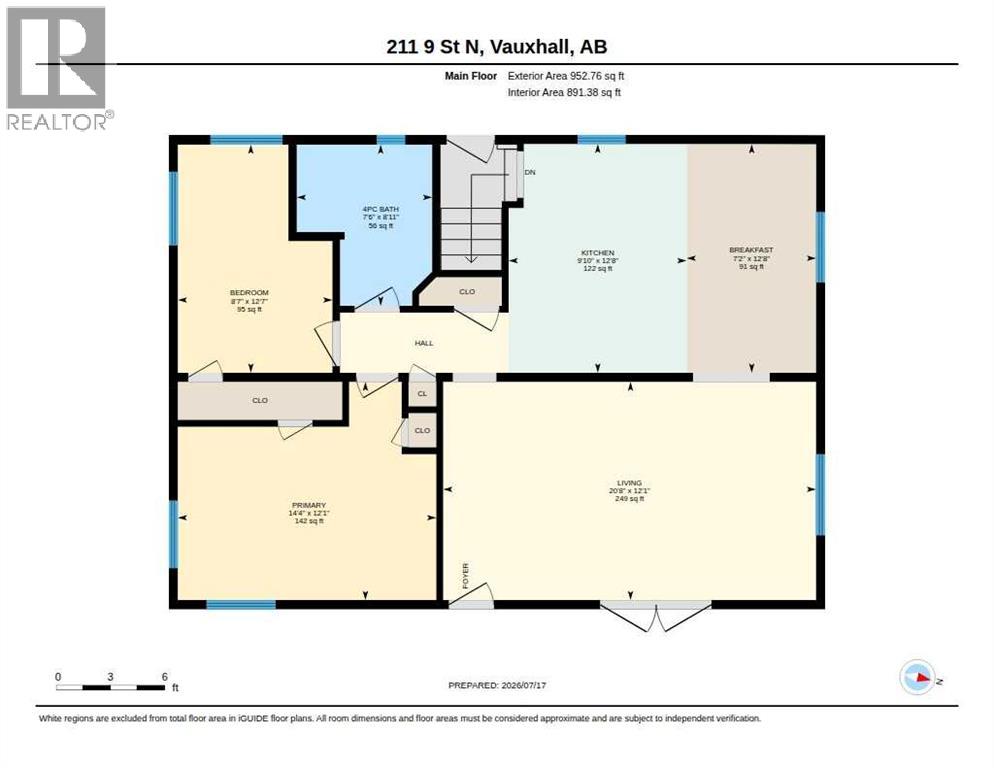
| Living room | Main level | 12.08 Ft x 20.67 Ft |
| Dining room | Main level | 7.17 Ft x 12.67 Ft |
| Kitchen | Main level | 9.83 Ft x 12.67 Ft |
| Bedroom | Main level | 12.08 Ft x 14.33 Ft |
| Bedroom | Main level | 8.58 Ft x 12.58 Ft |
| 3pc Bathroom | Main level | 7.50 Ft x 8.92 Ft |
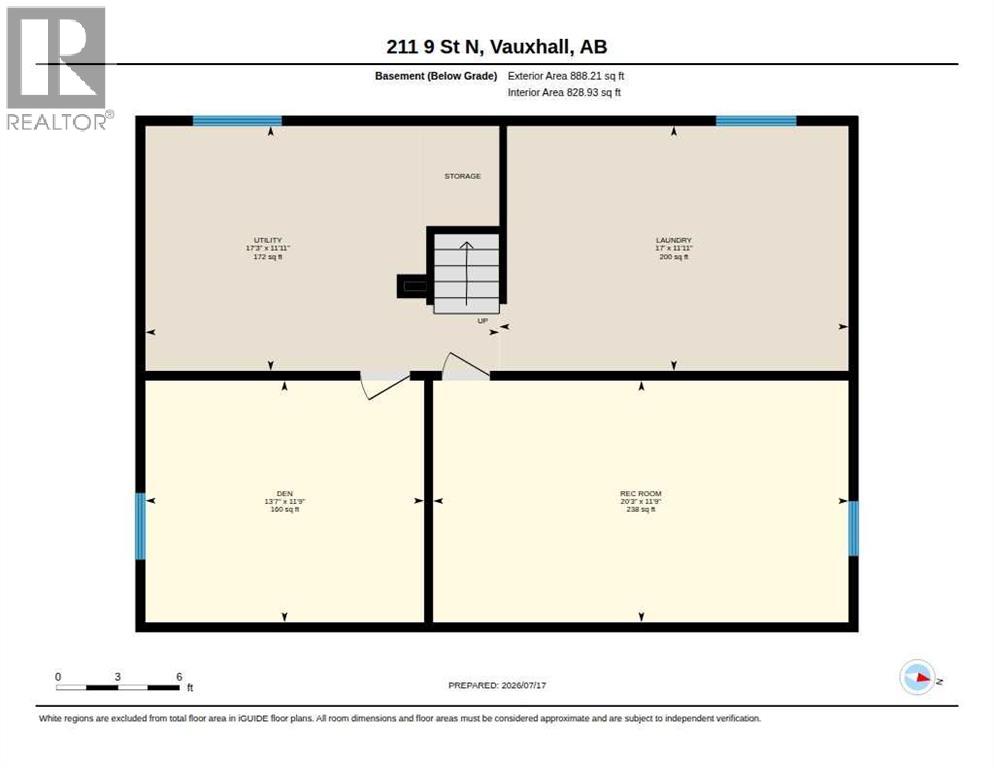
| Bedroom | Basement | 11.75 Ft x 13.58 Ft |
| Bedroom | Basement | 11.75 Ft x 20.75 Ft |
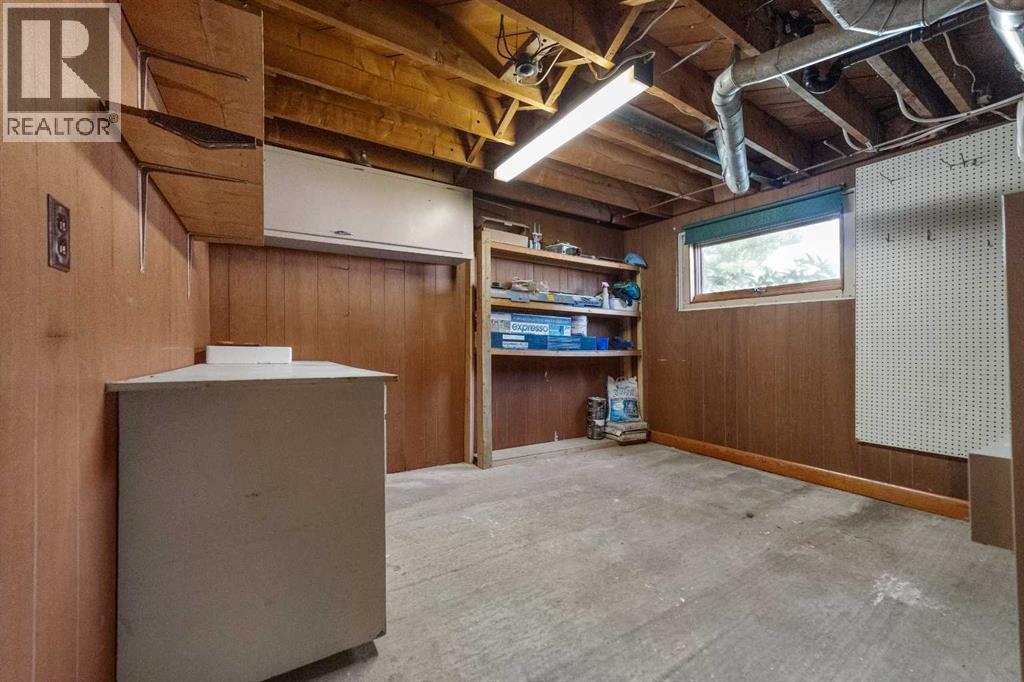
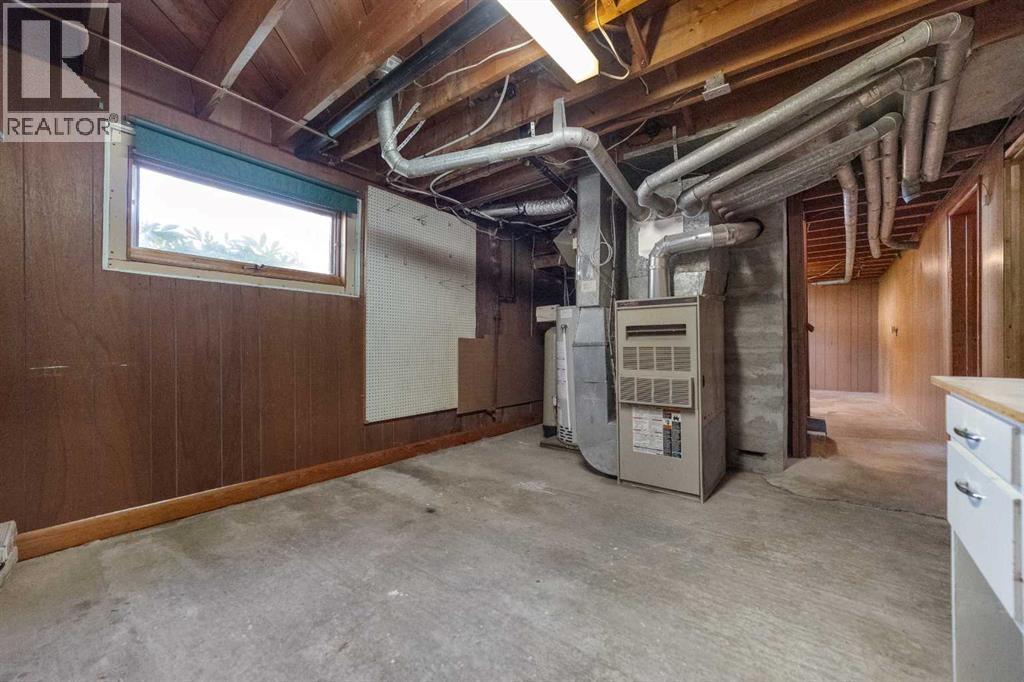
| Furnace | Basement | 11.92 Ft x 17.25 Ft |
| Laundry room | Basement | 11.92 Ft x 17.00 Ft |
Location
Data is supplied by Pillar 9 MLS® System. Pillar 9 is the owner of the copyright in its MLS® System. Data is deemed reliable but is not guaranteed accurate by Pillar 9.
The trademarks MLS®, Multiple Listing Service® and the associated logos are owned by The Canadian Real Estate Association (CREA) and identify the quality of services provided by real estate professionals who are members of CREA. Used under license.