Real estate on your terms®
$318,885
active
210 7 Street North
Vauxhall
,
AB
T0K2K0
Key Details
- MLS® Number:
- A2327449
- Building Type:
- House
- Interior Size:
- 996 square feet
- Bedrooms:
- 4
- Parking:
- 2
- Parking Features:
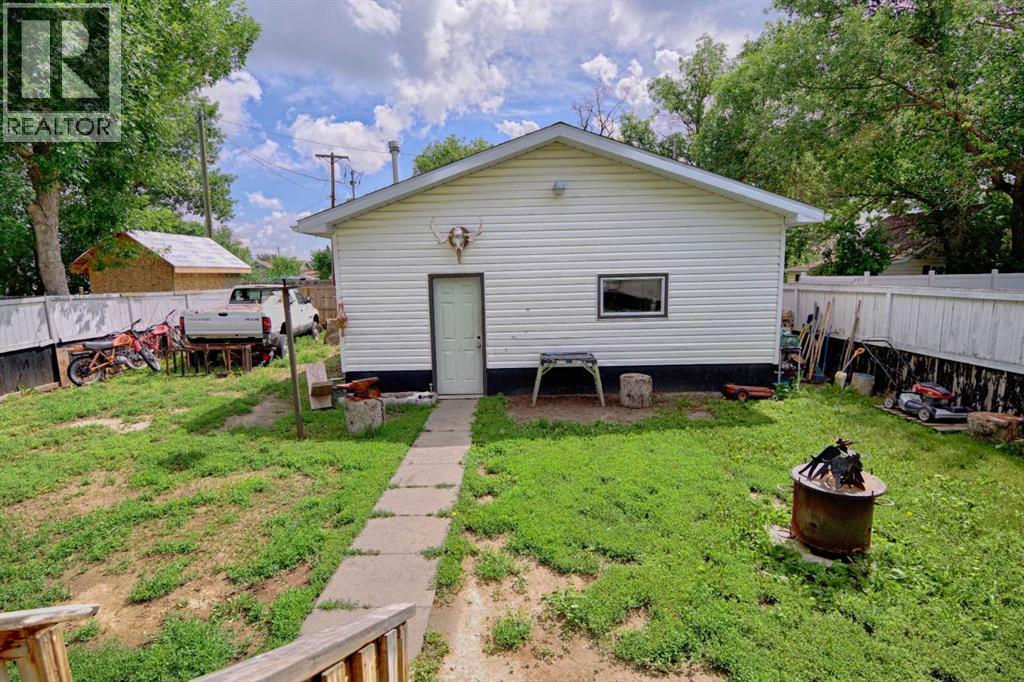
- Detached Garage, Garage, Other, Heated Garage
- Lot Size:
- 6500.0 square feet

Property Description
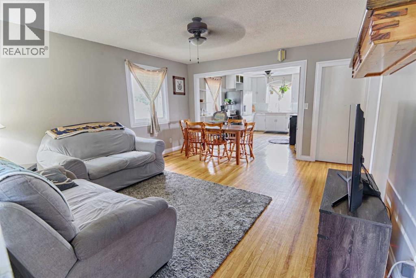
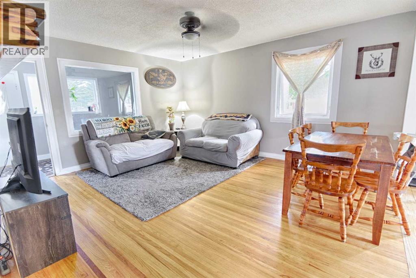
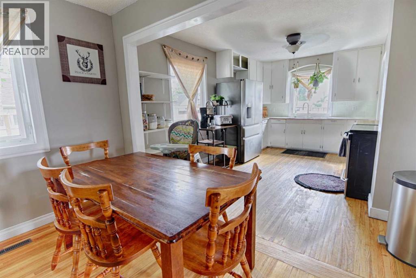
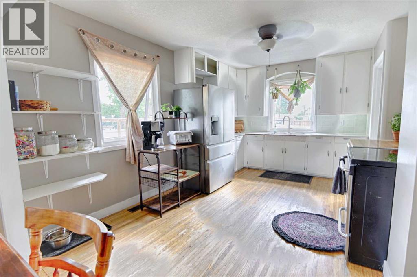
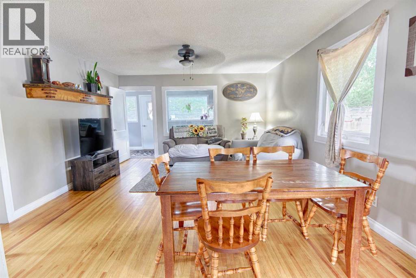
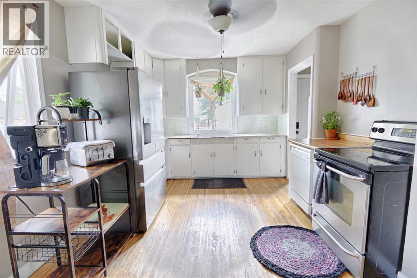
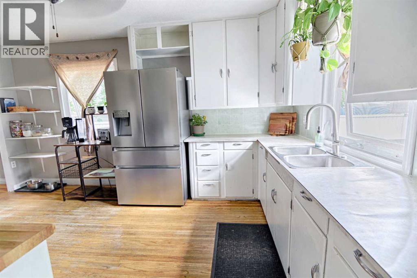
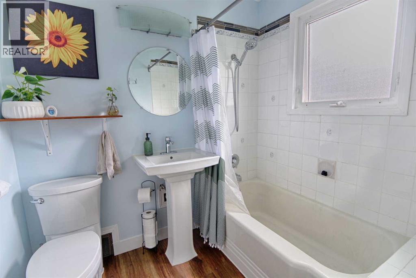
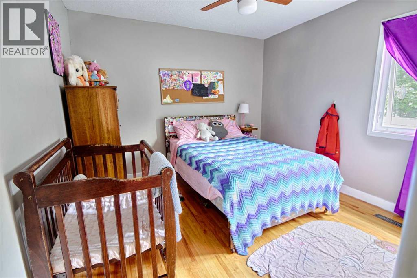
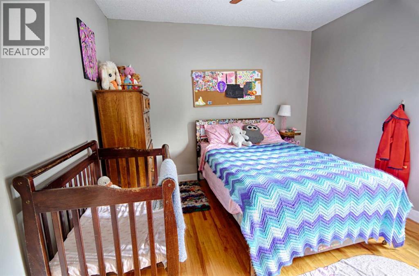
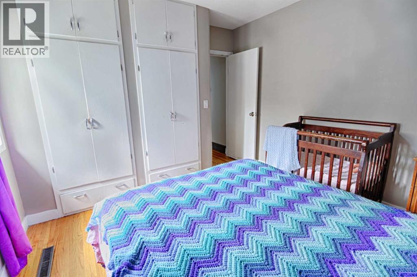
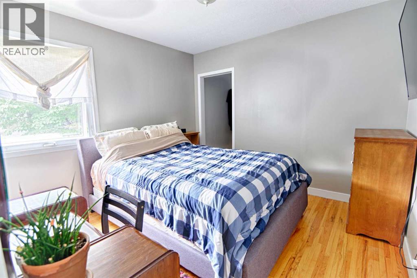
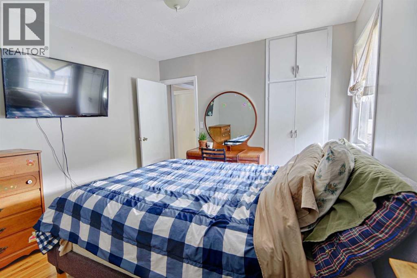
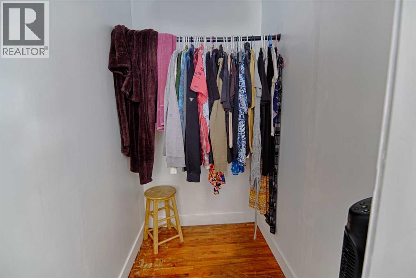
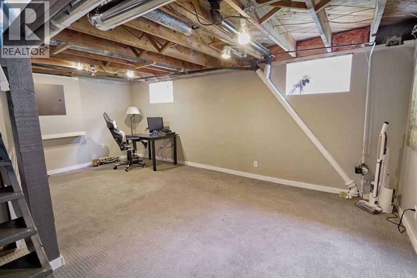
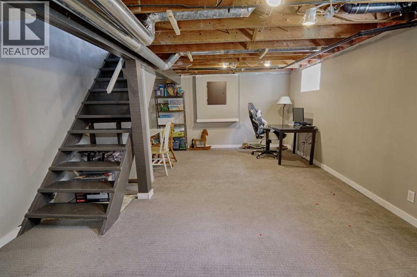
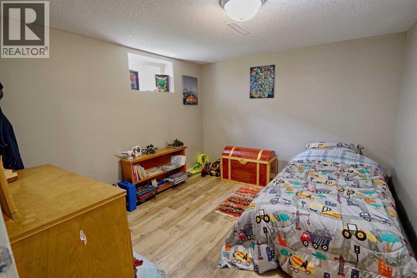
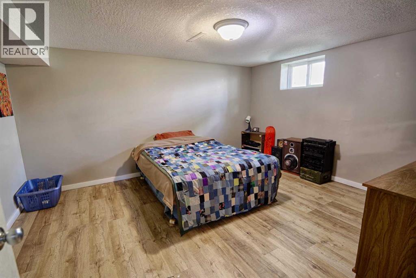
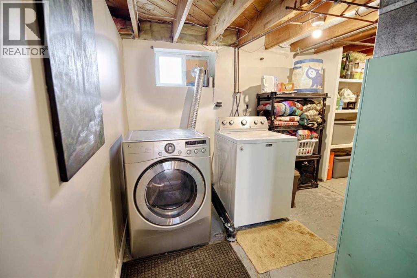
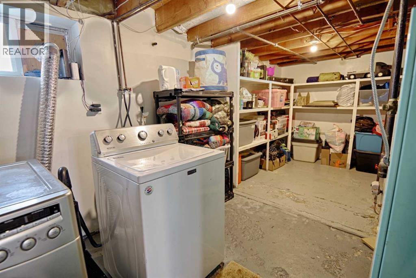
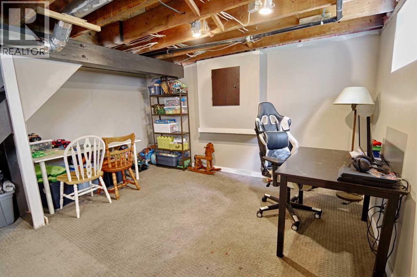
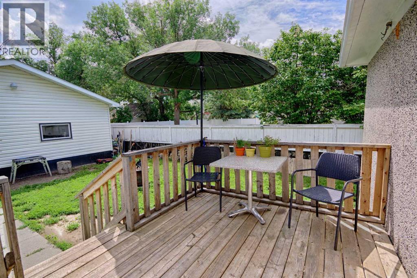
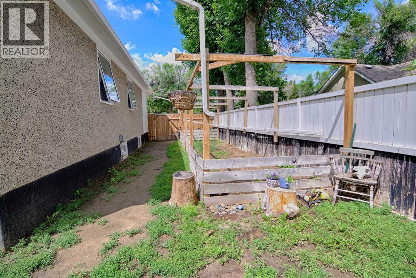
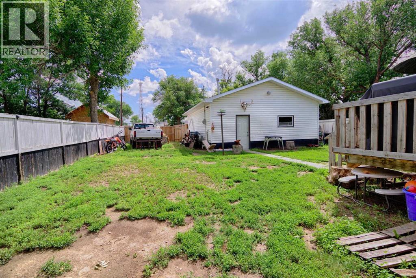
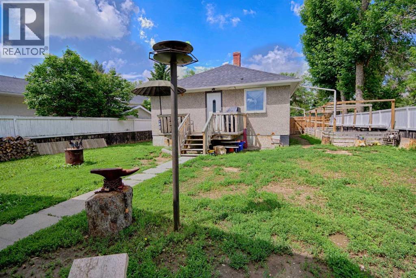
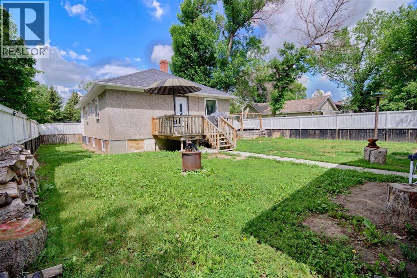
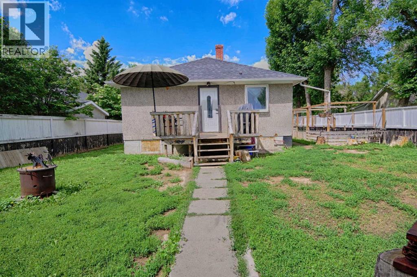
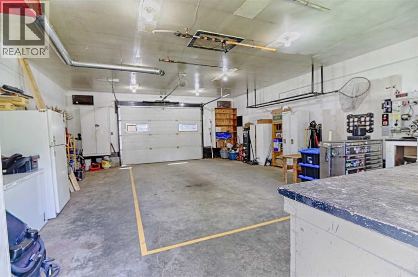
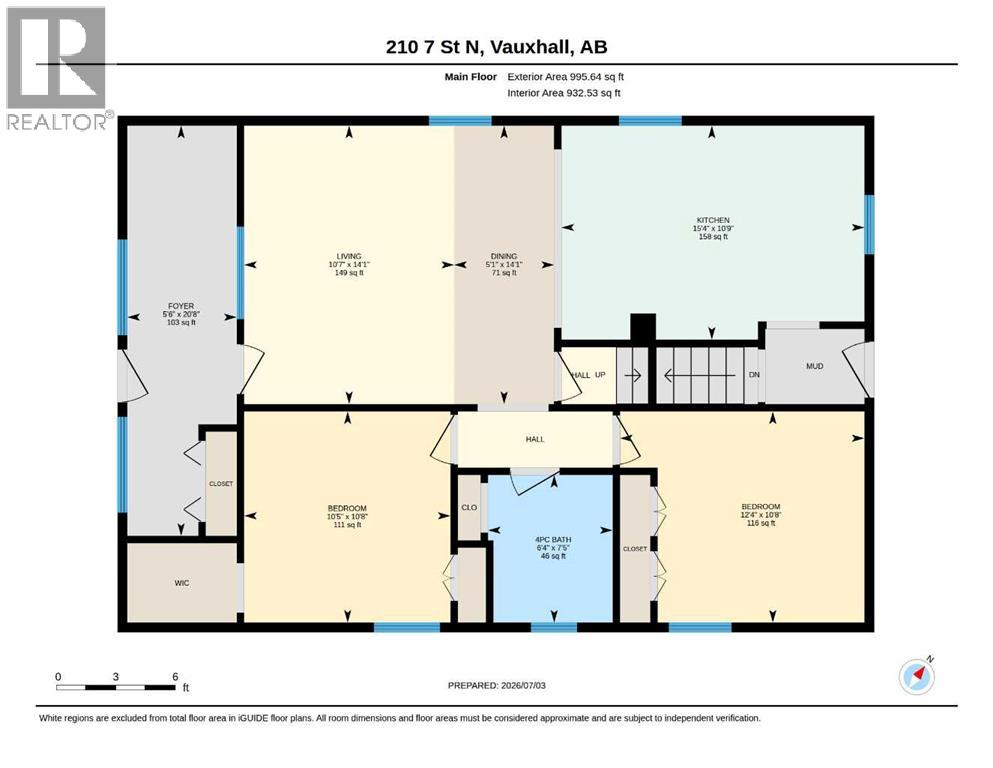
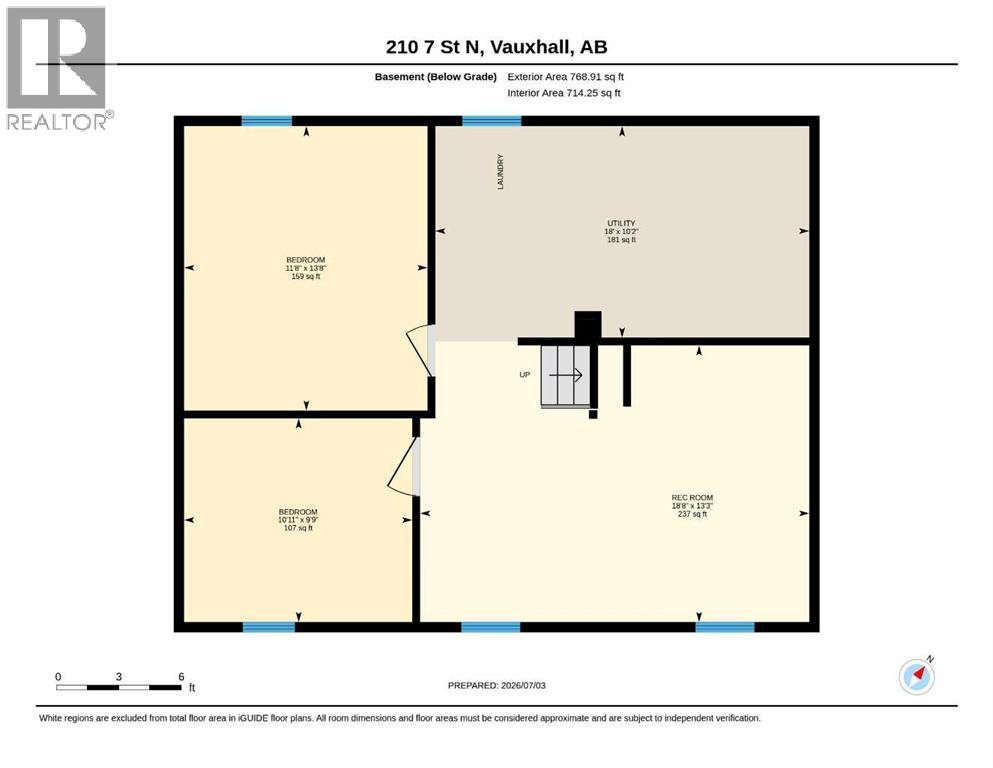
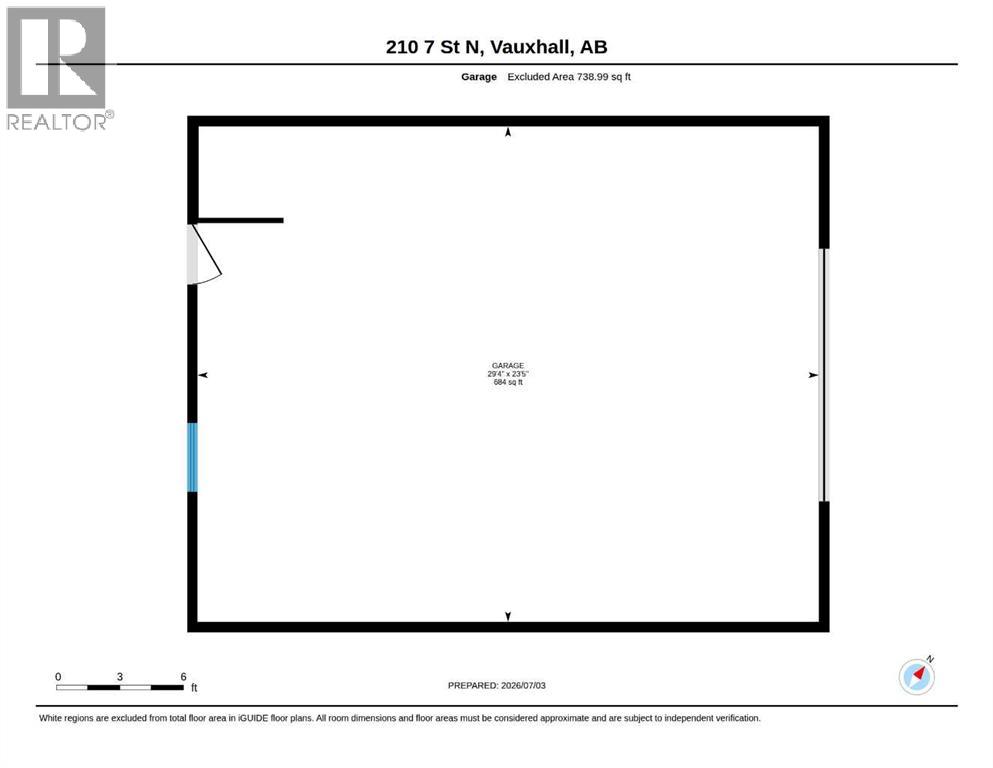
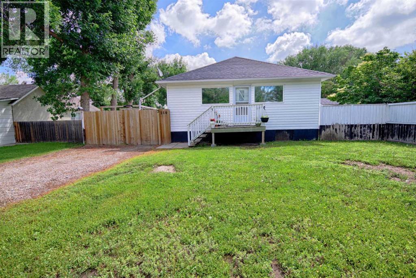
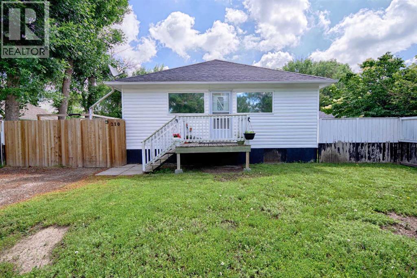
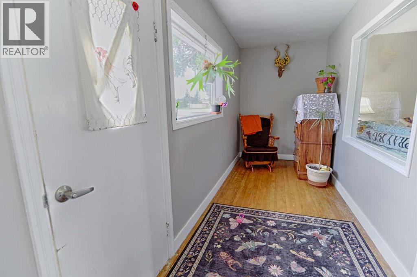
Exceptionally maintained and move-in ready, this stunning 4-bedroom bungalow offers the perfect blend of timeless charm and functional modern living. The main floor welcomes you with an open-concept kitchen, dining, and living area seamlessly tied together by gorgeous, timeless hardwood flooring. Two comfortable bedrooms and a clean 4-piece bathroom complete this level. The bright basement defies expectations, flooding with abundance of natural light throughout a spacious recreation room, a dedicated laundry area, and two additional well-sized bedrooms perfect for guests or family. Situated on a generous lot backing onto a lane, the property features a massive, oversized double detached garage out back—an absolute dream setup for parking and storage, with the rear lane access making it incredibly handy for pulling in your RV or boat. Combining small-town tranquility with pristine pride of ownership, this beautiful home is a must-see! (id:53430)
Building
- Property Type:
- House
- Building Type:
- House
- Style:
- Bungalow
- Stories:
- 1.0
- Bedrooms:
- 4
- Bathrooms (total):
- 1.0
- Basement:
- Finished, Full
Finished Areas
- Interior Size (Total):
- 996 square feet
- Above Grade:
- 996 square feet
Interior
- Flooring:
- Hardwood, Carpeted
- Appliances:
- Refrigerator, Dishwasher, Stove, Washer & Dryer
Parking
- Spaces:
- 2
- Features:
- Detached Garage, Garage, Other, Heated Garage
Lot / Land
- Lot Size:
- 6500.0 square feet
- Frontage:
- 15.24 meters
- Lot Features:
- Back lane
Exterior
- Exterior Features:
- Stucco, Vinyl siding
- Foundation:
- Poured Concrete
- Fencing:
- Fence
Utilities & Mechanical
- Heating:
- Forced air
- Cooling:
- None
Fees & Dates
- Property Taxes:
- $2,499
- Tax Year:
- 2026
- Last Modified:
- 08/02/2026 12:15:10 PM
- Status Change:
- 08/02/2026 12:09:16 PM
Association / Ownership
- Common Interest:
- Freehold
Room Dimensions
| Room | Level | Size |
|---|---|---|
| 4pc Bathroom | Main level | 6.33 Ft x 7.42 Ft |
| Bedroom | Main level | 12.33 Ft x 10.67 Ft |
| Bedroom | Main level | 10.42 Ft x 10.67 Ft |
| Dining room | Main level | 5.08 Ft x 14.08 Ft |
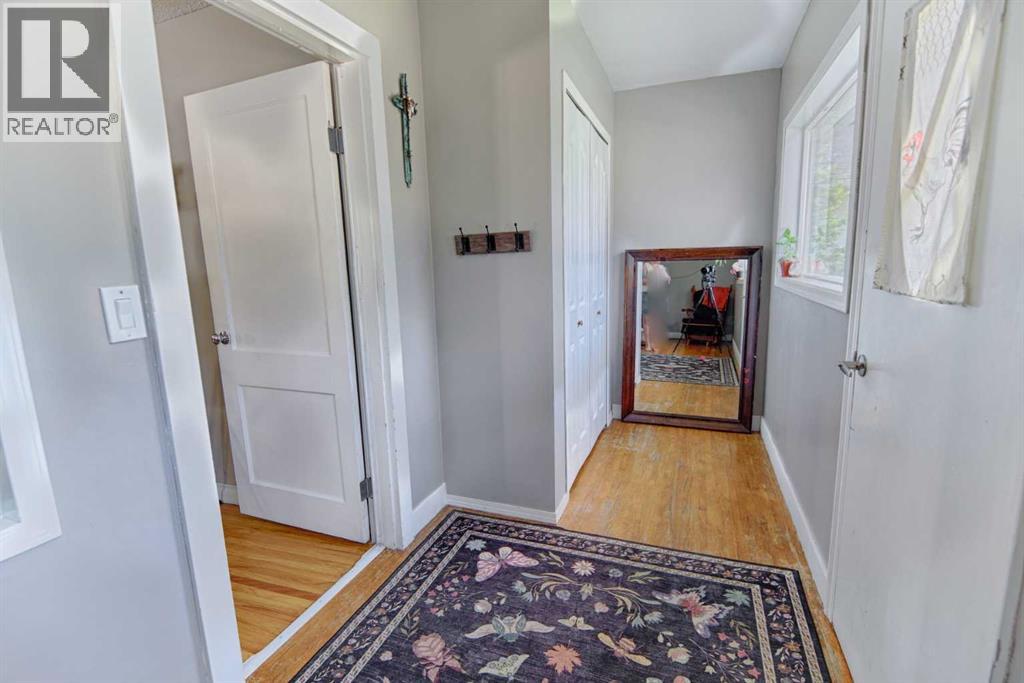
| Foyer | Main level | 5.50 Ft x 20.67 Ft |
| Kitchen | Main level | 15.33 Ft x 10.75 Ft |
| Living room | Main level | 10.58 Ft x 14.08 Ft |
| Bedroom | Basement | 10.92 Ft x 9.75 Ft |
| Bedroom | Basement | 11.67 Ft x 13.67 Ft |
| Recreational, Games room | Basement | 18.67 Ft x 13.25 Ft |
| Furnace | Basement | 18.00 Ft x 10.17 Ft |
Location
Data is supplied by Pillar 9 MLS® System. Pillar 9 is the owner of the copyright in its MLS® System. Data is deemed reliable but is not guaranteed accurate by Pillar 9.
The trademarks MLS®, Multiple Listing Service® and the associated logos are owned by The Canadian Real Estate Association (CREA) and identify the quality of services provided by real estate professionals who are members of CREA. Used under license.