Real estate on your terms®
$425,000
active
5216 51 Avenue
Valleyview
,
AB
T4N4B4
Key Details
- MLS® Number:
- A2327939
- Building Type:
- House
- Interior Size:
- 1790 square feet
- Bedrooms:
- 3
- Parking:
- 9
- Parking Features:
- Attached Garage, Garage, Oversize
- Lot Size:
- 15600.0 square feet

Property Description
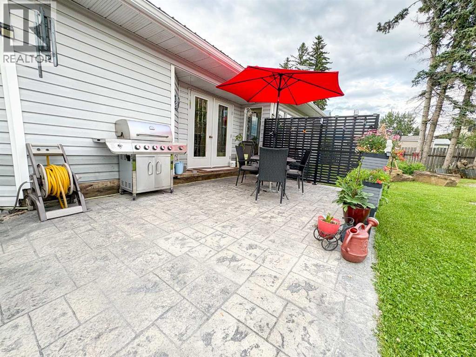
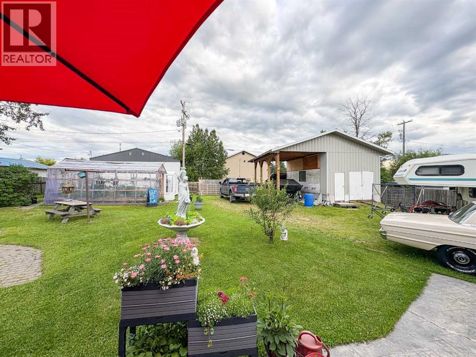
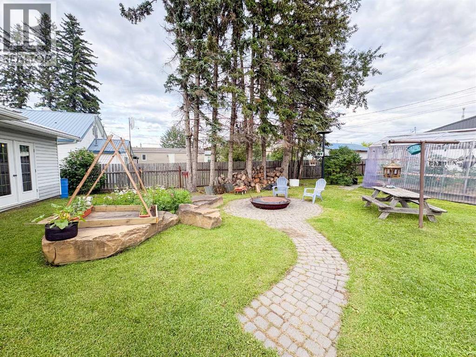
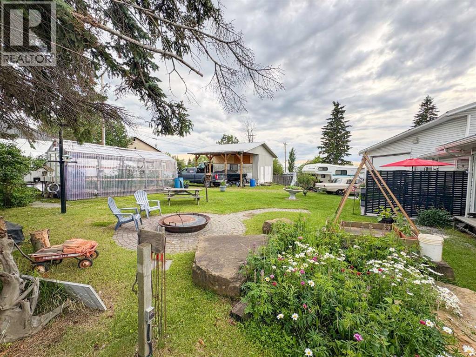
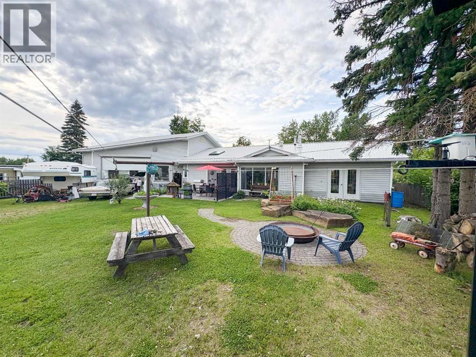
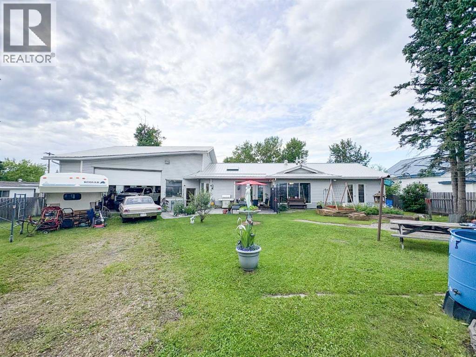
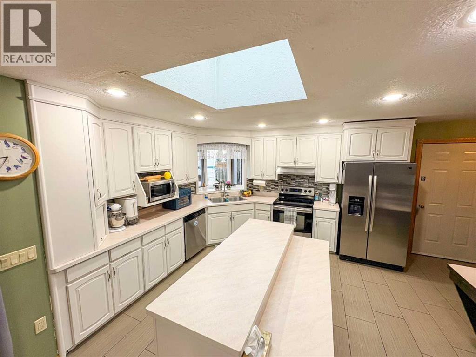
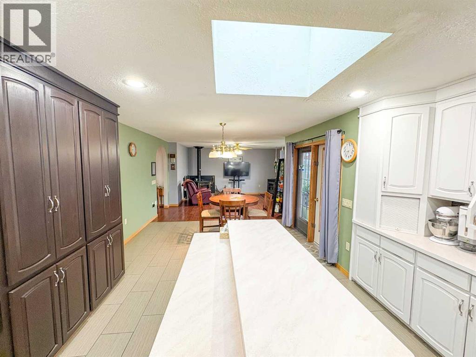
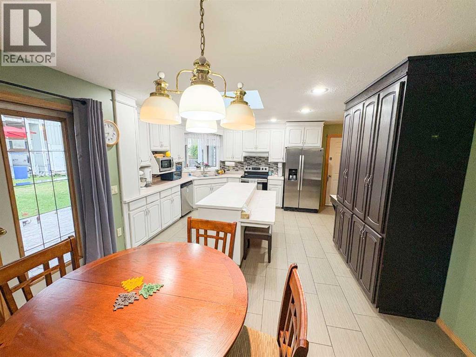
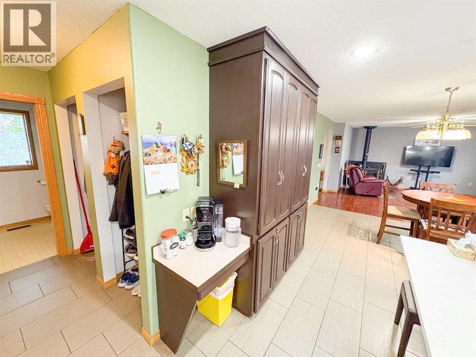
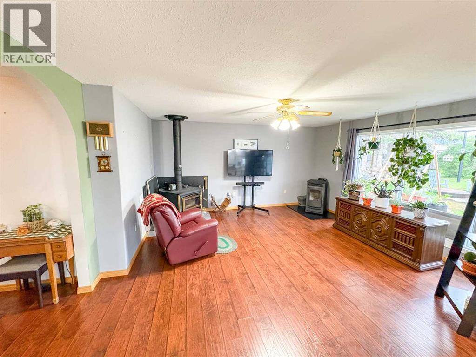
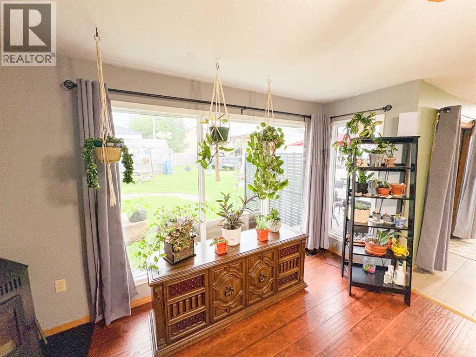
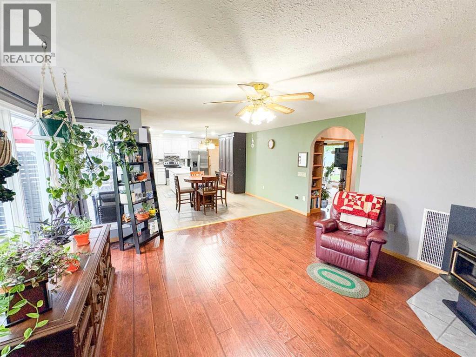
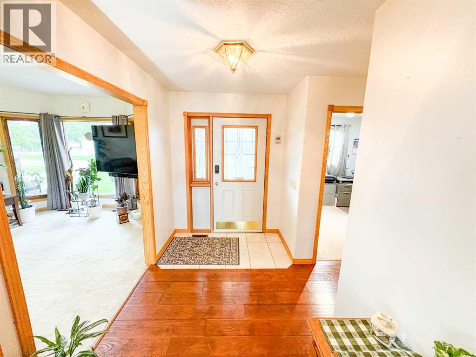
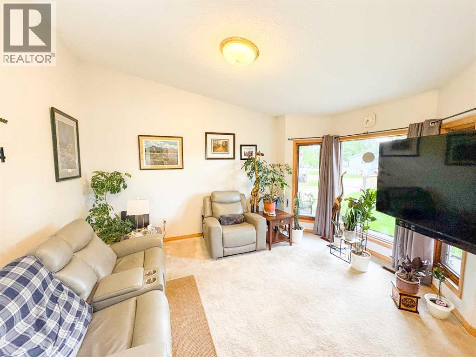
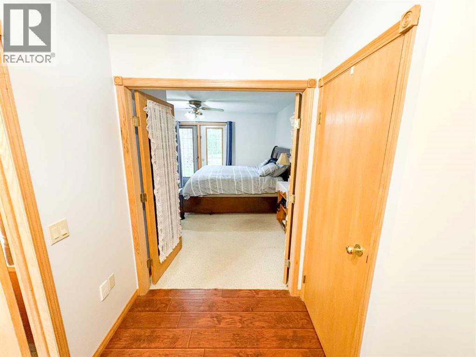
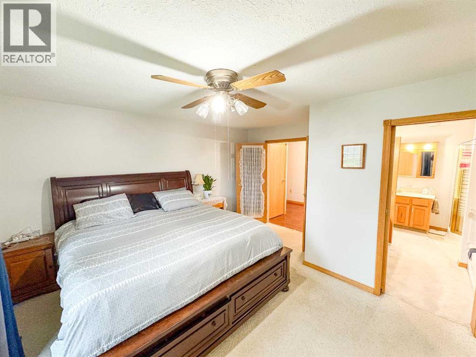
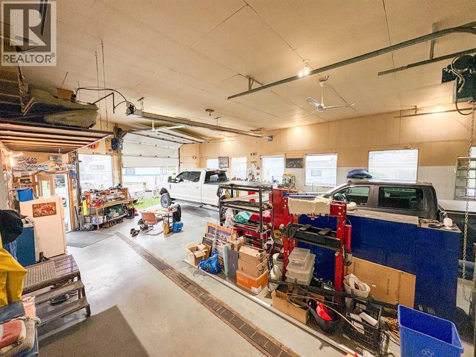

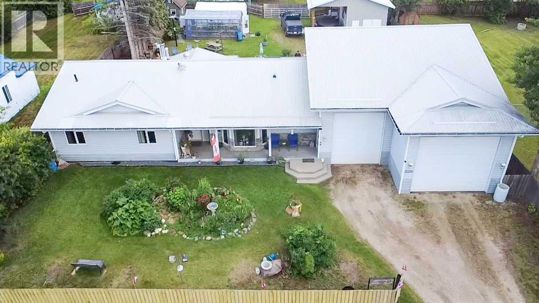
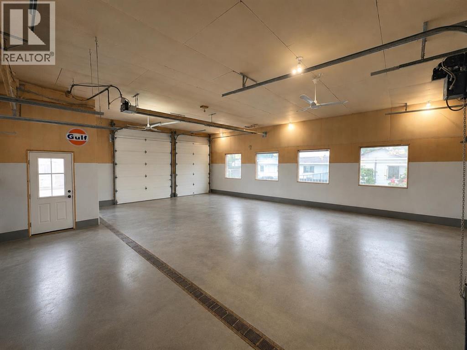
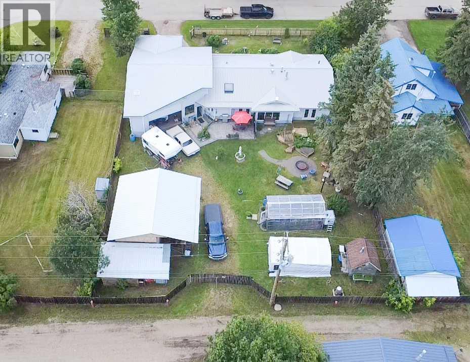
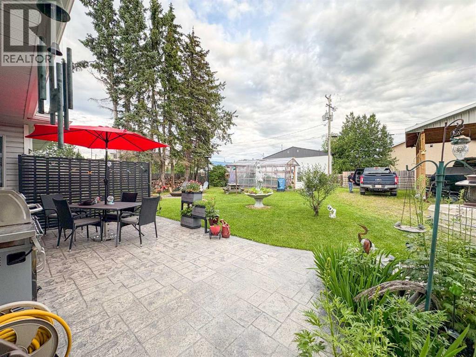
Situated on a double lot in a great location, this spacious 1,790 sqft. home offers three bedrooms, 1.5 bathrooms, two separate living rooms and plenty of natural light throughout. A major highlight is the massive 52-foot, three-door drive-through garage, providing exceptional space for vehicles, storage, hobbies or a workshop. Recent upgrades include a new metal roof in 2025, along with a newer furnace and air conditioning. The private backyard feels like a complete oasis, which can be accessed from the master bedroom doors, surrounded by mature trees and featuring a west-facing stone patio, firepit and convenient back-alley access. There is also a 24' x 12' shed with an additional 24' x 12' lean-to shelter, ideal for RV, boat or recreational vehicle storage. With its large lot, private yard, excellent garage and versatile outdoor space, this property offers a rare combination of comfort, privacy and functionality. (id:53430)
Building
- Property Type:
- House
- Building Type:
- House
- Style:
- Bungalow
- Year Built:
- 1994
- Stories:
- 1.0
- Bedrooms:
- 3
- Bathrooms (total):
- 2.5 (1 half)
- Basement:
- None
Finished Areas
- Interior Size (Total):
- 1790 square feet
- Above Grade:
- 1790 square feet
Interior
- Flooring:
- Tile, Hardwood, Carpeted, Linoleum
- Appliances:
- Refrigerator, Gas stove(s), Dishwasher, Washer & Dryer
Parking
- Spaces:
- 9
- Features:
- Attached Garage, Garage, Oversize
Lot / Land
- Lot Size:
- 15600.0 square feet
- Frontage:
- 30.48 meters
- Lot Features:
- Back lane, No neighbours behind, Level
Exterior
- Exterior Features:
- Vinyl siding
- Foundation:
- Piled
- Fencing:
- Fence
Utilities & Mechanical
- Heating:
- Forced air, Natural gas
- Cooling:
- Central air conditioning
Fees & Dates
- Property Taxes:
- $2,919
- Tax Year:
- 2025
- Last Modified:
- 07/10/2026 03:45:29 PM
- Status Change:
- 07/10/2026 03:29:34 PM
Association / Ownership
- Common Interest:
- Freehold
Room Dimensions
| Room | Level | Size |
|---|---|---|
| Primary Bedroom | Main level | 13.42 Ft x 14.50 Ft |
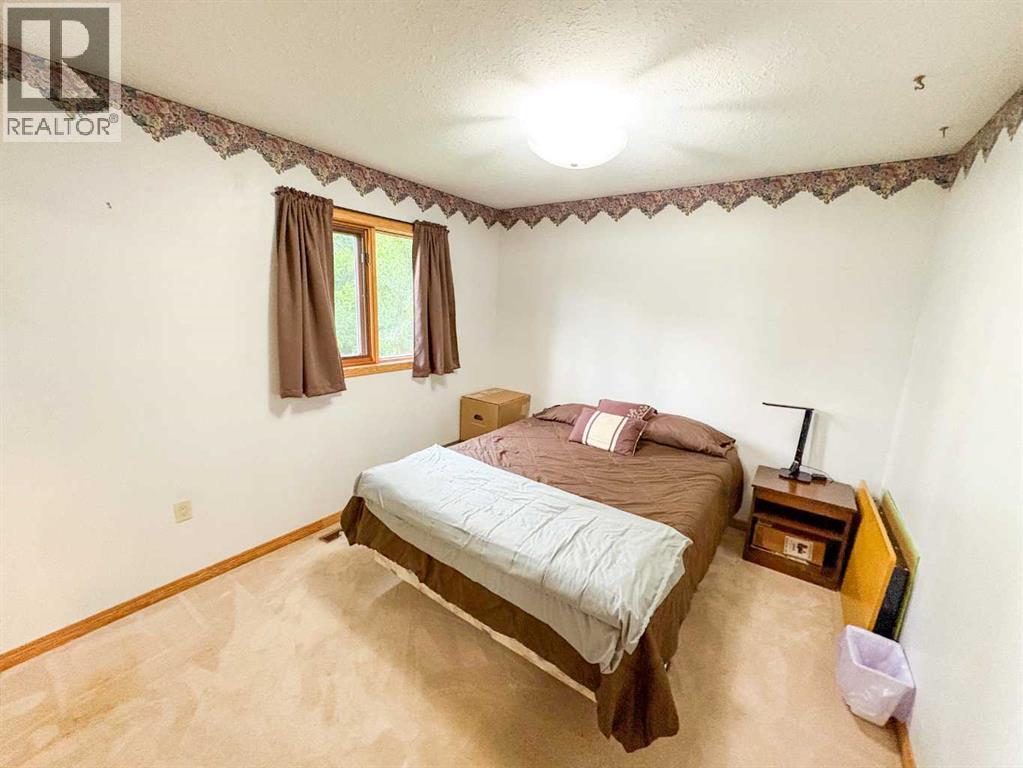
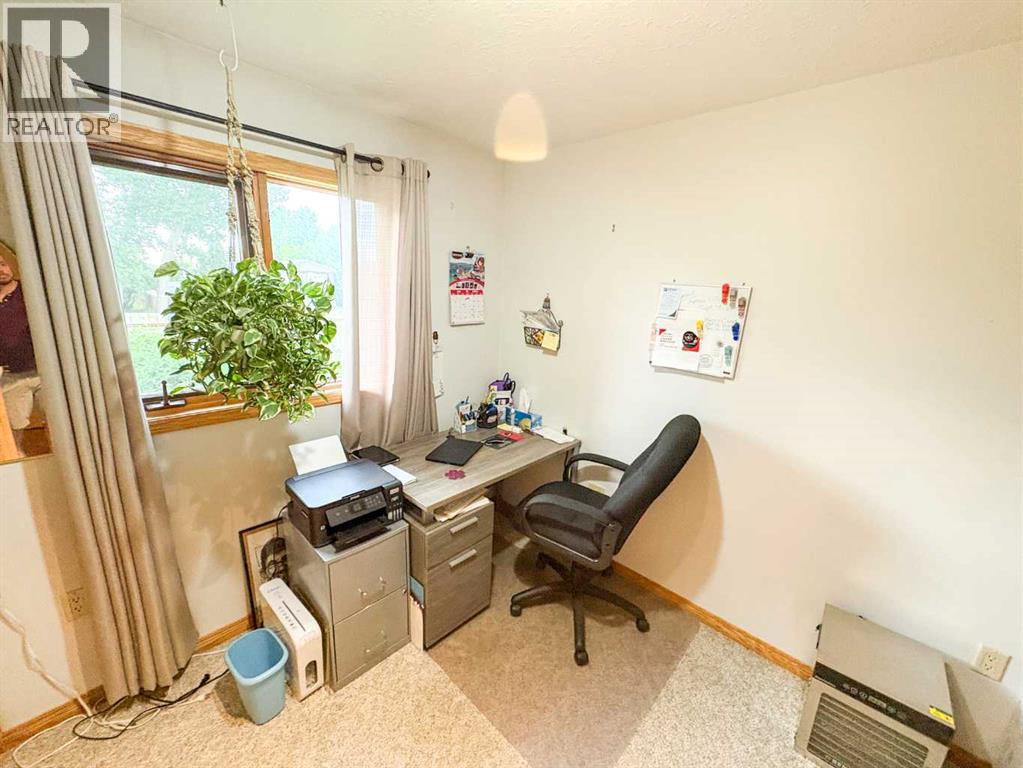
| Bedroom | Main level | 10.00 Ft x 13.75 Ft |
| Bedroom | Main level | 9.75 Ft x 10.00 Ft |
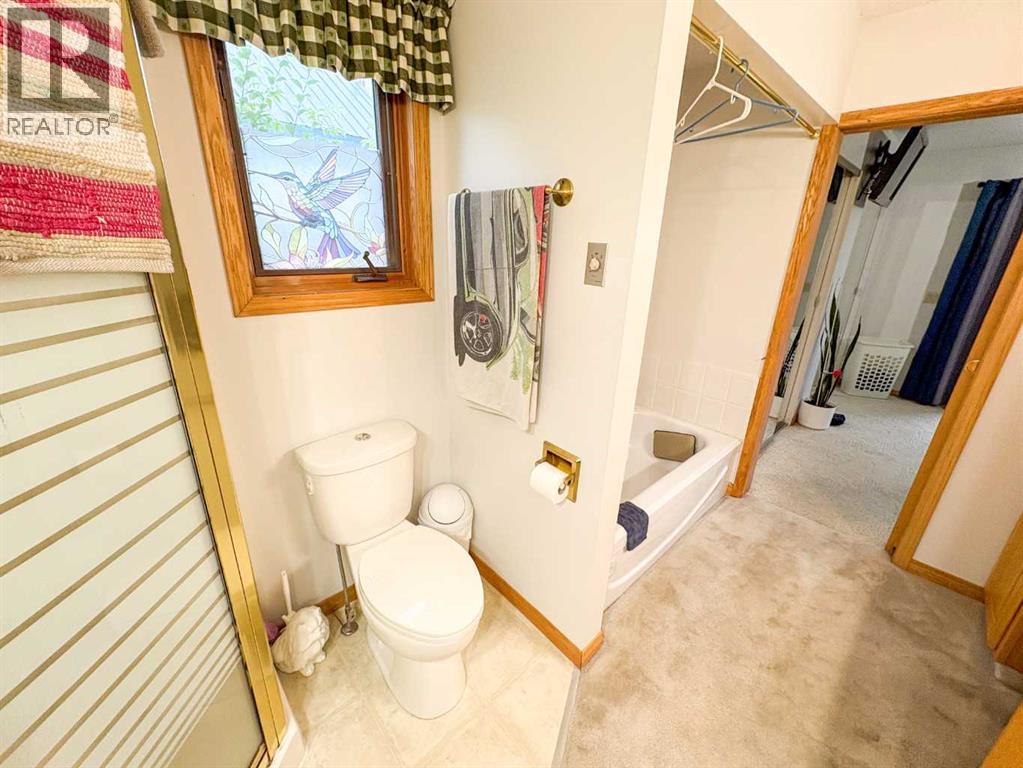
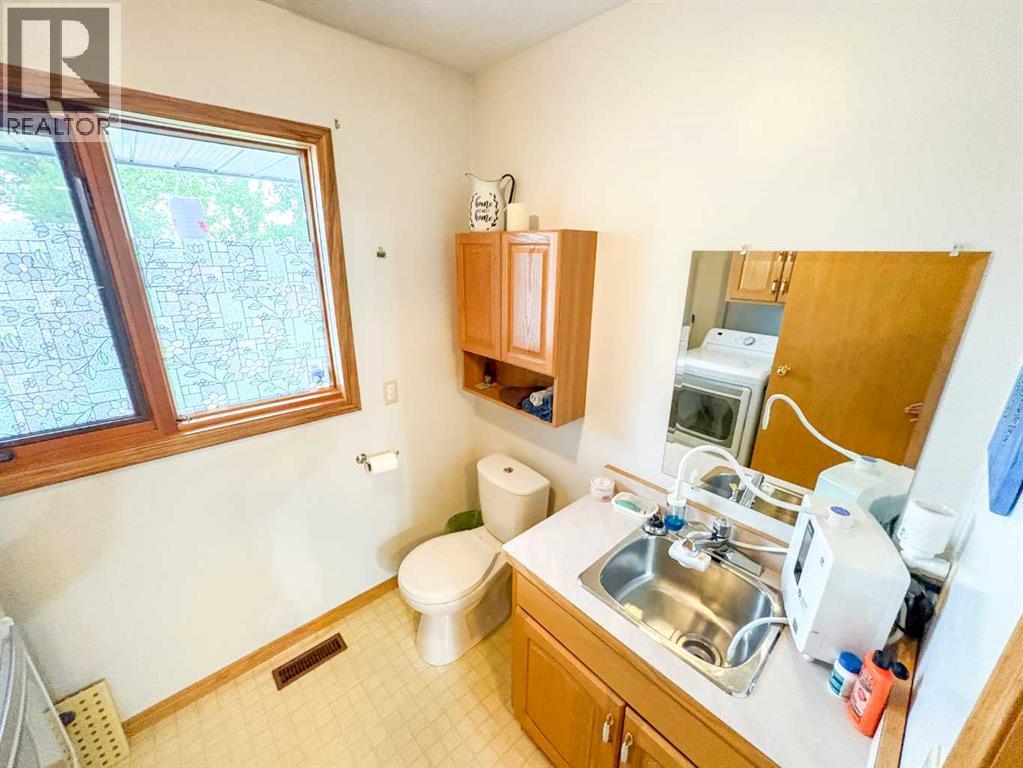
| 4pc Bathroom | Main level | .00 Ft x .00 Ft |
| 2pc Bathroom | Main level | - |
Location
Data is supplied by Pillar 9 MLS® System. Pillar 9 is the owner of the copyright in its MLS® System. Data is deemed reliable but is not guaranteed accurate by Pillar 9.
The trademarks MLS®, Multiple Listing Service® and the associated logos are owned by The Canadian Real Estate Association (CREA) and identify the quality of services provided by real estate professionals who are members of CREA. Used under license.