Real estate on your terms®
$129,500
active
5004 35 Avenue
Valleyview
,
AB
T0H3N0
Key Details
- MLS® Number:
- A2271828
- Building Type:
- House
- Interior Size:
- 1004 square feet
- Bedrooms:
- 4
- Parking:
- 2
- Parking Features:
- Parking Pad, Other
- Lot Size:
- 710.0 square meters

Property Description
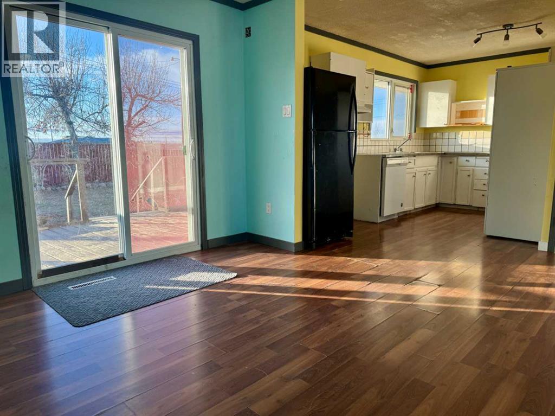
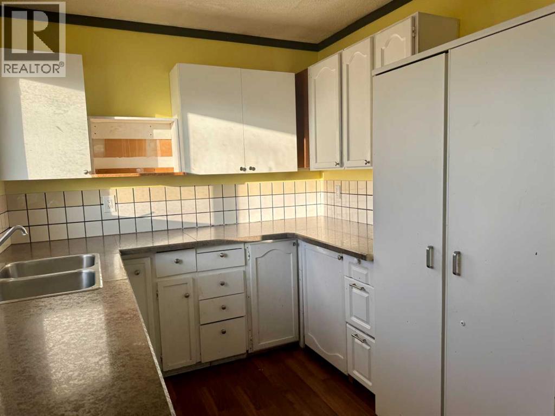
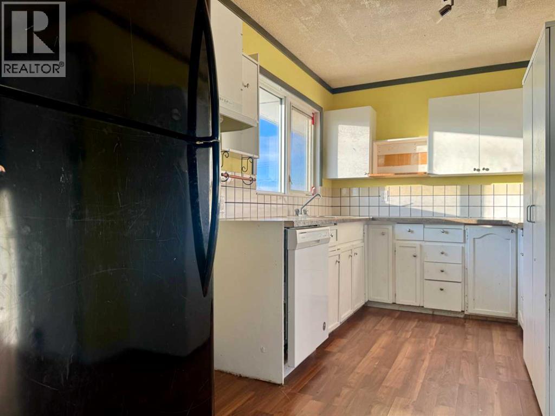
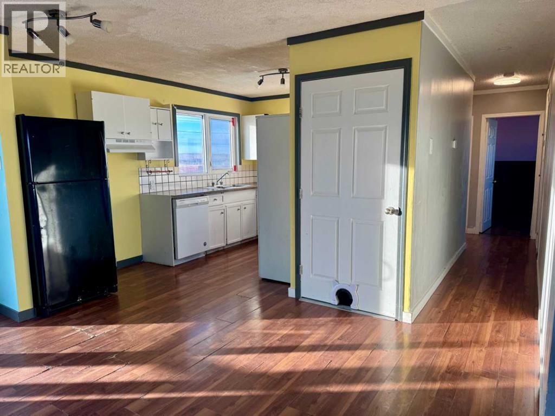
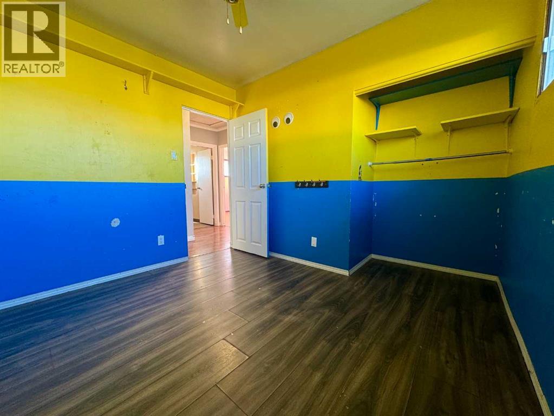
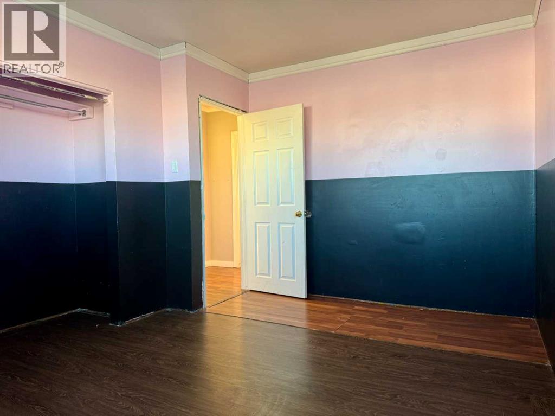
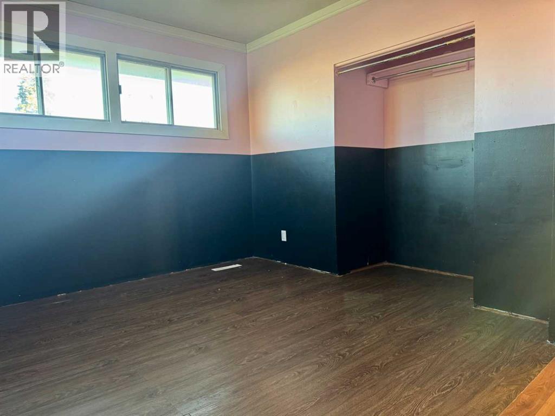
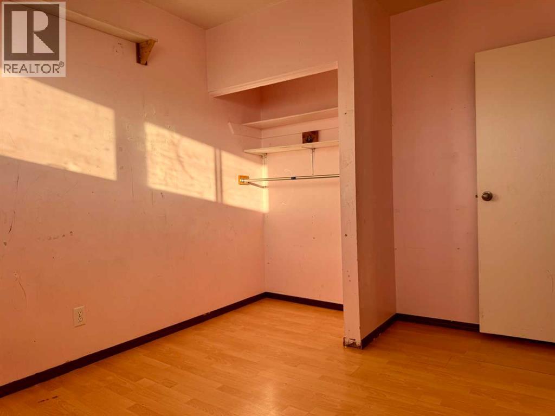
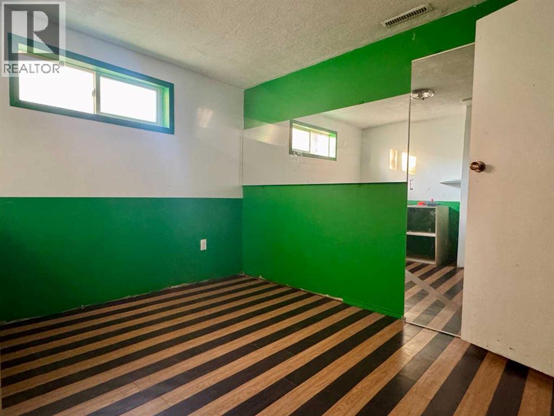
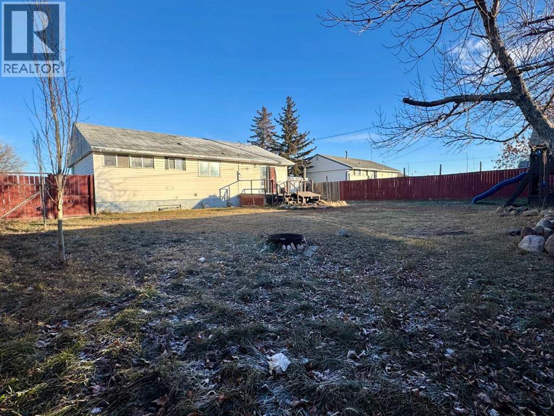
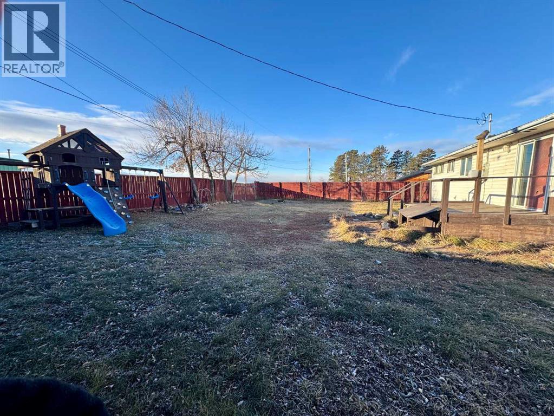
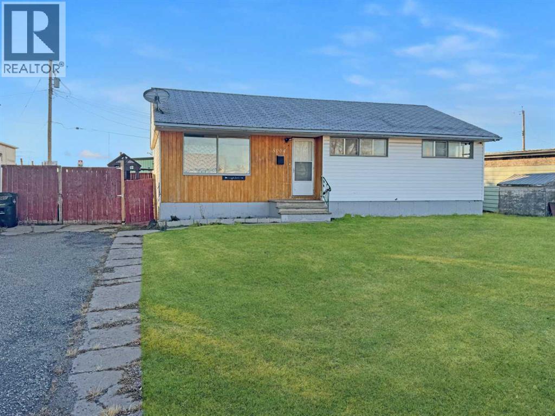
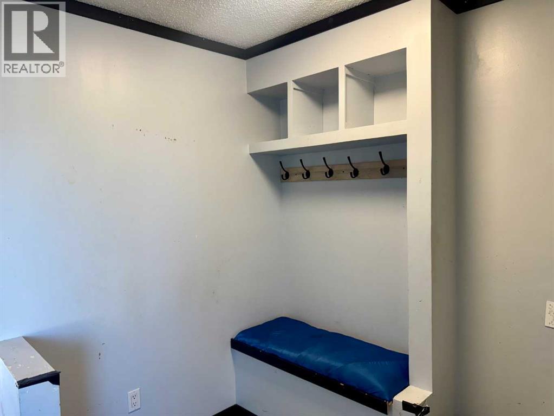
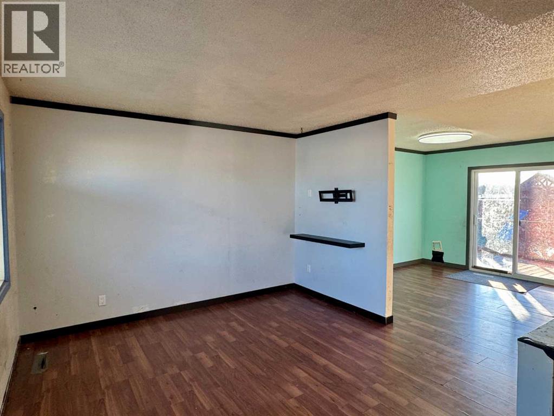
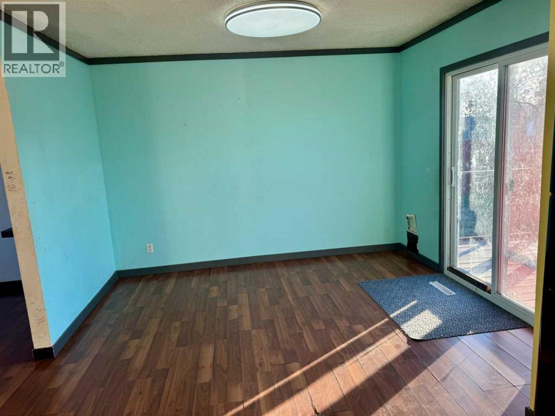
Discover comfort and convenience in this 4 bedroom bungalow tucked away on a dead-end street in Valleyview, just moments from shopping, restaurants, and everyday amenities.The main floor offers 3 well-sized bedrooms, a bright living area, and a dining space with sliding doors that lead directly to your rear deck and spacious fenced yard, an ideal setup for relaxing, barbecuing, or watching kids and pets play.This home has seen meaningful upgrades, including a newer furnace (2021), hot water tank (2022), and an updated electrical panel and meter, giving you peace of mind for years to come.Downstairs, you’ll find a fourth bedroom and plenty of flexible space to develop further to suit your needs. Outside, the large yard includes a storage shed and a concrete pad ready for a future garage.A great property in a great community. Perfect for first-time buyers, downsizers, or anyone looking to add their personal touch. Let this Valleyview home welcome you in. Reach out to an agent today to book a private viewing. (id:53430)
Building
- Property Type:
- House
- Building Type:
- House
- Style:
- Bungalow
- Stories:
- 1.0
- Bedrooms:
- 4
- Bathrooms (total):
- 1.0
- Basement:
- Partially finished, Full
Finished Areas
- Interior Size (Total):
- 1004 square feet
- Above Grade:
- 1004 square feet
Interior
- Flooring:
- Laminate, Linoleum
- Appliances:
- Washer, Refrigerator, Dishwasher, Dryer
Parking
- Spaces:
- 2
- Features:
- Parking Pad, Other
Lot / Land
- Lot Size:
- 710.0 square meters
- Frontage:
- 22.25 meters
Exterior
- Exterior Features:
- Wood siding, Vinyl siding
- Construction:
- Wood frame
- Foundation:
- Poured Concrete
- Fencing:
- Fence
Utilities & Mechanical
- Heating:
- Forced air, Natural gas
- Cooling:
- None
Fees & Dates
- Property Taxes:
- $1,730
- Tax Year:
- 2025
- Last Modified:
- 08/04/2026 09:50:01 PM
- Status Change:
- 08/04/2026 09:41:13 PM
Association / Ownership
- Common Interest:
- Freehold
Room Dimensions
| Room | Level | Size |
|---|---|---|
| Bedroom | Lower level | 9.50 Ft x 10.50 Ft |
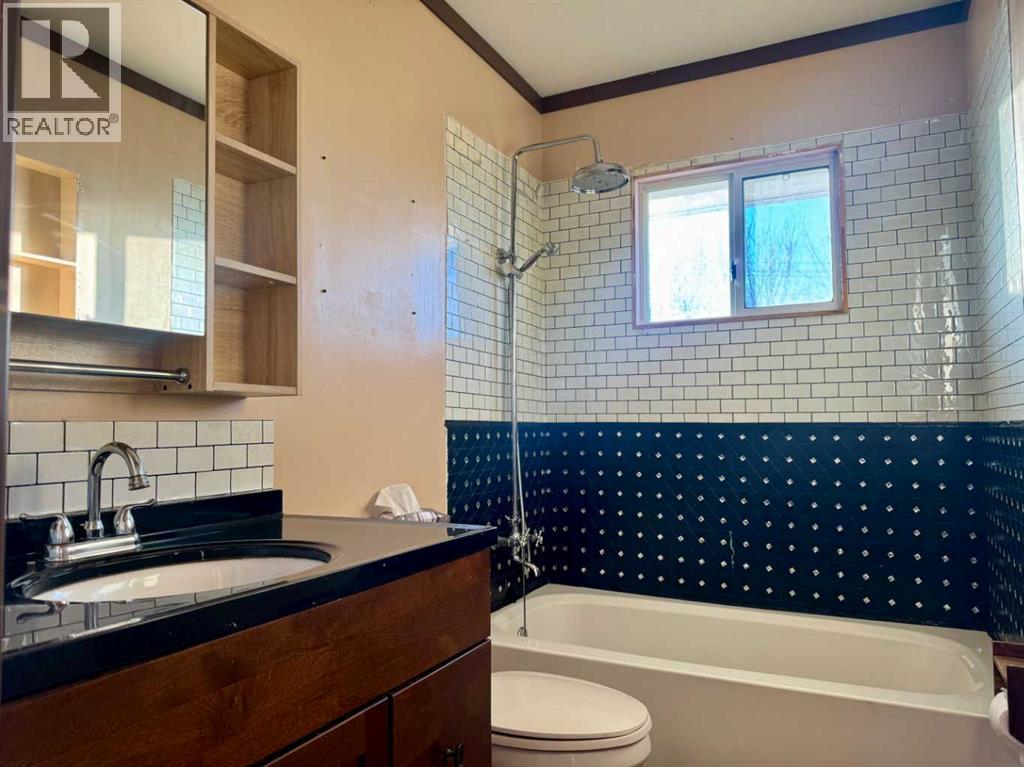
| 4pc Bathroom | Main level | 8.00 Ft x 5.00 Ft |
| Bedroom | Main level | 9.00 Ft x 11.00 Ft |
| Bedroom | Main level | 13.00 Ft x 12.00 Ft |
| Bedroom | Main level | 10.00 Ft x 10.00 Ft |
Location
Data is supplied by Pillar 9 MLS® System. Pillar 9 is the owner of the copyright in its MLS® System. Data is deemed reliable but is not guaranteed accurate by Pillar 9.
The trademarks MLS®, Multiple Listing Service® and the associated logos are owned by The Canadian Real Estate Association (CREA) and identify the quality of services provided by real estate professionals who are members of CREA. Used under license.