Real estate on your terms®
$297,500
active
8 Trochu Avenue
Trochu
,
AB
T0M2C0
Key Details
- MLS® Number:
- A2323665
- Building Type:
- Manufactured Home
- Interior Size:
- 1504 square feet
- Bedrooms:
- 3
- Parking:
- 3
- Parking Features:
- Parking Pad
- Lot Size:
- 7440.0 square feet

Property Description
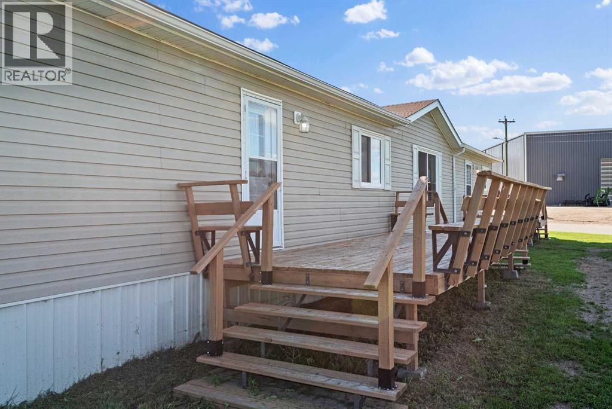
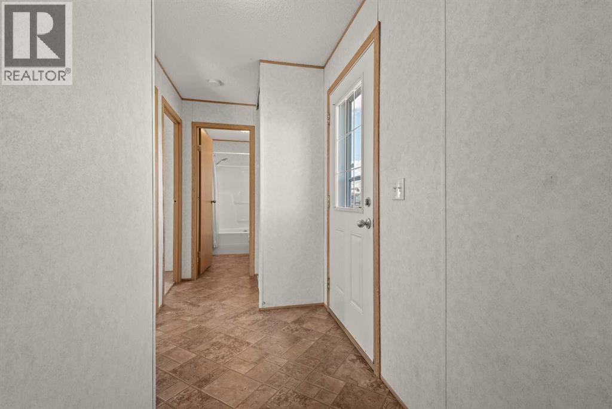
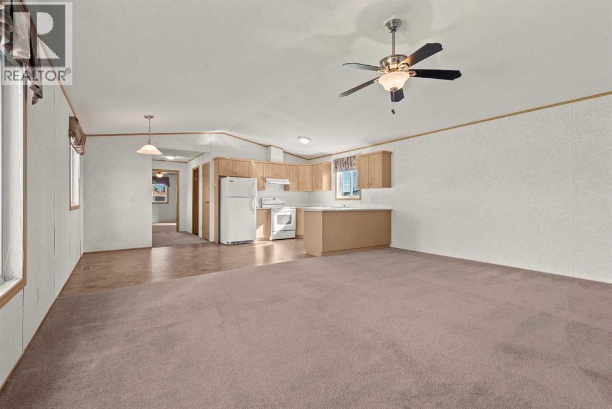
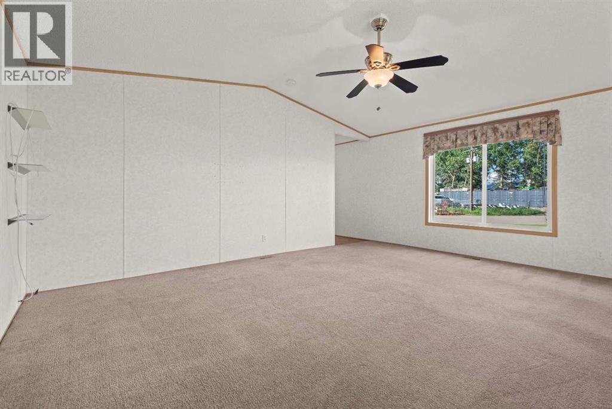
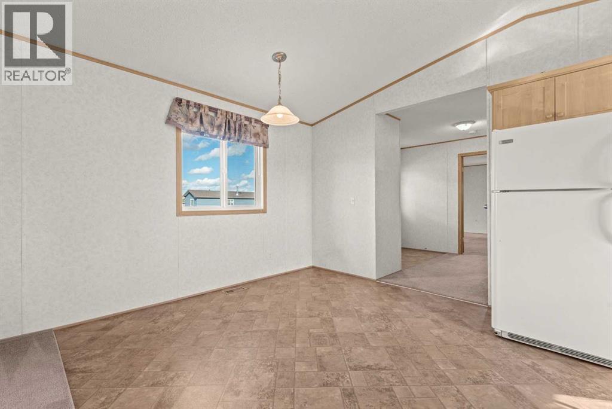
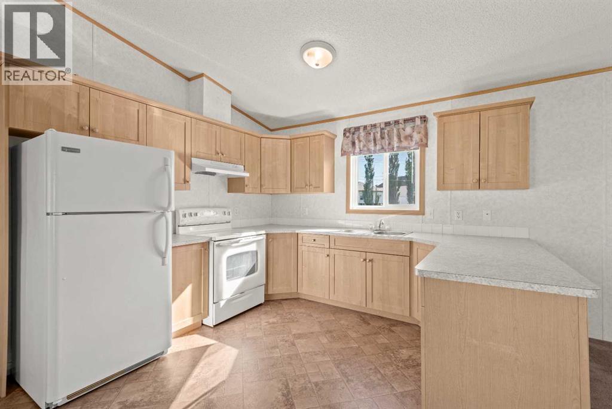
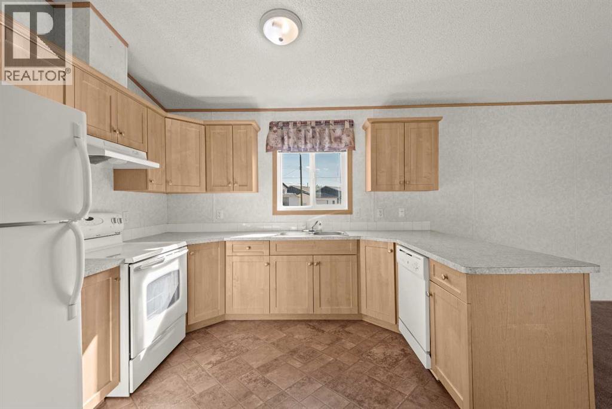
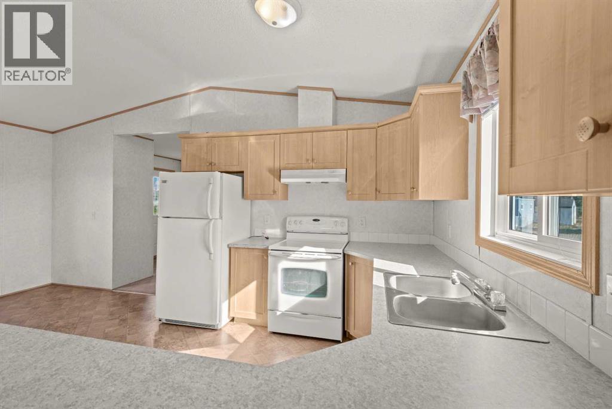
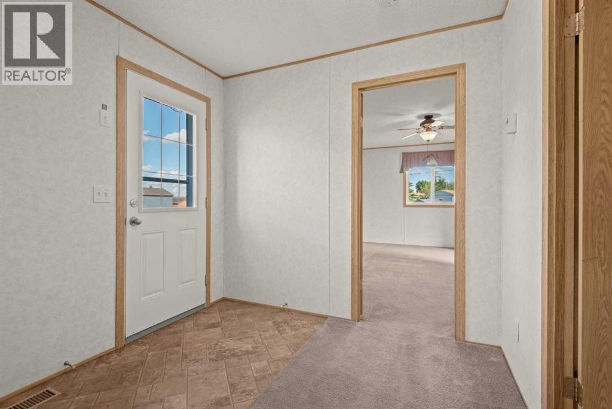
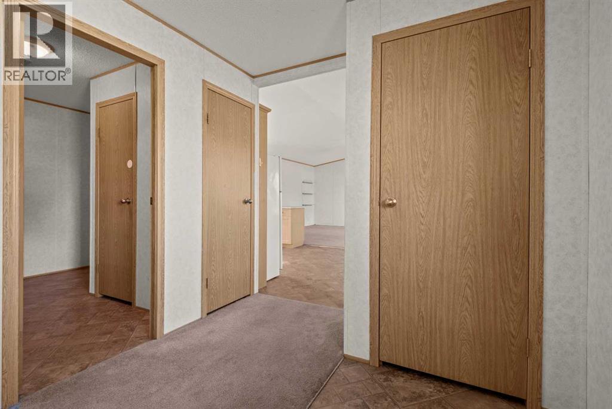
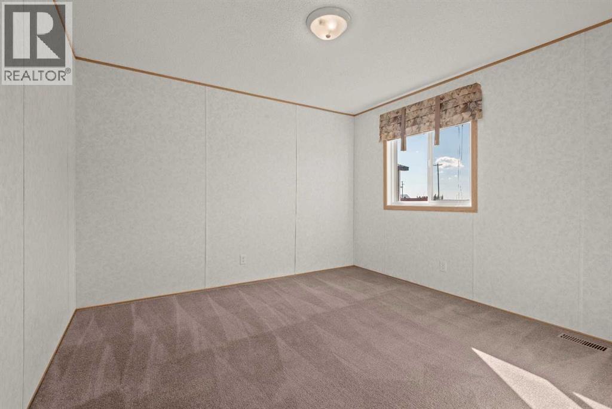
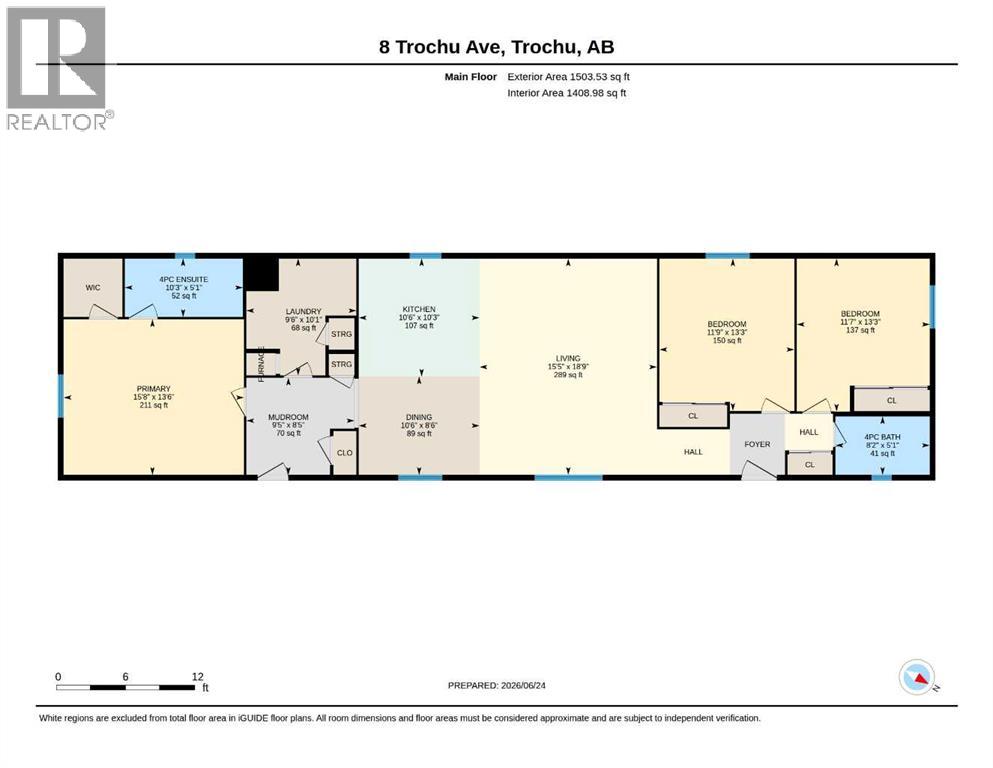
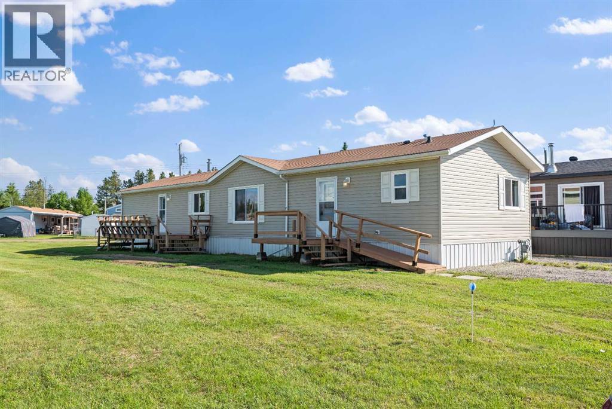
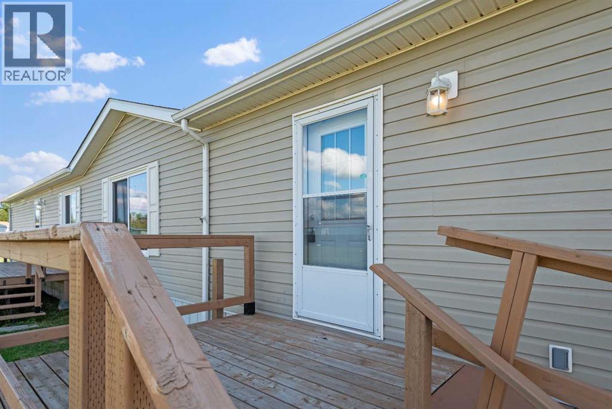
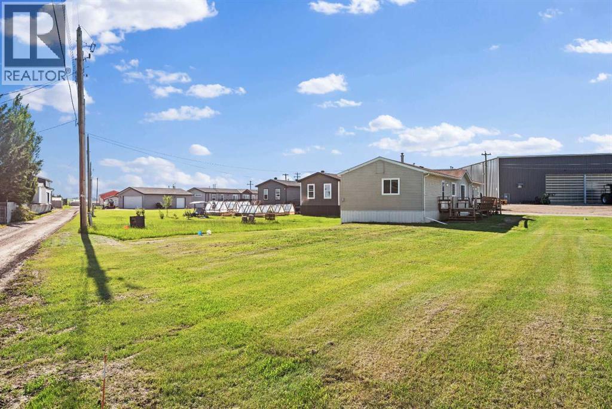
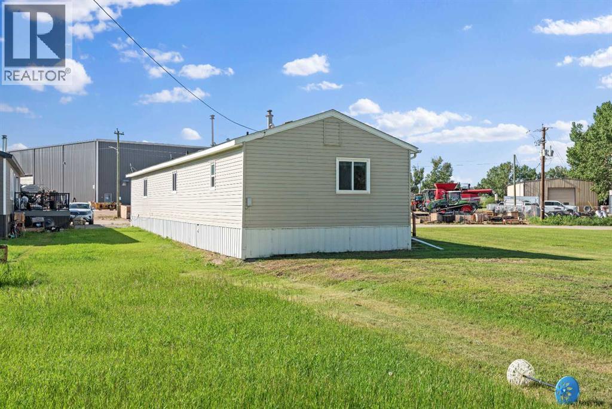
Welcome to a thoughtfully designed home where comfort meets convenience. This 3 bedroom, 2 bathroom residence offers airy, open-concept living, clean lines, and space, complemented by dual entrances, a well-appointed laundry room, and two outdoor decks — one perfect for morning coffee, the other offering ramp access for seamless entry. Nestled in a picturesque community steps from a stunning golf course, miles of walking trails, a modern school, and a thriving little downtown, this property delivers an exceptional blend of natural beauty, amenities, and small-town sophistication. Home is calling you back to quiet streets, friendly faces, and a slower pace. (id:53430)
Building
- Property Type:
- Manufactured Home
- Building Type:
- Manufactured Home
- Style:
- Mobile Home
- Year Built:
- 2008
- Stories:
- 1.0
- Bedrooms:
- 3
- Bathrooms (total):
- 2.0
- Basement:
- None
Finished Areas
- Interior Size (Total):
- 1504 square feet
- Above Grade:
- 1504 square feet
Interior
- Flooring:
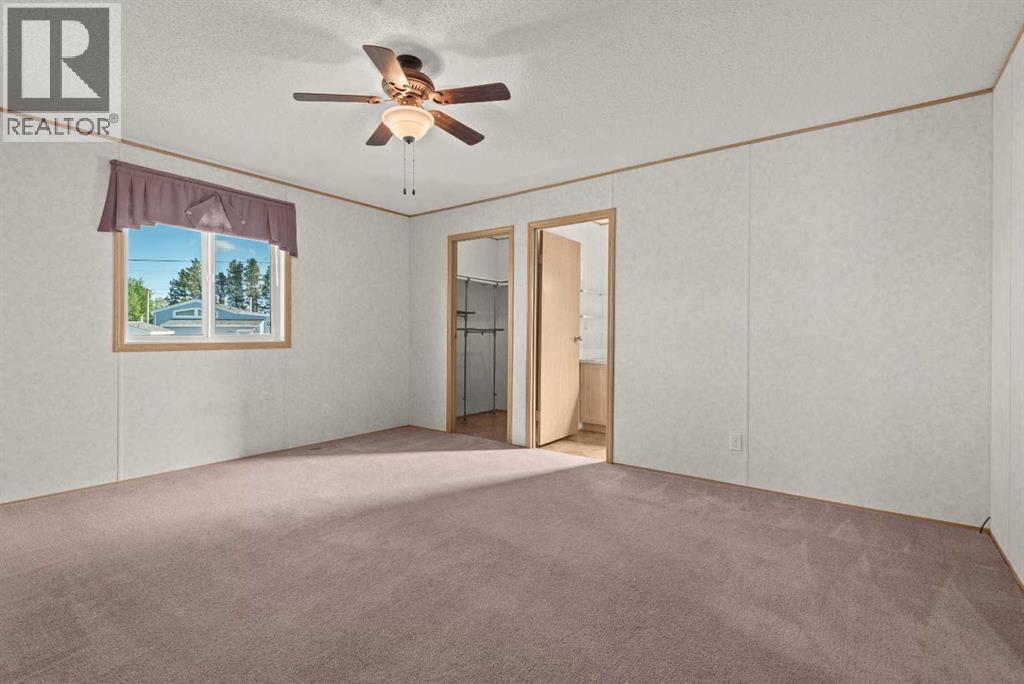
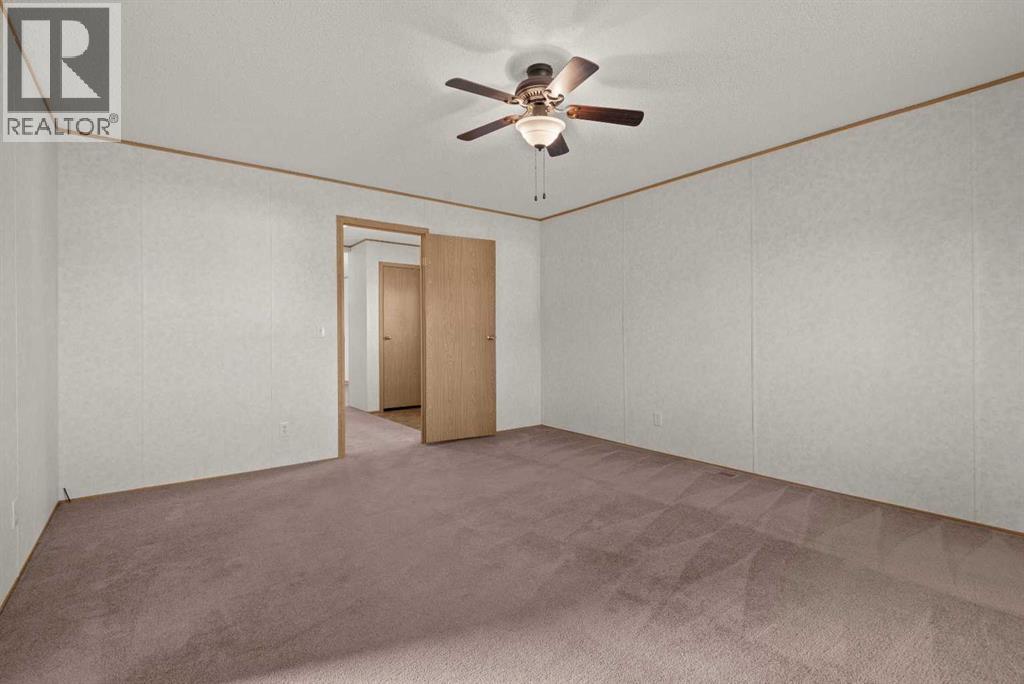
- Carpeted, Linoleum
- Appliances:
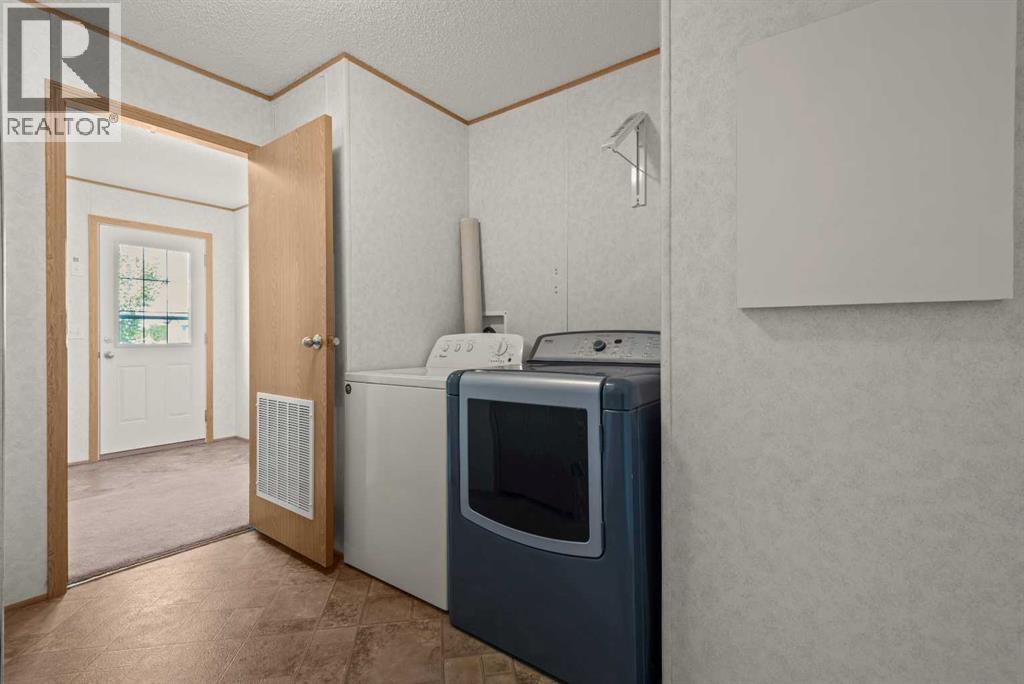
- Washer, Refrigerator, Range - Electric, Dishwasher, Dryer, Hood Fan
Parking
- Spaces:
- 3
- Features:
- Parking Pad
Lot / Land
- Lot Size:
- 7440.0 square feet
- Frontage:
- 12.19 meters
- Lot Features:
- Back lane, PVC window, Level
Exterior
- Exterior Features:
- Vinyl siding
- Construction:
- Wood frame, Steel frame
- Foundation:
- Block, Piled
- Fencing:
- Not fenced
Utilities & Mechanical
- Heating:
- Forced air, Natural gas
- Cooling:
- None
Fees & Dates
- Property Taxes:
- $2,798
- Tax Year:
- 2026
- Last Modified:
- 06/25/2026 06:25:19 AM
- Status Change:
- 06/25/2026 06:16:32 AM
Association / Ownership
- Common Interest:
- Freehold
Room Dimensions
| Room | Level | Size |
|---|---|---|
| Living room | Main level | 15.42 Ft x 18.75 Ft |
| Kitchen | Main level | 10.50 Ft x 10.25 Ft |
| Dining room | Main level | 10.50 Ft x 8.50 Ft |
| Other | Main level | 9.42 Ft x 8.42 Ft |
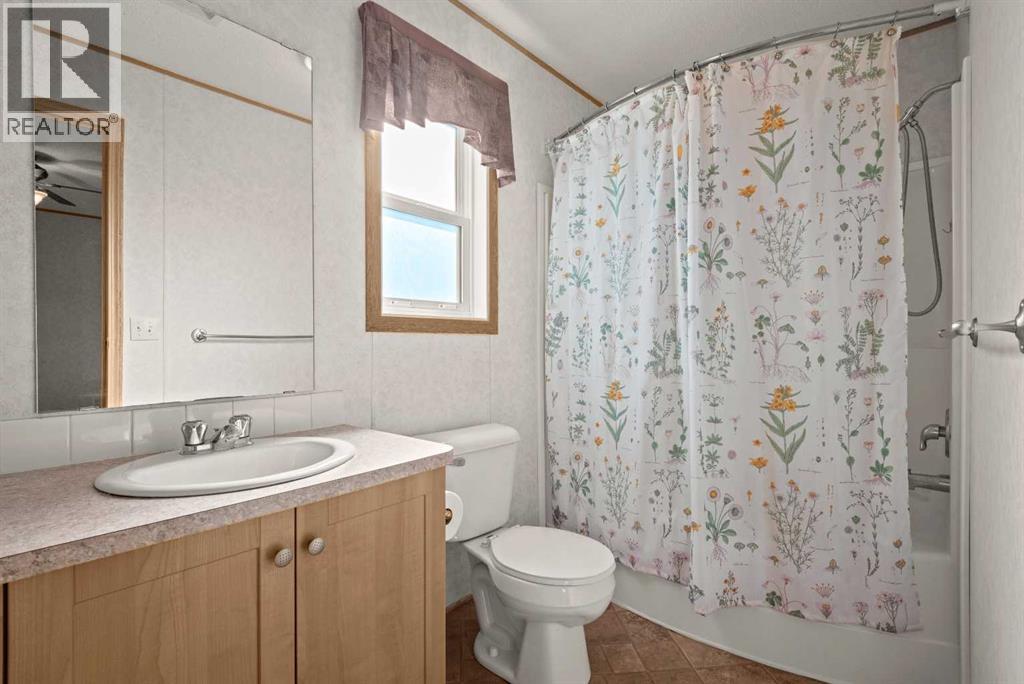
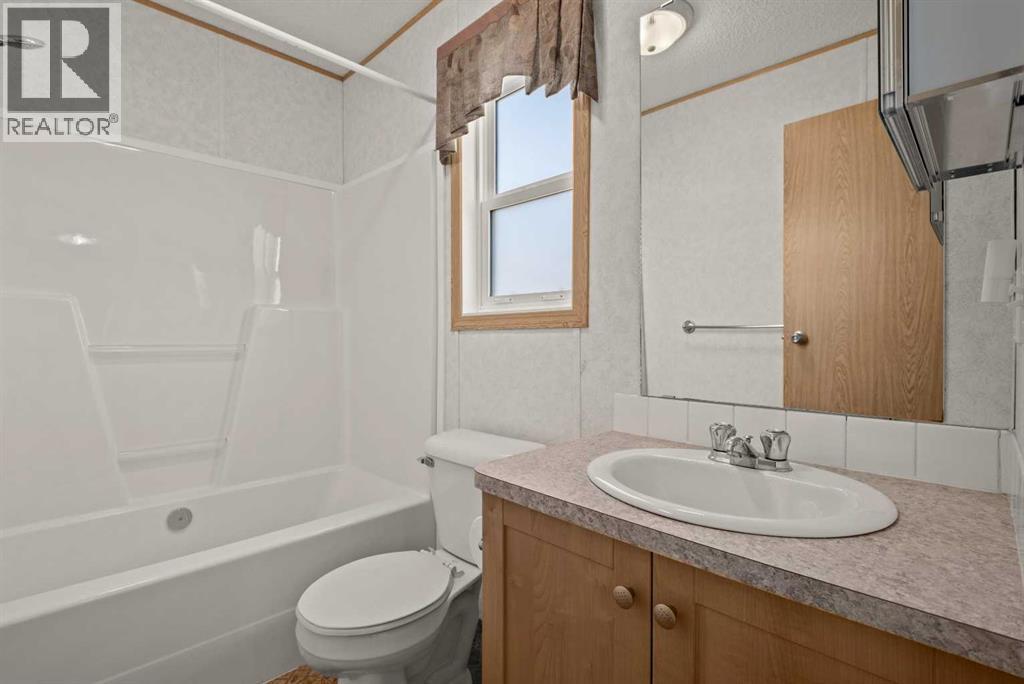
| 4pc Bathroom | Main level | 8.17 Ft x 5.08 Ft |
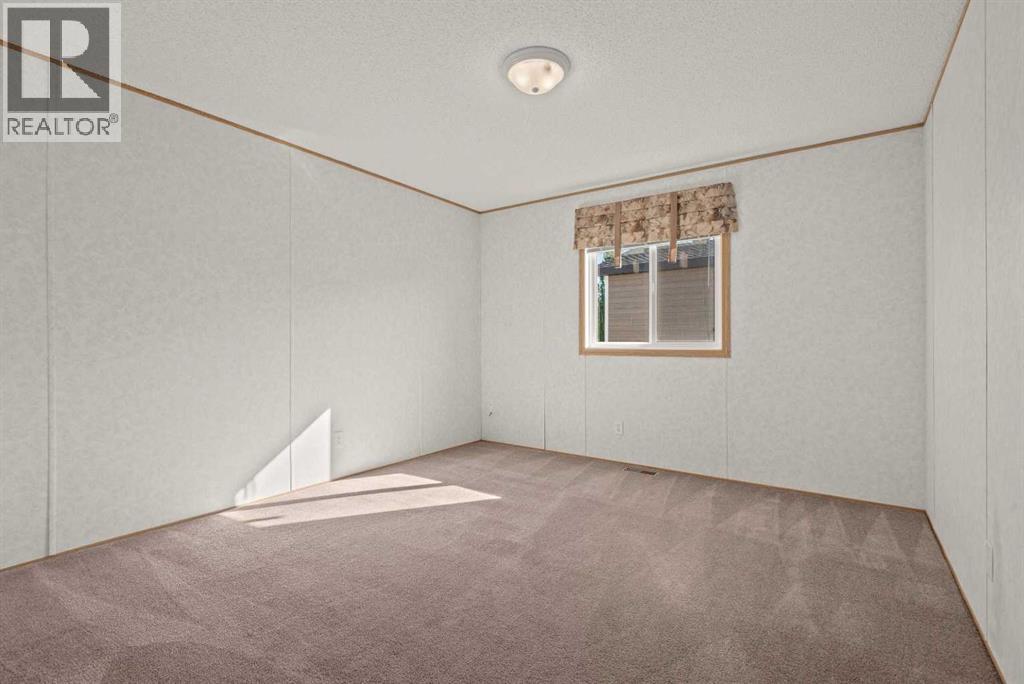
| Primary Bedroom | Main level | 15.67 Ft x 13.50 Ft |
| 4pc Bathroom | Main level | 10.25 Ft x 5.08 Ft |
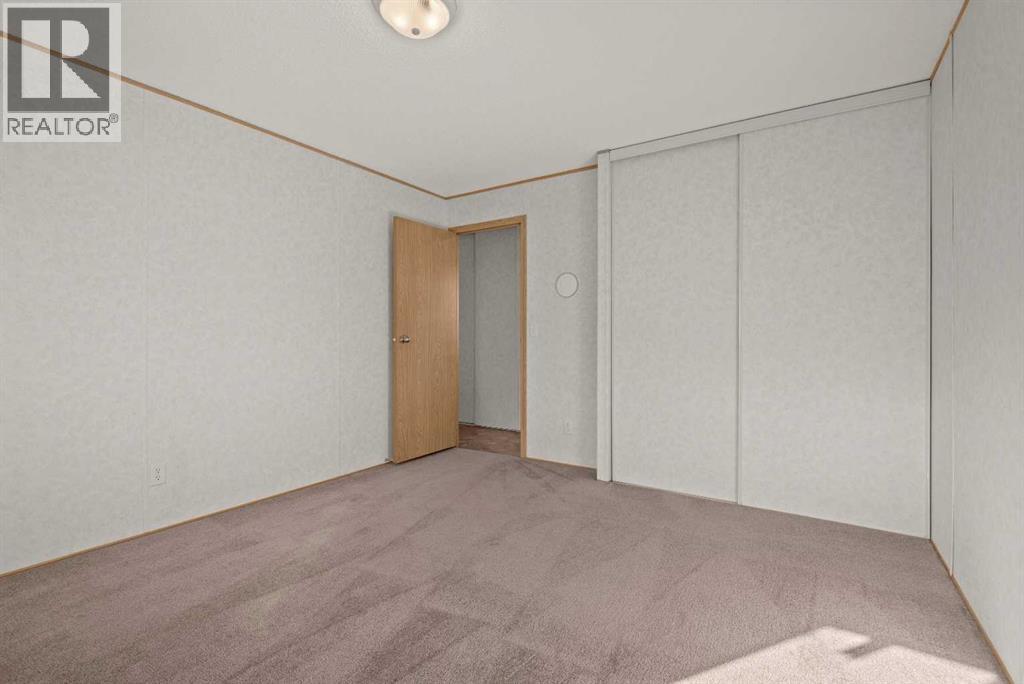
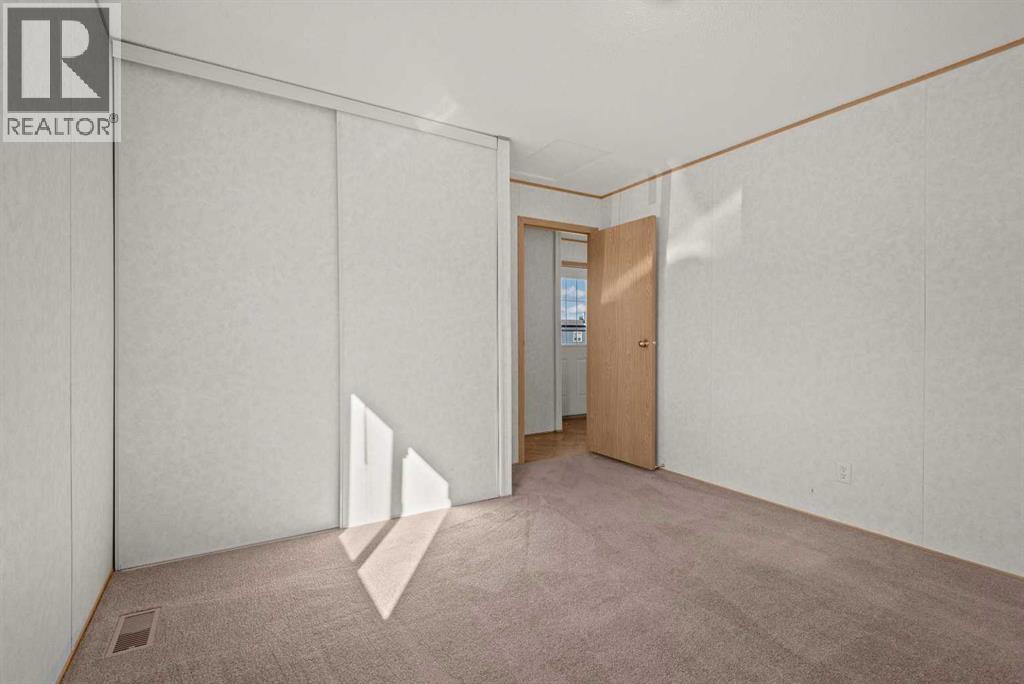
| Bedroom | Main level | 11.58 Ft x 13.25 Ft |
| Bedroom | Main level | 11.42 Ft x 13.25 Ft |
| Laundry room | Main level | 9.50 Ft x 10.08 Ft |
Location
Data is supplied by Pillar 9 MLS® System. Pillar 9 is the owner of the copyright in its MLS® System. Data is deemed reliable but is not guaranteed accurate by Pillar 9.
The trademarks MLS®, Multiple Listing Service® and the associated logos are owned by The Canadian Real Estate Association (CREA) and identify the quality of services provided by real estate professionals who are members of CREA. Used under license.