Real estate on your terms®
$314,900
active
138 Trochu Avenue
Trochu
,
AB
T0M2C0
Key Details
- MLS® Number:
- A2320333
- Building Type:
- House
- Interior Size:
- 2056 square feet
- Bedrooms:
- 4
- Parking:
- 2
- Parking Features:
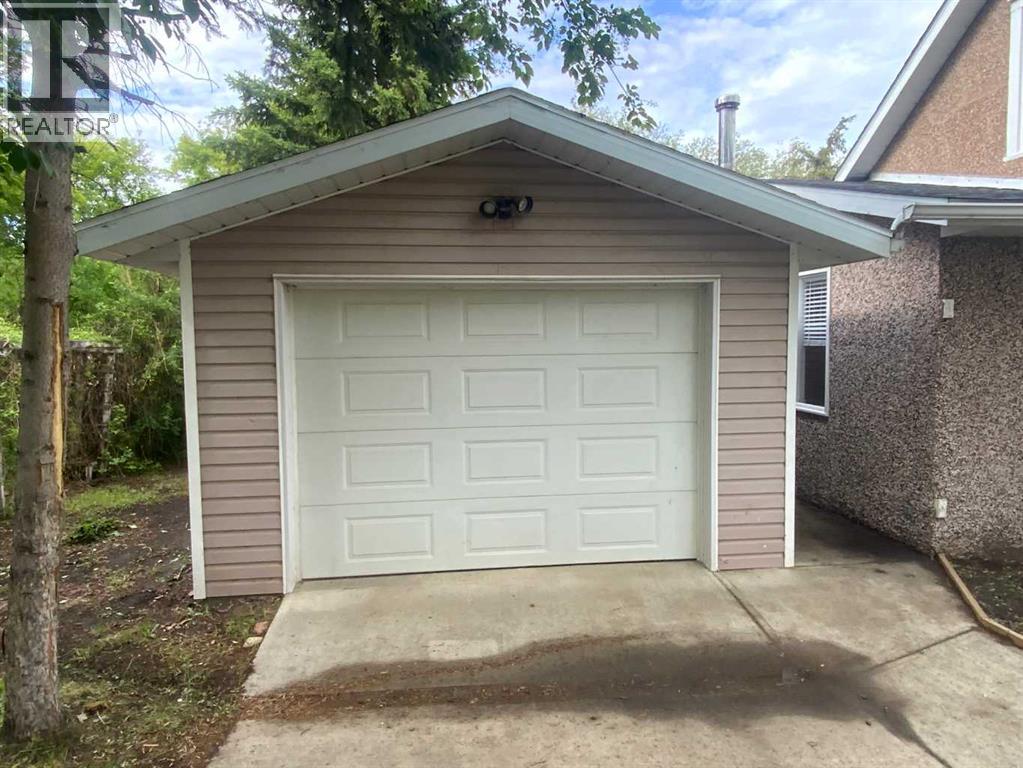
- Detached Garage, Concrete
- Lot Size:
- 9373.0 square feet

Property Description
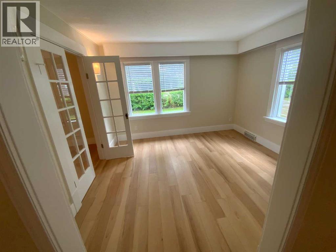
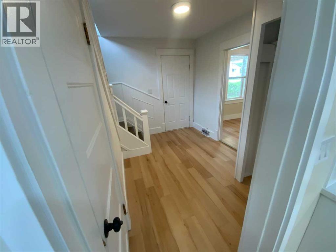
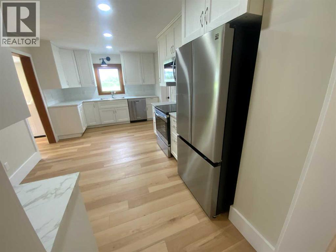
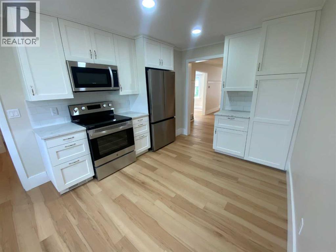
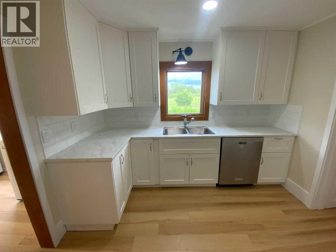
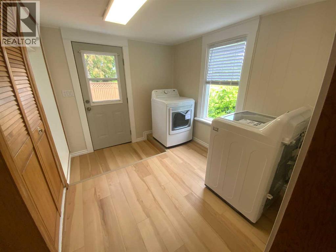
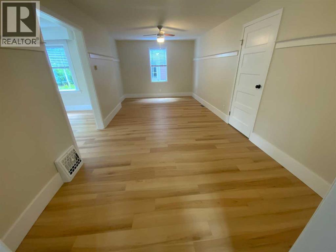
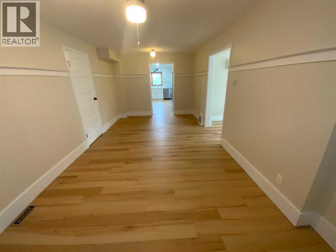
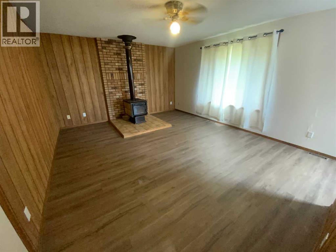
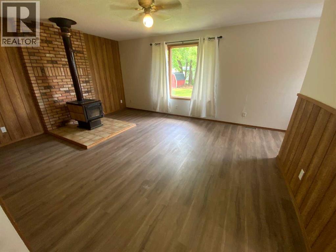
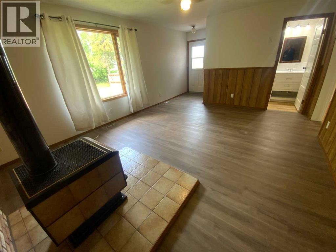
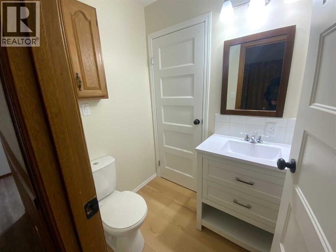
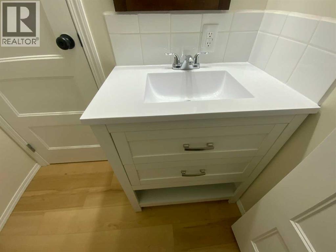
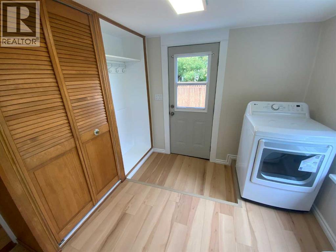
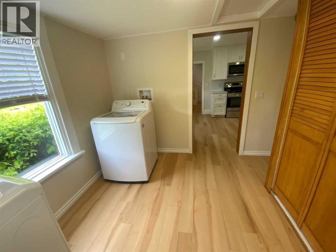
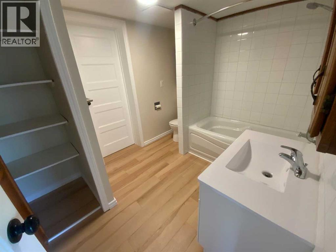
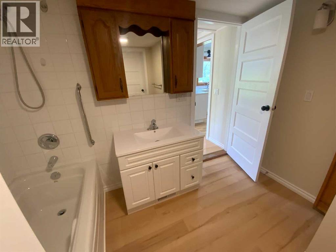
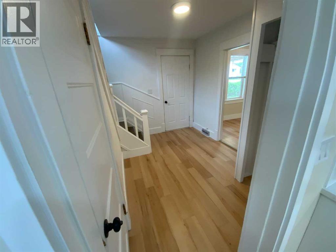
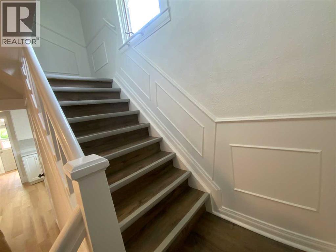
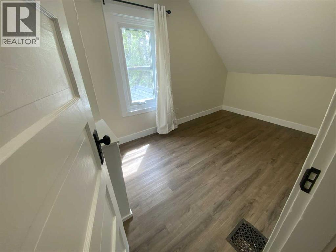
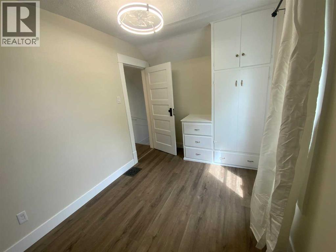
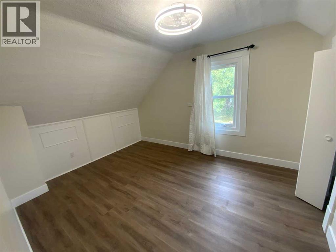
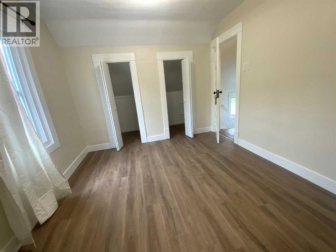
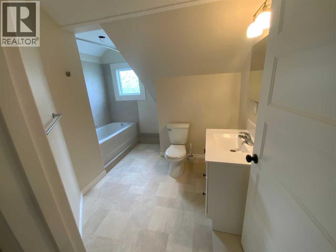
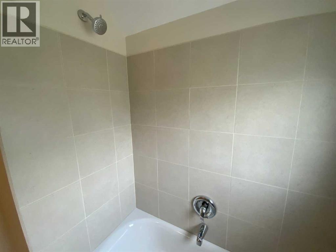
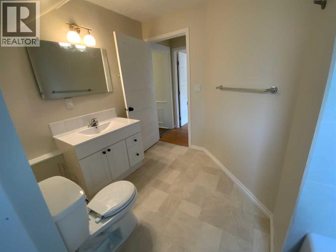
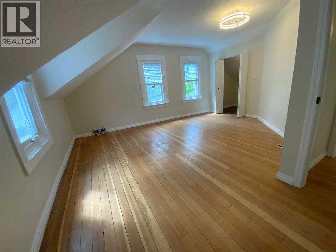
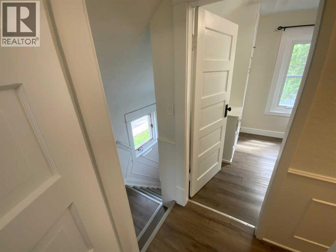
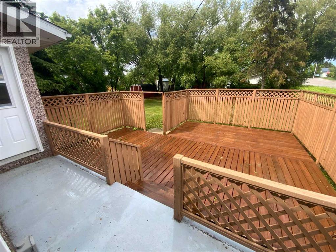
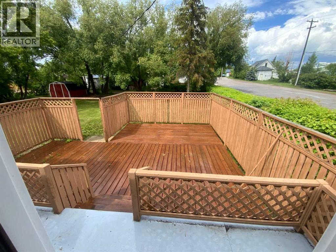
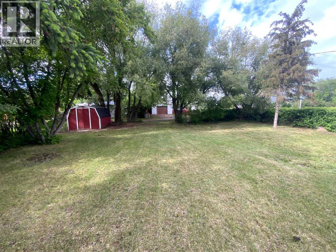
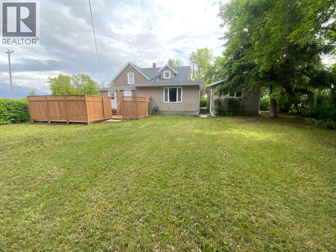
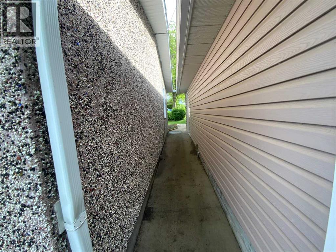
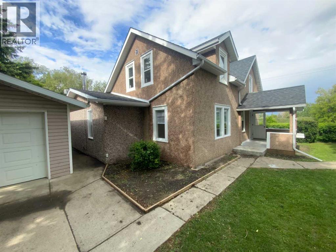
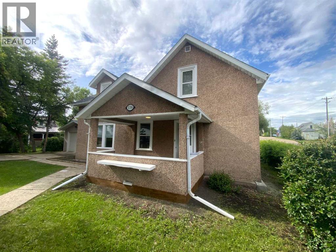
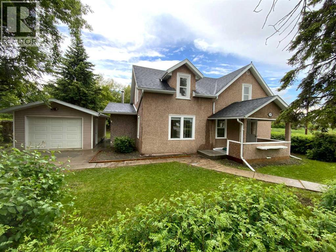
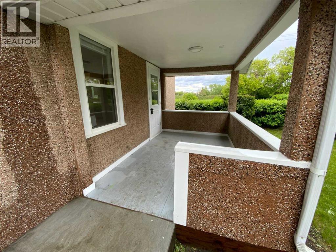
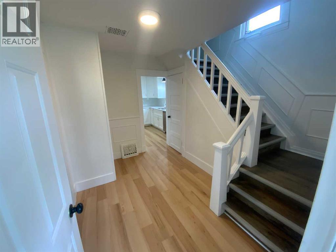
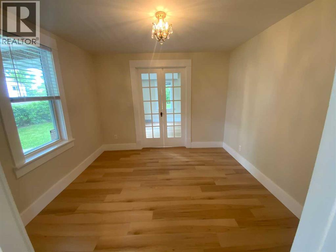
Historical Character home Updated With NEW! NEW! NEW! Having 4 Bedrooms with 2.5 Bathrooms this can be your dream home come true. New Windows, New Kitchen, New Bathrooms, New Appliances. New Flooring, New 5 Panel doors with new hardware, New lighting with LED and fans in Bedrooms. This home has been gone through foundation to the Roof to make it ready for you for years of comfort and still so very affordable. Large Single Garage that is Insulated and drywalled. Huge yard to park your RV or build yet another Garage off the back alley. Mature trees and hedges line the property. There is a large enclosed deck for your privacy and security off the back door. View the pictures and dream on. See yourself in this well designed and appointed home. Covered Front porch to enjoy your coffee and all the flowers you can line up. Listen to all the songbirds that use your trees and hedges for their home. Entering the Foyer you will be engulfed in the historical ambiance that surrounds you! To your left is the Parlour complete with French doors that lead to the cozy Formal living room. Next is the Massive Dining/Living room. Also, as you go throught the foyer, You Enter into the Brand New Kitchen With Brand New Appliances. With room for a table and chairs or that rolling Island you've been dreaming of. Next to the Kitchen is the laundry/Rear entry. Also the Main Bath room that has a Jack and Jill door to the first floor Primary bedroomwith a 2 Pc bath. The First Primary Bedroom is on the main floor. Great for guests or inlaws. It also has its own rear entry to the deck. As well it has a free standing Fireplace to cozy up too. Upstairs is two more Bedrooms Plus another Primary Bedroom adjacent of the coolest laid out bathroom. New windows up also to give you great views, all four directions. You can't wait to view this awesome Historical Home That has been brought into the 21st Century in syle. (id:53430)
Building
- Property Type:
- House
- Building Type:
- House
- Year Built:
- 1940
- Stories:
- 2.0
- Bedrooms:
- 4
- Bathrooms (total):
- 3.5 (1 half)
- Basement:
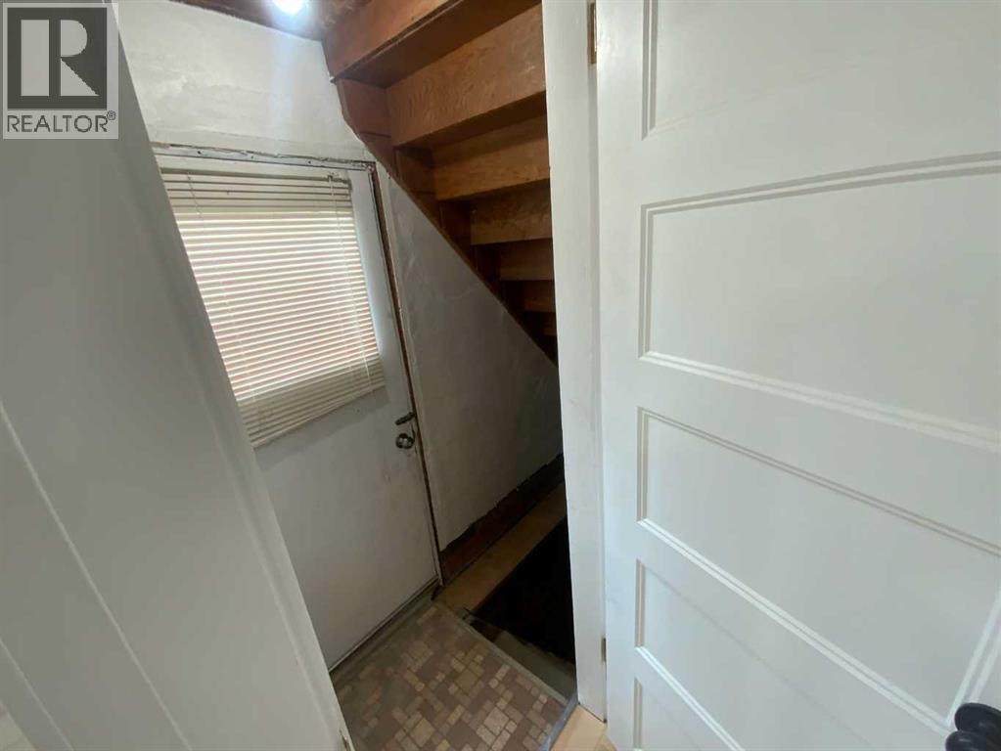
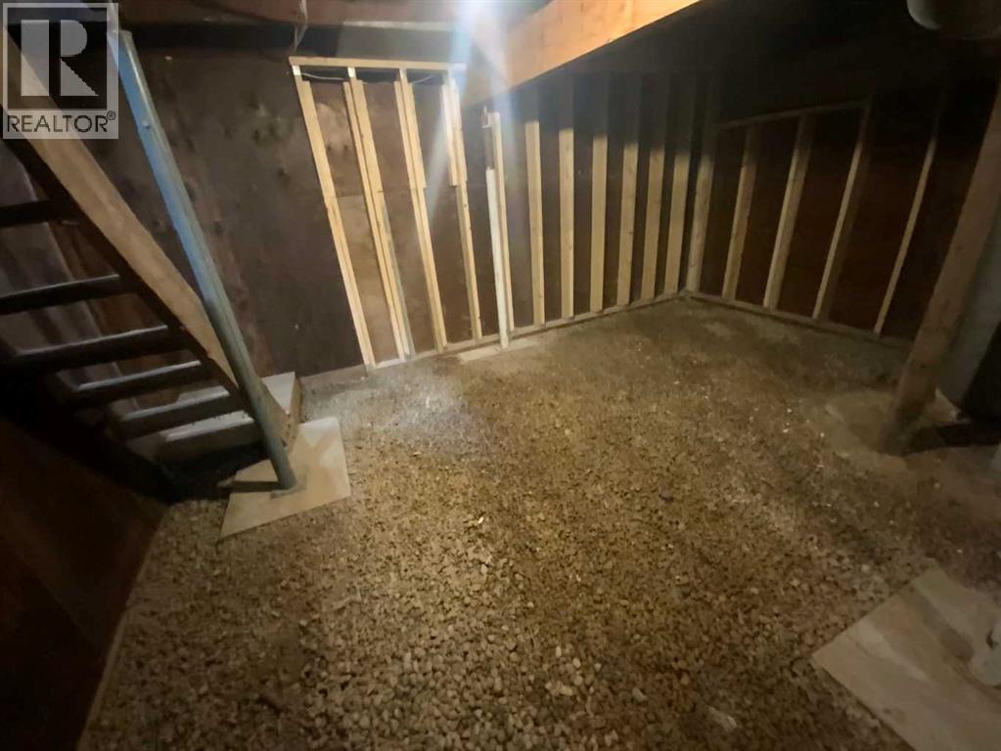
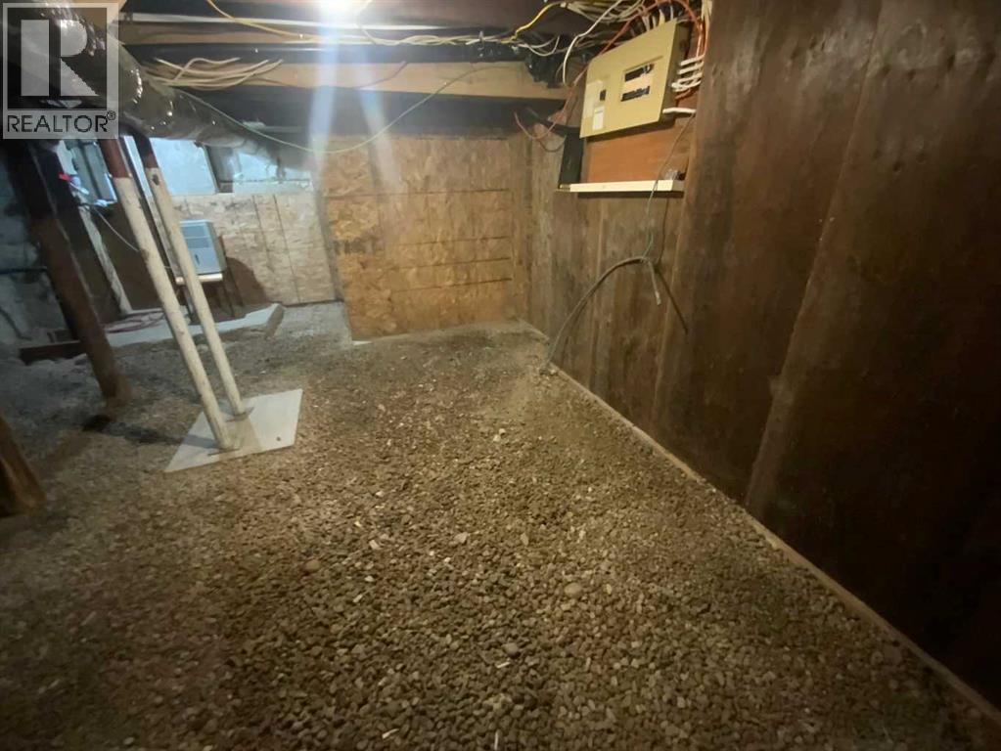
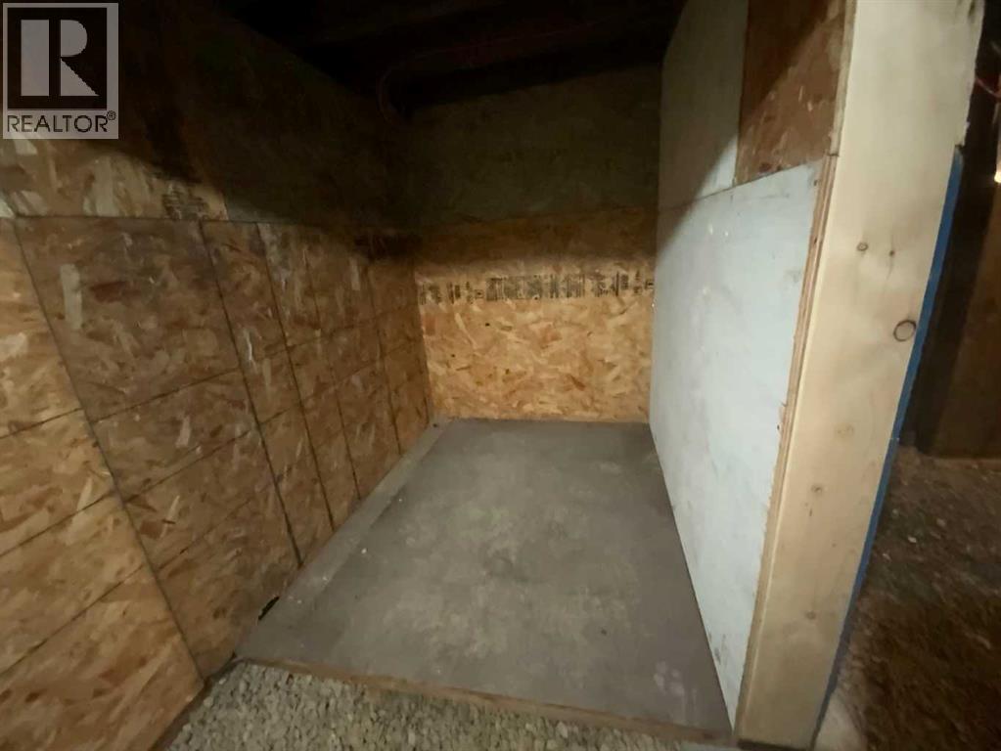
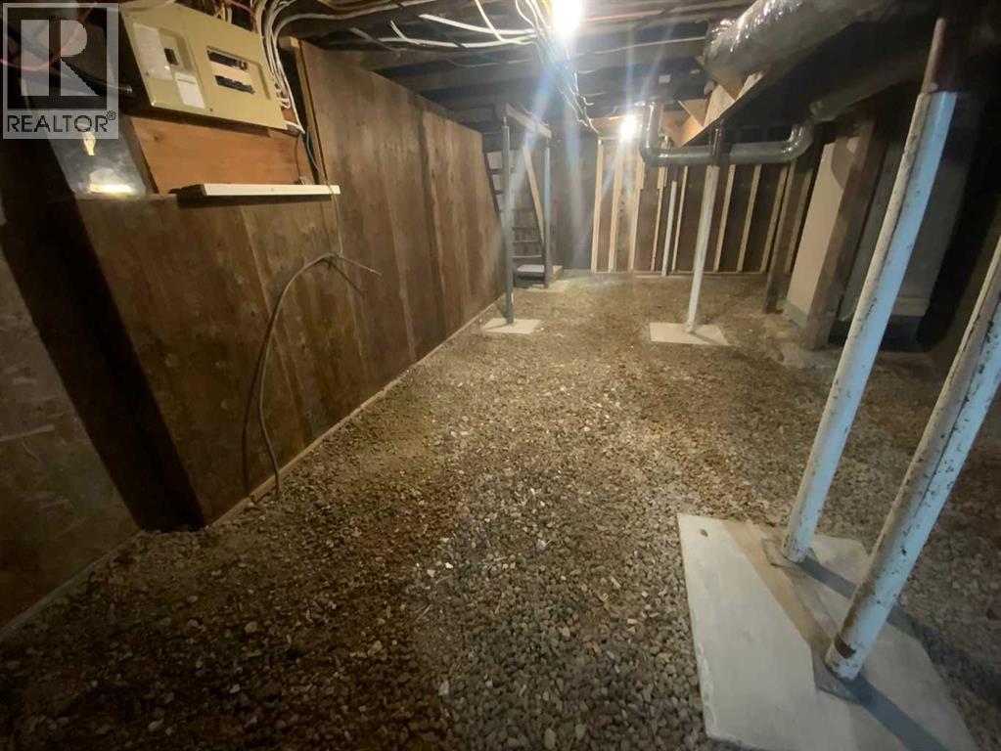
- Unfinished, Partial, Separate entrance
Finished Areas
- Interior Size (Total):
- 2056 square feet
- Above Grade:
- 2056 square feet
Interior
- Flooring:
- Laminate, Vinyl, Vinyl Plank
- Appliances:
- Refrigerator, Dishwasher, Range, Microwave Range Hood Combo, Window Coverings, Garage door opener, Washer & Dryer
Parking
- Spaces:
- 2
- Features:
- Detached Garage, Concrete
Lot / Land
- Lot Size:
- 9373.0 square feet
- Frontage:
- 22.86 meters
- Lot Features:
- See remarks, PVC window, French door
Exterior
- Foundation:
- Poured Concrete, See Remarks
- Fencing:
- Not fenced
Utilities & Mechanical
- Heating:
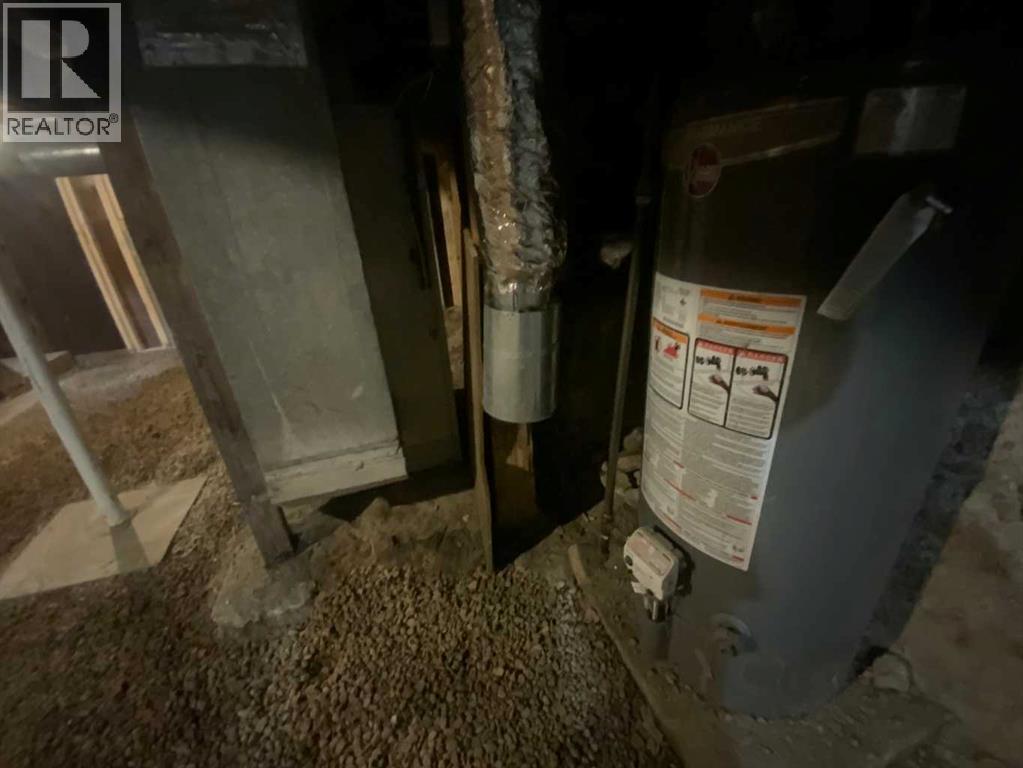
- Forced air, Natural gas, Wood, Wood Stove
- Cooling:
- None
Comfort & Security
- Fireplace(s):
- 1
Fees & Dates
- Property Taxes:
- $2,500
- Tax Year:
- 2026
- Last Modified:
- 08/05/2026 10:35:06 PM
- Status Change:
- 08/05/2026 10:26:10 PM
Association / Ownership
- Common Interest:
- Freehold
Room Dimensions
| Room | Level | Size |
|---|---|---|
| Foyer | Main level | 7.25 Ft x 10.58 Ft |
| Other | Main level | 10.17 Ft x 10.50 Ft |
| Eat in kitchen | Main level | 10.00 Ft x 17.17 Ft |
| Family room | Main level | 10.33 Ft x 11.75 Ft |
| Living room/Dining room | Main level | 10.25 Ft x 21.58 Ft |
| Laundry room | Main level | 9.17 Ft x 9.50 Ft |
| 4pc Bathroom | Main level | 7.58 Ft x 9.58 Ft |
| Primary Bedroom | Main level | 13.50 Ft x 16.33 Ft |
| Other | Main level | 4.67 Ft x 4.75 Ft |
| 2pc Bathroom | Main level | 4.42 Ft x 5.67 Ft |
| Bedroom | Second level | 7.58 Ft x 13.42 Ft |
| Bedroom | Second level | 9.92 Ft x 13.17 Ft |
| 4pc Bathroom | Second level | 7.50 Ft x 10.08 Ft |
| Primary Bedroom | Second level | 12.00 Ft x 13.50 Ft |
Location
Data is supplied by Pillar 9 MLS® System. Pillar 9 is the owner of the copyright in its MLS® System. Data is deemed reliable but is not guaranteed accurate by Pillar 9.
The trademarks MLS®, Multiple Listing Service® and the associated logos are owned by The Canadian Real Estate Association (CREA) and identify the quality of services provided by real estate professionals who are members of CREA. Used under license.