Real estate on your terms®
$269,900
active
422 Arena Avenue
Trochu
,
AB
T0M2C0
Key Details
- MLS® Number:
- A2314555
- Building Type:
- House
- Interior Size:
- 930 square feet
- Bedrooms:
- 3
- Parking:
- 3
- Parking Features:
- Attached Garage
- Lot Size:
- 7000.0 square feet

Property Description
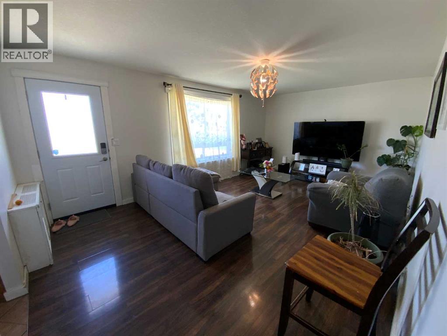
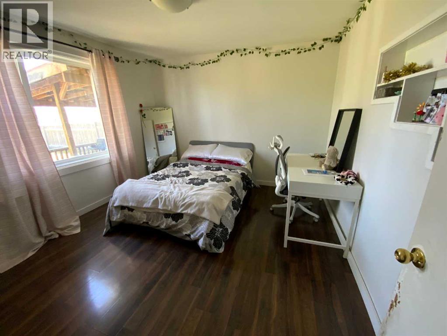
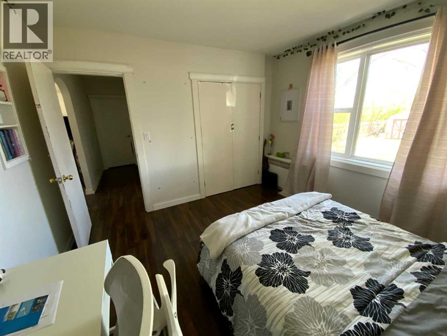
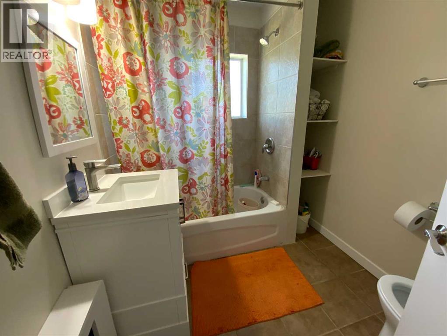
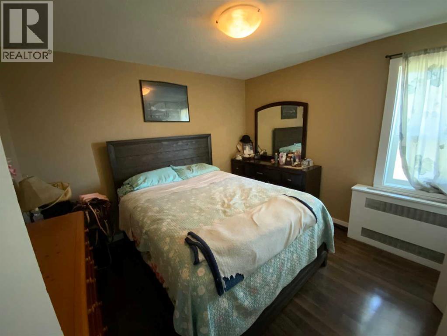
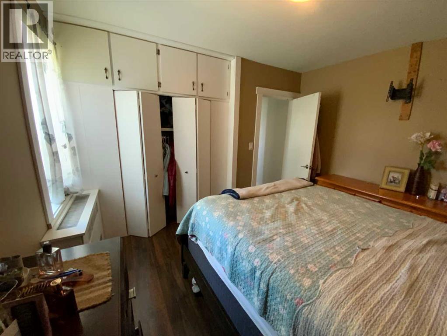
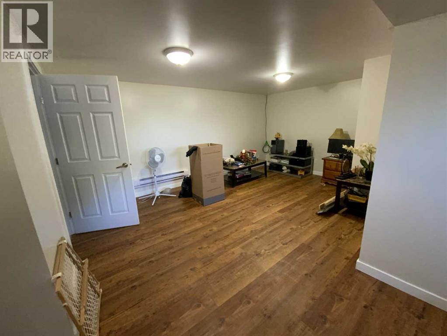
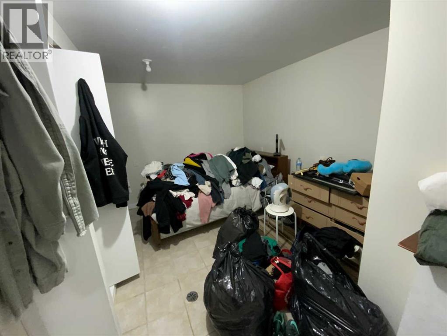
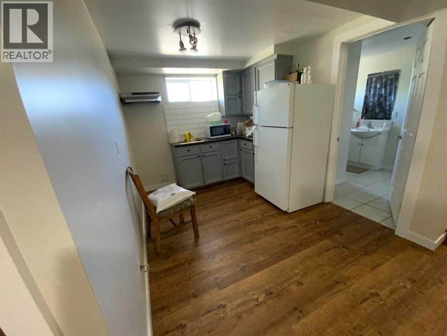
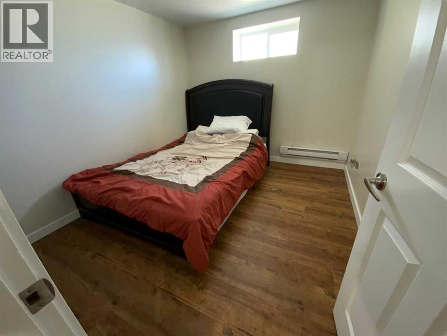
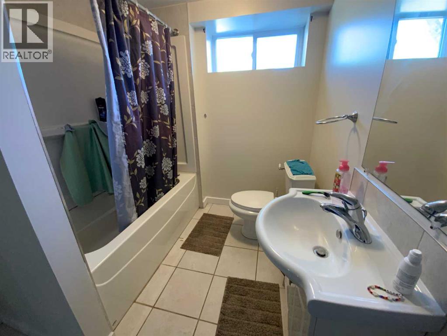
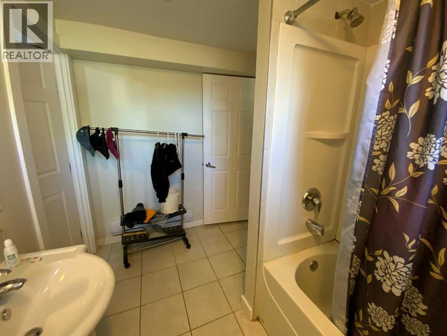
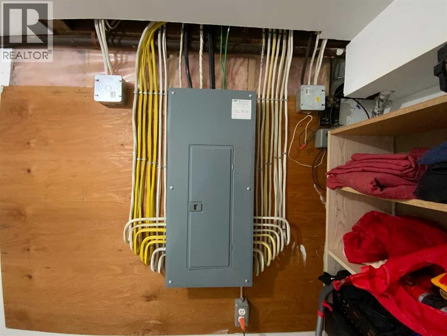
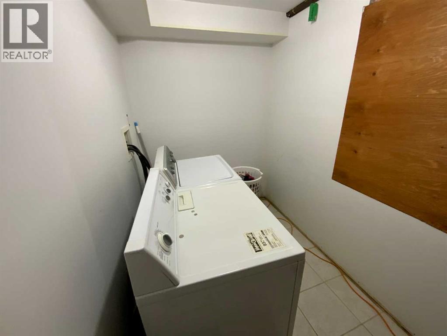
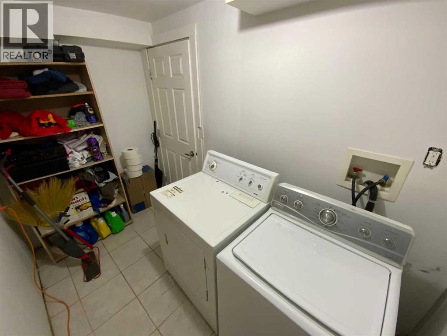
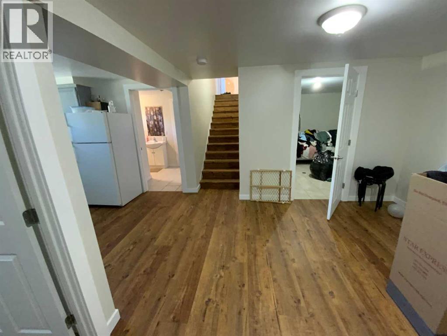
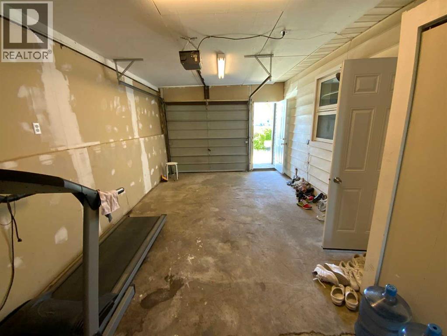
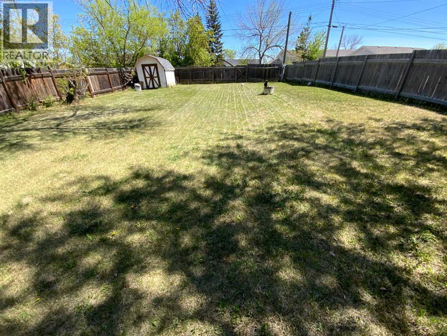
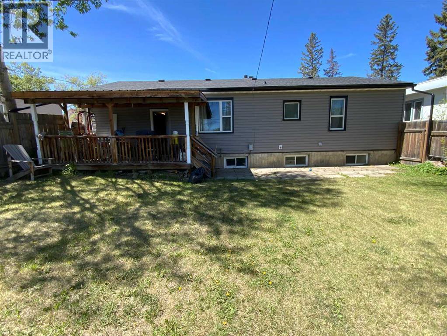
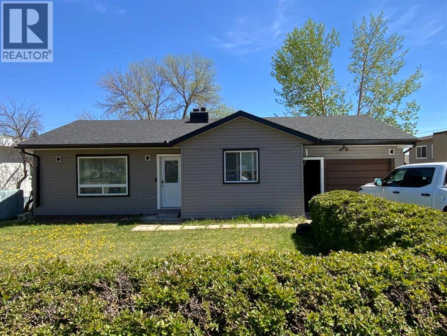
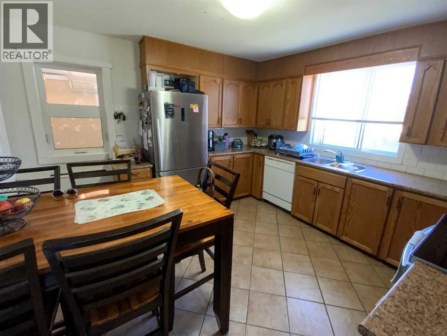
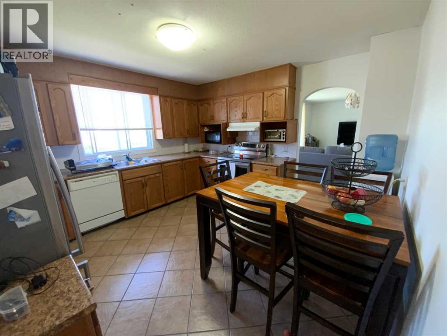
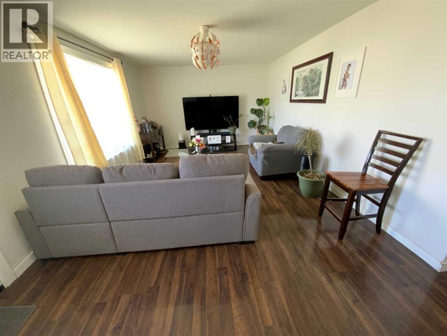
Gorgeous Bungalow with attached Single Garage in Trochu Alberta & close to downtown. Great efficient Design with a beautiful eat in Kitchen. & a second Kitchen in the basement. Huge Living room and two Bedrooms and a 4 piece bathroom complete the main floor. The Basement has a large family room Another Bedroom, a Large Computer/ Office / Craft room Another 4 pc Bathroom and a Seperate Laundry room. A compact utility area with an effiecient boiler heating system. Newer Shingles, Vinyl siding ( over styrofoam), Vinyl Windows, Covered Deck out back and a large open Back yard for your family to enjoy. Garage is insulated and drywalled and has a automatic opener. (id:53430)
Building
- Property Type:
- House
- Building Type:
- House
- Style:
- Bungalow
- Year Built:
- 1950
- Stories:
- 1.0
- Bedrooms:
- 3
- Bathrooms (total):
- 2.0
- Basement:
- Finished, Full
Finished Areas
- Interior Size (Total):
- 930 square feet
- Above Grade:
- 930 square feet
Interior
- Flooring:
- Tile, Laminate, Linoleum
- Appliances:
- Refrigerator, Dishwasher, Range, Garage door opener, Washer & Dryer
Parking
- Spaces:
- 3
- Features:
- Attached Garage
Lot / Land
- Lot Size:
- 7000.0 square feet
- Frontage:
- 15.24 meters
- Lot Features:
- See remarks, Back lane
Exterior
- Foundation:
- Poured Concrete
- Fencing:
- Fence
Utilities & Mechanical
- Heating:
- Radiant heat, Electric, Natural gas
- Cooling:
- None
Fees & Dates
- Property Taxes:
- $1,973
- Tax Year:
- 2025
- Last Modified:
- 06/23/2026 03:20:01 AM
- Status Change:
- 06/23/2026 03:11:11 AM
Association / Ownership
- Common Interest:
- Freehold
Room Dimensions
| Room | Level | Size |
|---|---|---|
| Eat in kitchen | Main level | 12.58 Ft x 12.58 Ft |
| Living room | Main level | 12.42 Ft x 19.42 Ft |
| 4pc Bathroom | Main level | 6.58 Ft x 7.50 Ft |
| Primary Bedroom | Main level | 11.17 Ft x 11.33 Ft |
| Bedroom | Main level | 9.75 Ft x 11.17 Ft |
| Eat in kitchen | Basement | 8.08 Ft x 10.67 Ft |
| Family room | Basement | 16.67 Ft x 11.58 Ft |
| Bedroom | Basement | 9.08 Ft x 10.25 Ft |
| Office | Basement | 8.83 Ft x 13.25 Ft |
| 4pc Bathroom | Basement | 6.83 Ft x 10.08 Ft |
| Laundry room | Basement | 5.33 Ft x 10.08 Ft |
| Furnace | Basement | 3.17 Ft x 6.42 Ft |
Location
Data is supplied by Pillar 9 MLS® System. Pillar 9 is the owner of the copyright in its MLS® System. Data is deemed reliable but is not guaranteed accurate by Pillar 9.
The trademarks MLS®, Multiple Listing Service® and the associated logos are owned by The Canadian Real Estate Association (CREA) and identify the quality of services provided by real estate professionals who are members of CREA. Used under license.