Real estate on your terms®
$109,000
active
501 School
Trochu
,
AB
T0M2C0
Key Details
- MLS® Number:
- A2301861
- Building Type:
- Mobile Home
- Interior Size:
- 1173 square feet
- Bedrooms:
- 3
- Parking:
- 2
- Parking Features:
- Parking Pad

Property Description
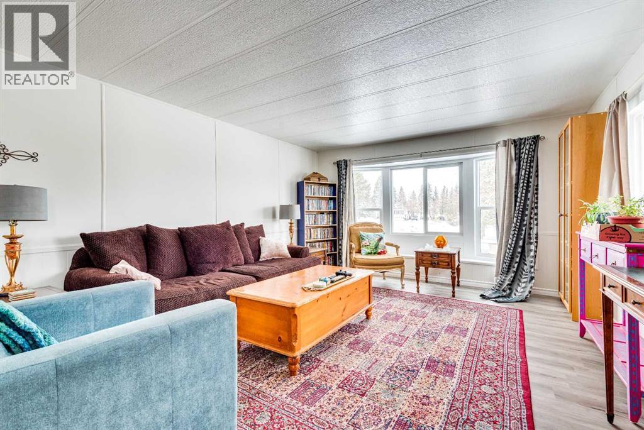
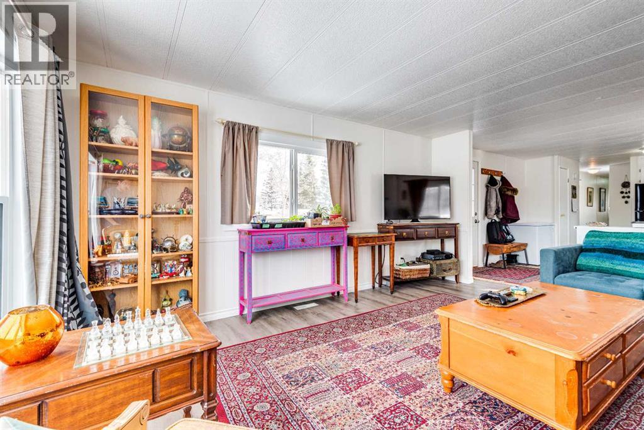
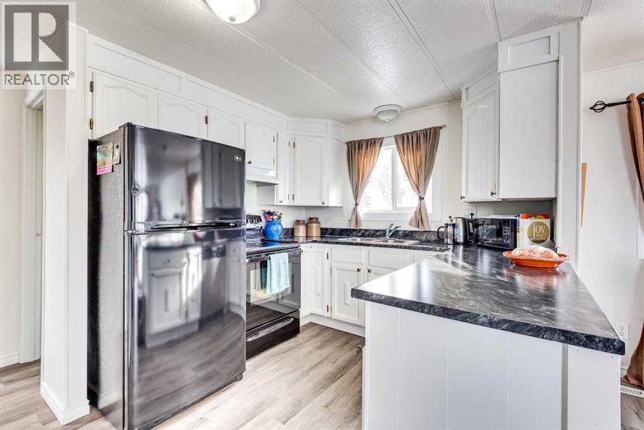
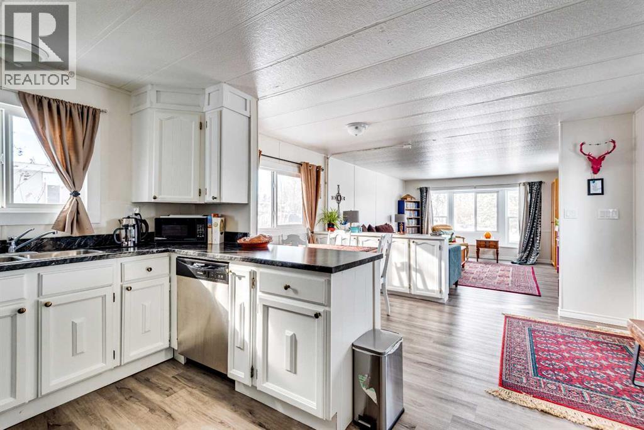
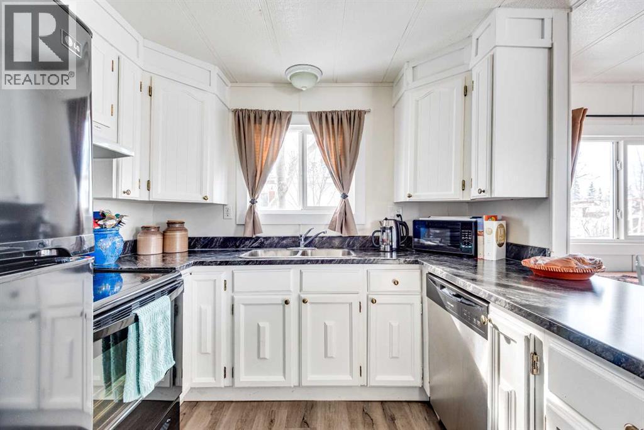
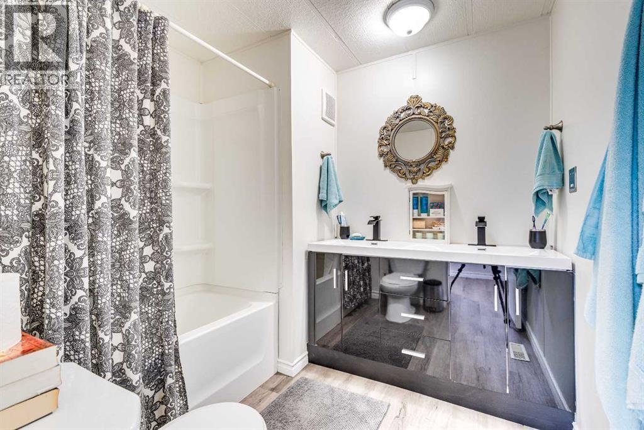
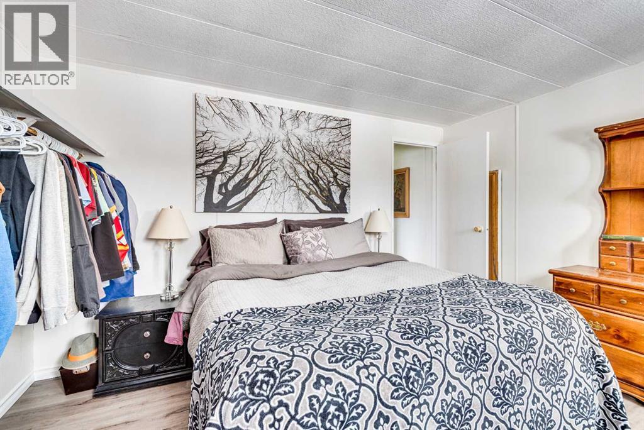
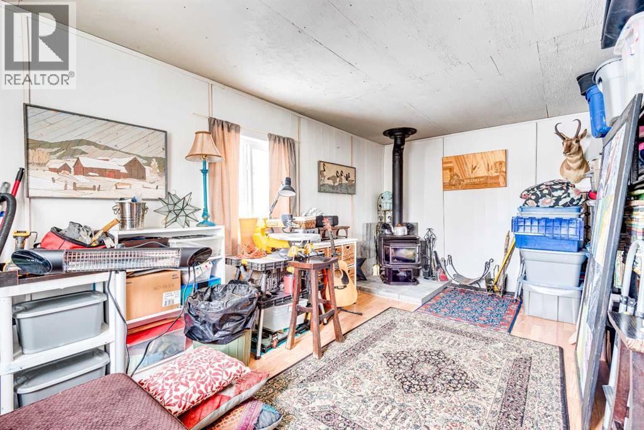
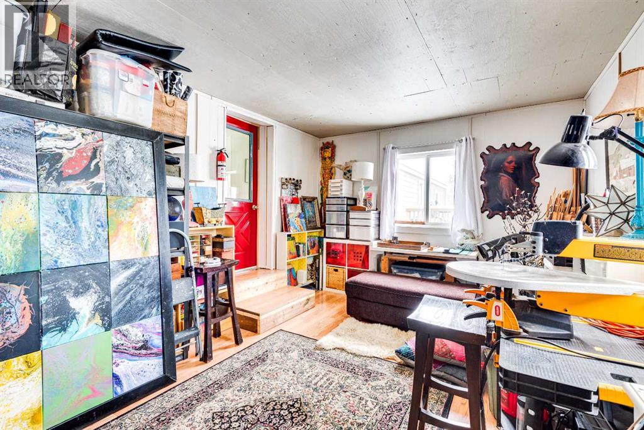
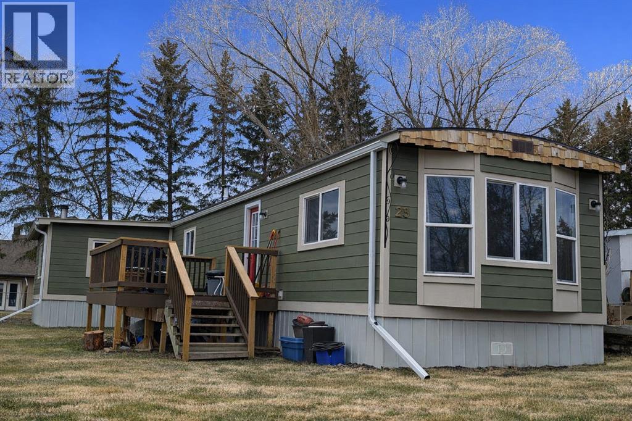
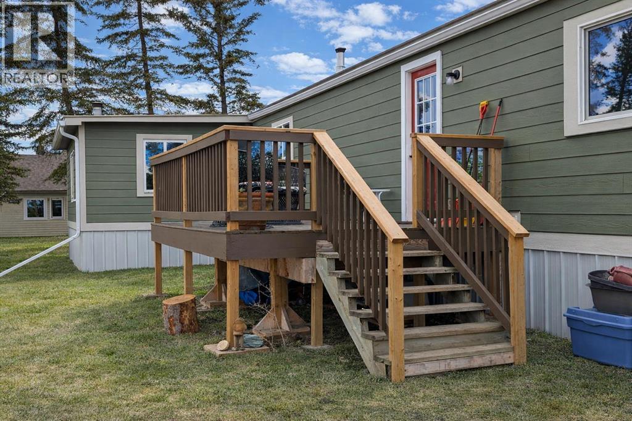
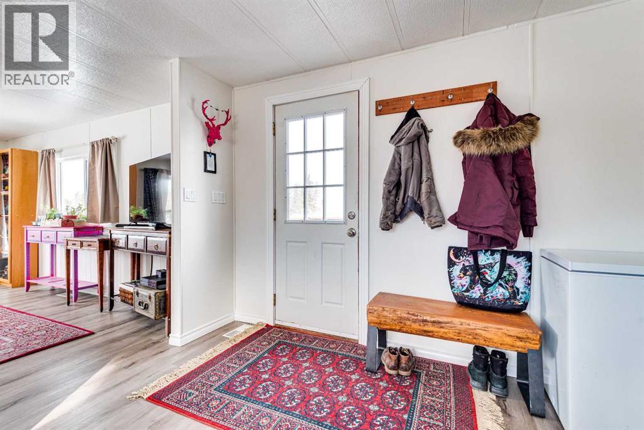
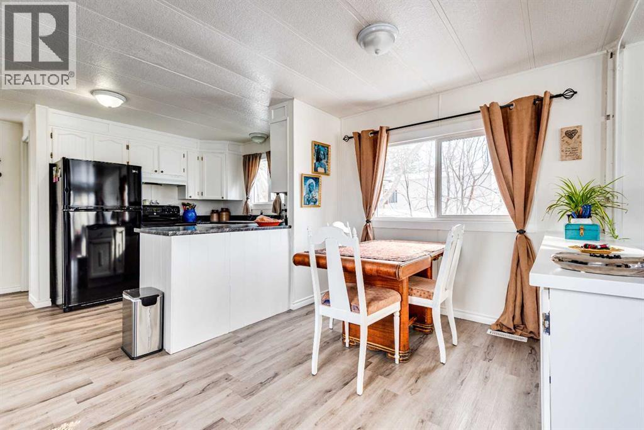
?? Welcome to 23, 501 School Road — Trochu, Alberta. Step into this completely updated, beautifully renovated 3-bedroom mobile home located in the friendly community of Trochu, AB. Thoughtfully redesigned inside and out, this home offers modern comfort, stylish finishes, and true move-in-ready convenience. The dramatic exterior renovation sets the tone, featuring a brand-new deck that leads to a striking deep red front door, new siding, complete with James Hardie Smart Trim. The upgrades continue with new windows, siding, and roof, along with matching improvements to the storage shed, creating a clean, cohesive look. Inside, the transformation continues. The heart of the home is the modern, updated kitchen, complete with refreshened cabinetry, trendy countertops, and efficient layout — perfect for cooking, hosting, or everyday living. The beautifully renovated bathroom offers a fresh feel with updated fixtures and finishes. Natural light fills the living spaces, including a welcoming family room anchored by a new wood stove that adds warmth and charm. With all-one-level living, this home is both practical and comfortable, offering space to grow and room to relax. Whether you're searching for your first home, planning a smart downsize, or looking to add a strong investment property to your portfolio, this thoughtfully updated home delivers exceptional value and modern appeal. (id:53430)
Building
- Property Type:
- Mobile Home
- Building Type:
- Mobile Home
- Style:
- Mobile Home
- Year Built:
- 1981
- Stories:
- 1.0
- Bedrooms:
- 3
- Bathrooms (total):
- 1.0
Finished Areas
- Interior Size (Total):
- 1173 square feet
- Above Grade:
- 1173 square feet
Interior
- Flooring:
- Vinyl Plank
- Appliances:
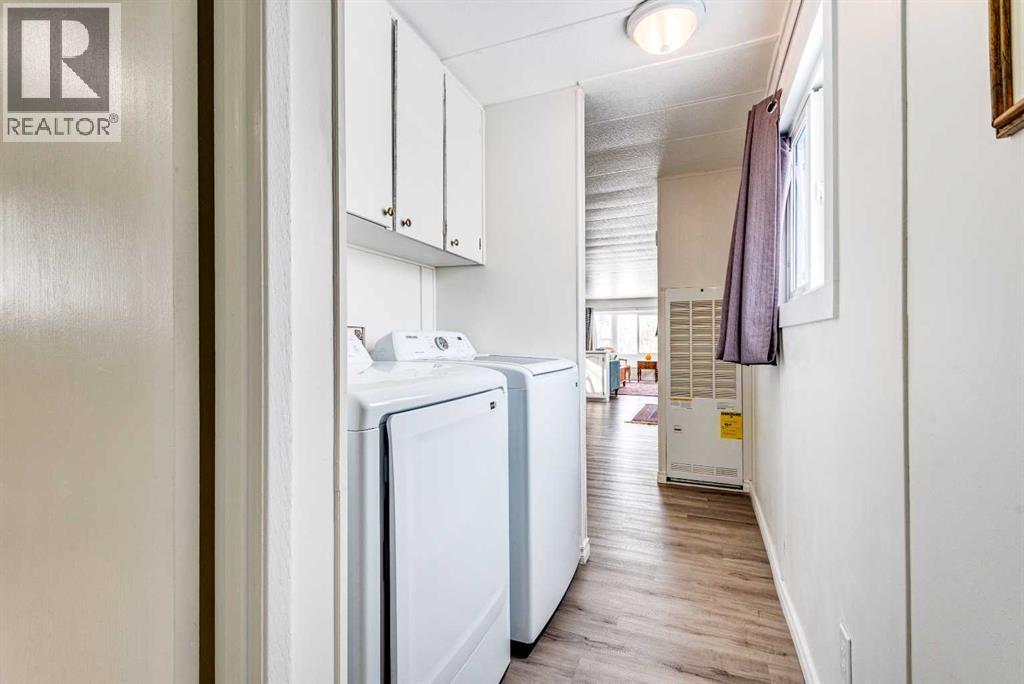
- Refrigerator, Dishwasher, Stove, Freezer, Hood Fan, Window Coverings, Washer & Dryer
Parking
- Spaces:
- 2
- Features:
- Parking Pad
Exterior
- Exterior Features:
- Vinyl siding
- Construction:
- Wood frame
- Fencing:
- Not fenced
Utilities & Mechanical
- Heating:
- Forced air, Natural gas, Wood, Other
Comfort & Security
- Fireplace(s):
- 1
Fees & Dates
- Property Taxes:
- $192
- Tax Year:
- 2025
- Last Modified:
- 07/23/2026 04:35:01 PM
- Status Change:
- 07/23/2026 04:26:02 PM
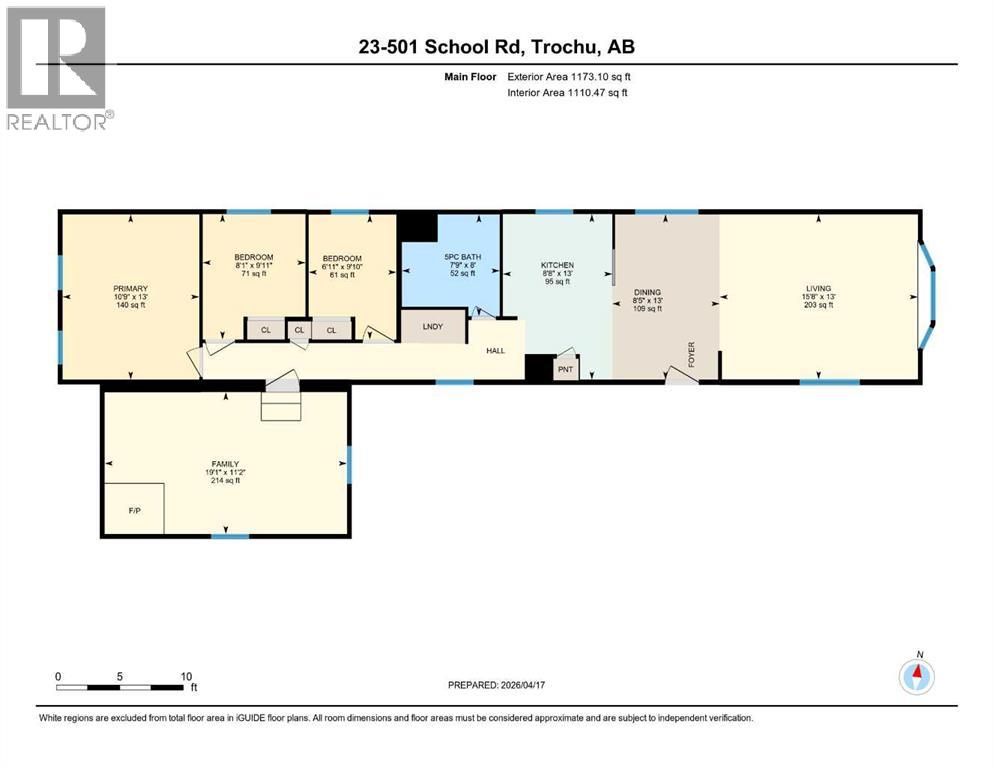
Room Dimensions
| Room | Level | Size |
|---|---|---|
| Living room | Main level | 15.67 Ft x 13.00 Ft |
| Kitchen | Main level | 8.67 Ft x 13.00 Ft |
| Dining room | Main level | 8.42 Ft x 13.00 Ft |
| Family room | Main level | 19.08 Ft x 11.17 Ft |
| 5pc Bathroom | Main level | 7.75 Ft x 8.00 Ft |
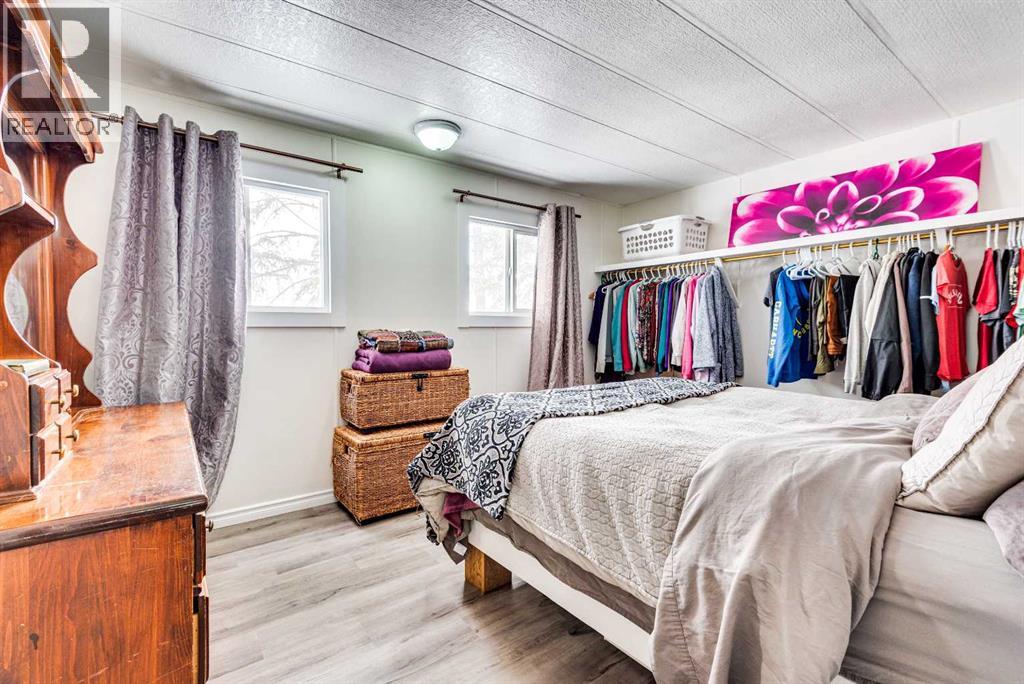
| Primary Bedroom | Main level | 10.75 Ft x 13.00 Ft |
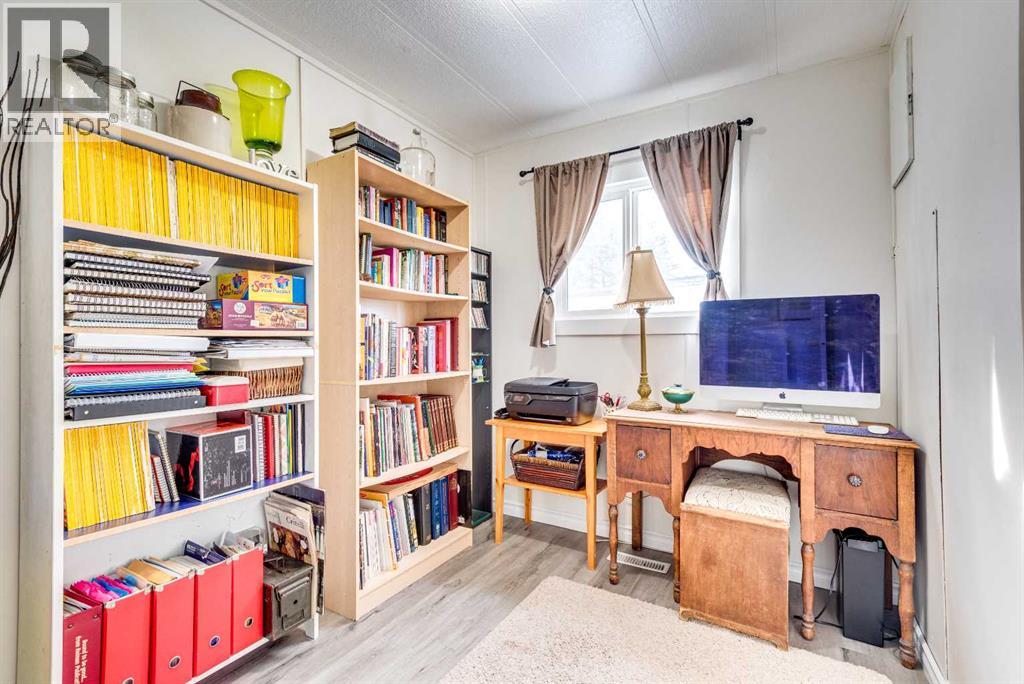
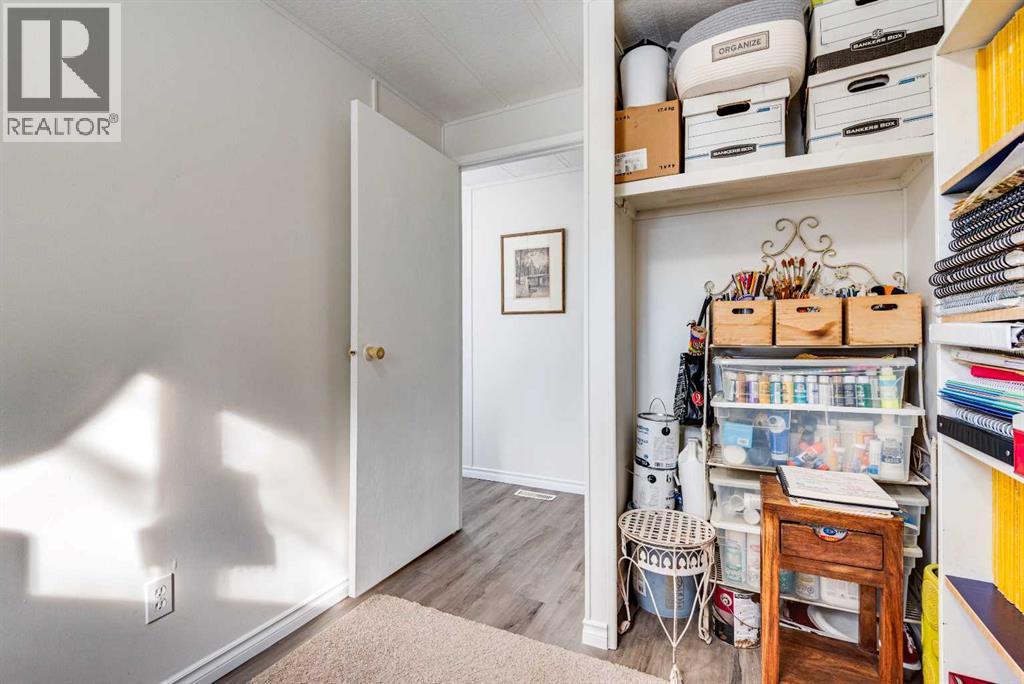
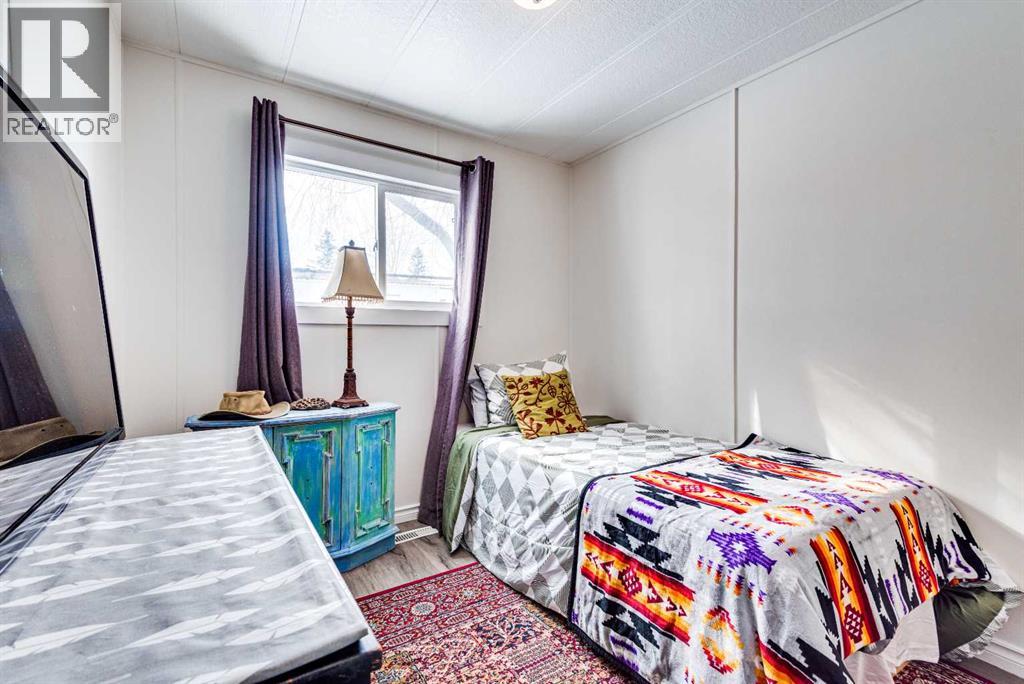
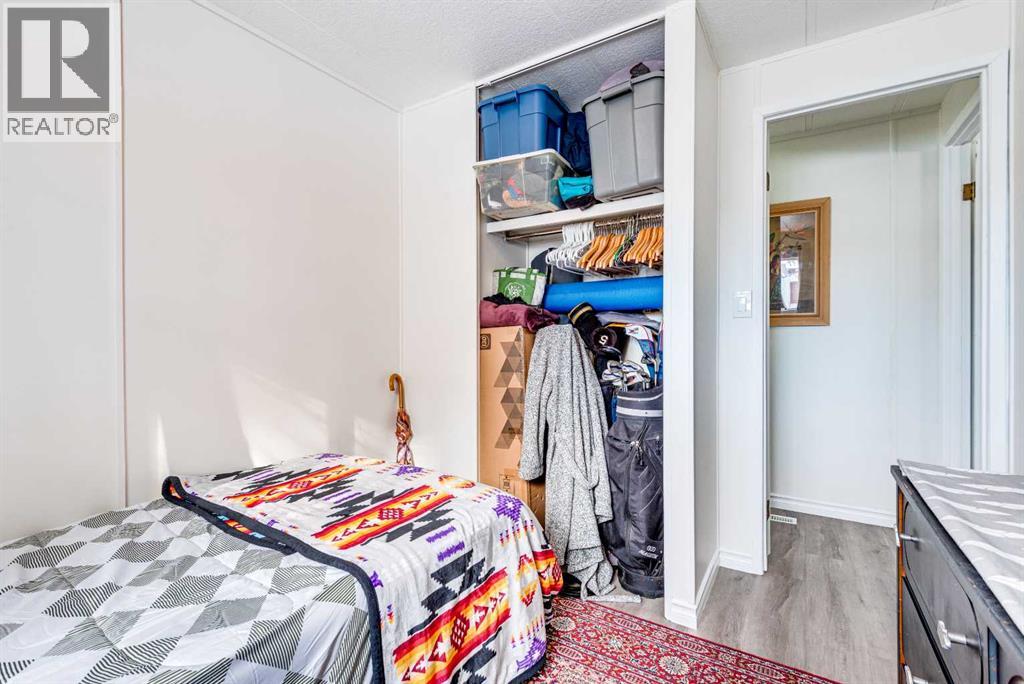
| Bedroom | Main level | 6.92 Ft x 9.83 Ft |
| Bedroom | Main level | 8.08 Ft x 9.92 Ft |
Location
Data is supplied by Pillar 9 MLS® System. Pillar 9 is the owner of the copyright in its MLS® System. Data is deemed reliable but is not guaranteed accurate by Pillar 9.
The trademarks MLS®, Multiple Listing Service® and the associated logos are owned by The Canadian Real Estate Association (CREA) and identify the quality of services provided by real estate professionals who are members of CREA. Used under license.