Real estate on your terms®
$199,900
active
402 Main Street
Trochu
,
AB
T0M2C0
Key Details
- MLS® Number:
- A2270646
- Building Type:
- House
- Interior Size:
- 843 square feet
- Bedrooms:
- 3
- Parking:
- 5
- Parking Features:
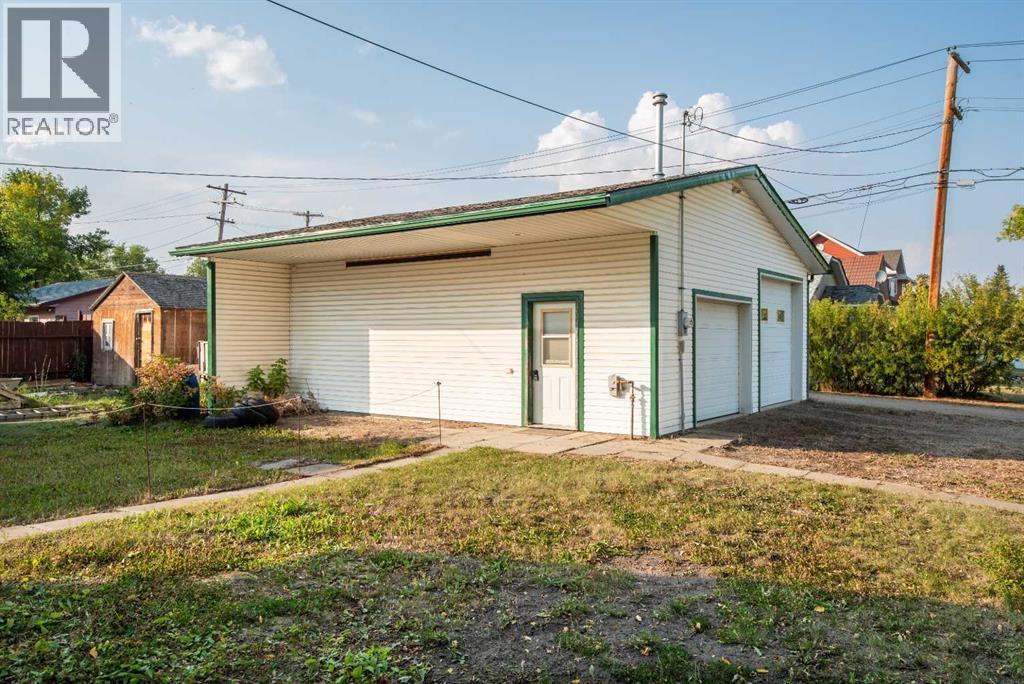
- Detached Garage
- Lot Size:
- 6500.0 square feet

Property Description
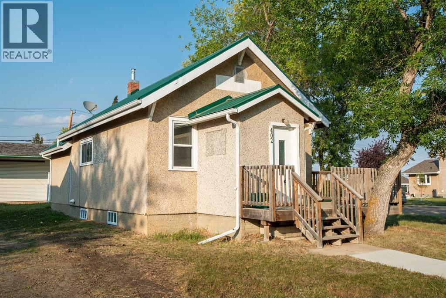
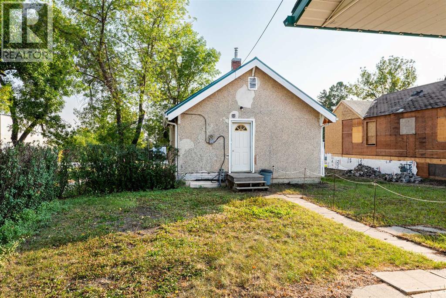
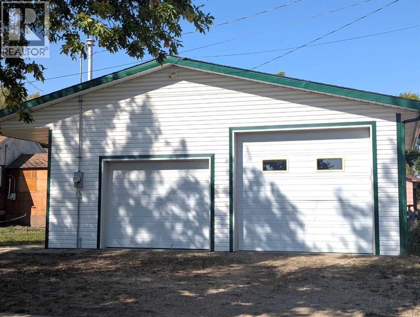
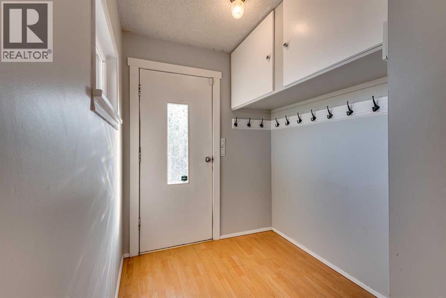
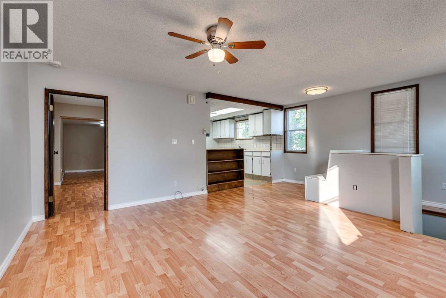
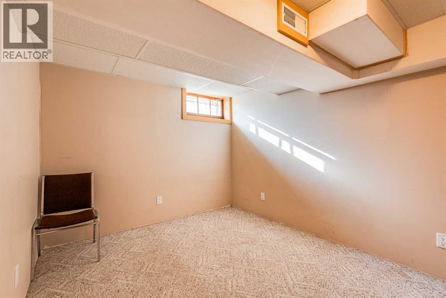
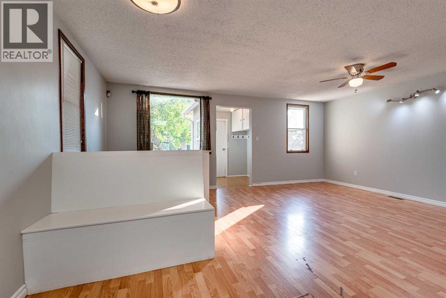
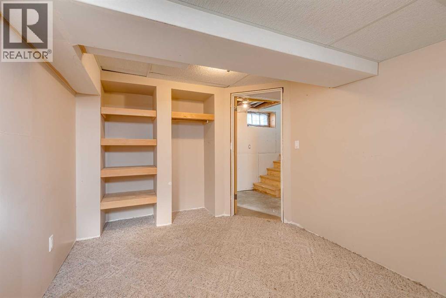
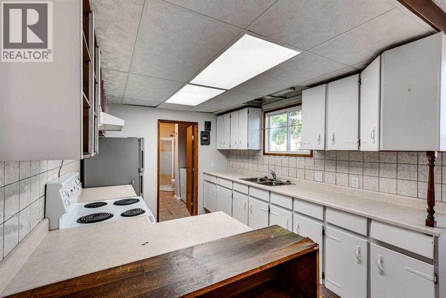
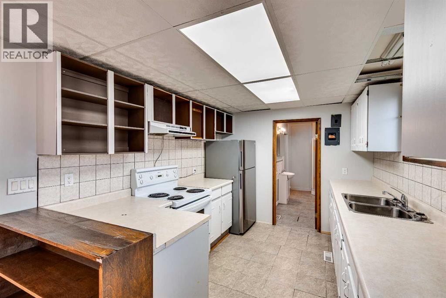
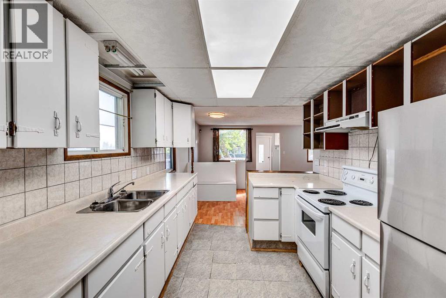
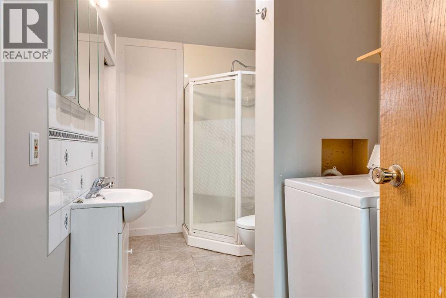
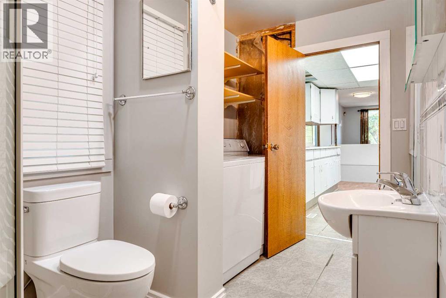
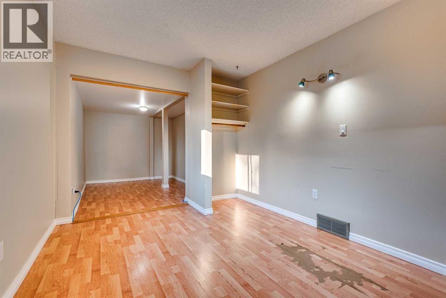
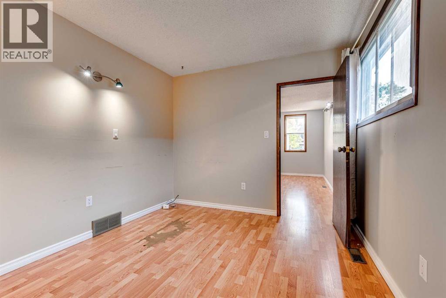
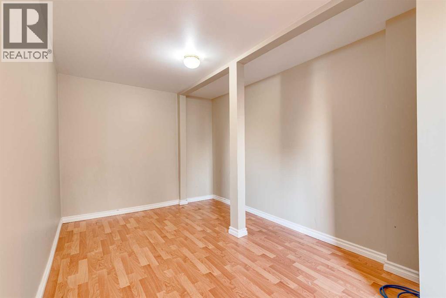
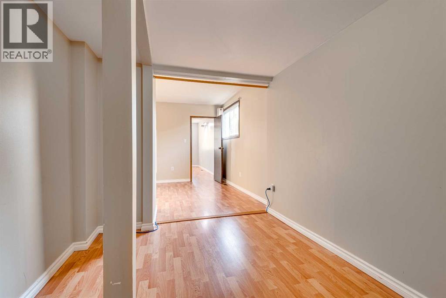
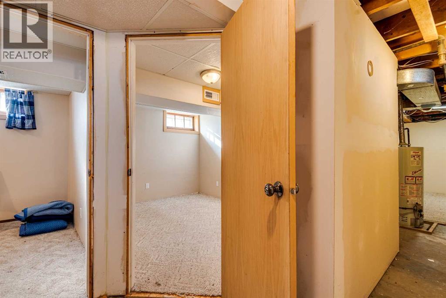
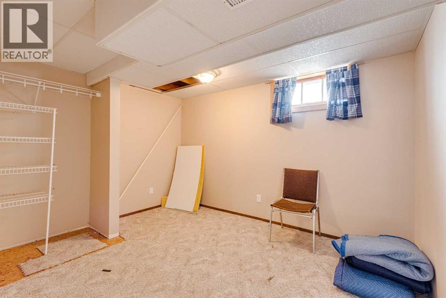
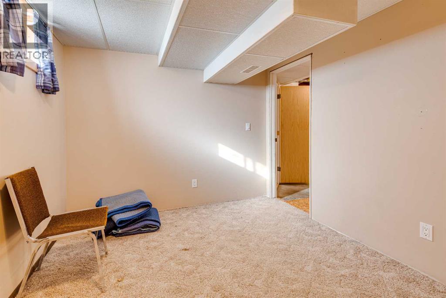
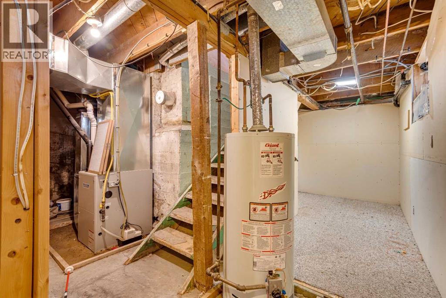
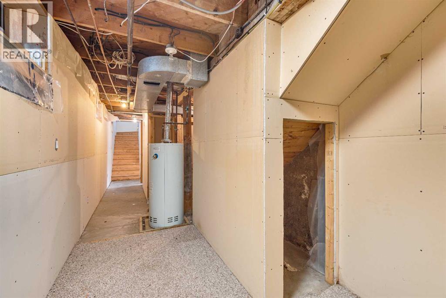
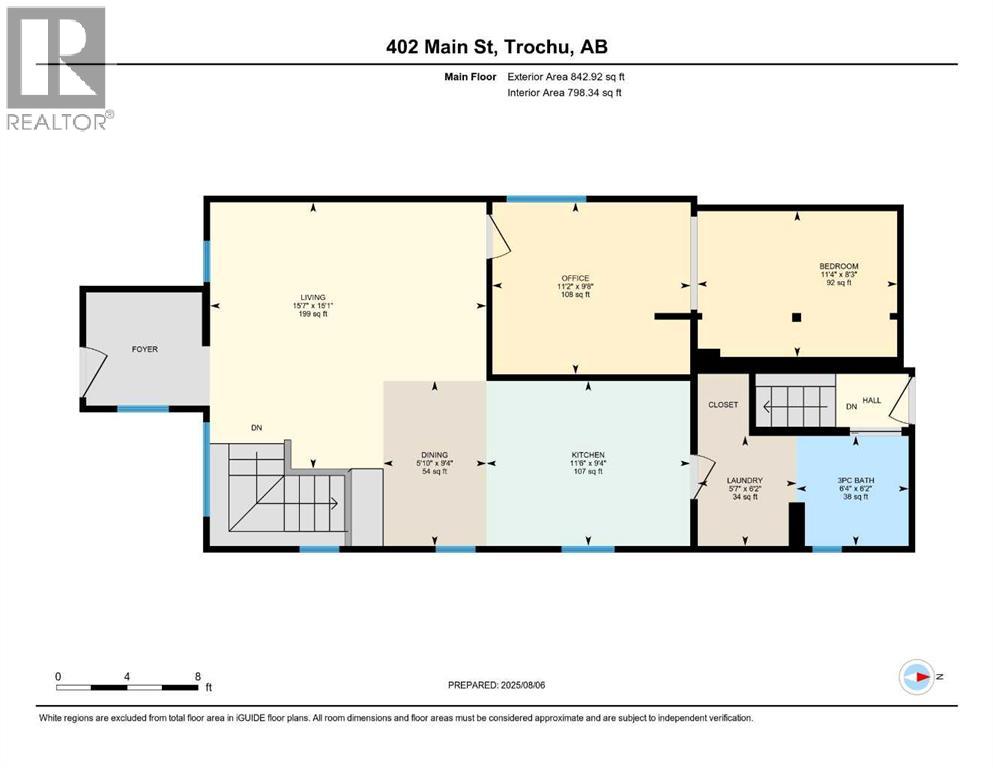
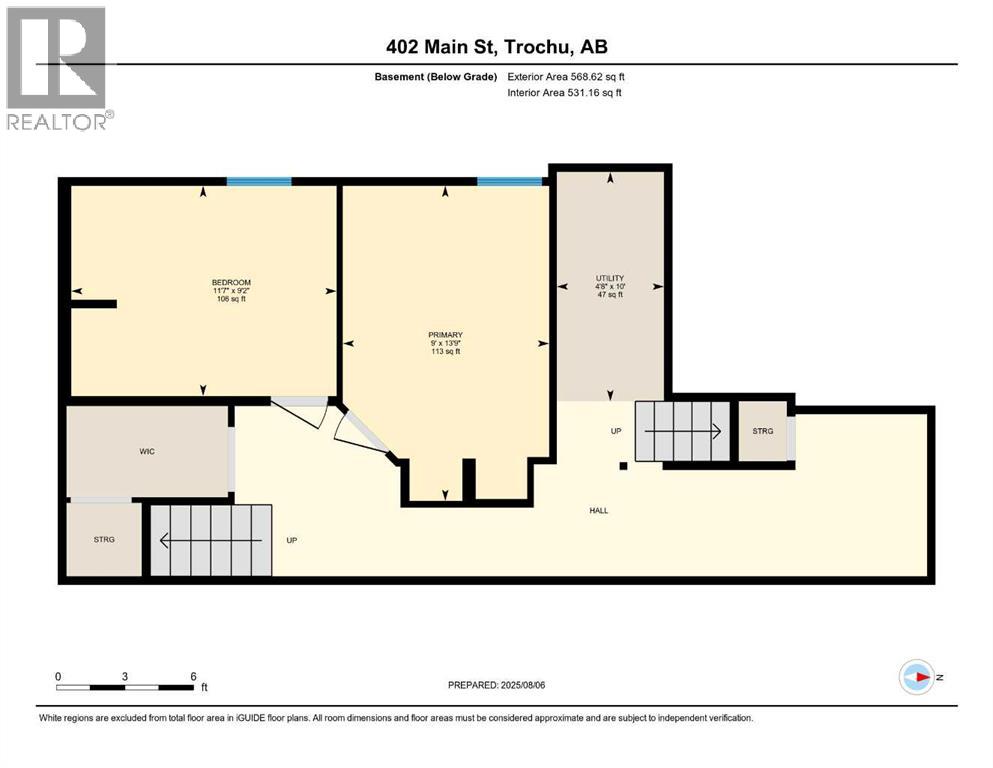
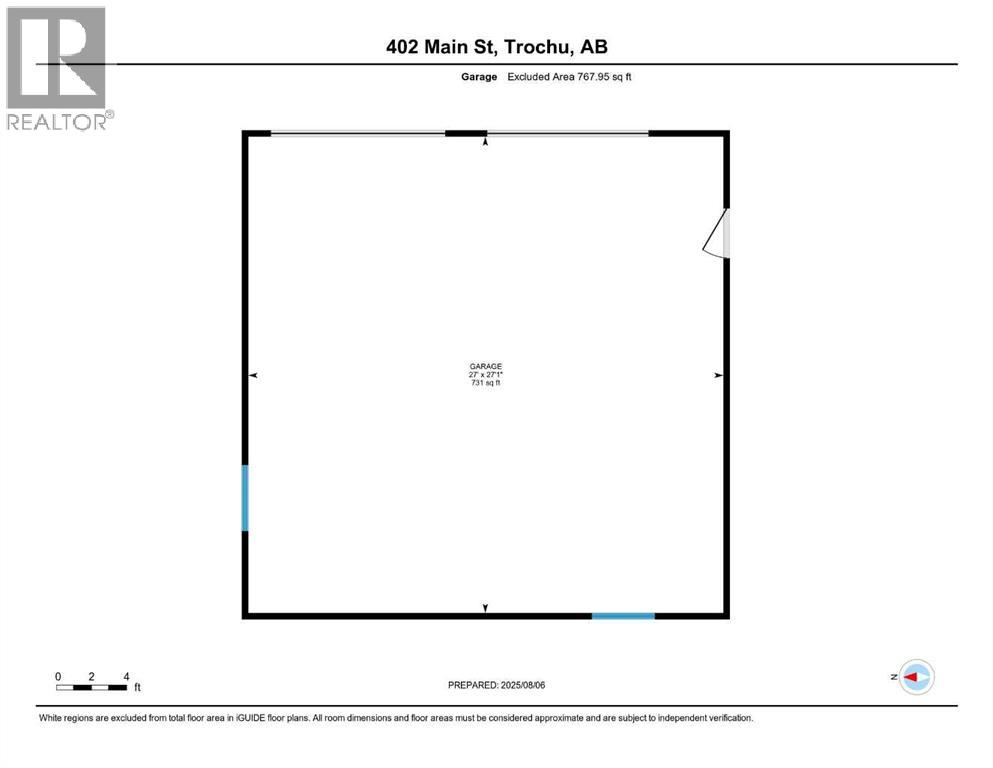
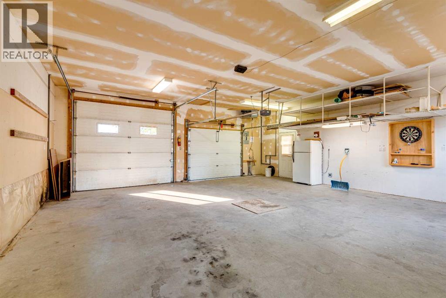
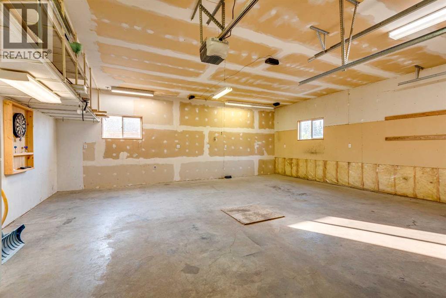
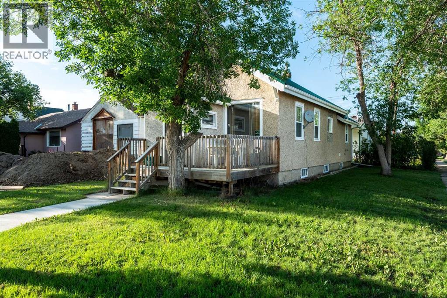
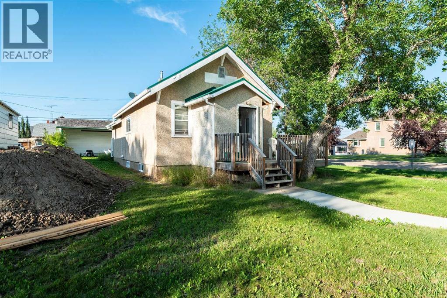
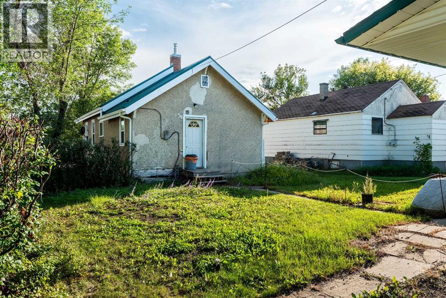
Take a little history lesson with this home... The unique construction and floor plan make sense once you learn that this house was once MD of Ghost Pine office and was also Trochu Valley School house, for K-3. before the school expanded in the 1950s. The main floor boasts a bedroom with attached office, a cozy open concept kitchen living room and dining room, main floor laundry and 3 piece bath. The dining room has a built in breakfast nook bench. Stepping to the basement, with 2 bedrooms and a space plumbed for a bath, as well as large utility room this basement has front and rear access. The garage has an over tall door and a regular door and is 27X27 ft. An amazing space for your projects and cool cars. The yard is simple, large and waiting for all your dreams. = (id:53430)
Building
- Property Type:
- House
- Building Type:
- House
- Style:
- Bungalow
- Year Built:
- 1958
- Stories:
- 1.0
- Bedrooms:
- 3
- Bathrooms (total):
- 1.0
- Basement:
- Partially finished, Full, Walk-up
Finished Areas
- Interior Size (Total):
- 843 square feet
- Above Grade:
- 843 square feet
Interior
- Flooring:
- Laminate, Carpeted, Linoleum
- Appliances:
- Refrigerator, Stove, Hood Fan, Washer & Dryer
Parking
- Spaces:
- 5
- Features:
- Detached Garage
Lot / Land
- Lot Size:
- 6500.0 square feet
- Frontage:
- 15.24 meters
- Lot Features:
- Back lane, No Smoking Home, Level
Exterior
- Exterior Features:
- Stucco
- Construction:
- Wood frame
- Foundation:
- Poured Concrete
- Fencing:
- Not fenced
Utilities & Mechanical
- Heating:
- Forced air, Natural gas
- Cooling:
- None
Fees & Dates
- Property Taxes:
- $1,754
- Tax Year:
- 2025
- Last Modified:
- 06/26/2026 04:30:01 PM
- Status Change:
- 06/26/2026 04:27:07 PM
Association / Ownership
- Common Interest:
- Freehold
Room Dimensions
| Room | Level | Size |
|---|---|---|
| Living room | Main level | 15.58 Ft x 15.08 Ft |
| Kitchen | Main level | 11.50 Ft x 9.33 Ft |
| Dining room | Main level | 5.83 Ft x 9.33 Ft |
| Bedroom | Main level | 8.25 Ft x 11.33 Ft |
| Office | Main level | 11.17 Ft x 9.67 Ft |
| Laundry room | Main level | 5.58 Ft x 6.17 Ft |
| 3pc Bathroom | Main level | .00 Ft |
| Primary Bedroom | Basement | 9.00 Ft x 13.75 Ft |
| Bedroom | Basement | 11.58 Ft x 9.17 Ft |
| Furnace | Basement | 4.67 Ft x 10.00 Ft |
Location
Data is supplied by Pillar 9 MLS® System. Pillar 9 is the owner of the copyright in its MLS® System. Data is deemed reliable but is not guaranteed accurate by Pillar 9.
The trademarks MLS®, Multiple Listing Service® and the associated logos are owned by The Canadian Real Estate Association (CREA) and identify the quality of services provided by real estate professionals who are members of CREA. Used under license.