Real estate on your terms®
$359,000
active
209 First Avenue South
Torrington
,
AB
T0M2B0
Key Details
- MLS® Number:
- A2328604
- Building Type:
- House
- Interior Size:
- 1271 square feet
- Bedrooms:
- 2
- Parking:
- 3
- Parking Features:
- Attached Garage
- Lot Size:
- 5500.0 square feet

Property Description
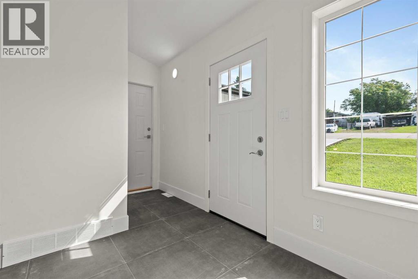
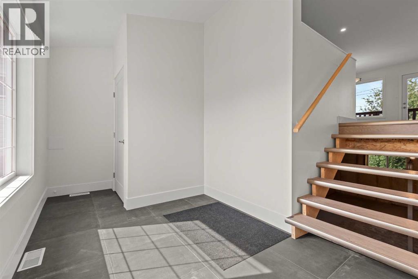
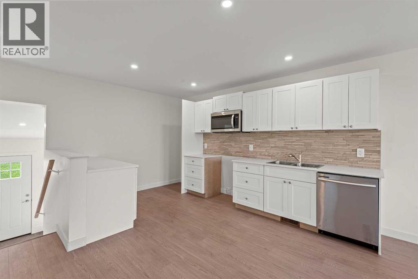
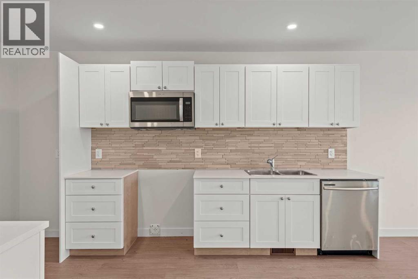
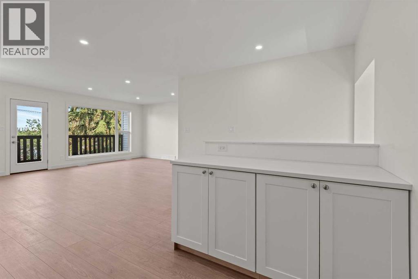
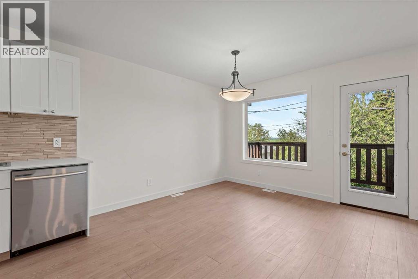
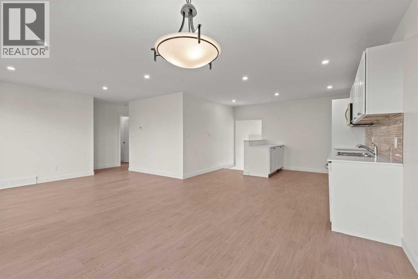
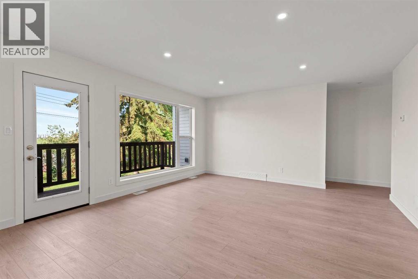
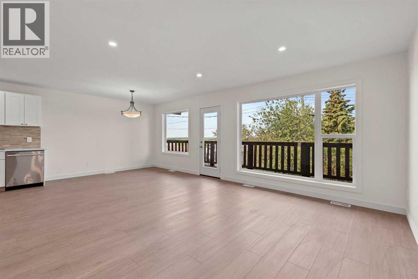
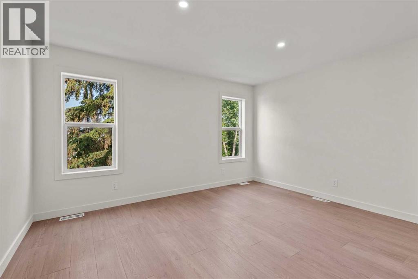
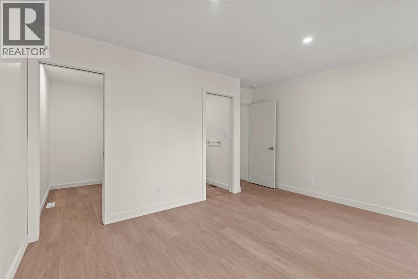
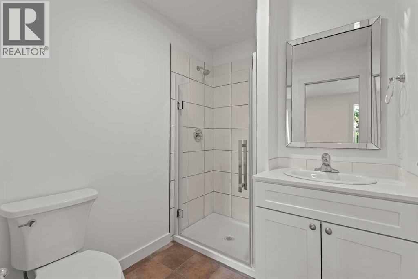
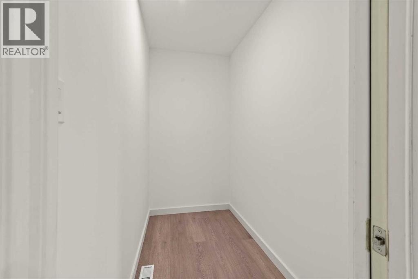
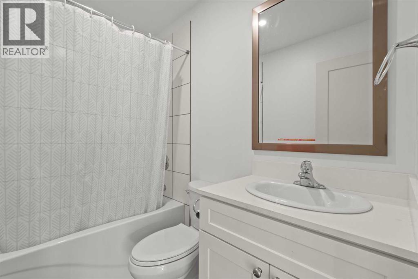
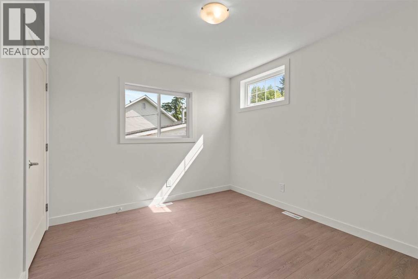
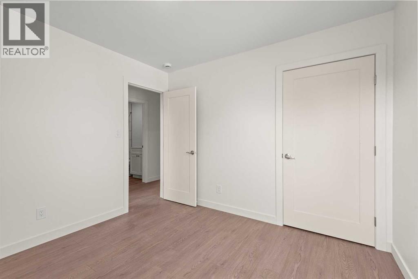
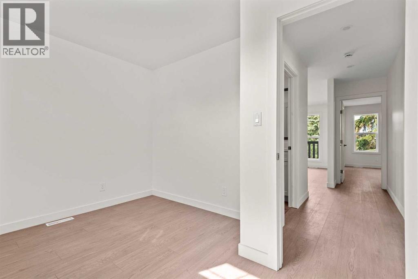
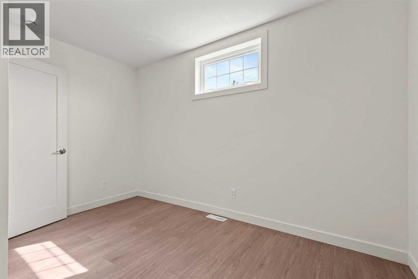
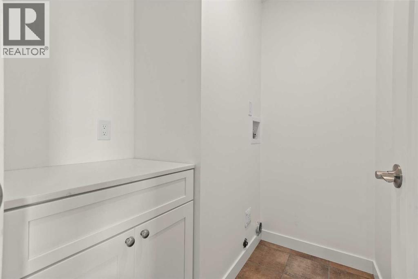
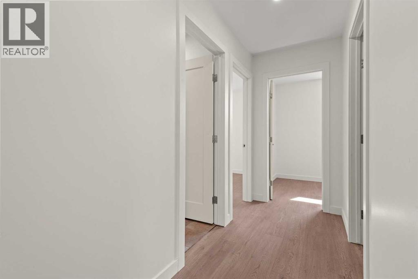
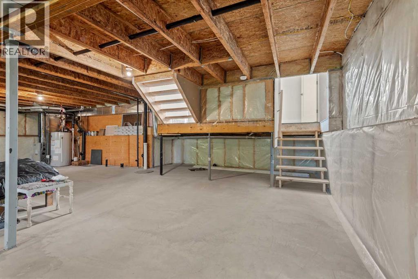
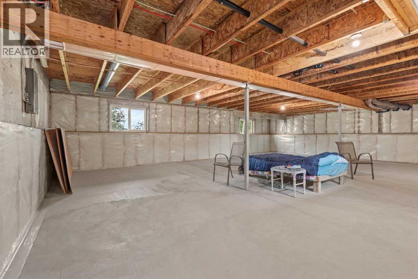
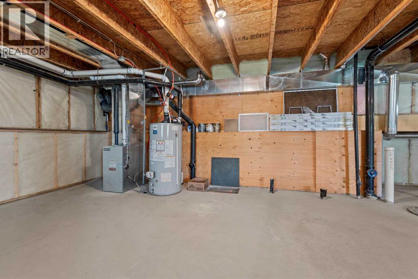
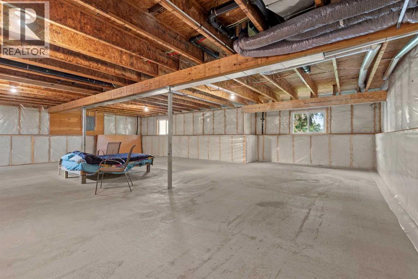
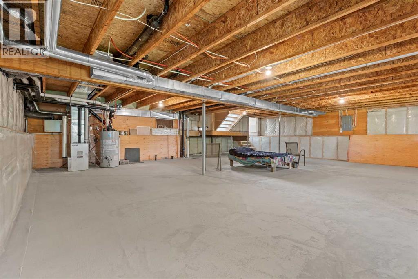
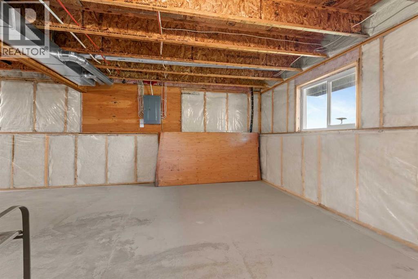
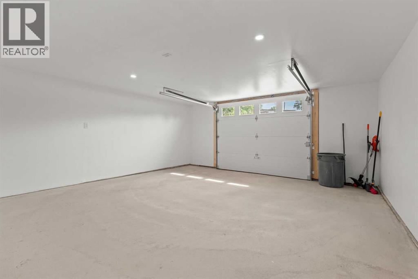
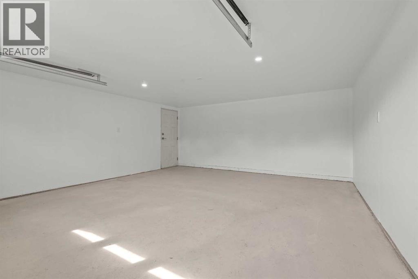
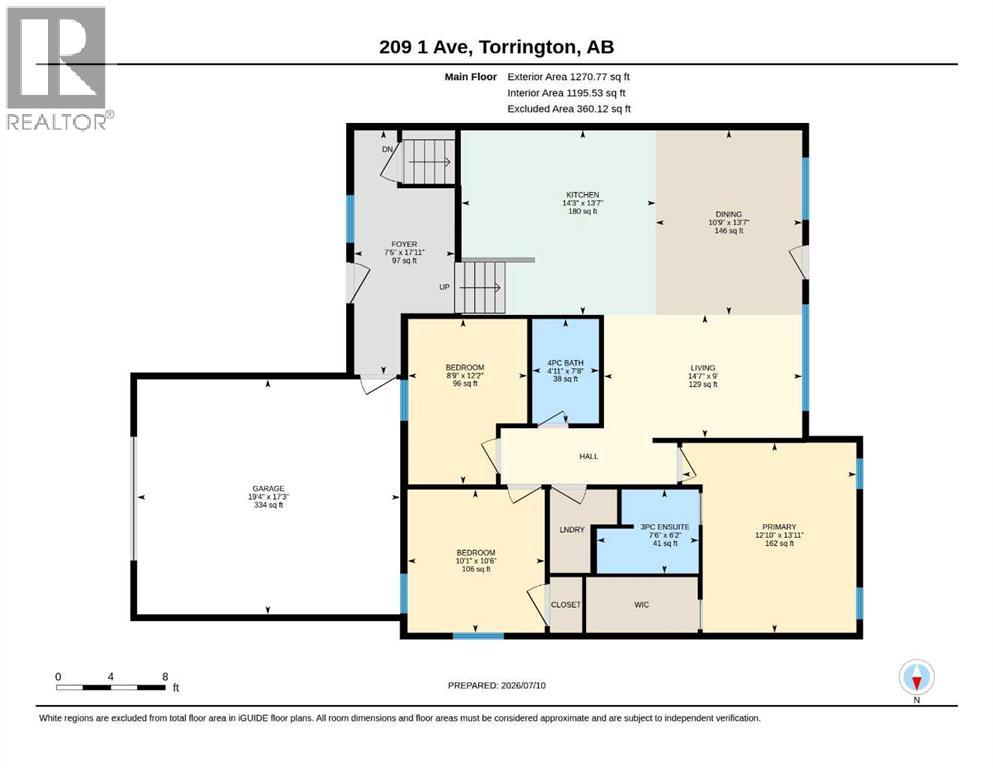
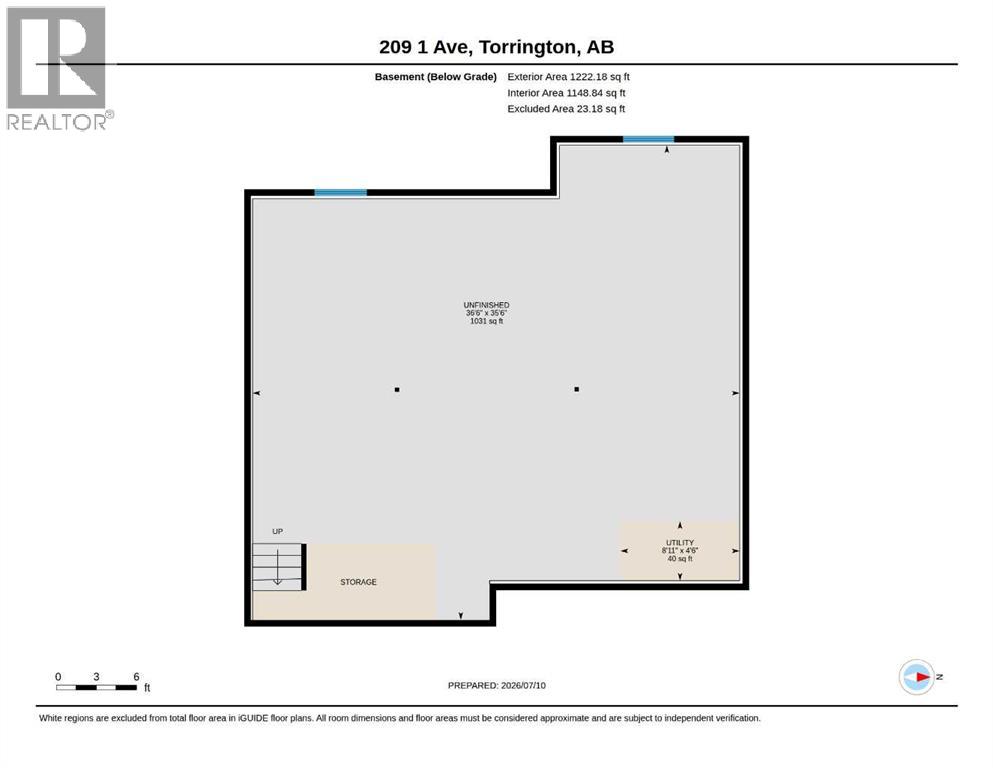
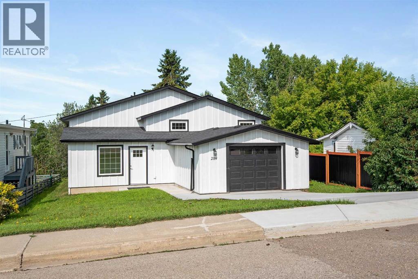
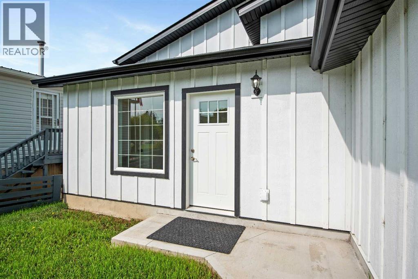
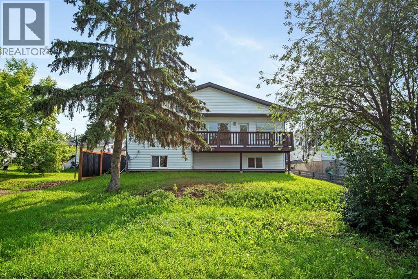
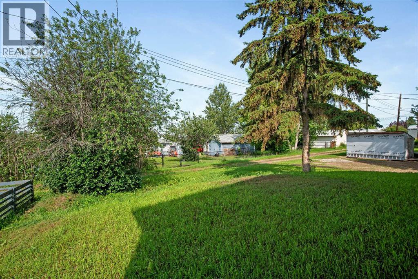
This attractive new home offers a bright, functional layout and the opportunity to customize the unfinished basement to suit your family's needs. A spacious front foyer welcomes you with a large window and provides convenient access to the attached garage, the main upper living area, and the basement. The open-concept upper level is filled with natural light and features stylish kitchen, dining and living areas, creating the perfect space for everyday living and entertaining. Access the back deck from the dining room where you can enjoy views of the backyard. The primary bedroom offers a walk-in closet and a private 3-piece ensuite. Also on the main level are a second bedroom, a full 4-piece bathroom, a convenient laundry room, and a versatile third room that would make an ideal bedroom, home office, or hobby room. The basement is insulated and vapour-barriered, providing an excellent head start for future development. It is roughed in for a bathroom and in-floor heat, allowing you to finish the space to your own style and needs. Additional features include a hot water recirculation system for near-instant hot water throughout the home. Outside, the yard is partially fenced and offers plenty of room for gardening, entertaining, or pets. Located in the welcoming community of Torrington, this home offers the charm of small-town living with easy access to larger centres. Torrington is known for its peaceful atmosphere, strong sense of community, scenic prairie views, and unique attractions, including the popular World Famous Gopher Hole Museum. Residents enjoy a relaxed rural lifestyle while being only a short drive to Olds, Three Hills, or Trochu for schools, shopping, medical services, restaurants, recreation, and everyday amenities, with Calgary and Red Deer both within comfortable driving distance. (id:53430)
Building
- Property Type:
- House
- Building Type:
- House
- Style:
- Bi-level
- Year Built:
- 2021
- Bedrooms:
- 2
- Bathrooms (total):
- 2.0
- Basement:
- Unfinished, Full
Finished Areas
- Interior Size (Total):
- 1271 square feet
- Above Grade:
- 1271 square feet
Interior
- Flooring:
- Tile, Laminate
- Appliances:
- Dishwasher, Microwave Range Hood Combo
Parking
- Spaces:
- 3
- Features:
- Attached Garage
Lot / Land
- Lot Size:
- 5500.0 square feet
- Frontage:
- 14.55 meters
- Lot Features:
- See remarks, Back lane, No Animal Home, No Smoking Home
Exterior
- Exterior Features:
- Vinyl siding, Composite Siding
- Foundation:
- Poured Concrete
- Fencing:
- Partially fenced
Utilities & Mechanical
- Heating:
- Forced air, Natural gas
- Cooling:
- None
Fees & Dates
- Property Taxes:
- $2,586
- Tax Year:
- 2026
- Last Modified:
- 08/11/2026 04:55:13 AM
- Status Change:
- 08/11/2026 04:47:42 AM
Association / Ownership
- Common Interest:
- Freehold
Room Dimensions
| Room | Level | Size |
|---|---|---|
| Living room | Main level | 14.58 Ft x 9.00 Ft |
| Kitchen | Main level | 14.25 Ft x 13.58 Ft |
| Dining room | Main level | 10.75 Ft x 13.58 Ft |
| Primary Bedroom | Main level | 12.83 Ft x 13.92 Ft |
| Bedroom | Main level | 10.08 Ft x 10.50 Ft |
| Office | Main level | 8.75 Ft x 12.17 Ft |
| 4pc Bathroom | Main level | .00 Ft x .00 Ft |
| 3pc Bathroom | Main level | .00 Ft x .00 Ft |
| Laundry room | Main level | .00 Ft x .00 Ft |
Location
Data is supplied by Pillar 9 MLS® System. Pillar 9 is the owner of the copyright in its MLS® System. Data is deemed reliable but is not guaranteed accurate by Pillar 9.
The trademarks MLS®, Multiple Listing Service® and the associated logos are owned by The Canadian Real Estate Association (CREA) and identify the quality of services provided by real estate professionals who are members of CREA. Used under license.