Real estate on your terms®
$229,229
active
5826 49 Street
Tofield
,
AB
T0B4J0
Key Details
- MLS® Number:
- E4494849
- Building Type:
- House
- Interior Size:
- 1040 square feet
- Bedrooms:
- 5
- Parking Features:
- Stall
- Lot Size:
- 404.69 square meters

Property Description
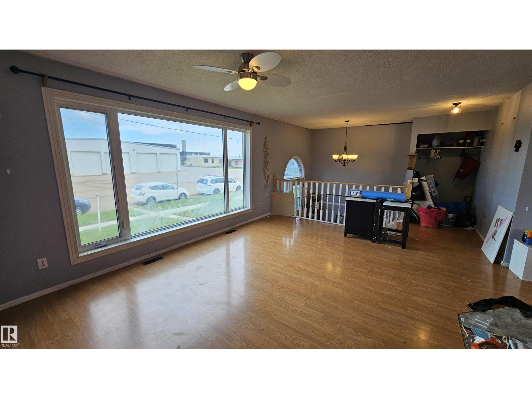
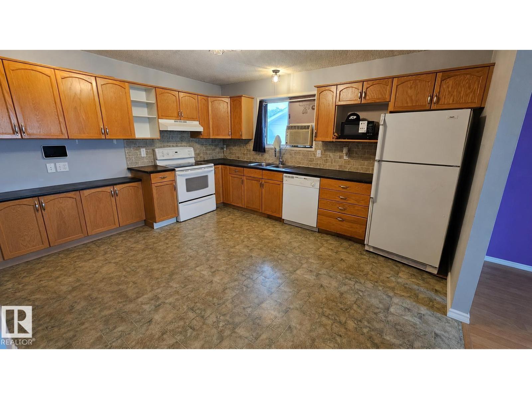
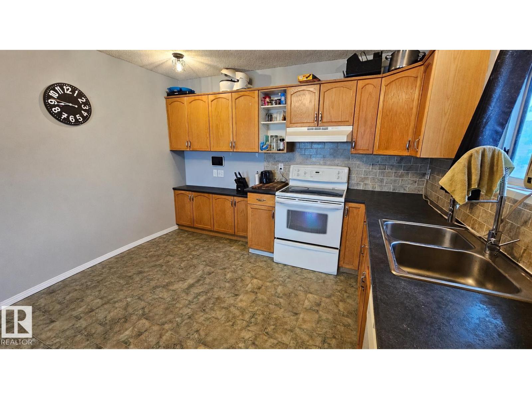
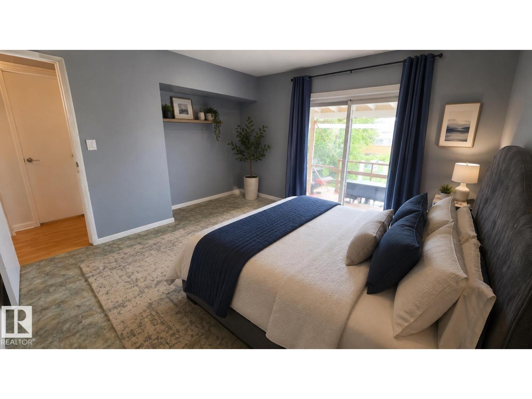
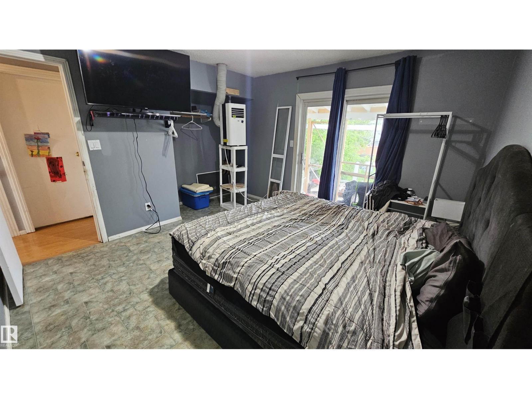
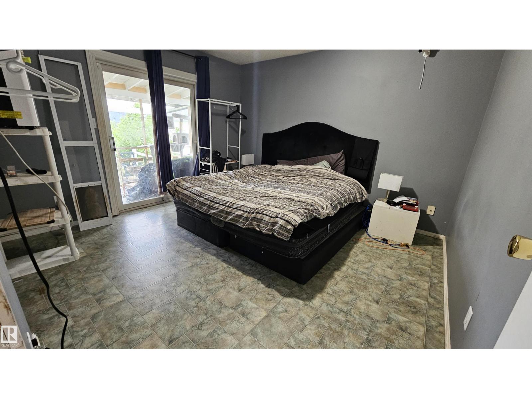
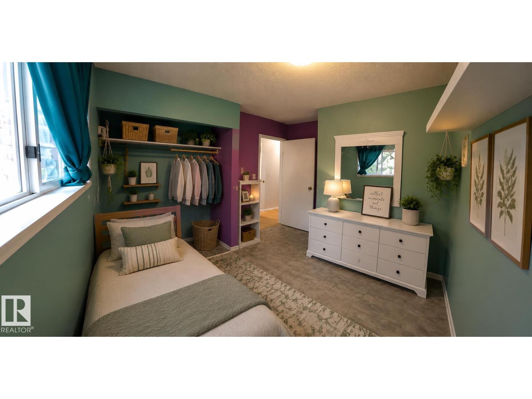
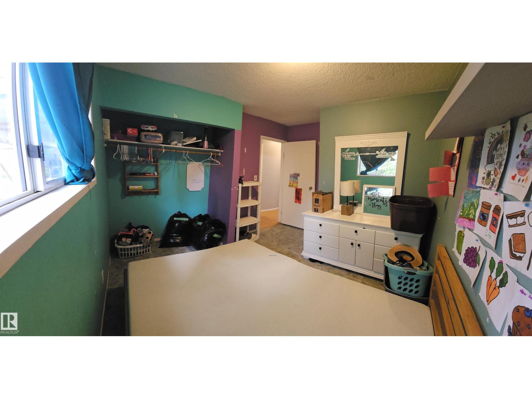
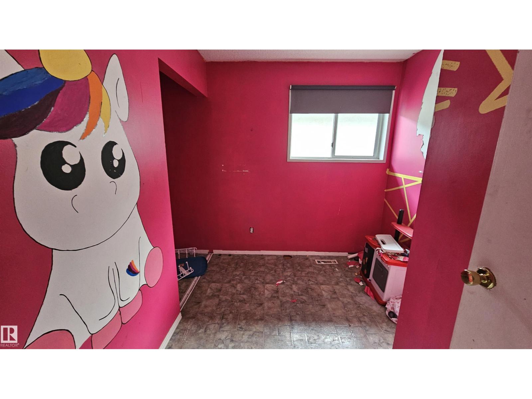
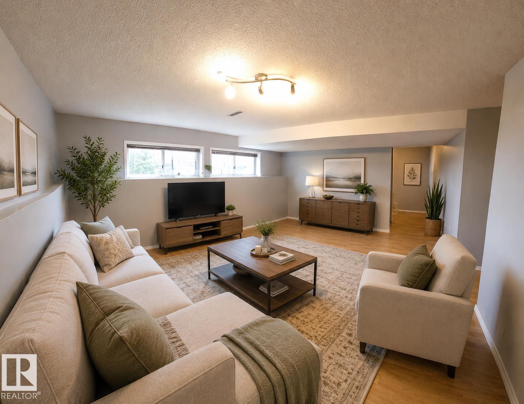
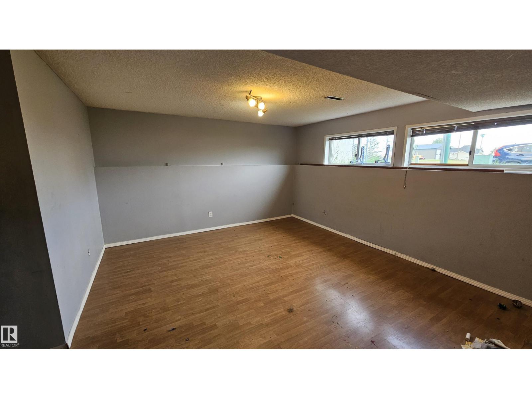
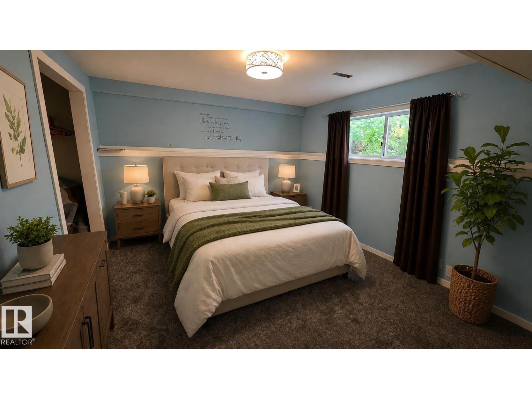
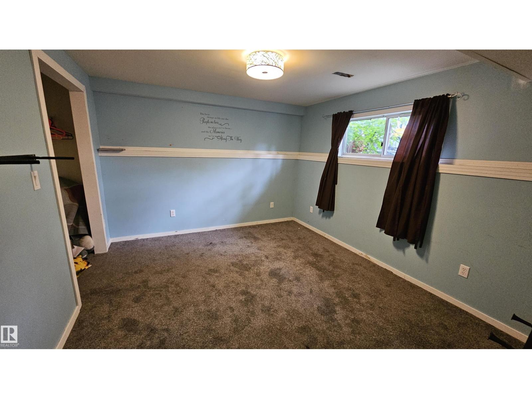
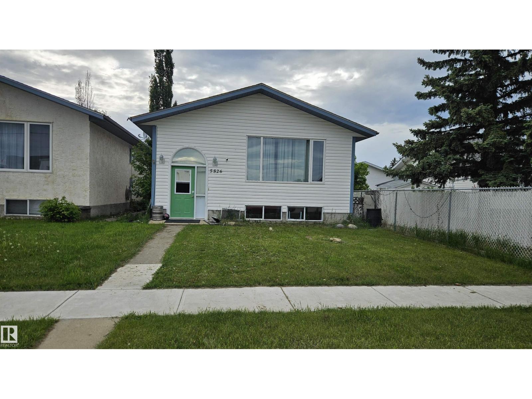
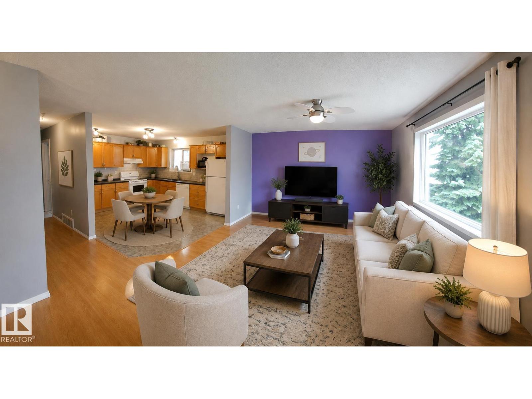
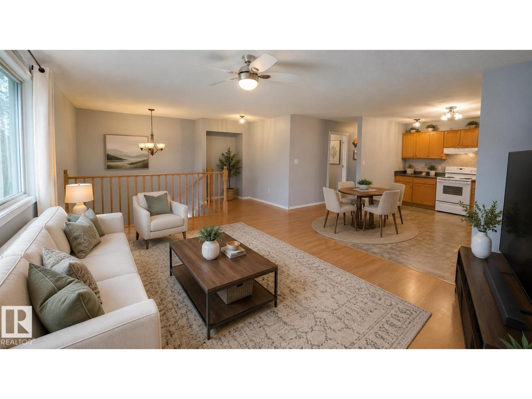
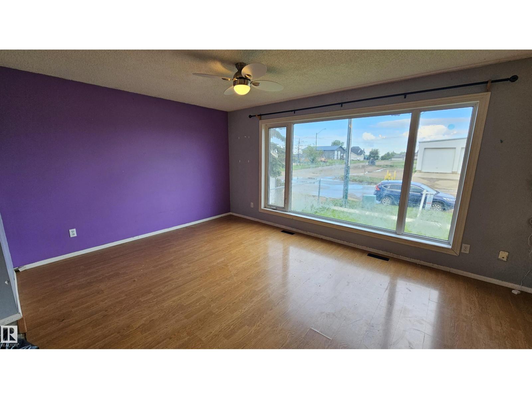
Opportunity knocks! This well-laid-out family home offers the perfect chance to create a space that reflects your own style. Featuring an open-concept living area, 3 bedrooms on the upper level, plus a finished basement with a fourth bedroom, there's room for everyone. Situated directly across from schools serving K–12 and only a few blocks from the hospital, the location is hard to beat. Commuters will appreciate being just 30 minutes from Camrose and Sherwood Park, and only 45 minutes from Edmonton and the Edmonton International Airport. A fantastic opportunity to build equity while enjoying an unbeatable location. (id:53430)
Building
- Property Type:
- House
- Building Type:
- House
- Style:
- Bi-level
- Year Built:
- 1993
- Bedrooms:
- 5
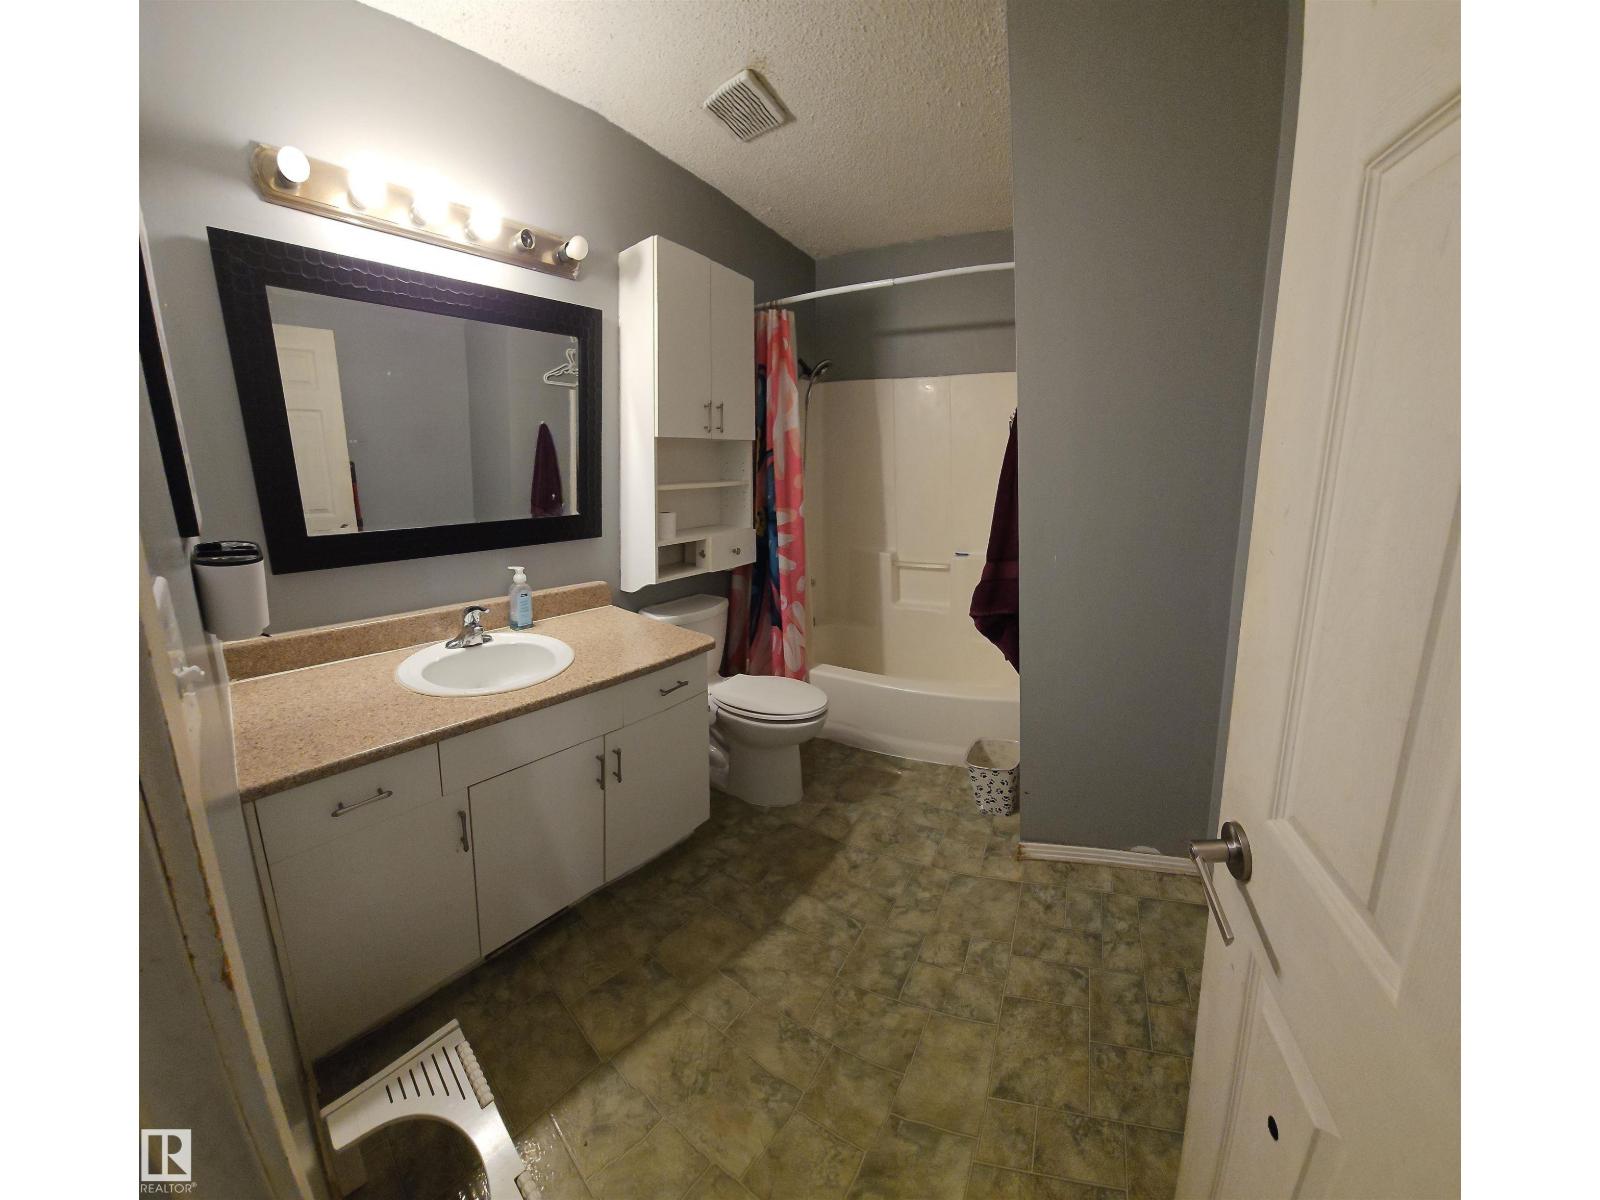
- Bathrooms (total):
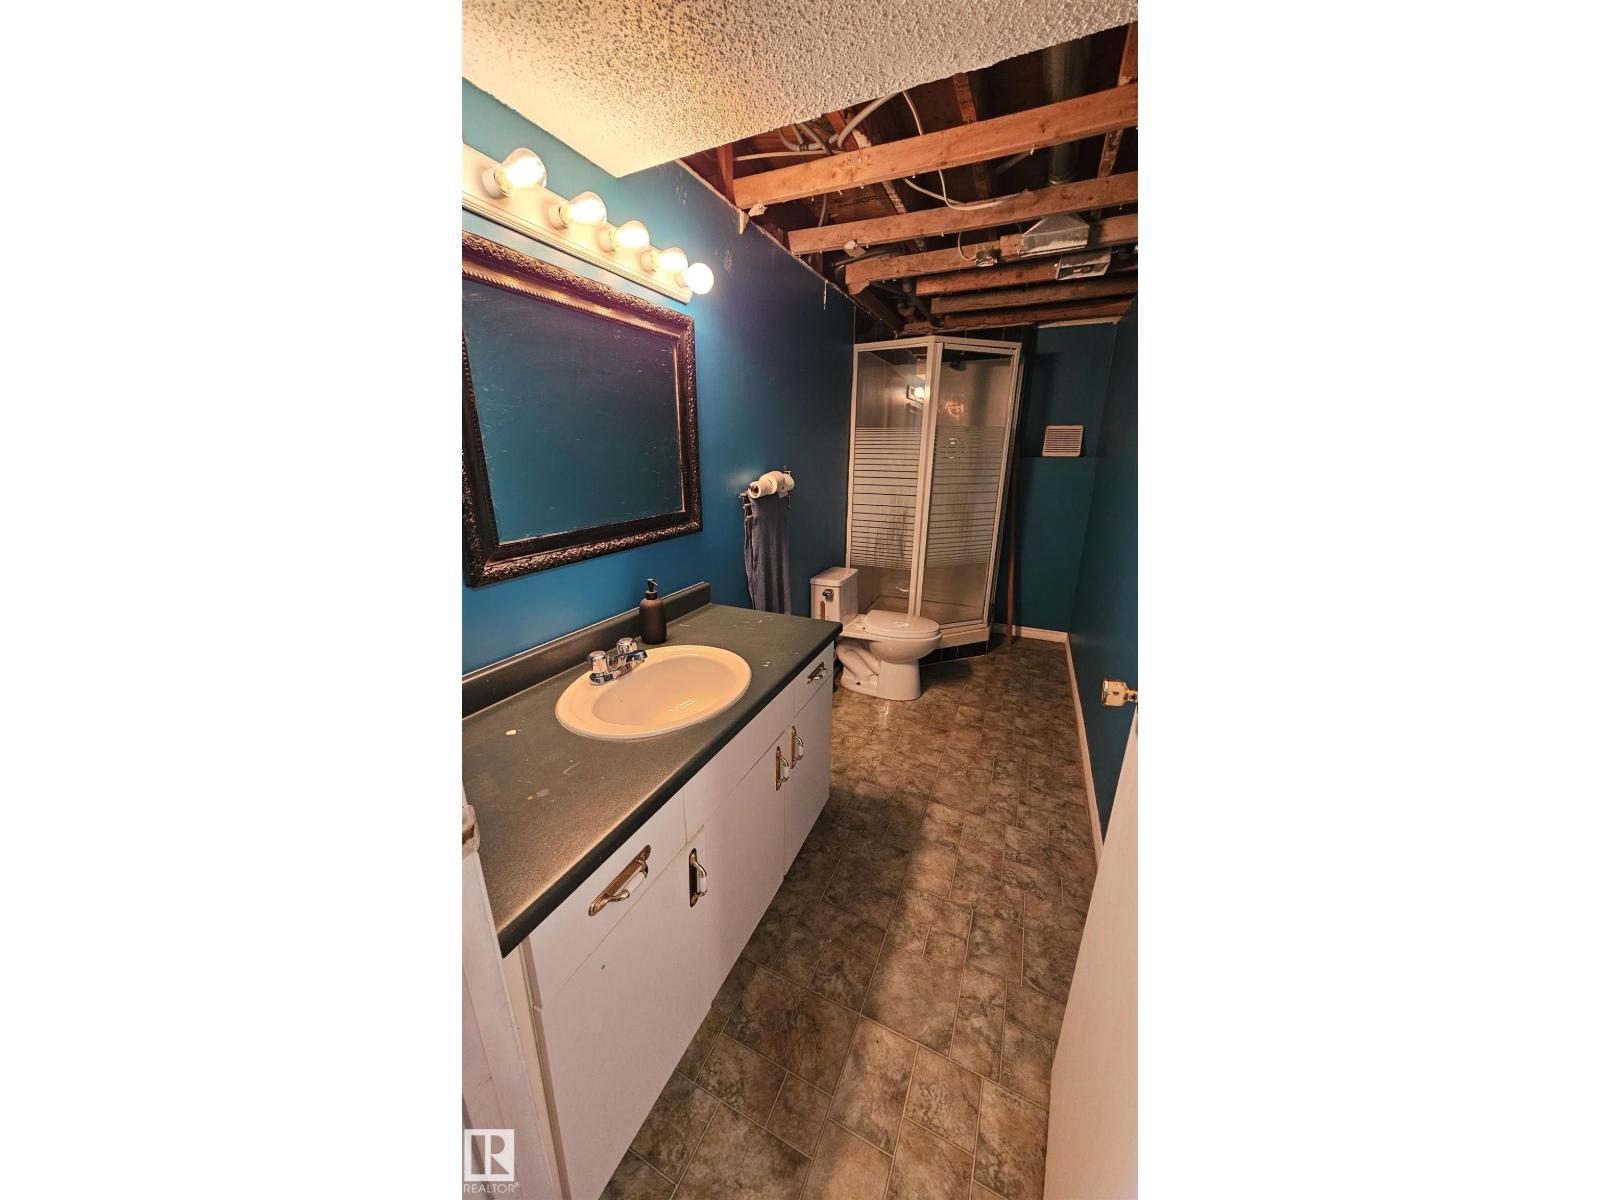
- 2.0
- Basement:
- Finished, Full
Finished Areas
- Interior Size (Total):
- 1040 square feet
Interior
- Appliances:
- Washer, Refrigerator, Dishwasher, Stove, Dryer
Parking
- Features:
- Stall
Lot / Land
- Lot Size:
- 404.69 square meters
- Lot Features:
- Lane
Utilities & Mechanical
- Heating:
- Forced air
Fees & Dates
- Last Modified:
- 08/13/2026 05:10:00 AM
- Status Change:
- 08/13/2026 05:00:47 AM
Association / Ownership
- Common Interest:
- Freehold
Room Dimensions
| Room | Level | Size |
|---|---|---|
| Living room | Main level | - |
| Kitchen | Main level | - |
| Den | Basement | - |
| Primary Bedroom | Main level | - |
| Bedroom 2 | Main level | - |
| Bedroom 3 | Main level | - |
| Bedroom 4 | Basement | - |
| Bedroom 5 | Basement | - |
| Computer Room | Basement | - |
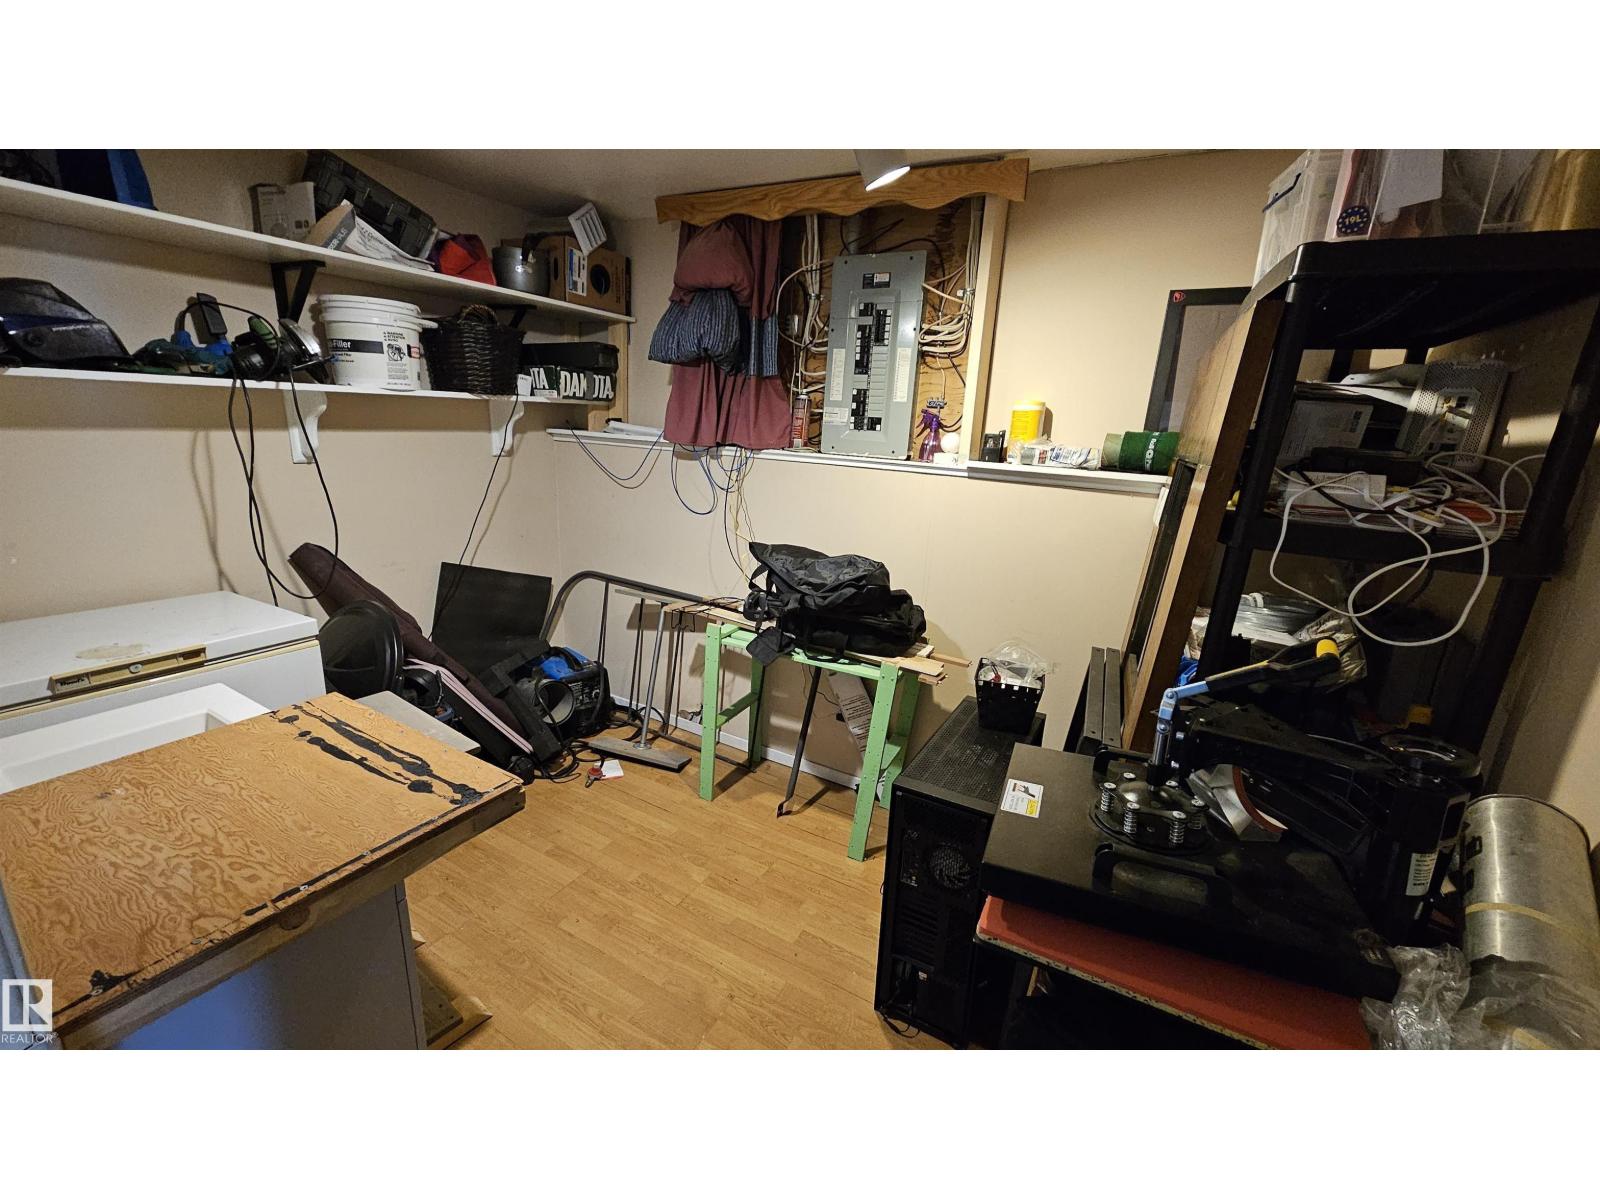
| Storage | Basement | - |
Location
Data is supplied by Pillar 9 MLS® System. Pillar 9 is the owner of the copyright in its MLS® System. Data is deemed reliable but is not guaranteed accurate by Pillar 9.
The trademarks MLS®, Multiple Listing Service® and the associated logos are owned by The Canadian Real Estate Association (CREA) and identify the quality of services provided by real estate professionals who are members of CREA. Used under license.