
Real estate on your terms®
$529,900
active
5302 55 Avenue
Tofield
,
AB
T0B4J0
Key Details
- MLS® Number:
- E4471231
- Building Type:
- House
- Interior Size:
- 1864 square feet
- Bedrooms:
- 3
- Parking Features:
- Attached Garage
- Lot Size:
- 563.09 square meters

Property Description
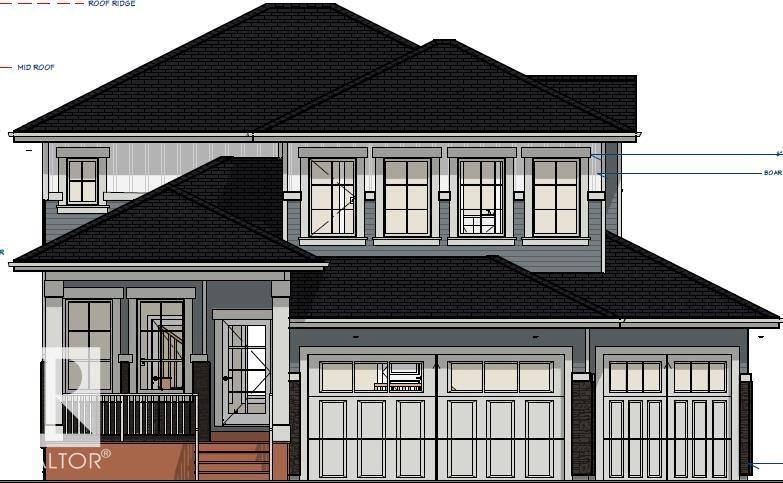
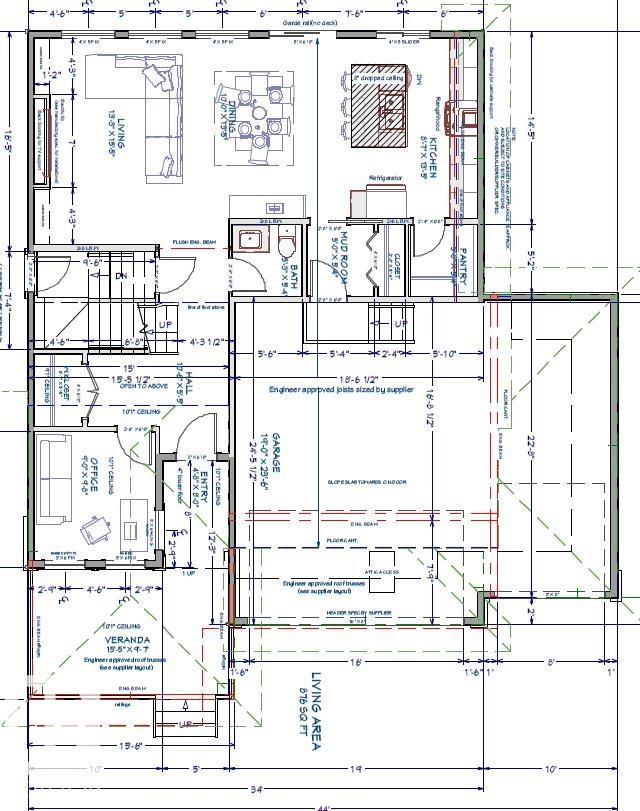
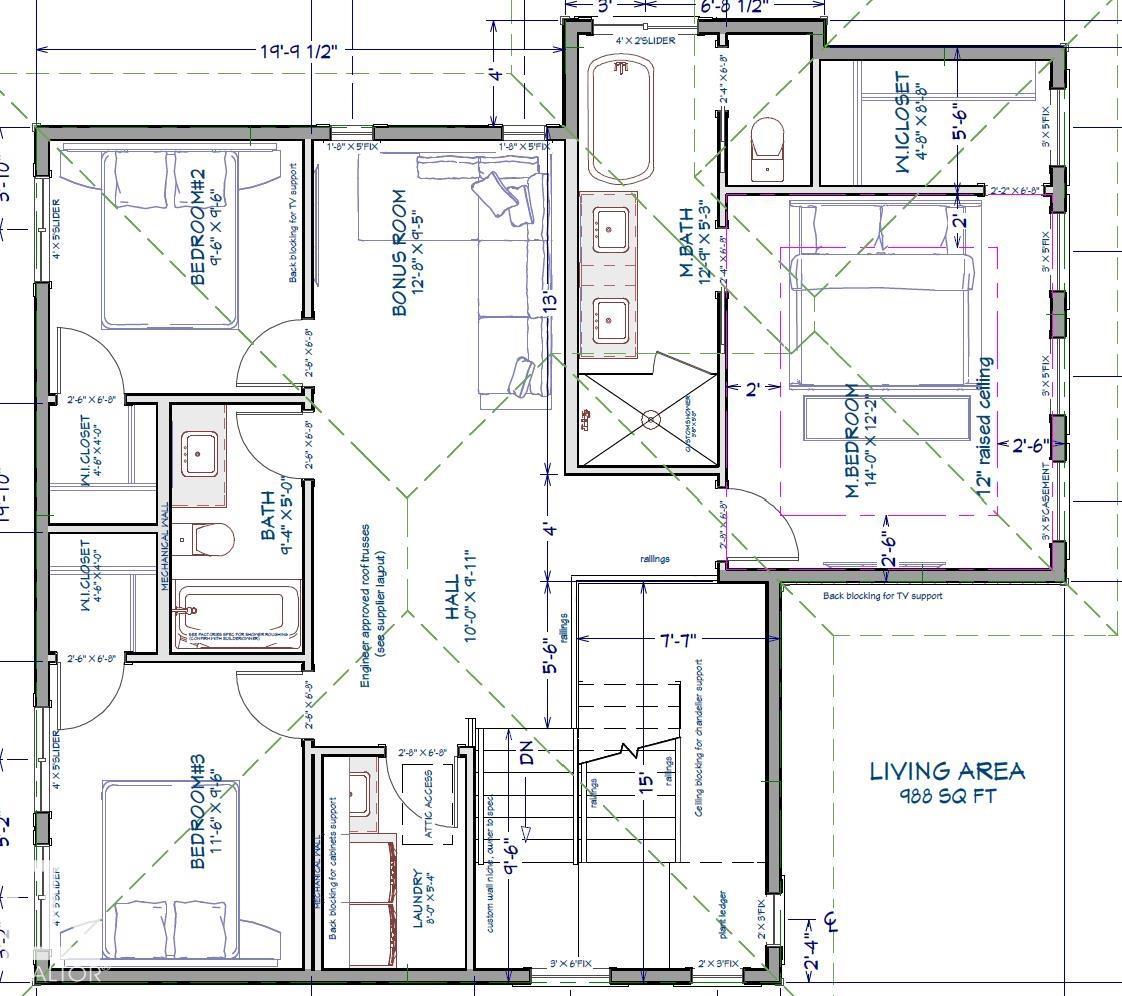
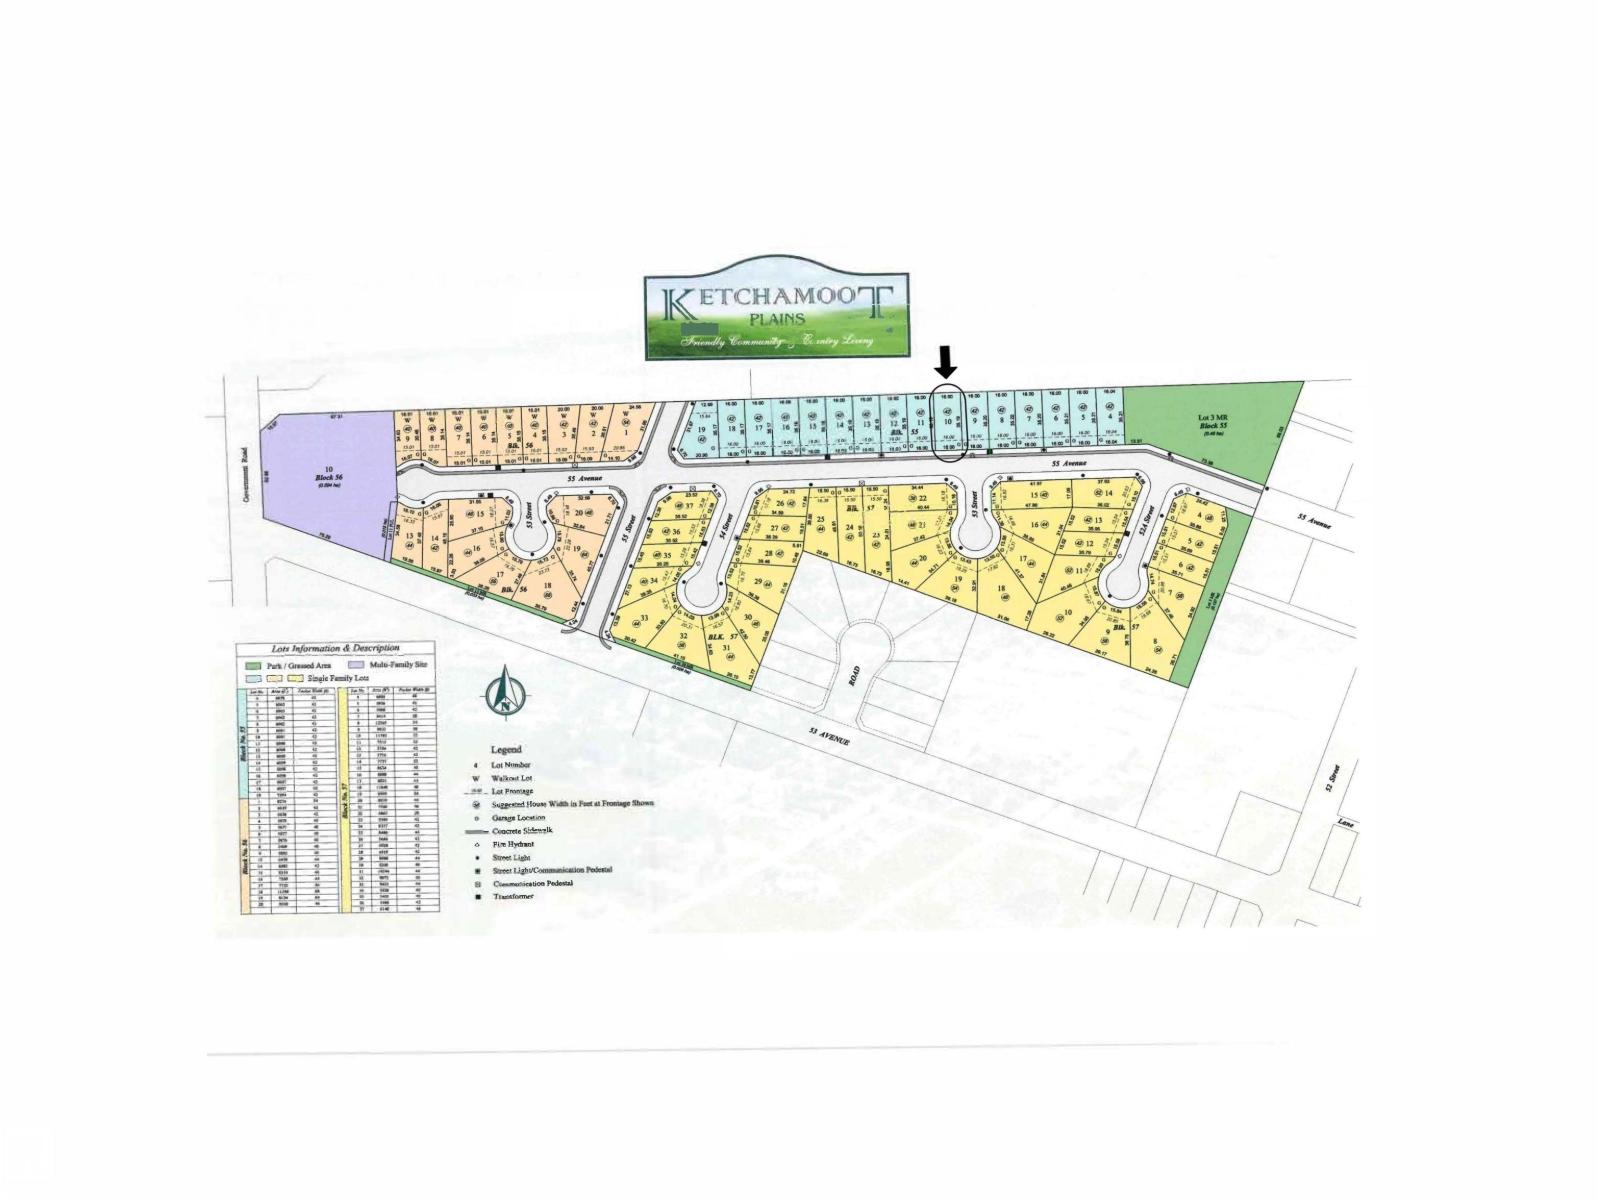
Welcome home to this bright and inviting 1,864 sq ft two-storey home that sits on a huge lot in the family-oriented community of Tofield, just 25 minutes from Sherwood Park. Massive windows pour natural light through the open-concept main floor, creating a fresh, airy feel across the kitchen and living spaces. A main-floor office adds everyday flexibility for work or study. Upstairs, the beautiful large primary suite delivers a true retreat with a spa-like ensuite and a spacious walk-in closet. The convenience of upstairs laundry and a huge bonus room adds even more comfort and functionality for busy families. With two additional bedrooms, 2.5 bathrooms, and a triple car garage offering room for vehicles, toys, and storage, this home blends modern flow, sun-soaked spaces, and a generous yard into a lifestyle that’s easy, bright, and built to enjoy. Beautifully built by Homes by Haylo Construction... Can't wait for you to walk through! (id:53430)
Building
- Property Type:
- House
- Building Type:
- House
- Year Built:
- 2026
- Stories:
- 2.0
- Bedrooms:
- 3
- Bathrooms (total):
- 3.5 (1 half)
- Basement:
- Unfinished, Full
Finished Areas
- Interior Size (Total):
- 1864 square feet
Interior
- Appliances:
- Garage door opener, Garage door opener remote(s)
Parking
- Features:
- Attached Garage
Lot / Land
- Lot Size:
- 563.09 square meters
- Lot Features:
- No Animal Home, No Smoking Home
Utilities & Mechanical
- Heating:
- Forced air
Comfort & Security
- Fireplace(s):
- 1 Electric, Unknown
- Security:
- Smoke Detectors
Fees & Dates
- Last Modified:
- 07/11/2026 03:10:00 AM
- Status Change:
- 07/11/2026 03:00:31 AM
Association / Ownership
- Common Interest:
- Freehold
Room Dimensions
| Room | Level | Size |
|---|---|---|
| Living room | Main level | 15'5" x 13'3" |
| Dining room | Main level | 13'5" x 10' |
| Kitchen | Main level | 13'5" x 8'7" |
| Primary Bedroom | Upper Level | 12'2" x 14' |
| Bedroom 2 | Upper Level | 9'6" x 9'6" |
| Bedroom 3 | Upper Level | 9'6" x 11'6" |
| Bonus Room | Upper Level | 9'5" x 12'8" |
| Pantry | Main level | 5'4" x 5' |
| Mud room | Main level | 5'4" x 5' |
Location
Data is supplied by Pillar 9 MLS® System. Pillar 9 is the owner of the copyright in its MLS® System. Data is deemed reliable but is not guaranteed accurate by Pillar 9.
The trademarks MLS®, Multiple Listing Service® and the associated logos are owned by The Canadian Real Estate Association (CREA) and identify the quality of services provided by real estate professionals who are members of CREA. Used under license.