Real estate on your terms®
$225,000
active
305 Minnewaukan Road
Tillicum Beach
,
AB
T4V2M9
Key Details
- MLS® Number:
- A2331225
- Building Type:
- House
- Interior Size:
- 1548 square feet
- Bedrooms:
- 2
- Parking:
- 6
- Parking Features:
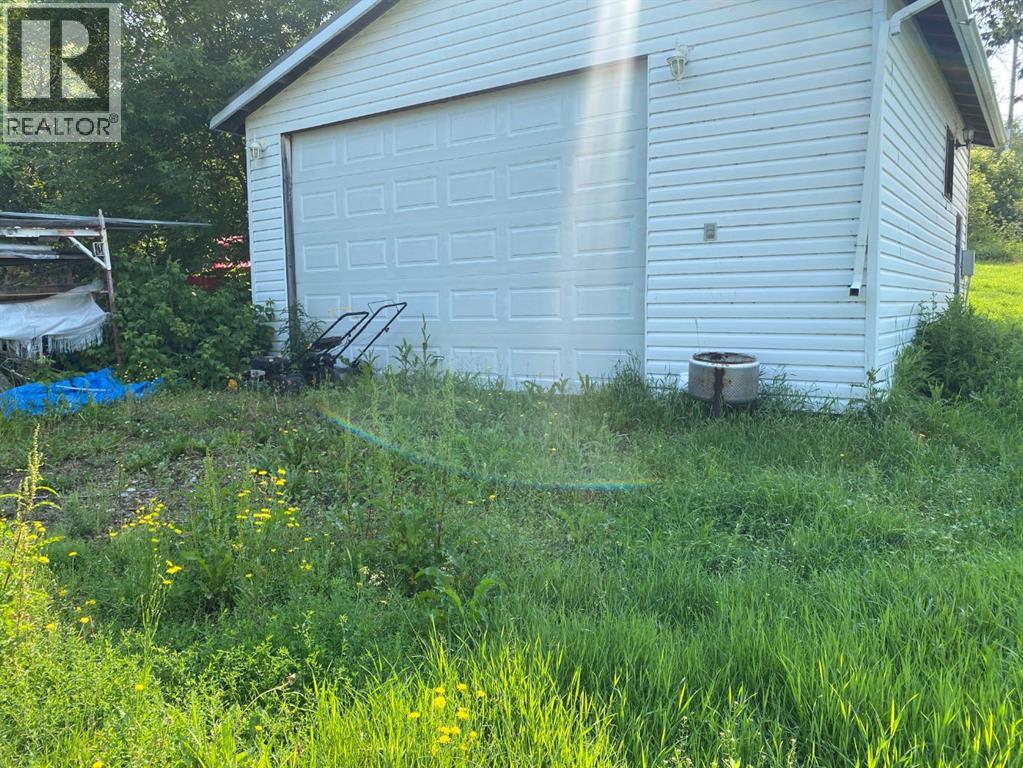
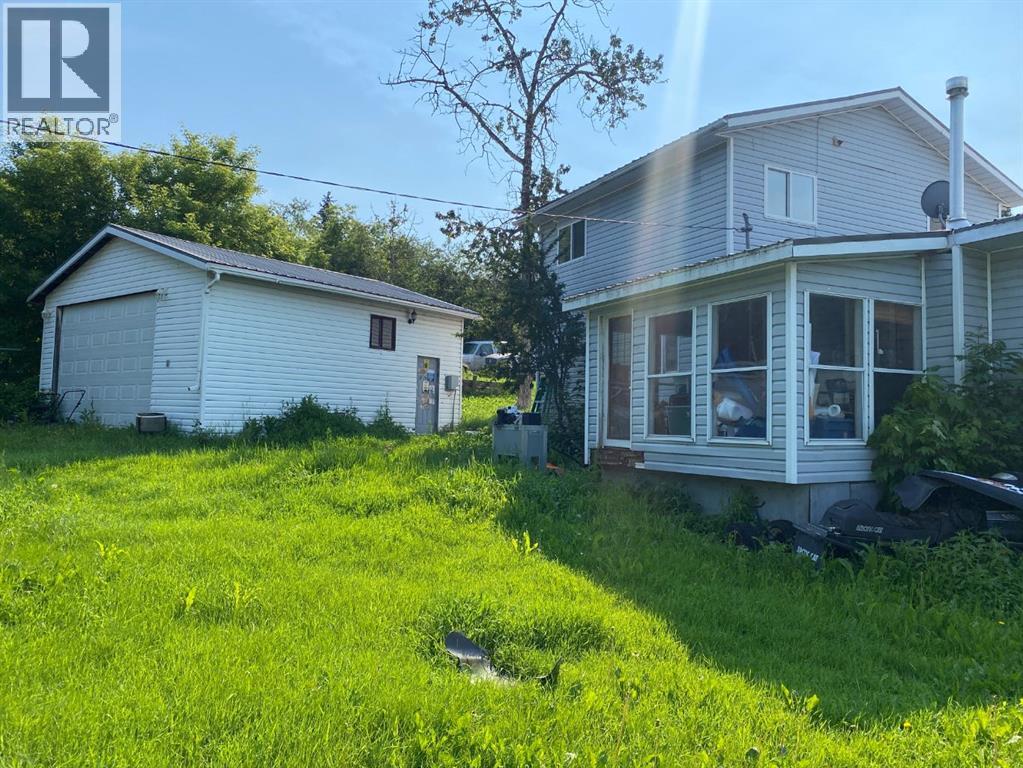
- Detached Garage
- Lot Size:
- 0.38 acres

Property Description
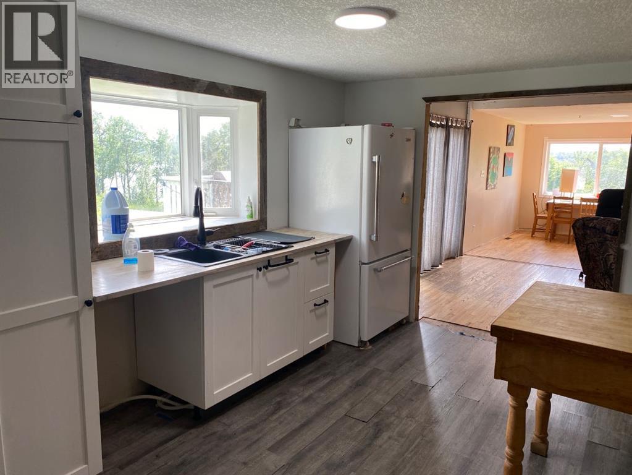
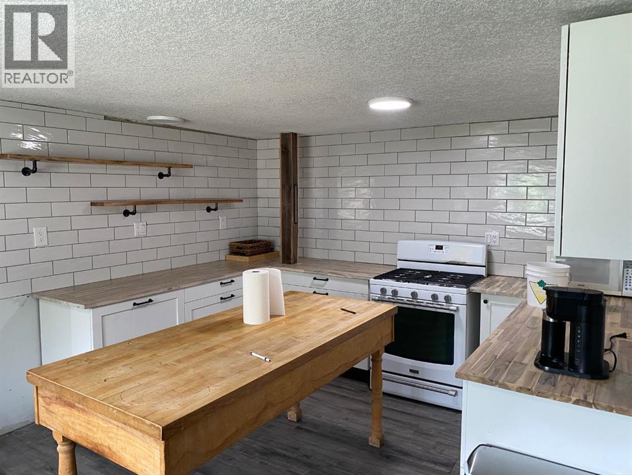
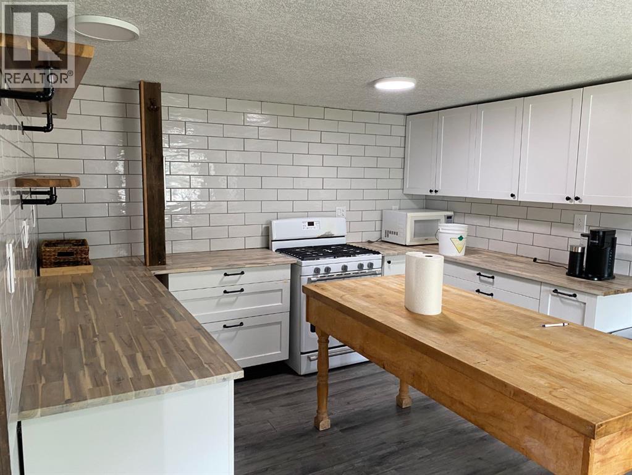
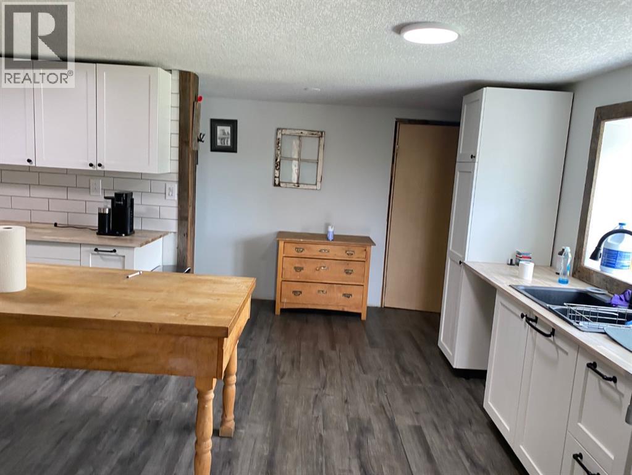
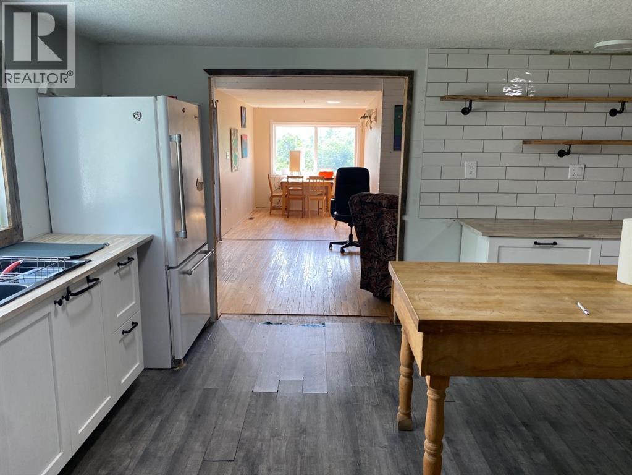
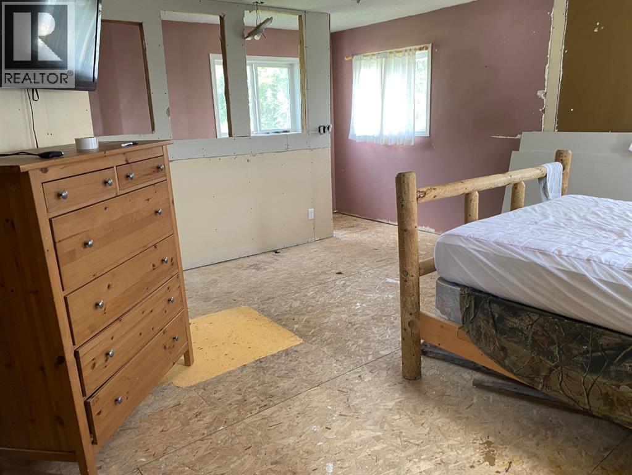
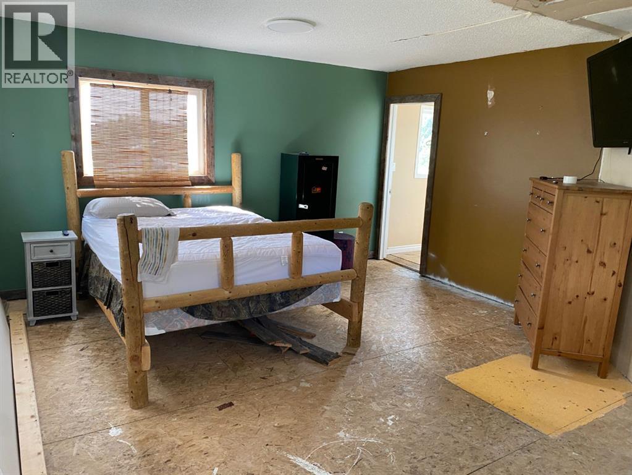
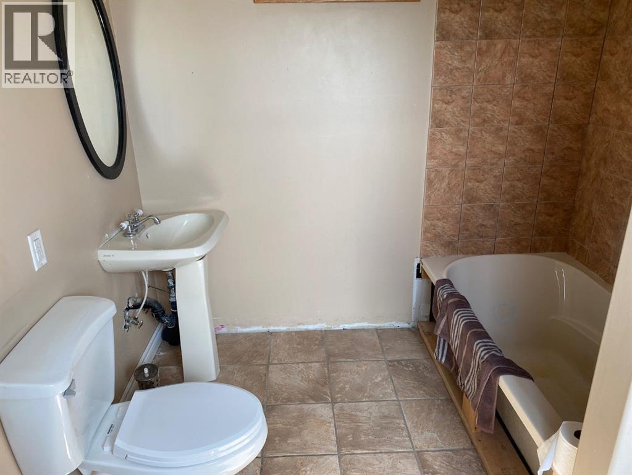
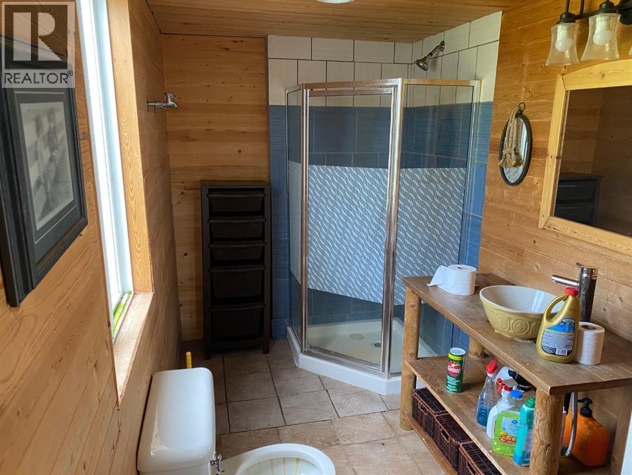
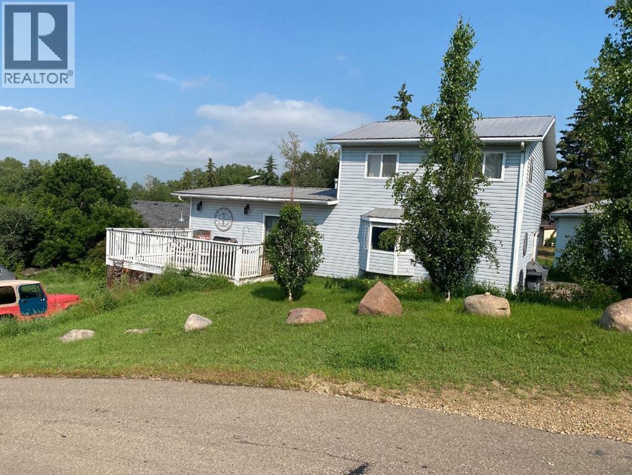
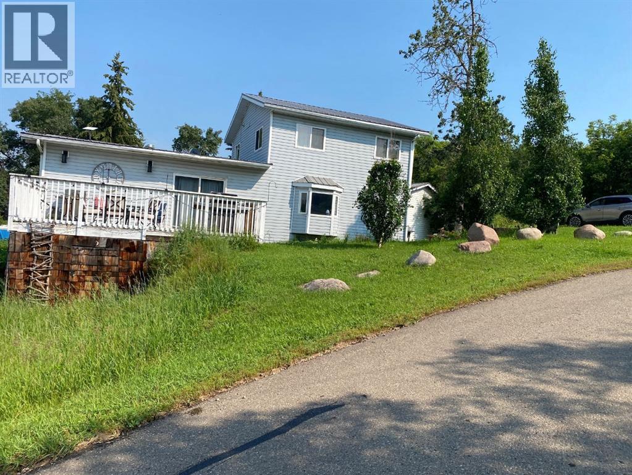
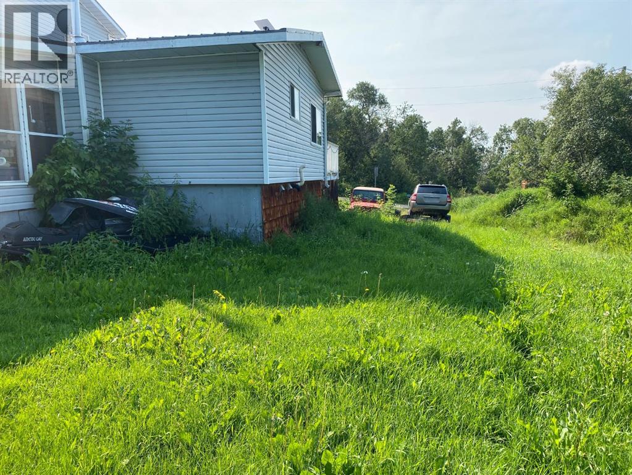
Escape to the peaceful lifestyle of Tillicum Beach at Dried Meat Lake , just 15 minutes from Camrose! Situated on two lots, this 1,548 sq. ft. home offers 2 bedrooms, 2 bathrooms, and a double detached garage, providing plenty of space for year-round living or a recreational getaway. Just a short walk to the boat launch and park, you’ll enjoy easy access to fishing, boating, and all the outdoor activities the lake has to offer. This property is an excellent value and a fantastic opportunity for a handyman or investor looking to add their personal touch. With great potential and an unbeatable location, this is your chance to create the lake property you’ve always wanted! (id:53430)
Building
- Property Type:
- House
- Building Type:
- House
- Year Built:
- 1950
- Stories:
- 1.5
- Bedrooms:
- 2
- Bathrooms (total):
- 2.0
- Basement:
- Partially finished, Partial, Walk out
Finished Areas
- Interior Size (Total):
- 1548 square feet
- Above Grade:
- 1548 square feet
Interior
- Flooring:
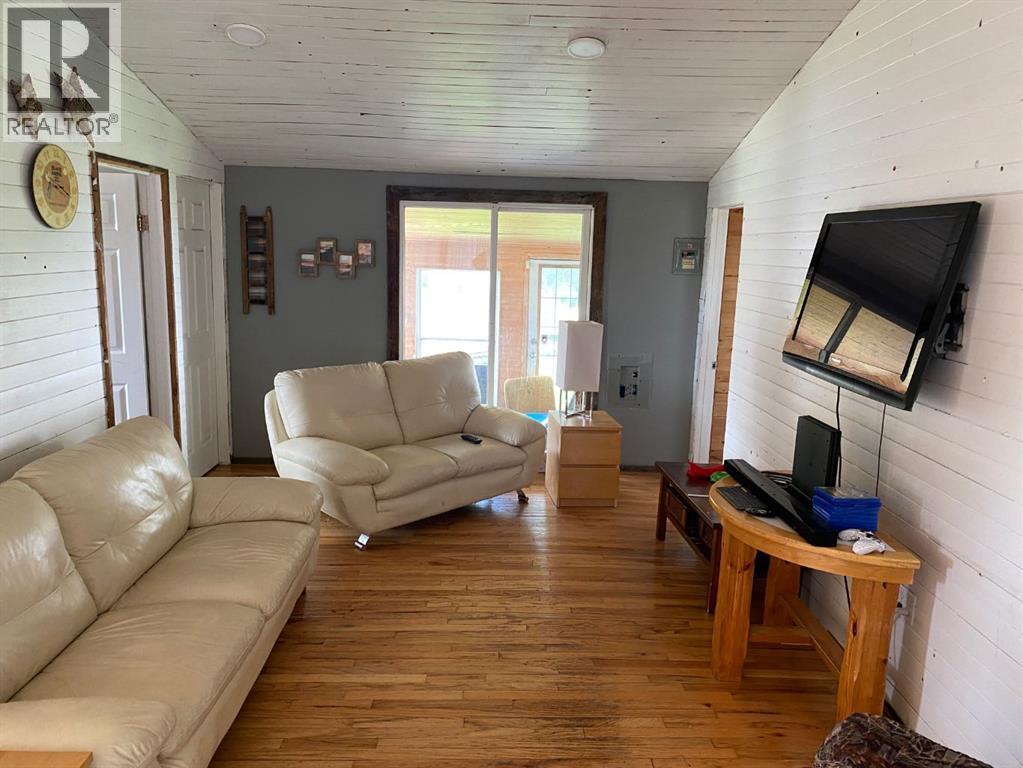
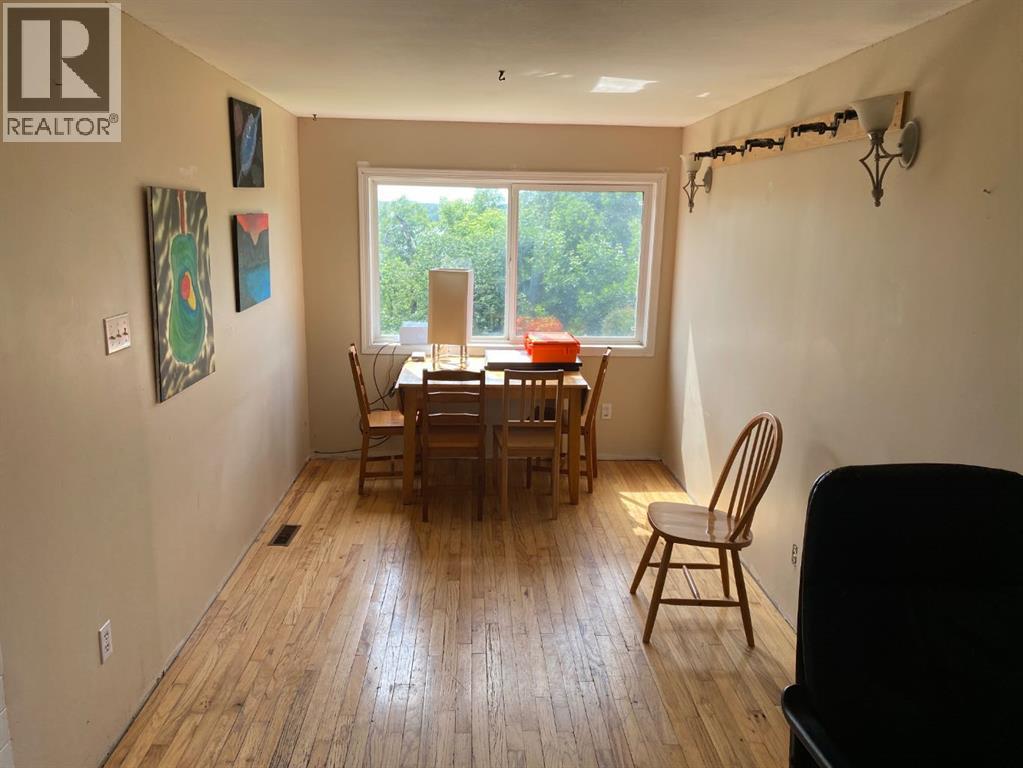
- Hardwood, Laminate
- Appliances:
- Refrigerator, Stove, Washer & Dryer
Parking
- Spaces:
- 6
- Features:
- Detached Garage
Lot / Land
- Lot Size:
- 0.38 acres
- Frontage:
- 30.48 meters
- Lot Features:
- See remarks, Other
Exterior
- Exterior Features:
- Vinyl siding
- Construction:
- Wood frame
- Foundation:
- See Remarks
- Fencing:
- Not fenced
Utilities & Mechanical
- Heating:
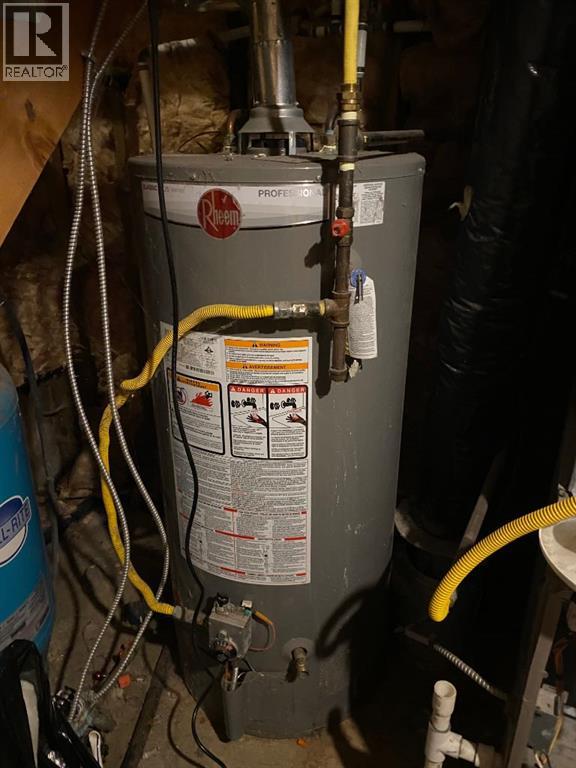
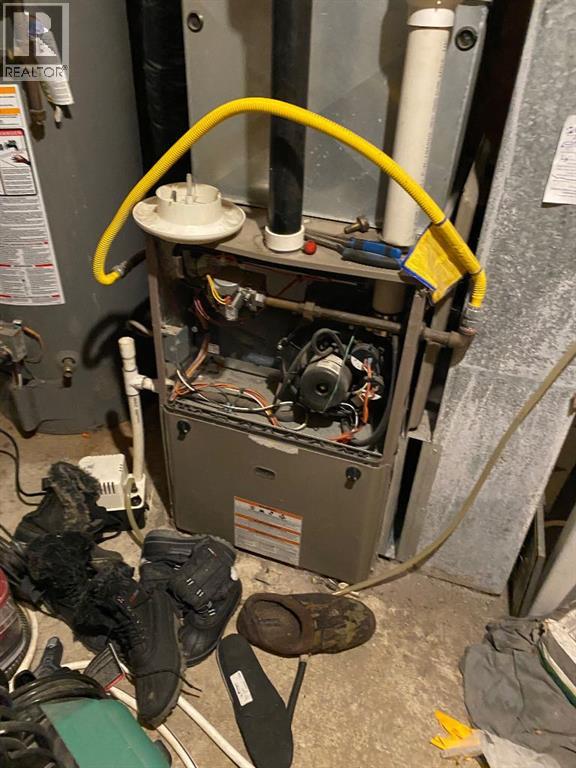
- Forced air, Natural gas
- Cooling:
- None
- Electrical:
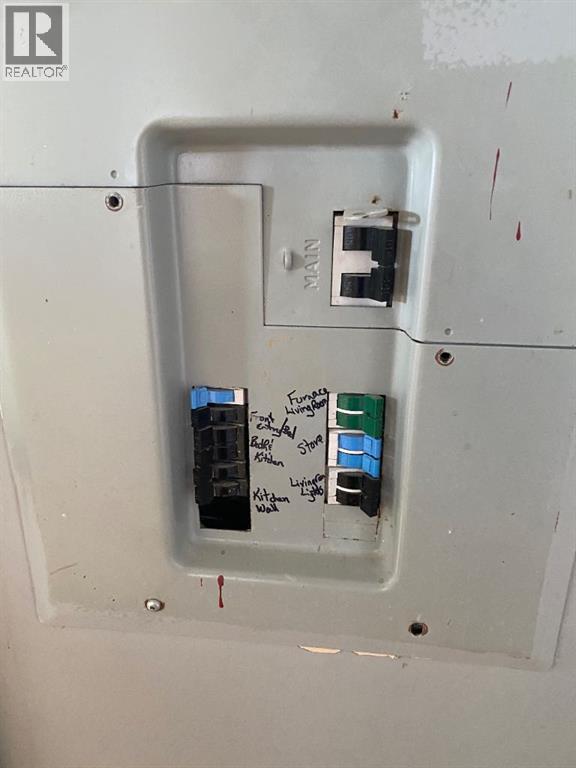
- 100 Amp Service
- Utilities:
- Water, Natural Gas, Electricity
- Water Source:
- Well
Fees & Dates
- Property Taxes:
- $2,100
- Tax Year:
- 2026
- Last Modified:
- 08/03/2026 08:40:01 PM
- Status Change:
- 08/03/2026 08:31:24 PM
Association / Ownership
- Common Interest:
- Freehold
Room Dimensions
| Room | Level | Size |
|---|---|---|
| Kitchen | Main level | 17.17 Ft x 11.50 Ft |
| Living room | Main level | 23.50 Ft x 11.33 Ft |
| Dining room | Main level | 8.25 Ft x 11.83 Ft |
| Bedroom | Main level | 11.17 Ft x 11.67 Ft |
| Primary Bedroom | Upper Level | 15.00 Ft x 16.17 Ft |
| Other | Upper Level | 10.00 Ft x 10.67 Ft |
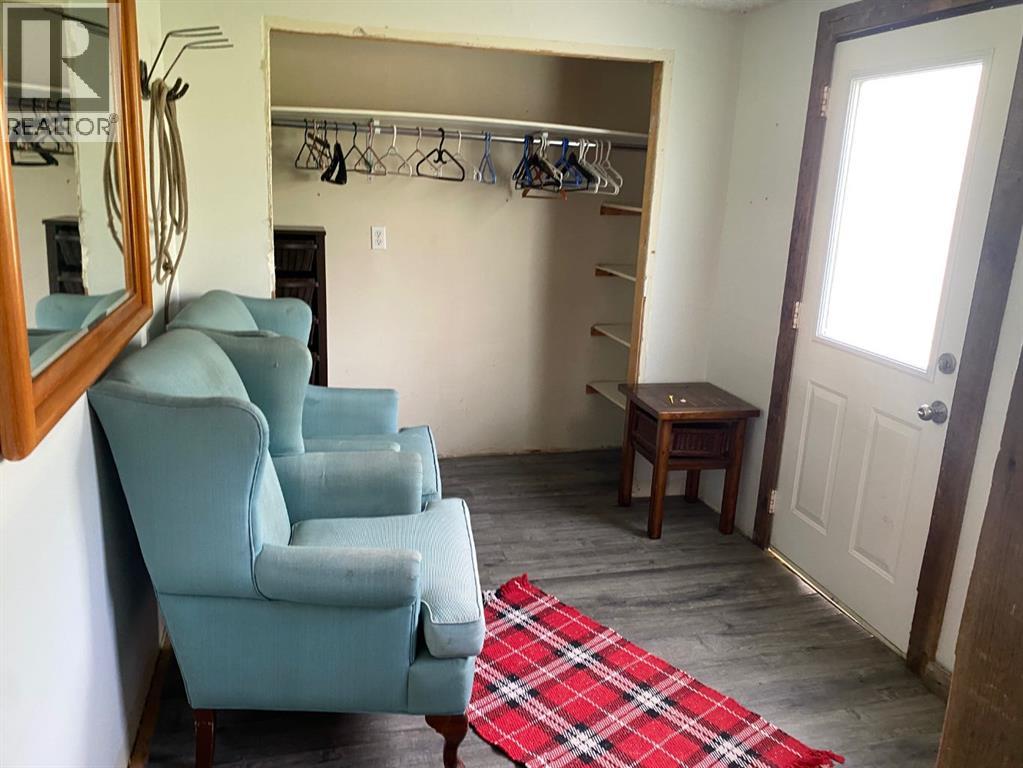
| Other | Main level | 7.67 Ft x 8.67 Ft |
| 3pc Bathroom | Main level | - |
| 4pc Bathroom | Upper Level | - |
Location
Data is supplied by Pillar 9 MLS® System. Pillar 9 is the owner of the copyright in its MLS® System. Data is deemed reliable but is not guaranteed accurate by Pillar 9.
The trademarks MLS®, Multiple Listing Service® and the associated logos are owned by The Canadian Real Estate Association (CREA) and identify the quality of services provided by real estate professionals who are members of CREA. Used under license.