Real estate on your terms®
$310,000
active
33 3 Avenue East
Tilley
,
AB
T0J3K0
Key Details
- MLS® Number:
- A2333511
- Building Type:
- House
- Interior Size:
- 1016 square feet
- Bedrooms:
- 4
- Parking:
- 4
- Parking Features:
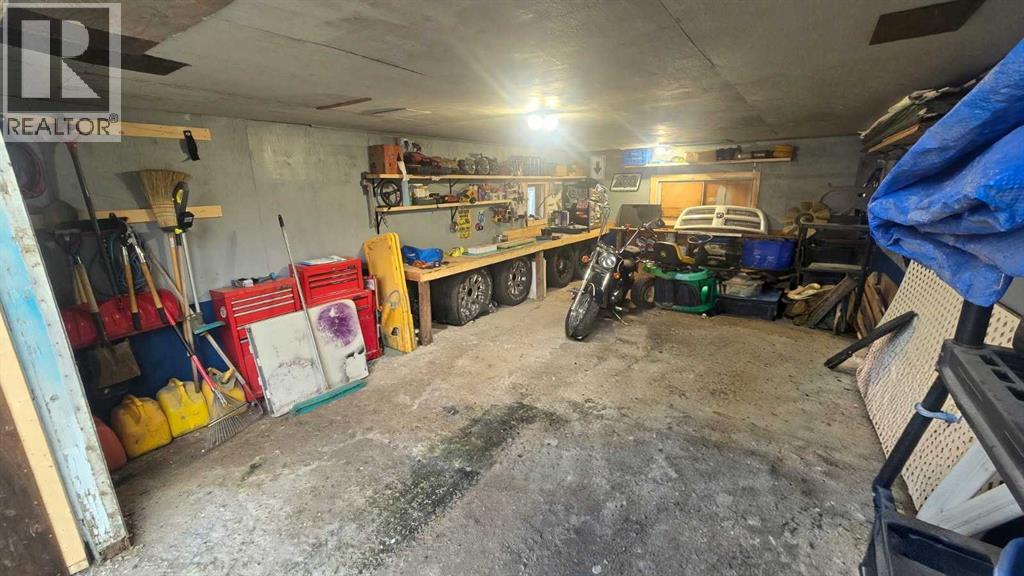
- Detached Garage, Parking Pad
- Lot Size:
- 6500.0 square feet

Property Description
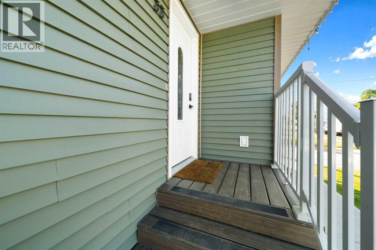
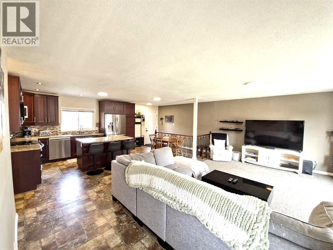
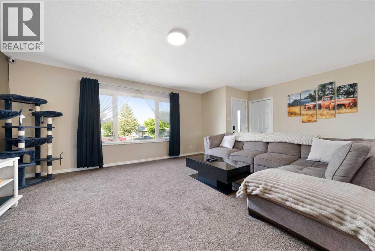
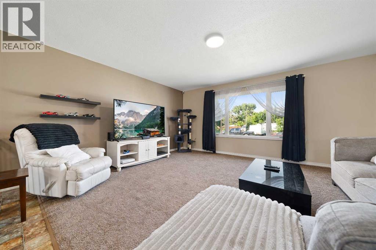
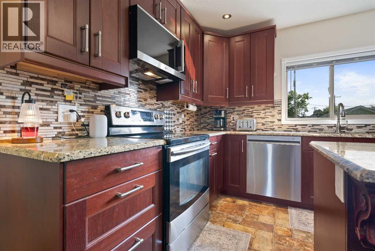
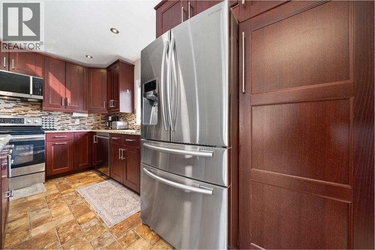
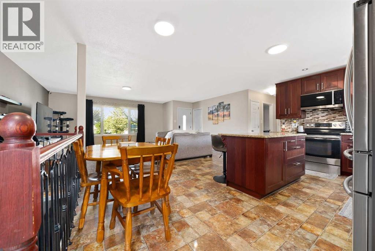
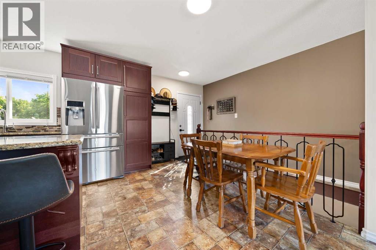
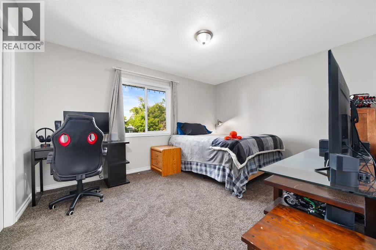
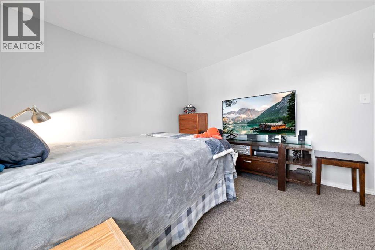
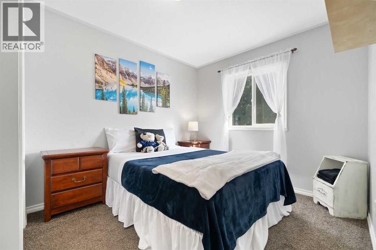
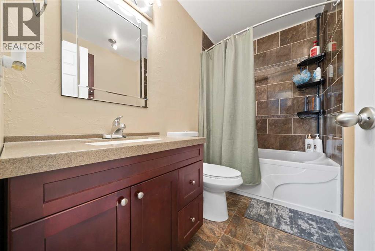
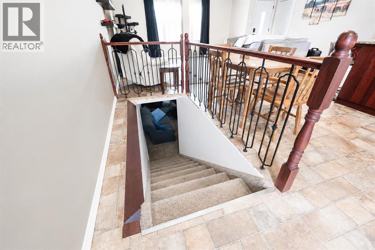
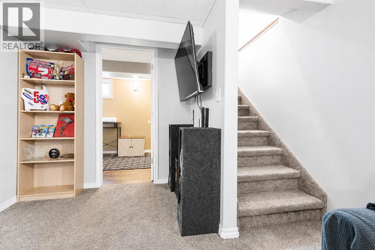
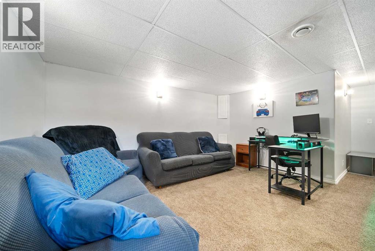
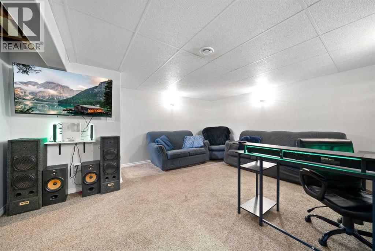
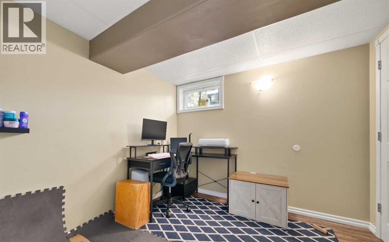
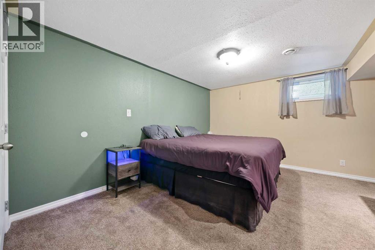
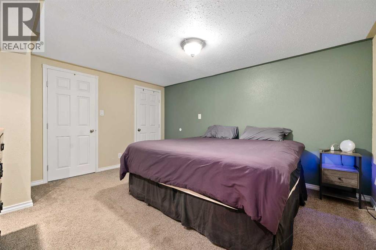
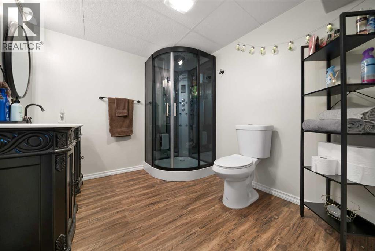
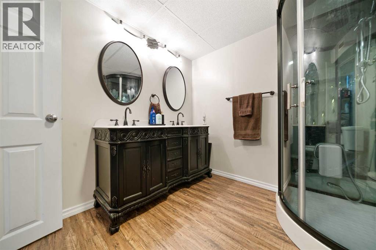
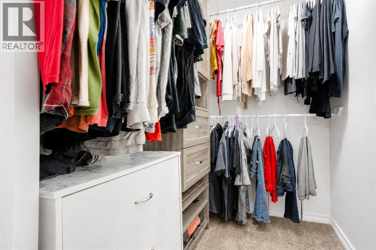
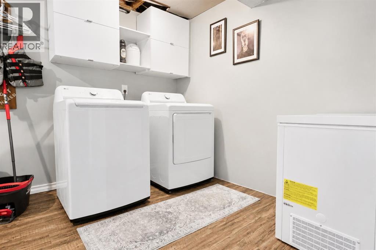
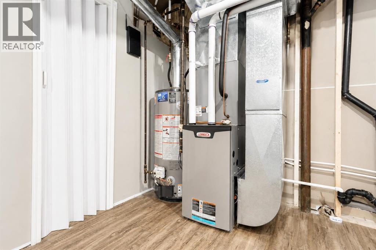
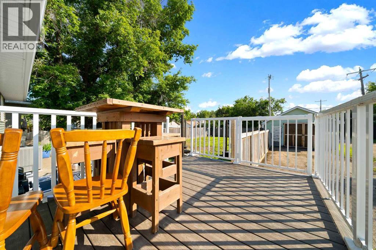
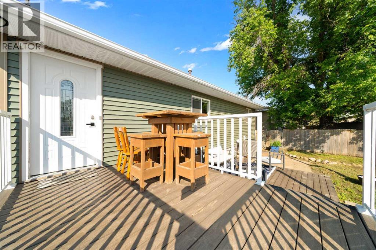
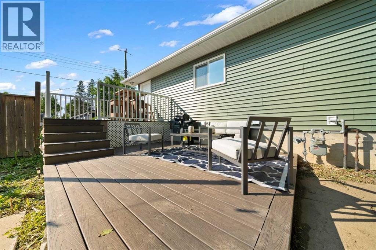
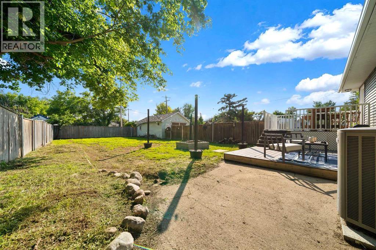
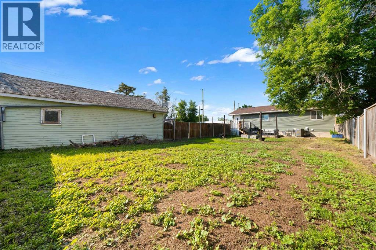
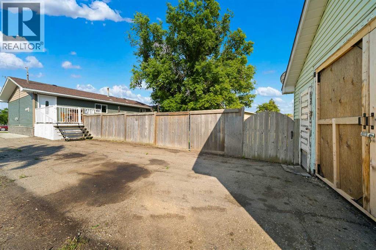
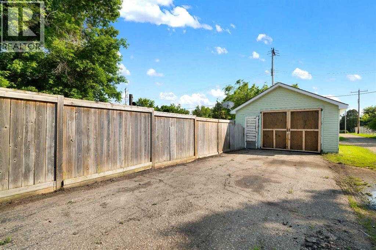
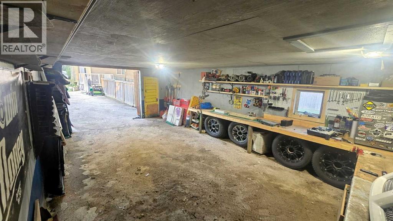
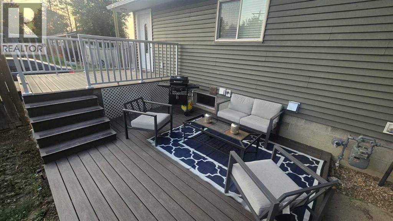
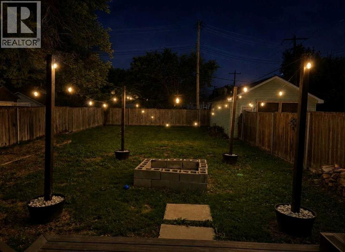
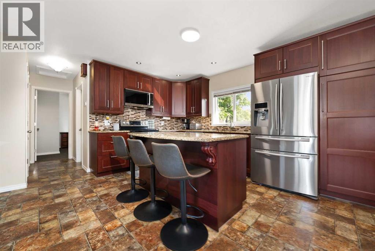
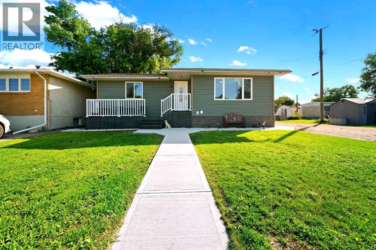
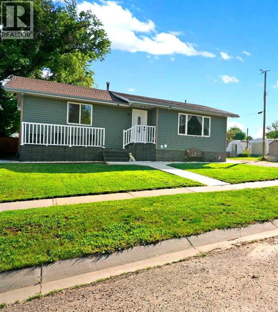
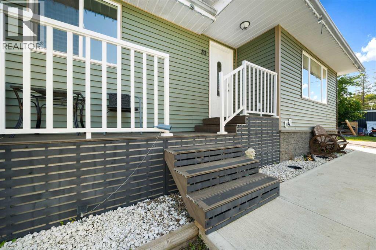
Welcome home to this beautifully maintained 4-bedroom, 2-bathroom bungalow, offering the perfect combination of modern updates, thoughtful design, and small-town living. Located in the welcoming community of Tilley, this move-in-ready home is ideal for families, first-time buyers, or anyone looking for extra space and exceptional value. The heart of the home is the stunning kitchen, featuring granite countertops, under-cabinet lighting, soft-close doors, convenient lazy Susan corner cupboards, and abundant storage and prep space—perfect for everyday living and entertaining. The fully developed basement offers a private primary retreat complete with a spacious walk-in closet and a beautifully appointed ensuite featuring a double vanity and a eye catching walk-in shower, creating your own peaceful escape at the end of the day. With three additional bedrooms and a second full bathroom, there's plenty of room for family, guests, or a dedicated home office. Major upgrades have already been completed, giving you peace of mind for years to come. Improvements include newer windows, furnace, central air conditioning, hot water tank, and shingles. The washer, dryer, dishwasher, and microwave hood fan have all been replaced within the last year, adding even more value to this meticulously maintained home. Outside, you'll appreciate the single detached garage and the spacious yard, offering plenty of room for children to play, pets to roam, or summer gatherings with family and friends. If you've been searching for a home that offers modern finishes, quality updates, and the charm of small-town living, this turnkey home is an opportunity you won't want to miss. Simply move in and start making memories in one of Tilley's most inviting family homes. (id:53430)
Building
- Property Type:
- House
- Building Type:
- House
- Style:
- Bungalow
- Year Built:
- 1950
- Stories:
- 1.0
- Bedrooms:
- 4
- Bathrooms (total):
- 2.0
- Basement:
- Finished, Full
Finished Areas
- Interior Size (Total):
- 1016 square feet
- Above Grade:
- 1016 square feet
Interior
- Flooring:
- Laminate, Carpeted, Linoleum
- Appliances:
- Washer, Refrigerator, Dishwasher, Stove, Dryer, Freezer, Microwave Range Hood Combo
Parking
- Spaces:
- 4
- Features:
- Detached Garage, Parking Pad
Lot / Land
- Lot Size:
- 6500.0 square feet
- Frontage:
- 15.24 meters
- Lot Features:
- Back lane, PVC window
Exterior
- Exterior Features:
- Vinyl siding
- Foundation:
- Poured Concrete
- Fencing:
- Fence
Utilities & Mechanical
- Heating:
- Forced air
- Cooling:
- Central air conditioning
Fees & Dates
- Property Taxes:
- $2,580
- Tax Year:
- 2026
- Last Modified:
- 08/11/2026 12:20:01 AM
- Status Change:
- 08/11/2026 12:13:44 AM
Association / Ownership
- Common Interest:
- Freehold
Room Dimensions
| Room | Level | Size |
|---|---|---|
| Living room | Main level | 16.33 Ft x 13.83 Ft |
| Kitchen | Main level | 21.50 Ft x 13.67 Ft |
| Bedroom | Main level | 14.00 Ft x 10.92 Ft |
| Bedroom | Main level | 9.17 Ft x 12.17 Ft |
| 3pc Bathroom | Main level | 6.00 Ft x 8.67 Ft |
| Primary Bedroom | Lower level | 13.83 Ft x 12.42 Ft |
| 3pc Bathroom | Lower level | 8.08 Ft x 8.83 Ft |
| Bedroom | Lower level | 8.92 Ft x 8.75 Ft |
| Family room | Lower level | 21.17 Ft x 16.50 Ft |
| Furnace | Lower level | 14.00 Ft x 8.75 Ft |
Location
Data is supplied by Pillar 9 MLS® System. Pillar 9 is the owner of the copyright in its MLS® System. Data is deemed reliable but is not guaranteed accurate by Pillar 9.
The trademarks MLS®, Multiple Listing Service® and the associated logos are owned by The Canadian Real Estate Association (CREA) and identify the quality of services provided by real estate professionals who are members of CREA. Used under license.