Real estate on your terms®
$287,500
active
276 Centre Street
Tilley
,
AB
T0J3K0
Key Details
- MLS® Number:
- A2324411
- Building Type:
- House
- Interior Size:
- 1542 square feet
- Bedrooms:
- 3
- Parking:
- 2
- Parking Features:
- Other
- Lot Size:
- 6630.0 square feet

Property Description
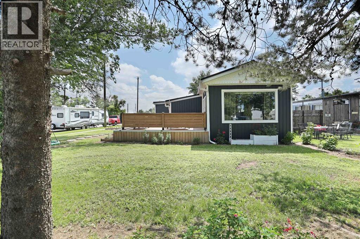
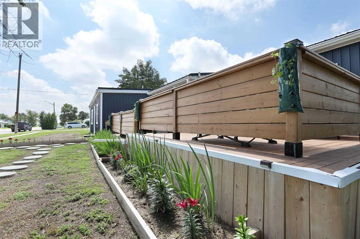
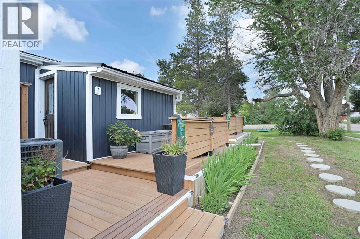
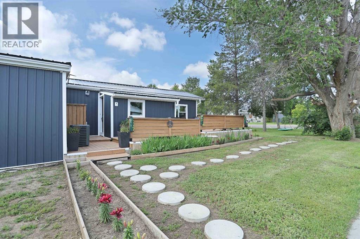
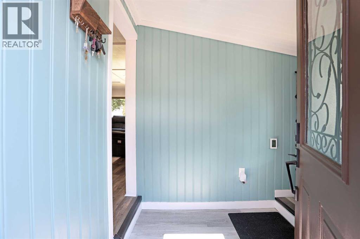
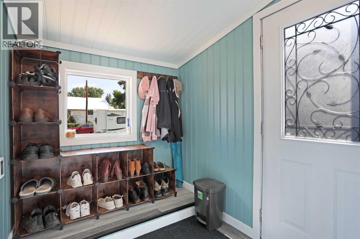
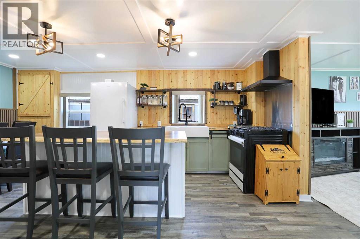
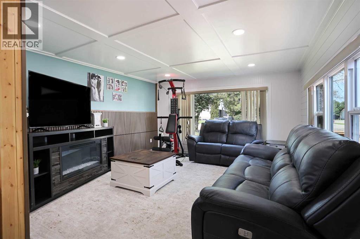
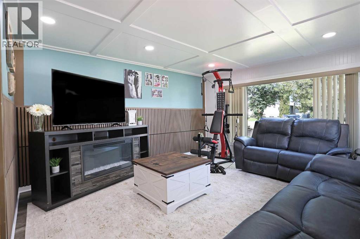
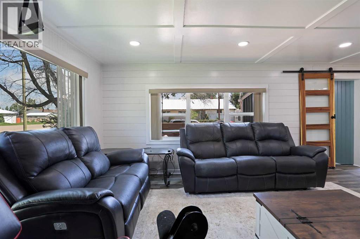
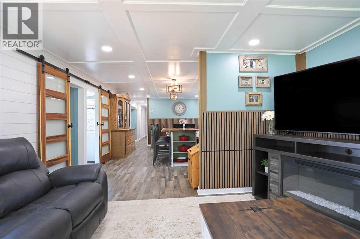
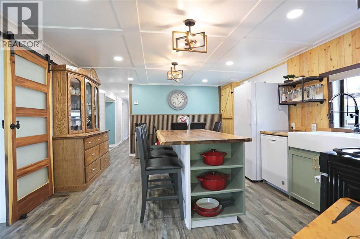
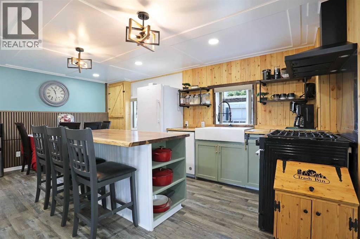
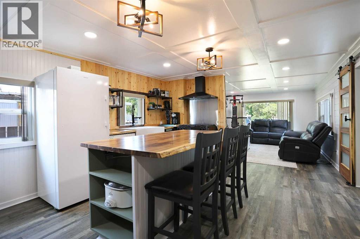
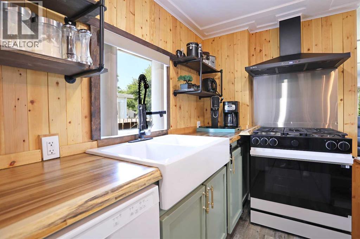
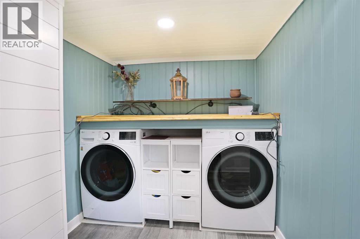
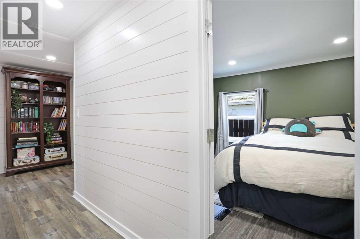
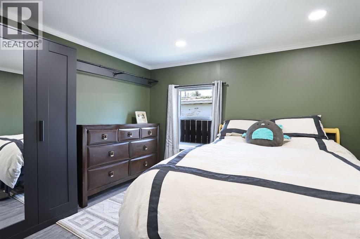
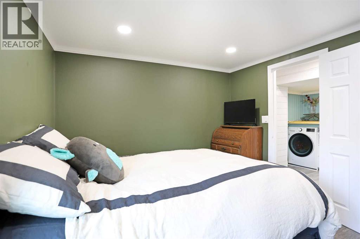
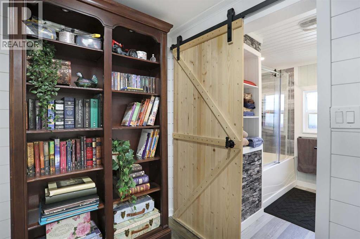
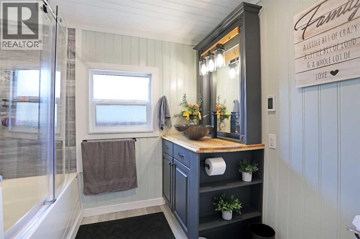
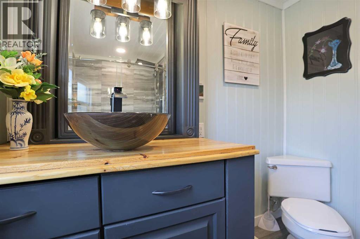
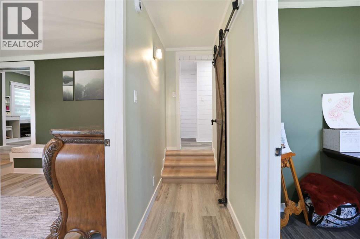
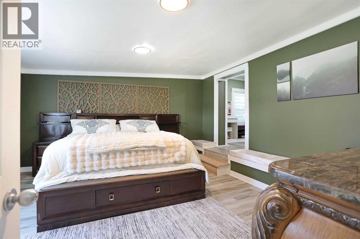
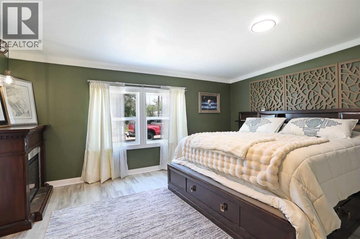
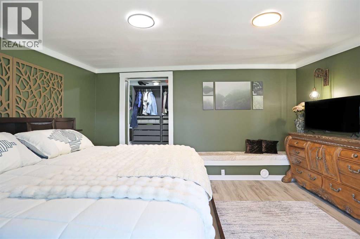
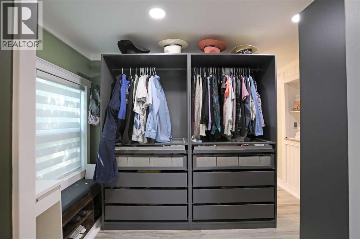
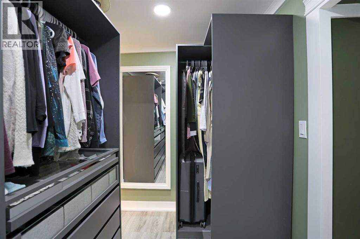
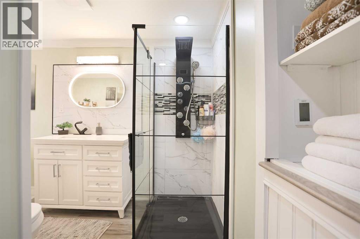
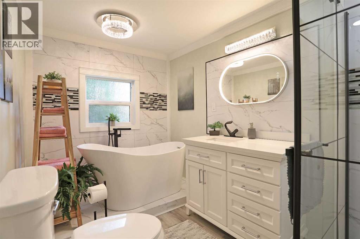
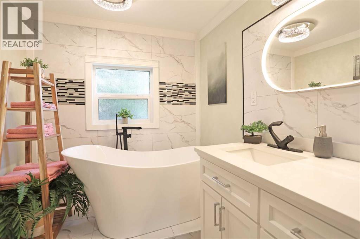
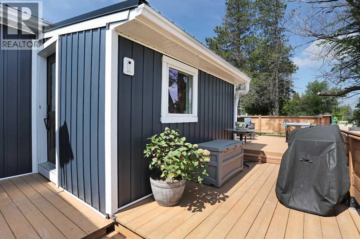
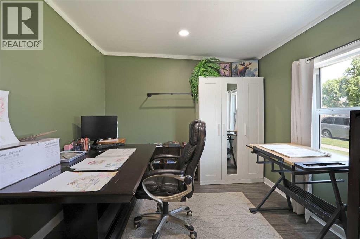
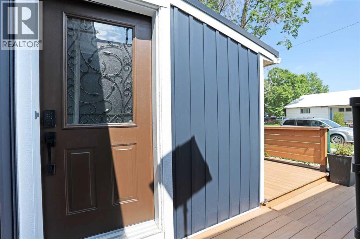
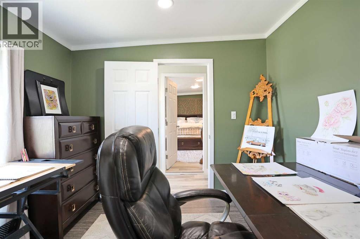
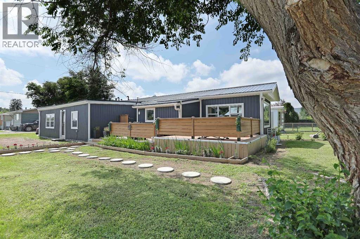
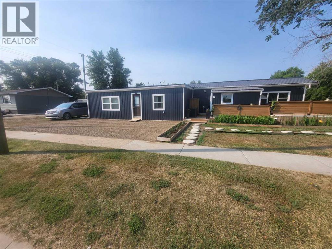
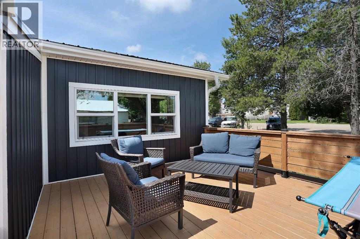
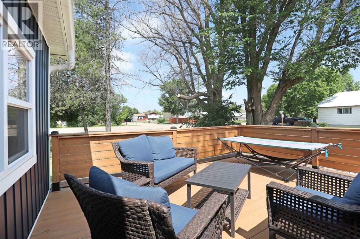
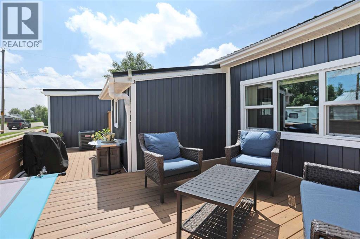
Seeing IS Believing! A three year Labour of LOVE defines this gorgeous, comfortable, truly amazing home!* The exterior looks great. Vinyl siding, Metal roofing, eavestrough, amazing deck, Energy Star Low E windows with argon gas, all NEW in 2024. The interior is still more Spectacular. Come See + Believe! Totally refurbished in 2025. New 100 amp panel, all new pex plumbing and manifold system. You will love the entirely new kitchen + appliances. A new furnace for warmth and relaxation. Also new central A/C in case the sun begins to shine again :-) Let's see- what did we miss... ah yes.. total new Luxury vinyl flooring done 1n 2026. You do have to see- to believe.... It will surprise your eyes and capture your heart. Easy and pleasing to show. Call your REALTOR® asap. (id:53430)
Building
- Property Type:
- House
- Building Type:
- House
- Style:
- Bungalow
- Year Built:
- 1978
- Stories:
- 1.0
- Bedrooms:
- 3
- Bathrooms (total):
- 2.0
- Basement:
- None
Finished Areas
- Interior Size (Total):
- 1542 square feet
- Above Grade:
- 1542 square feet
Interior
- Flooring:
- Vinyl
- Appliances:
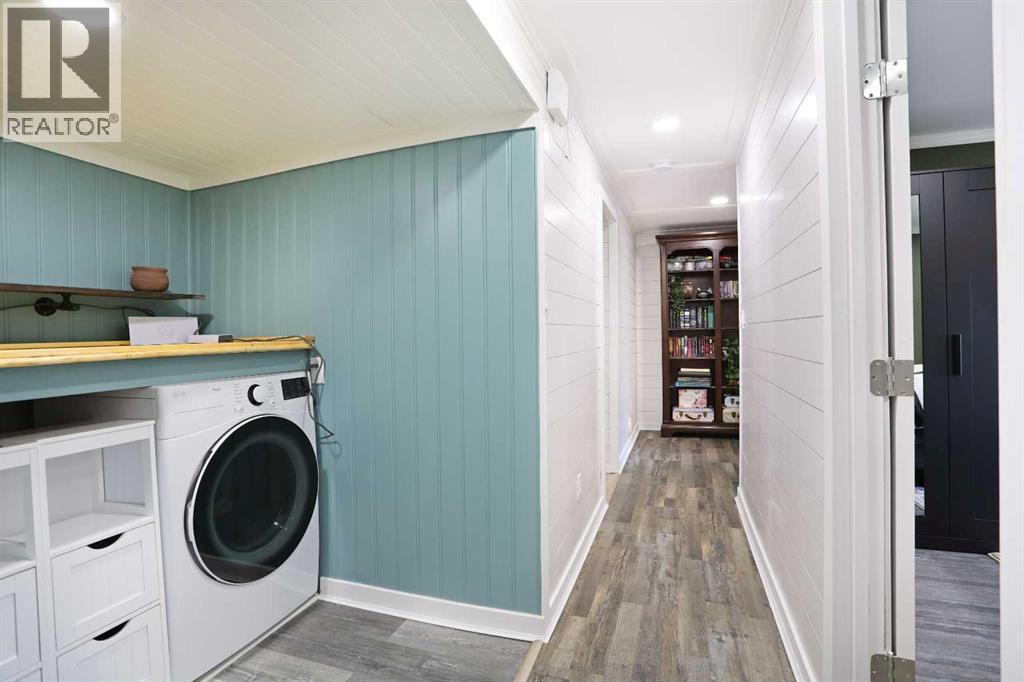
- Refrigerator, Stove, Window Coverings, Washer & Dryer
Parking
- Spaces:
- 2
- Features:
- Other
Lot / Land
- Lot Size:
- 6630.0 square feet
- Frontage:
- 15.54 meters
Exterior
- Exterior Features:
- See Remarks
- Foundation:
- Piled, See Remarks
- Fencing:
- Partially fenced
Utilities & Mechanical
- Heating:
- Forced air, Natural gas
- Cooling:
- Central air conditioning
Fees & Dates
- Property Taxes:
- $1,966
- Tax Year:
- 2026
- Last Modified:
- 08/03/2026 05:55:11 PM
- Status Change:
- 08/03/2026 05:49:47 PM
Association / Ownership
- Common Interest:
- Freehold
Room Dimensions
| Room | Level | Size |
|---|---|---|
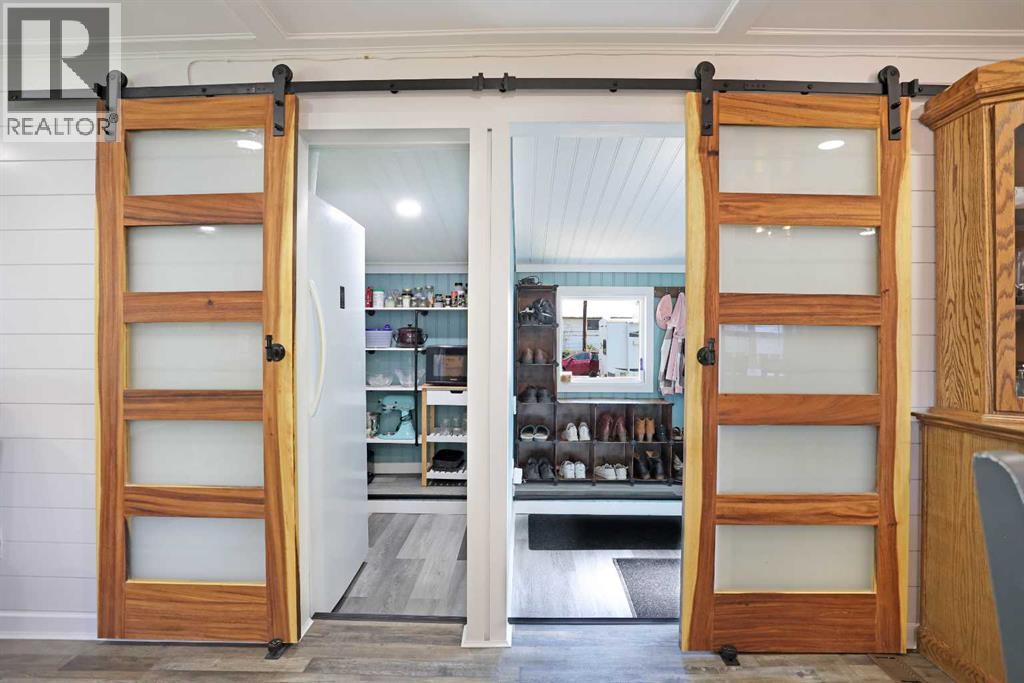
| Foyer | Main level | 7.67 Ft x 6.00 Ft |
| Living room | Main level | 13.33 Ft x 13.92 Ft |
| Kitchen | Main level | 13.42 Ft x 11.42 Ft |
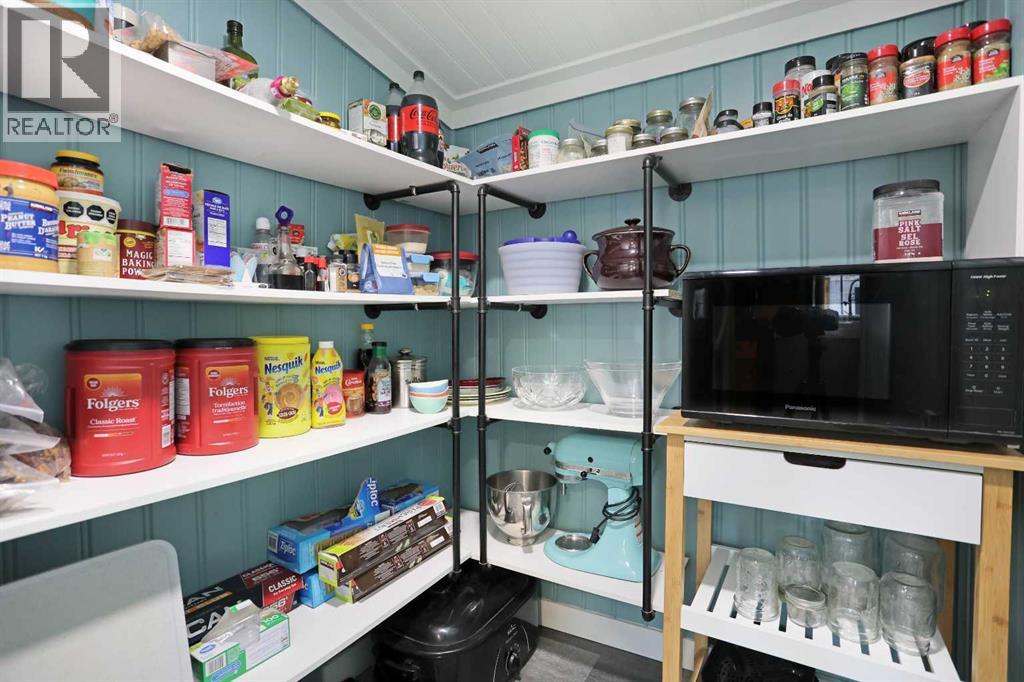
| Pantry | Main level | 7.67 Ft x 4.83 Ft |
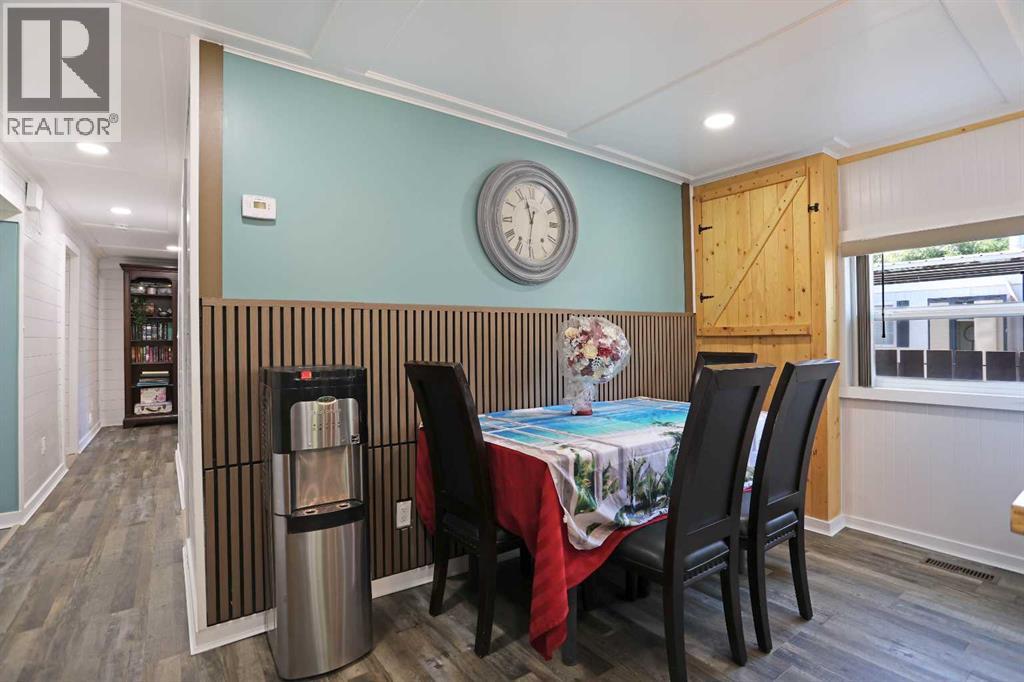
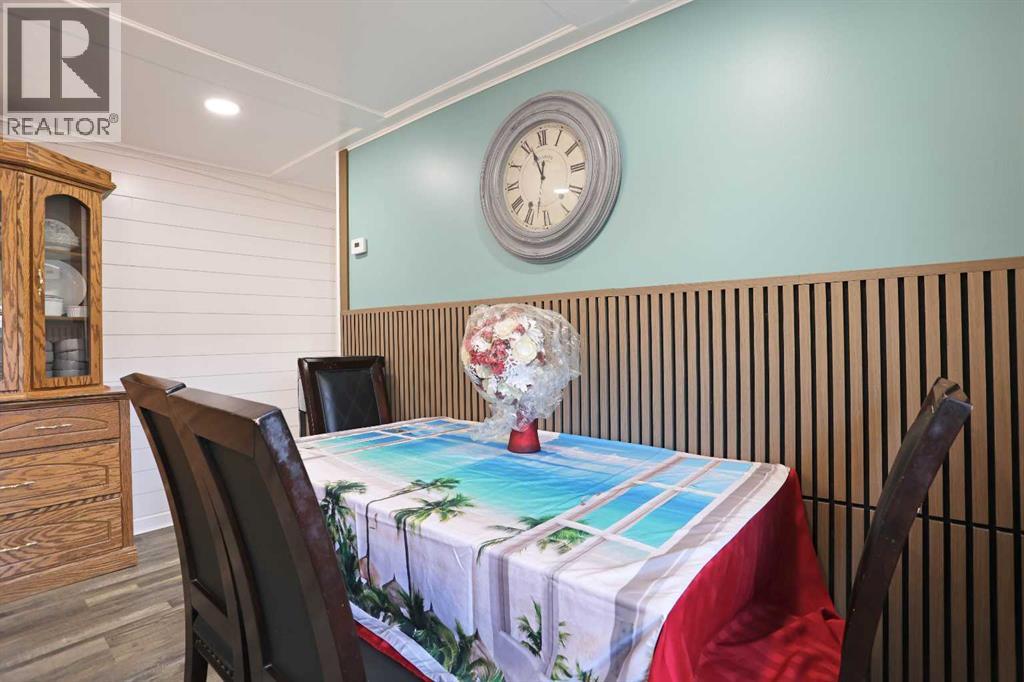
| Dining room | Main level | 13.42 Ft x 6.58 Ft |
| Primary Bedroom | Main level | 15.00 Ft x 15.83 Ft |
| Other | Main level | 6.42 Ft x 10.42 Ft |
| 4pc Bathroom | Main level | 7.17 Ft x 10.42 Ft |
| Bedroom | Main level | 10.08 Ft x 12.17 Ft |
| Bedroom | Main level | 10.08 Ft x 11.17 Ft |
| 4pc Bathroom | Main level | 7.17 Ft x 7.75 Ft |
Location
Data is supplied by Pillar 9 MLS® System. Pillar 9 is the owner of the copyright in its MLS® System. Data is deemed reliable but is not guaranteed accurate by Pillar 9.
The trademarks MLS®, Multiple Listing Service® and the associated logos are owned by The Canadian Real Estate Association (CREA) and identify the quality of services provided by real estate professionals who are members of CREA. Used under license.