Real estate on your terms®
$519,000
active
32 Sunrise Crescent North
Three Hills
,
AB
T0M2A0
Key Details
- MLS® Number:
- A2329236
- Building Type:
- House
- Interior Size:
- 1322 square feet
- Bedrooms:
- 3
- Parking:
- 3
- Parking Features:
- Attached Garage, Garage, Oversize, Concrete, Heated Garage
- Lot Size:
- 7790.0 square feet

Property Description
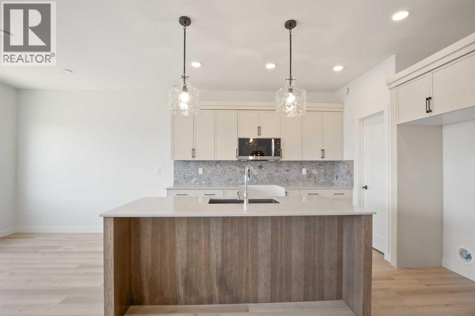
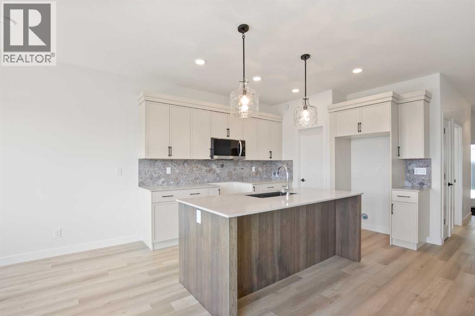
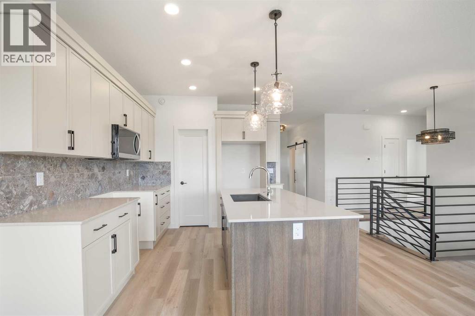
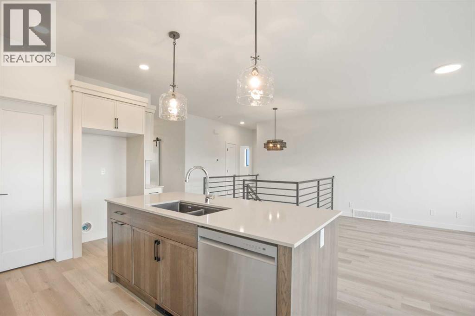
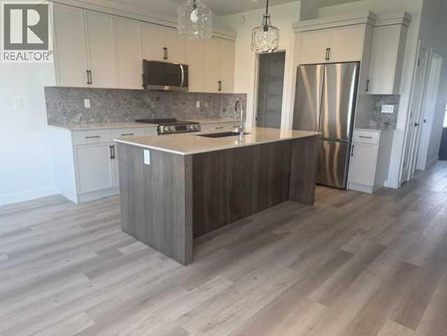
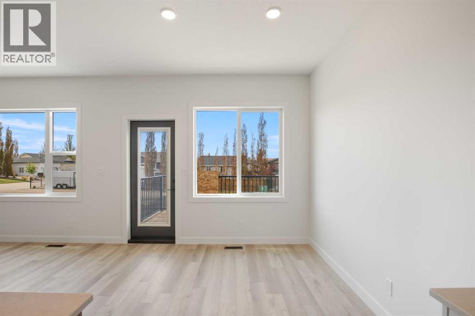
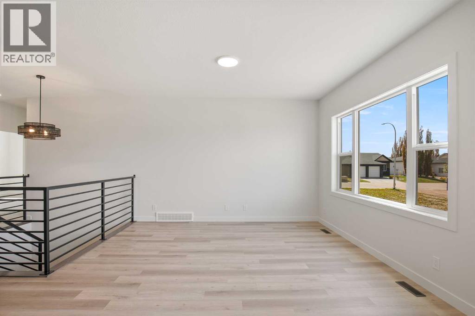
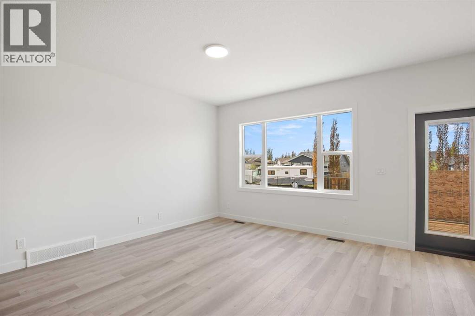
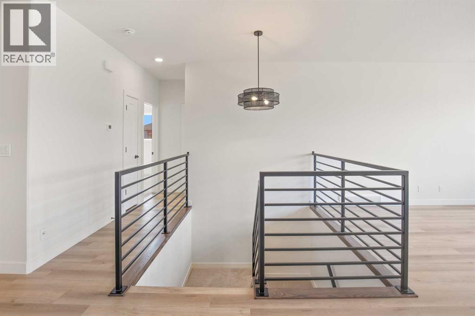
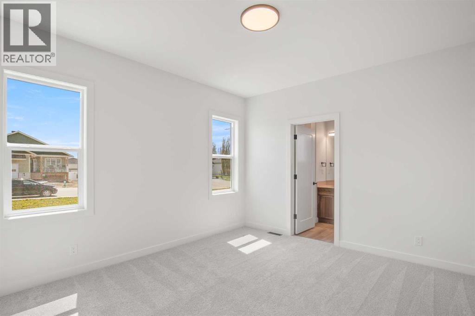
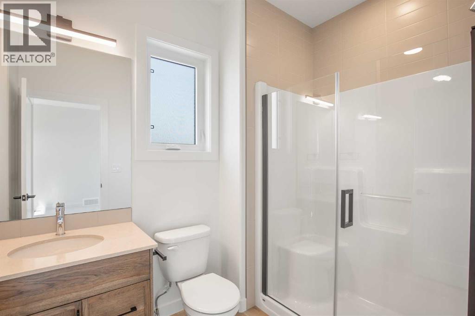
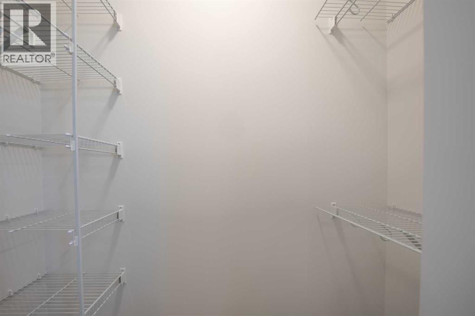
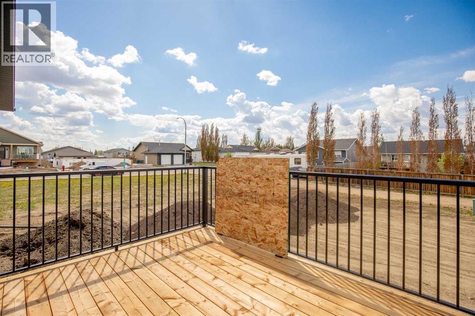
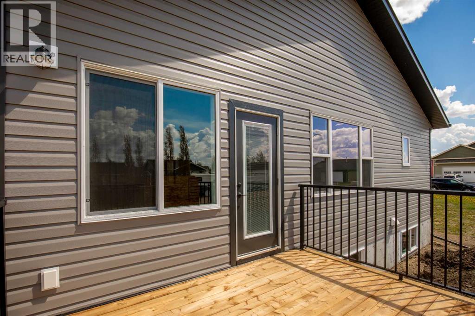
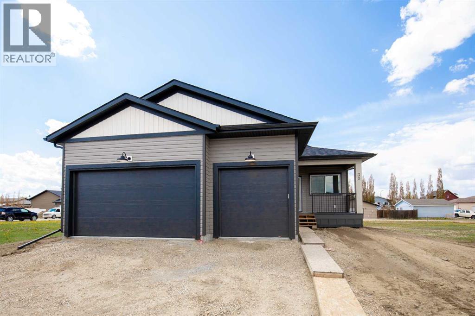
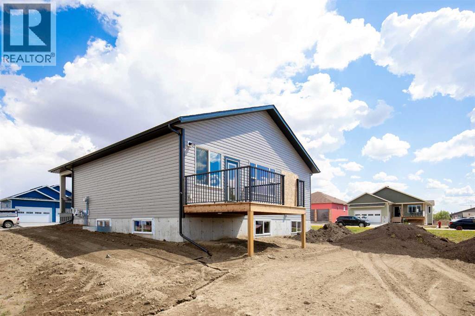
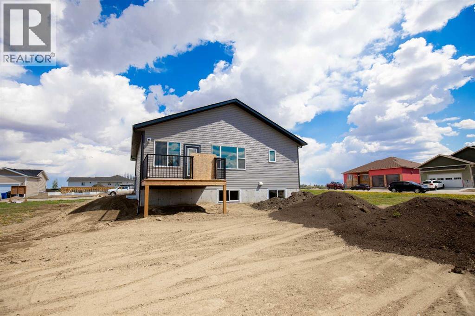
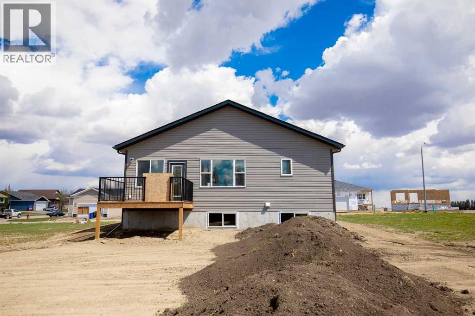
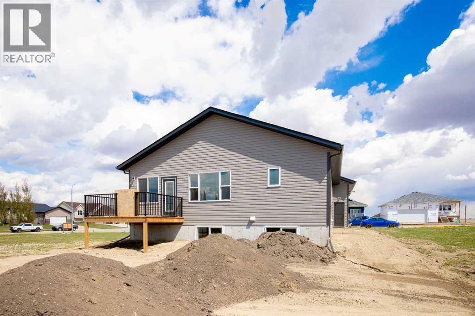
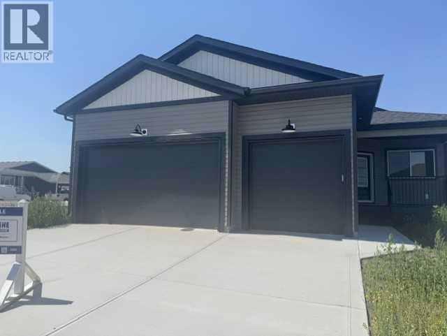
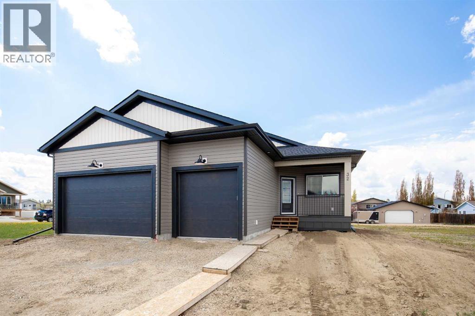
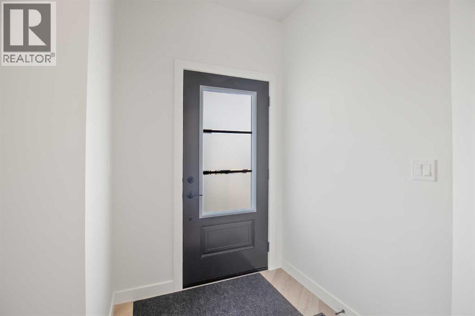
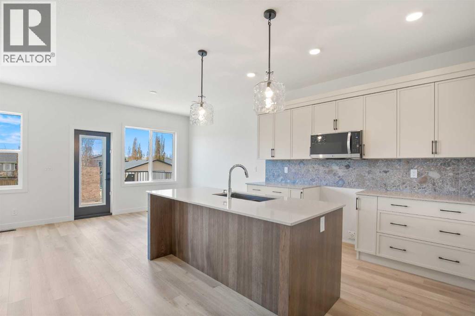
Stunning is the best way to describe True-Line Homes Newest Show Home located in the Quiet Community of Three Hills!!! Gorgeous Upgraded Kitchen with Quartz Countertops, Stainless Steel Appliances, Stunning Cabinetry, 9' Ceilings on Main Floor, Primary Bedroom with large walk-in closet, gorgeous 3 piece ensuite with 5' Shower with Glass Doors, TRIPLE Attached Garage, FULLY INSULATED AND HEATED WITH 60,000 BTU Overhead Heater and 2 dry sumps, Sunstop Low E argon filled windows, R60 Insulation. Limited Lifetime Architectural Shingles, and a 10 year New Home Warranty! If you love QUALITY, this is your home! Town of Three Hills is offering 2 years Free Property Taxes!!! (id:53430)
Building
- Property Type:
- House
- Building Type:
- House
- Style:
- Bungalow
- Year Built:
- 2025
- Stories:
- 1.0
- Bedrooms:
- 3
- Bathrooms (total):
- 2.0
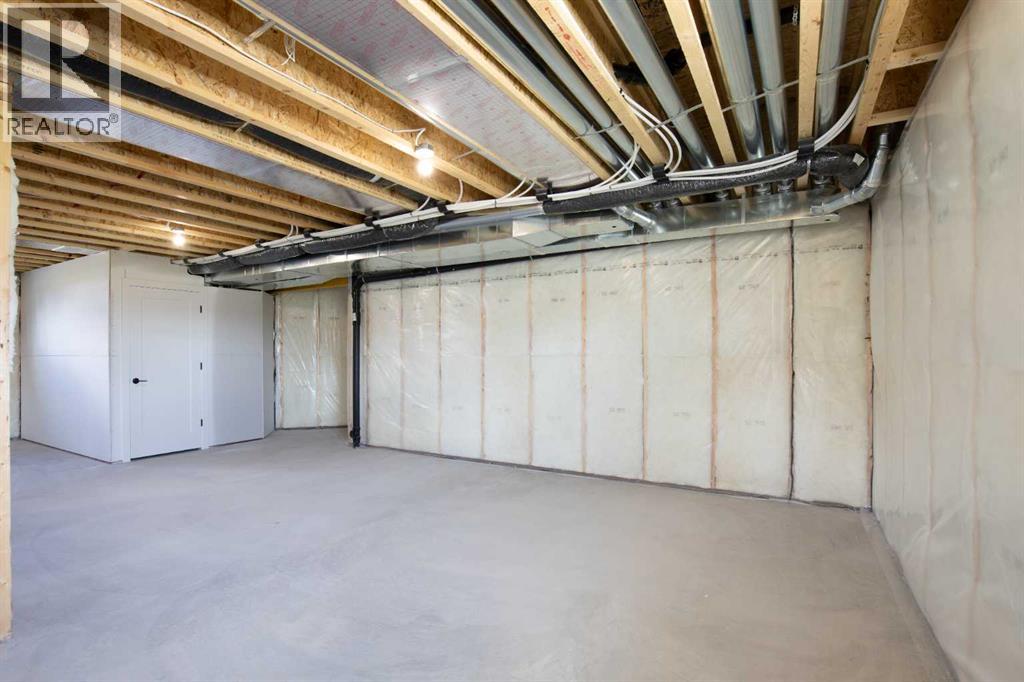
- Basement:
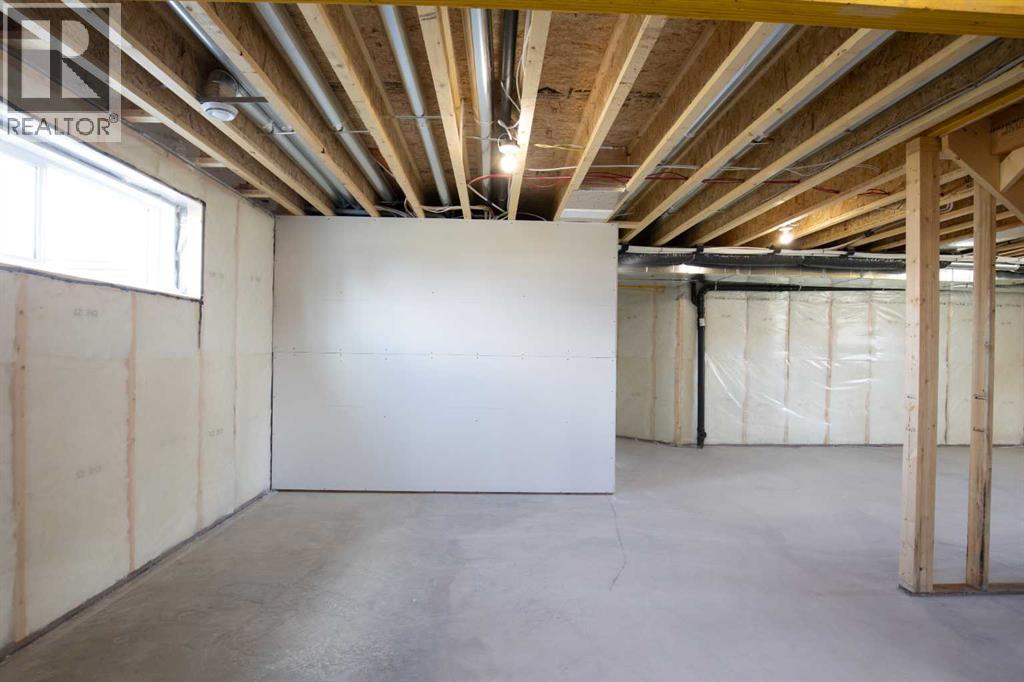
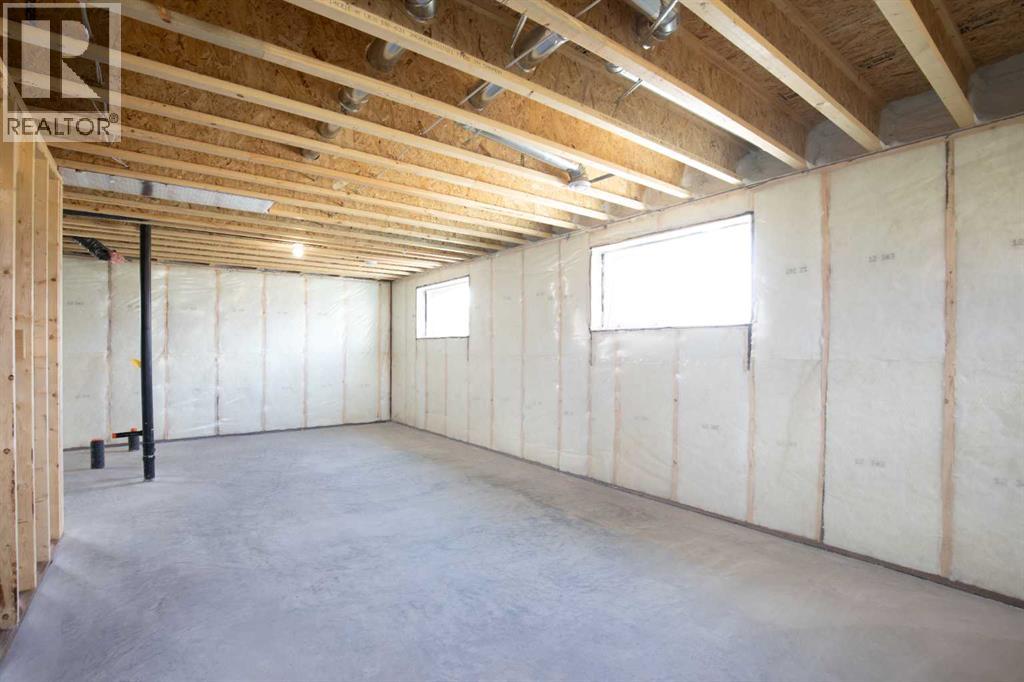
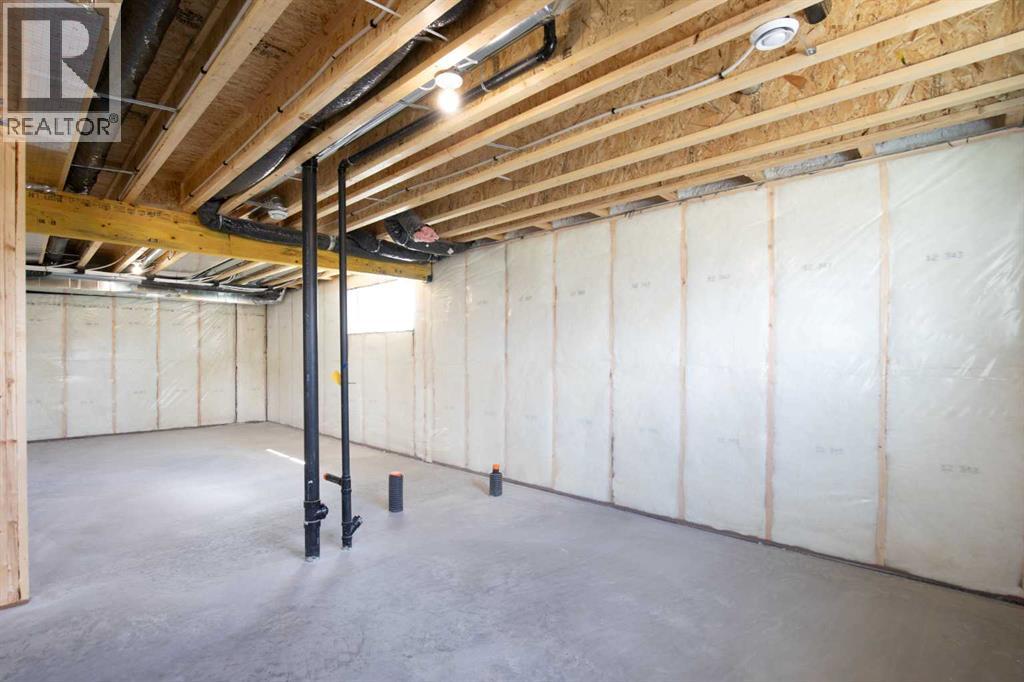
- Unfinished, Full
Finished Areas
- Interior Size (Total):
- 1322 square feet
- Above Grade:
- 1322 square feet
Interior
- Flooring:
- Carpeted, Vinyl
- Appliances:
- Refrigerator, Dishwasher, Stove, Microwave Range Hood Combo, Garage door opener
Parking
- Spaces:
- 3
- Features:
- Attached Garage, Garage, Oversize, Concrete, Heated Garage
Lot / Land
- Lot Size:
- 7790.0 square feet
- Frontage:
- 16.15 meters
- Lot Features:
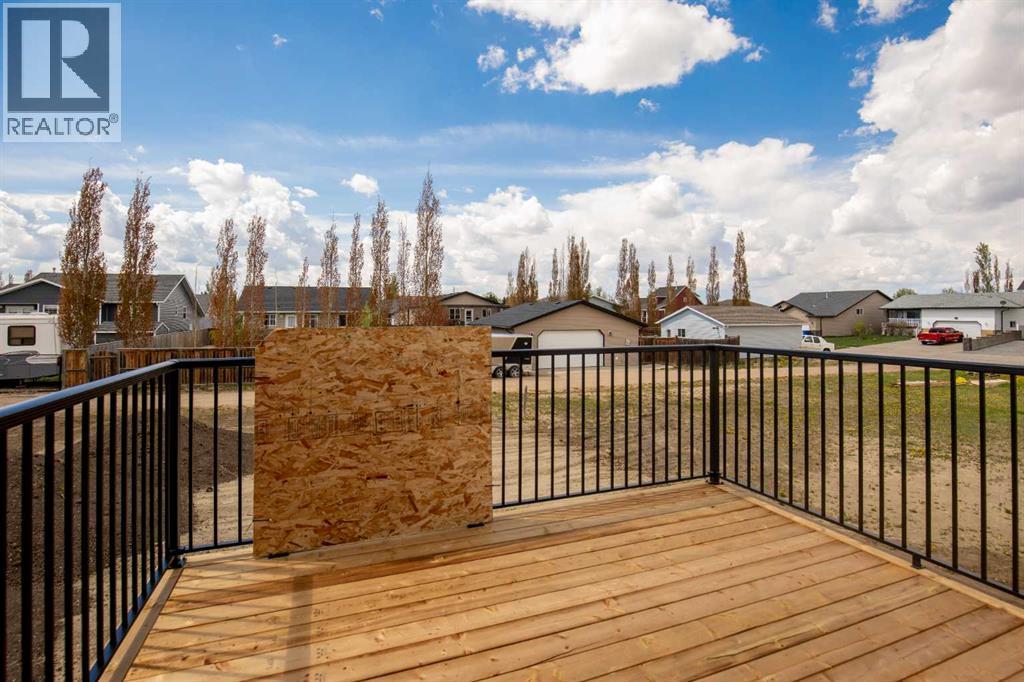
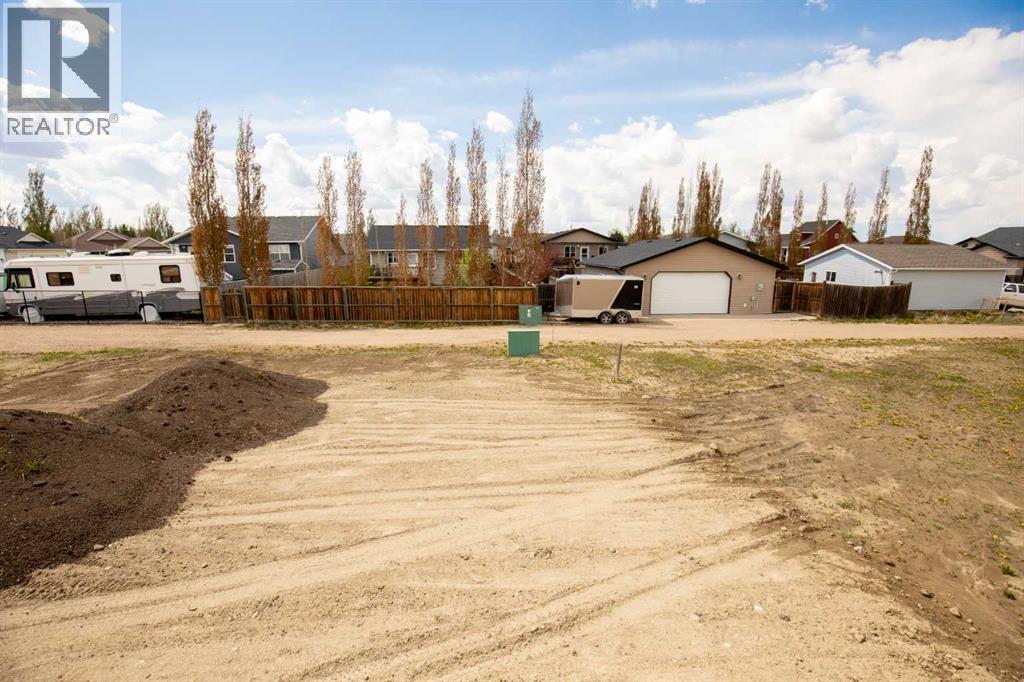

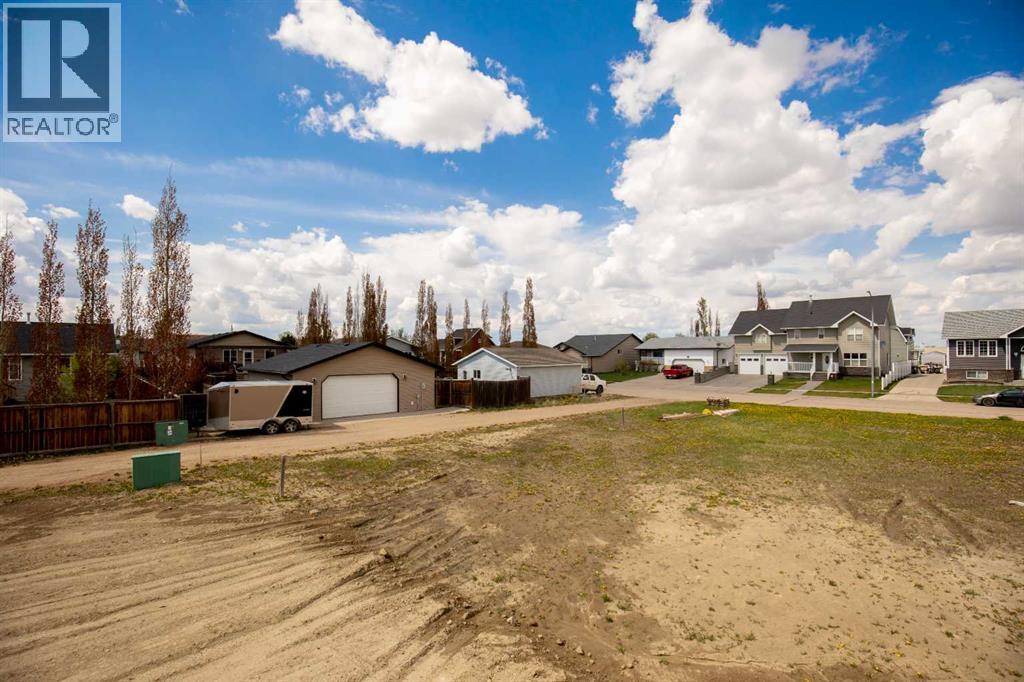
- Back lane, No Animal Home, No Smoking Home, Gas BBQ Hookup
Exterior
- Exterior Features:
- Concrete, Vinyl siding, See Remarks
- Construction:
- Poured concrete, Wood frame
- Foundation:
- Poured Concrete
- Fencing:
- Not fenced
Utilities & Mechanical
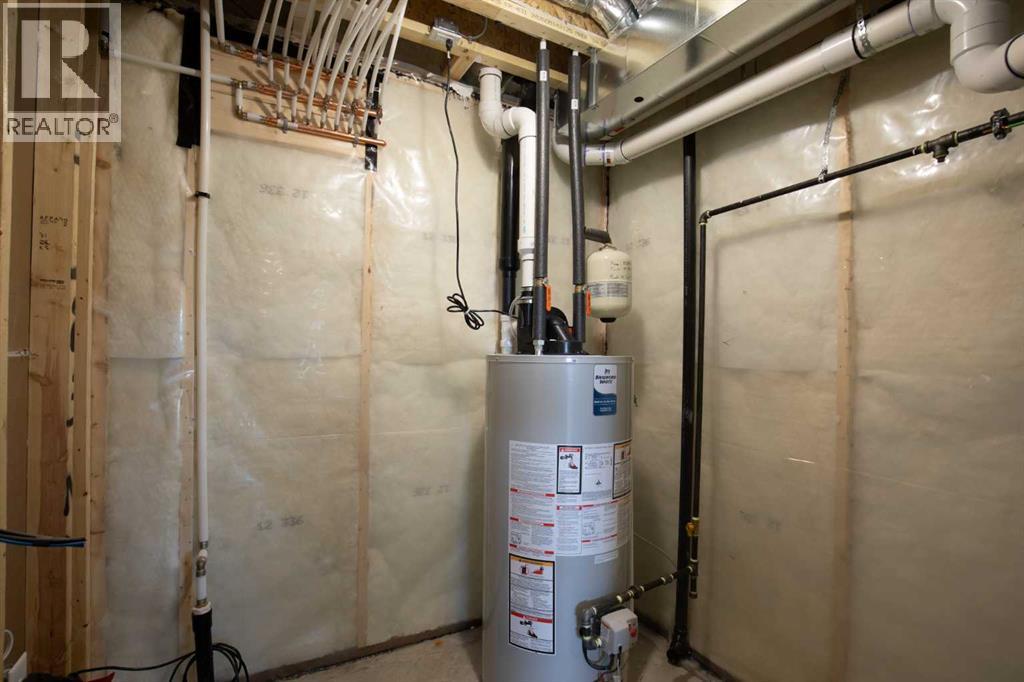
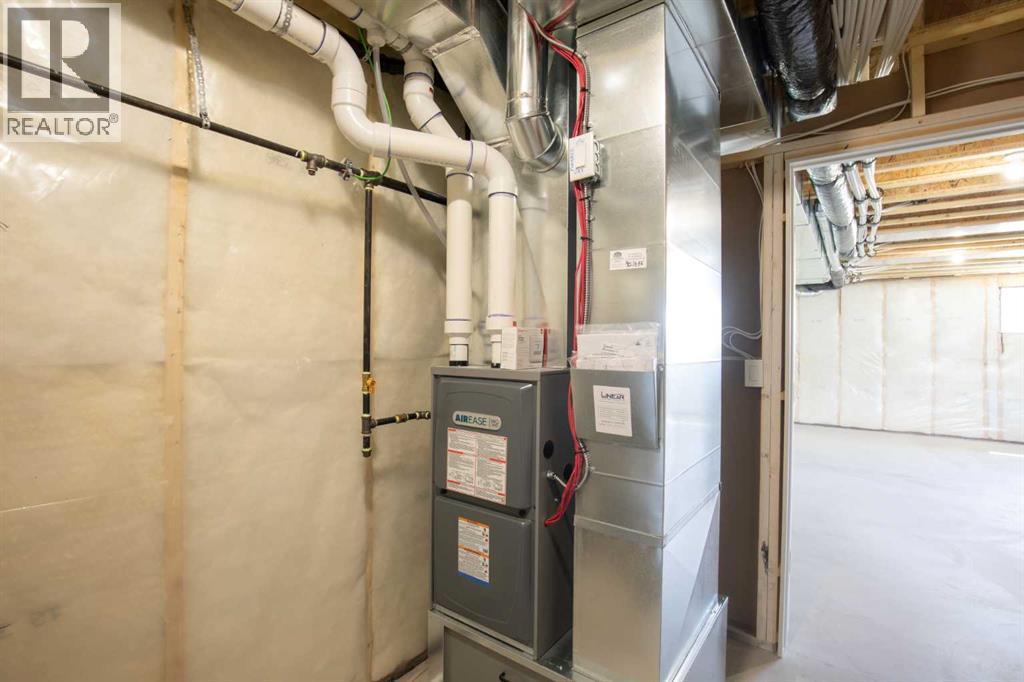
- Heating:
- Forced air, Natural gas
- Cooling:
- None
Fees & Dates
- Property Taxes:
- $2,787
- Tax Year:
- 2025
- Last Modified:
- 07/29/2026 05:50:17 PM
- Status Change:
- 07/29/2026 05:26:21 PM
Association / Ownership
- Common Interest:
- Freehold
Room Dimensions
| Room | Level | Size |
|---|---|---|
| 3pc Bathroom | Main level | 5.83 Ft x 8.83 Ft |
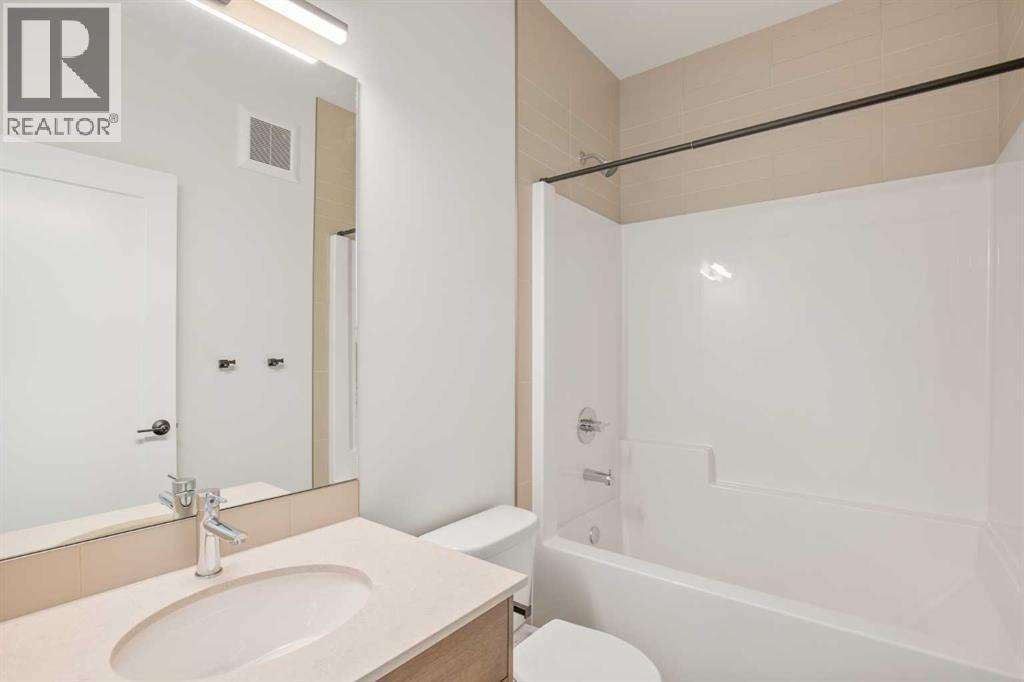
| 4pc Bathroom | Main level | 4.83 Ft x 7.83 Ft |
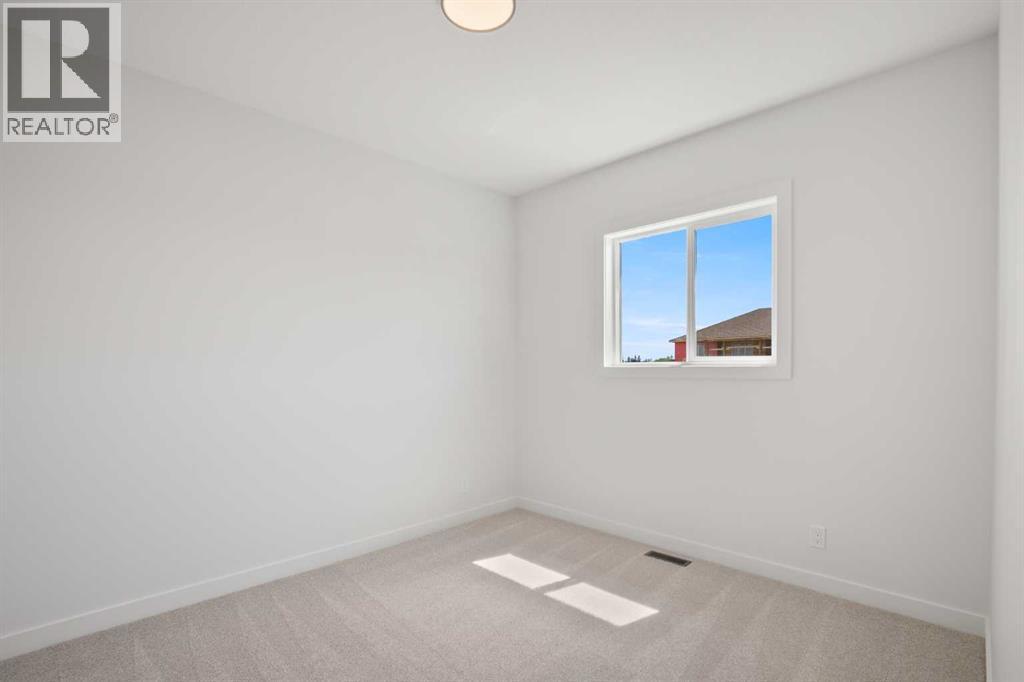
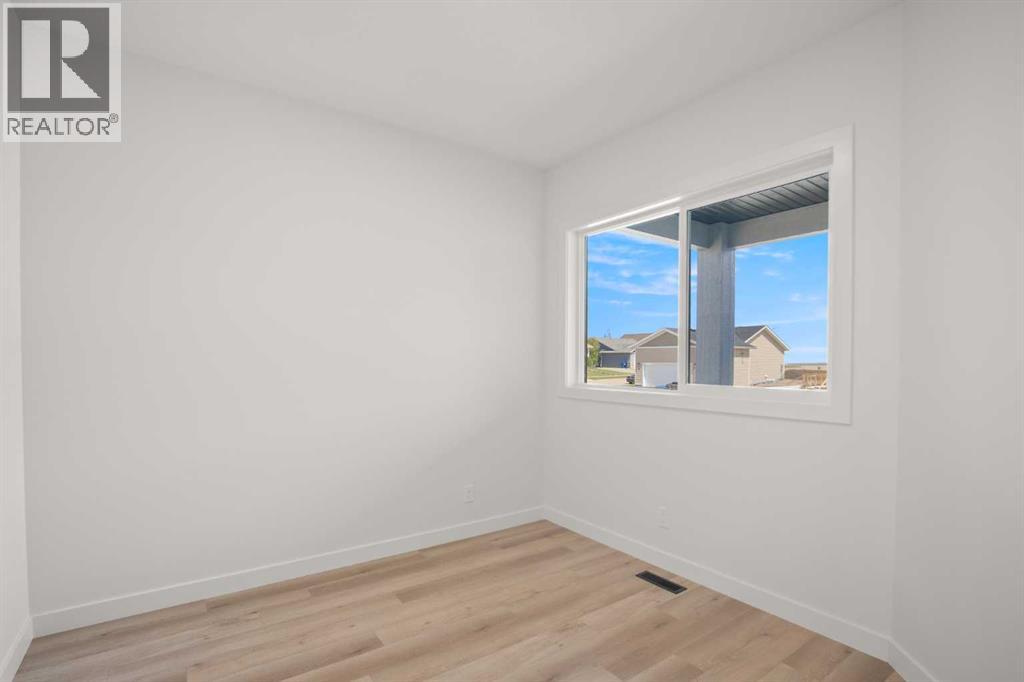
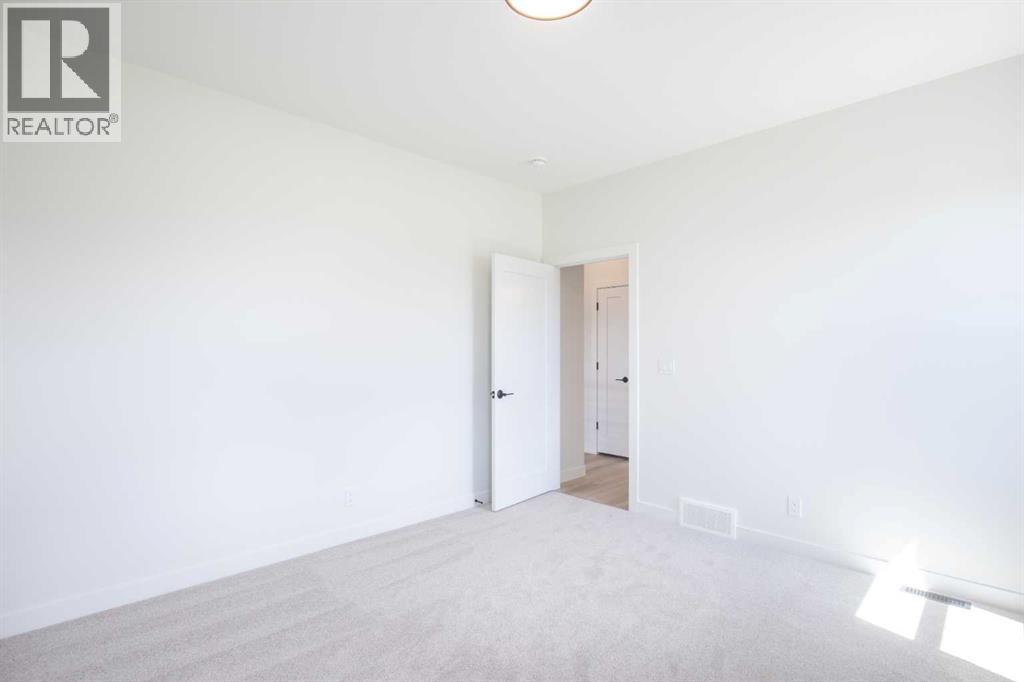
| Bedroom | Main level | 9.83 Ft x 11.42 Ft |
| Bedroom | Main level | 9.83 Ft x 9.83 Ft |
| Dining room | Main level | 9.92 Ft x 10.33 Ft |
| Foyer | Main level | 14.25 Ft x 7.33 Ft |
| Kitchen | Main level | 12.33 Ft x 10.33 Ft |
| Living room | Main level | 13.92 Ft x 12.25 Ft |
| Other | Main level | 9.67 Ft x 4.92 Ft |
| Primary Bedroom | Main level | 13.00 Ft x 11.83 Ft |
Location
Data is supplied by Pillar 9 MLS® System. Pillar 9 is the owner of the copyright in its MLS® System. Data is deemed reliable but is not guaranteed accurate by Pillar 9.
The trademarks MLS®, Multiple Listing Service® and the associated logos are owned by The Canadian Real Estate Association (CREA) and identify the quality of services provided by real estate professionals who are members of CREA. Used under license.