Real estate on your terms®
$359,000
active
5103 48 Avenue
Thorsby
,
AB
T0C2P0
Key Details
- MLS® Number:
- E4497242
- Building Type:
- House
- Interior Size:
- 1007 square feet
- Bedrooms:
- 4
- Parking Features:
- Detached Garage, Parking Pad, See Remarks, Heated Garage
- Lot Size:
- 736.81 square meters

Property Description
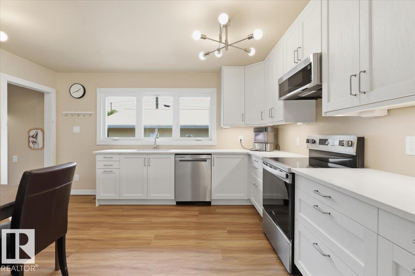
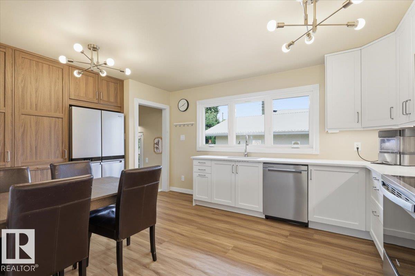
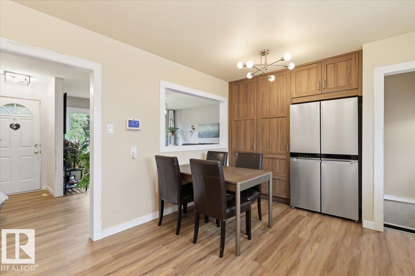
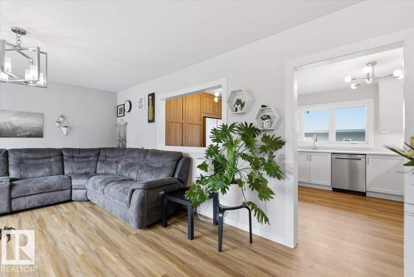
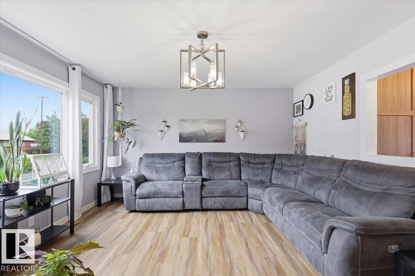
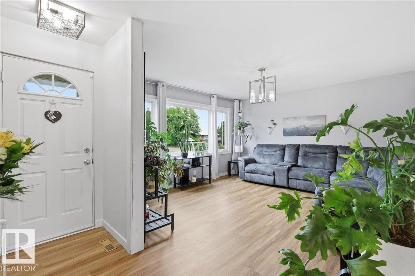
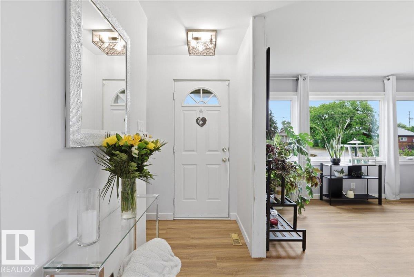
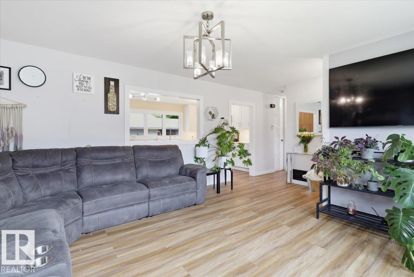
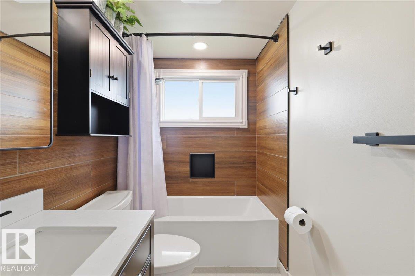

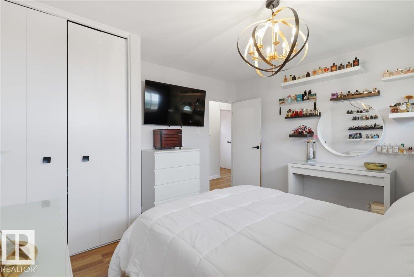
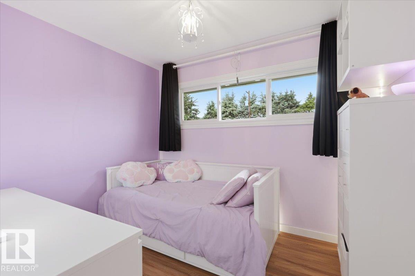
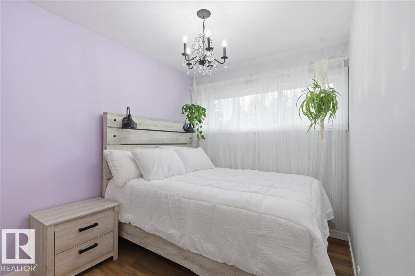
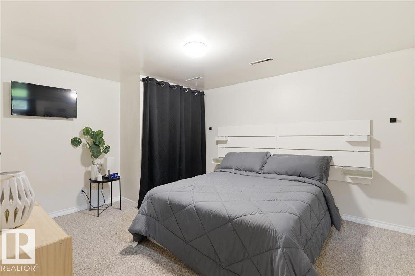
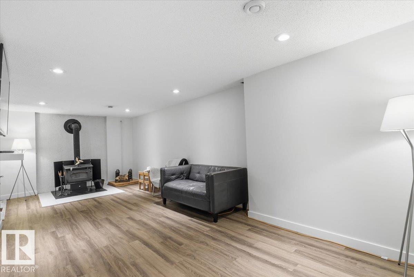
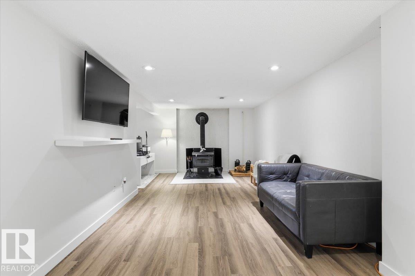
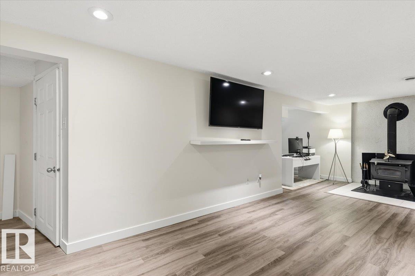
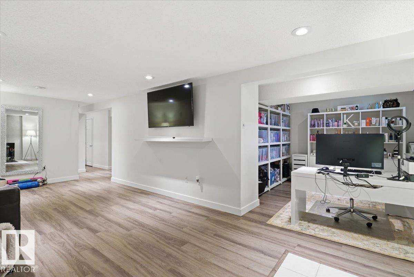
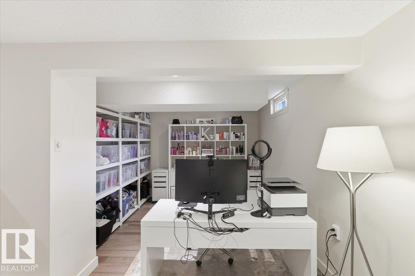
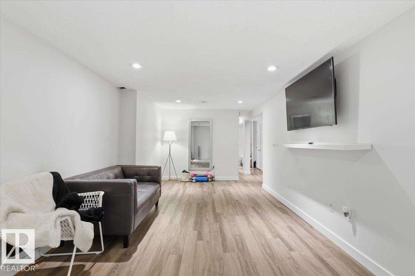
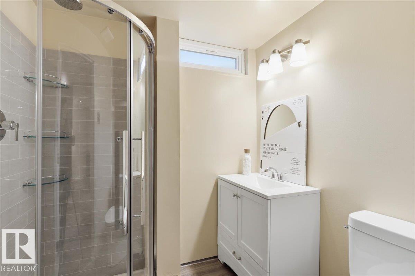
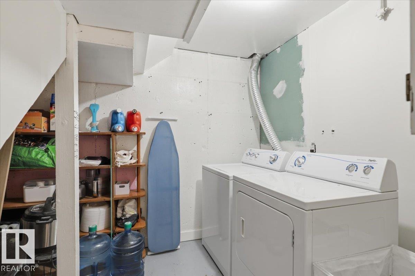
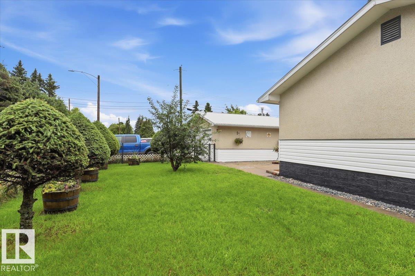
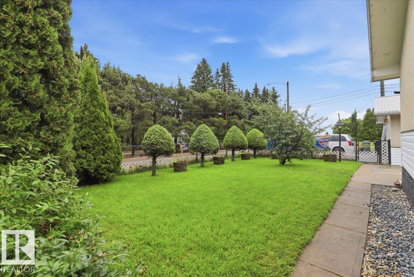
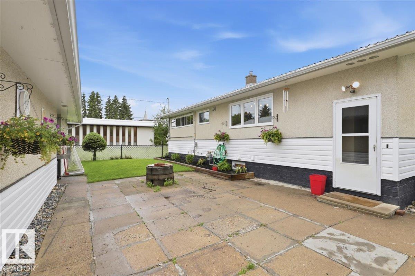
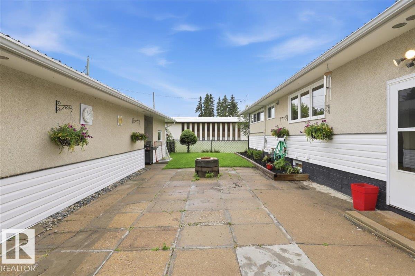
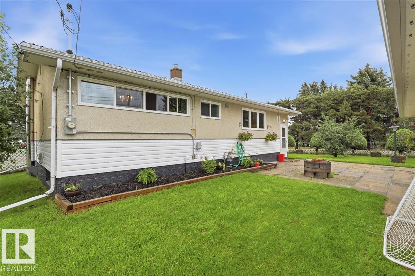

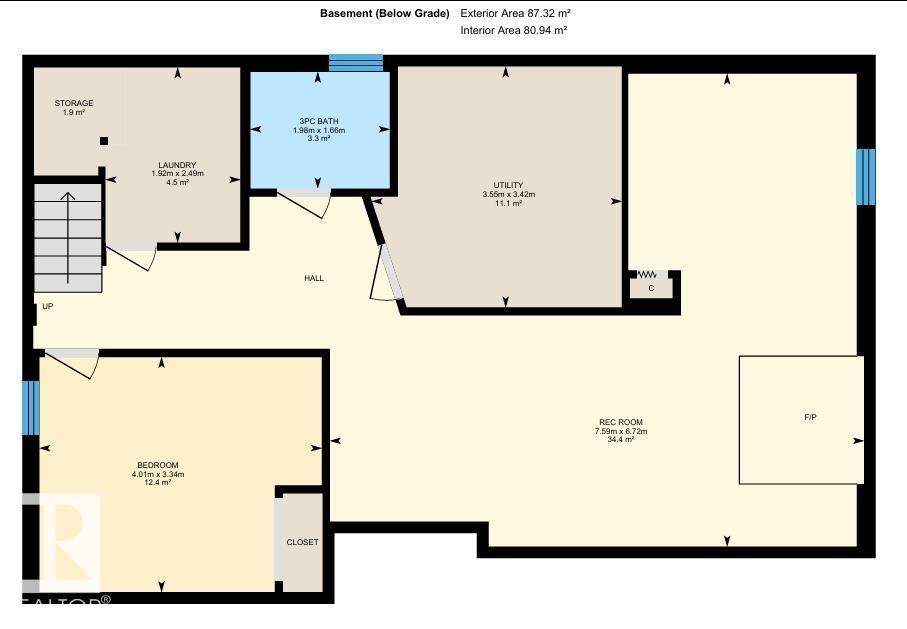
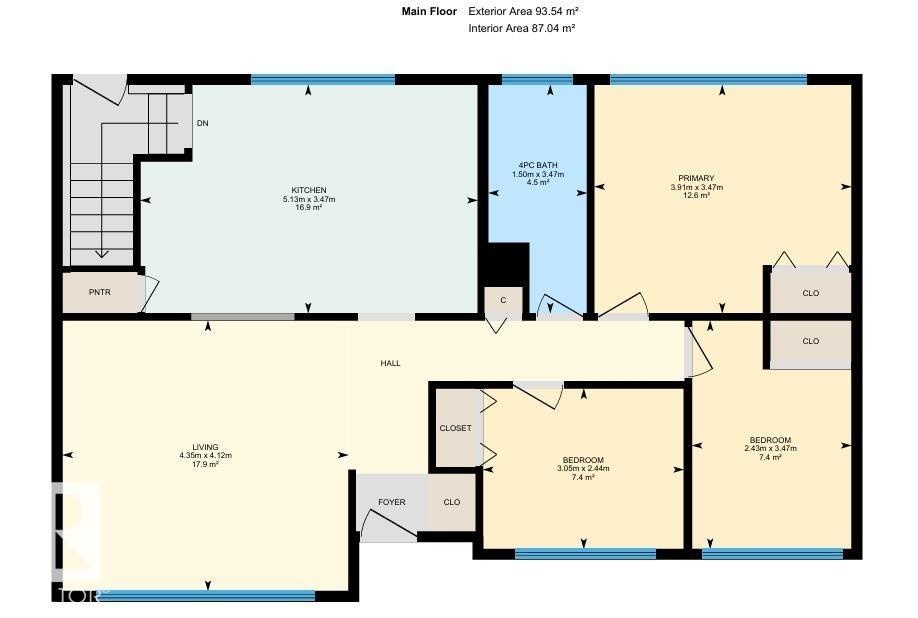
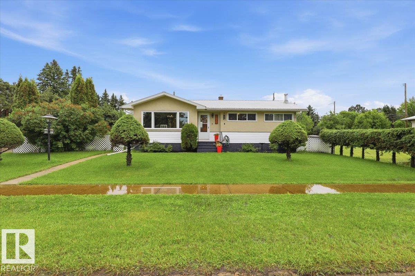
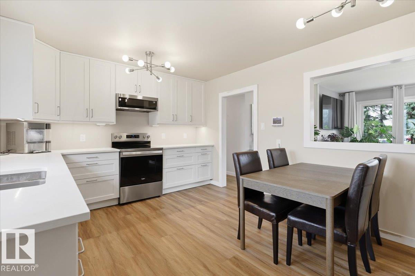
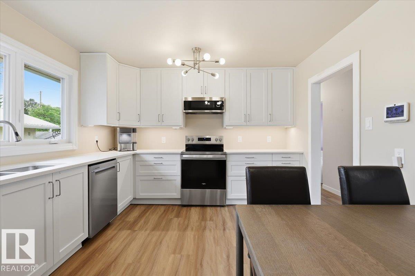
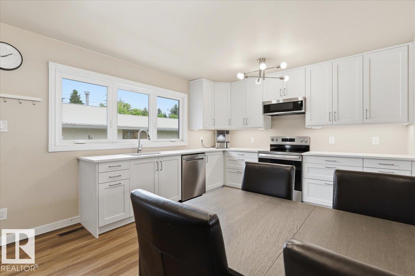
This Completely Renovated 1006 sq/ft home is situated on a corner lot with a Double Detached Garage! All new windows in the home, garage & workshop with transferable Warranty Done in 2024. New siding on Home, Garage & Workshop, a New Main Floor Bathroom, and New Flooring Done in 2025. New Kitchen Cabinets, Countertops, Basement Bathroom, Electrical Mast & Panel Replacement Done in 2026. Three Bedrooms are Situated on the Main Floor along with a 4 piece Bathroom, Bright Livingroom, and Modern Kitchen With New Appliances and a large hidden Pantry. The Fully Finished Basement has Another Bedroom, 3 Piece Bathroom, Laundry, and a Large Family room with a wood burning fireplace. The Mature yard is landscaped and has a nice black chain link fence. The Garage has a cement floor, Power, concrete floor, and is joined to workshop by a breezeway. This Home welcomes its new owners with no work left to be done! (id:53430)
Building
- Property Type:
- House
- Building Type:
- House
- Style:
- Bungalow
- Year Built:
- 1959
- Stories:
- 1.0
- Bedrooms:
- 4
- Bathrooms (total):
- 2.0
- Basement:
- Finished, Full
Finished Areas
- Interior Size (Total):
- 1007 square feet
Interior
- Appliances:
- Washer, Refrigerator, Dishwasher, Stove, Dryer, Microwave Range Hood Combo, Window Coverings
Parking
- Features:
- Detached Garage, Parking Pad, See Remarks, Heated Garage
Lot / Land
- Lot Size:
- 736.81 square meters
- Lot Features:
- Corner Site, See remarks
Exterior
- Fencing:
- Fence
Utilities & Mechanical
- Heating:
- Forced air
Fees & Dates
- Last Modified:
- 08/13/2026 04:40:01 PM
- Status Change:
- 08/13/2026 04:31:07 PM
Association / Ownership
- Common Interest:
- Freehold
Room Dimensions
| Room | Level | Size |
|---|---|---|
| Living room | Main level | 4.12 x 4.35 |
| Dining room | Main level | - |
| Kitchen | Main level | 3.47 x 5.13 |
| Family room | Basement | 6.72 x 7.59 |
| Primary Bedroom | Main level | 3.47 x 3.91 |
| Bedroom 2 | Main level | 2.43 x 3.47 |
| Bedroom 3 | Main level | 2.44 x 3.05 |
| Bedroom 4 | Basement | 3.34 x 4.01 |
| Laundry room | Basement | 1.92 x 2.49 |
Location
Data is supplied by Pillar 9 MLS® System. Pillar 9 is the owner of the copyright in its MLS® System. Data is deemed reliable but is not guaranteed accurate by Pillar 9.
The trademarks MLS®, Multiple Listing Service® and the associated logos are owned by The Canadian Real Estate Association (CREA) and identify the quality of services provided by real estate professionals who are members of CREA. Used under license.