Real estate on your terms®
$399,999
active
4803 53 Avenue
Thorsby
,
AB
T0C2P0
Key Details
- MLS® Number:
- E4495774
- Building Type:
- House
- Interior Size:
- 1800 square feet
- Bedrooms:
- 3
- Parking Features:
- Attached Garage

Property Description
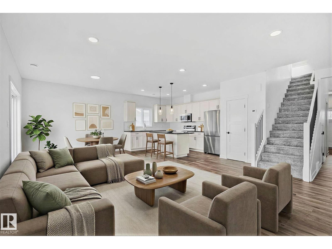
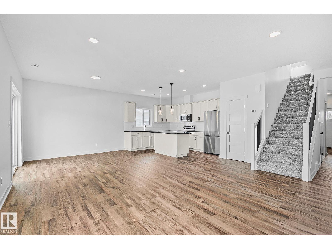
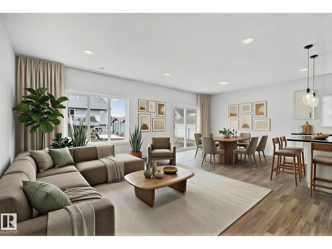
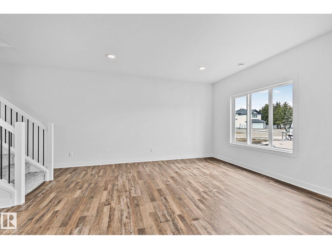
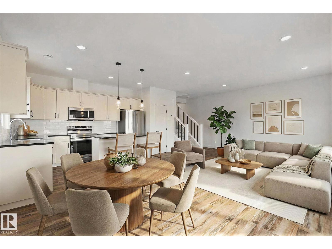
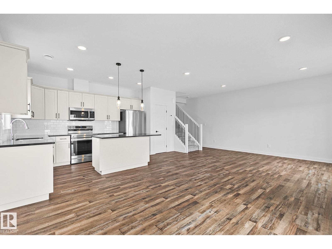
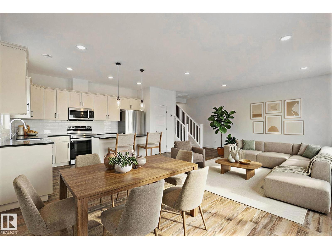
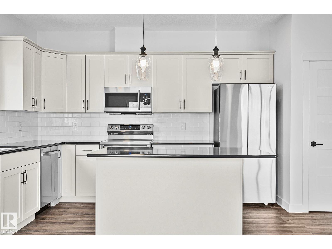
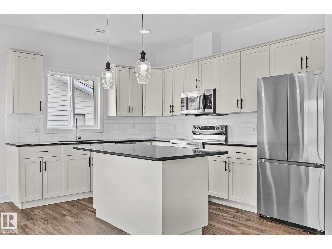
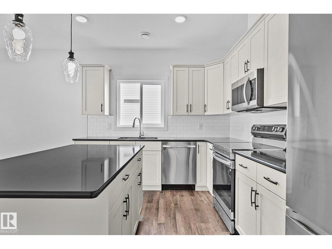
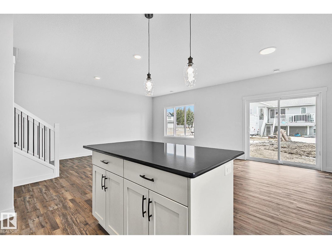
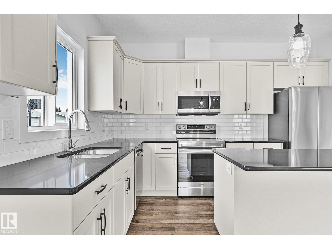
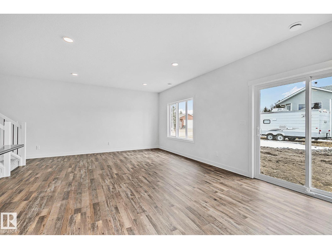
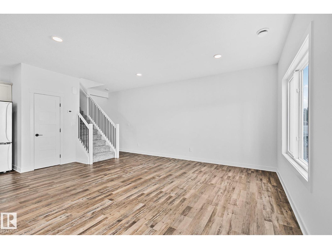
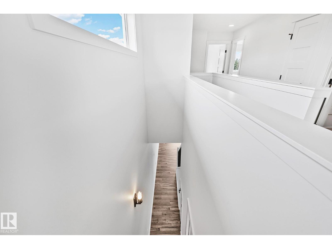
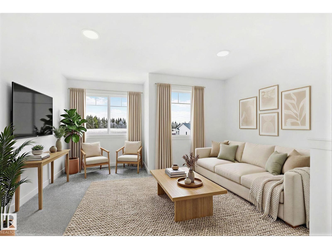
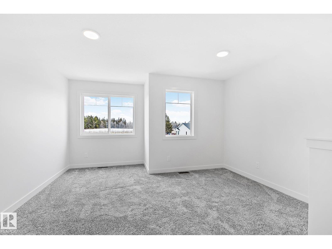
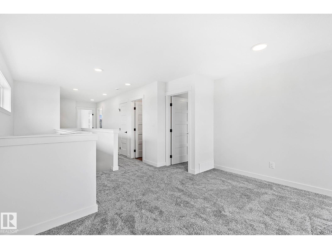
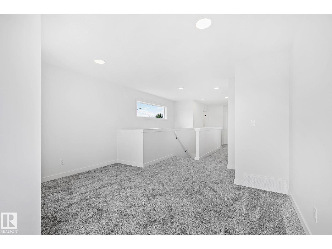
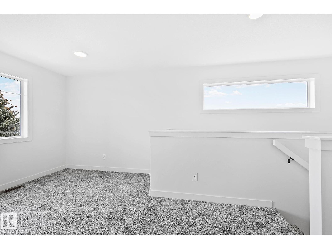
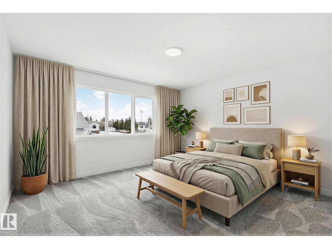
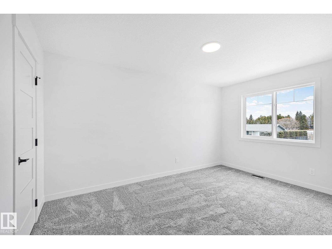
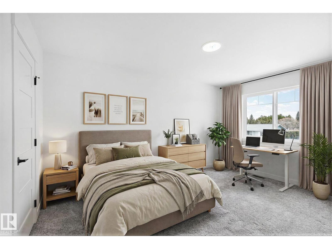
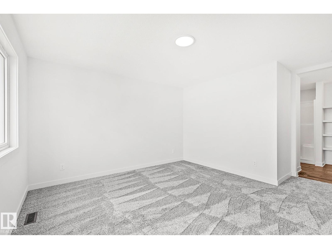
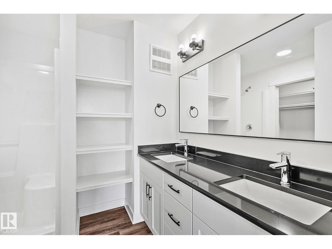
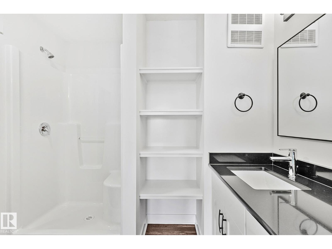
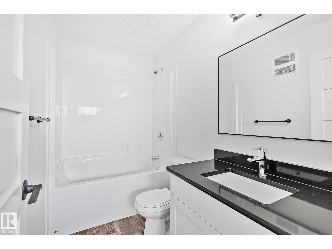
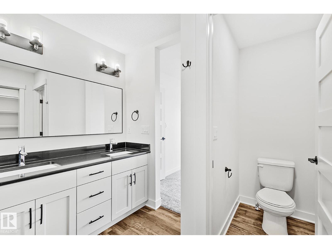
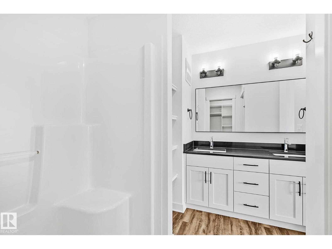
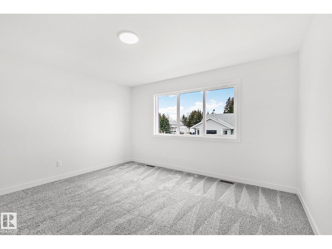
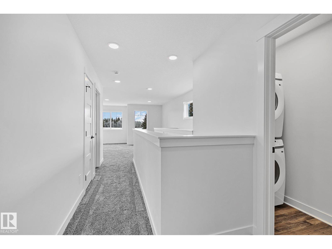
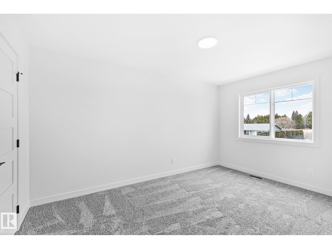
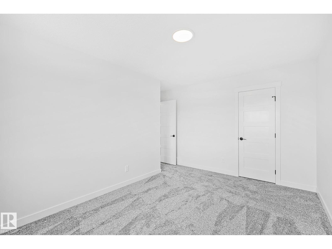
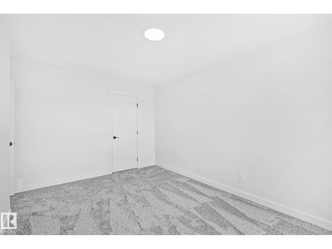
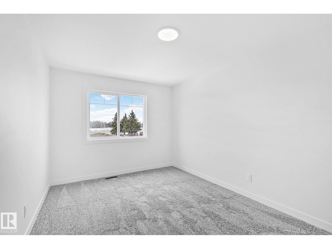
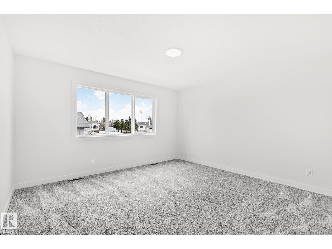
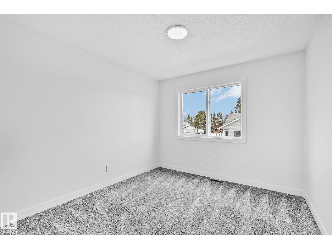
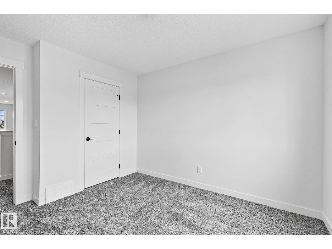
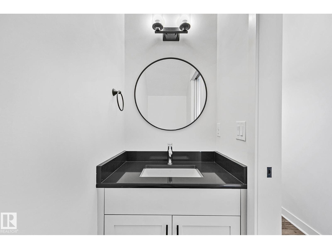
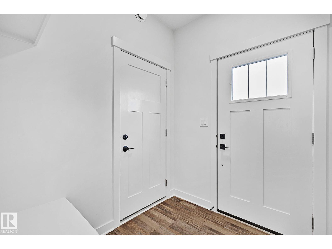
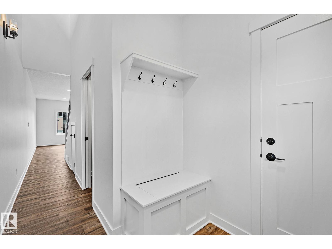
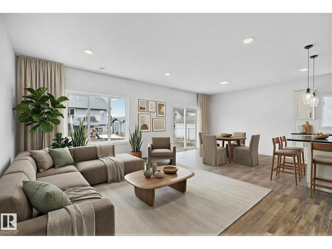
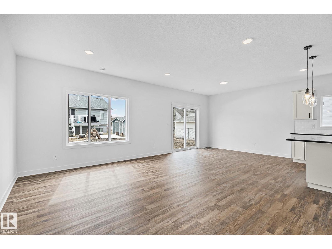
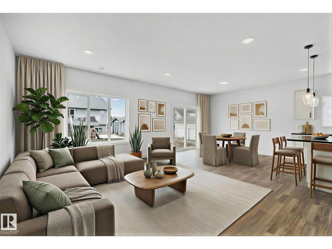
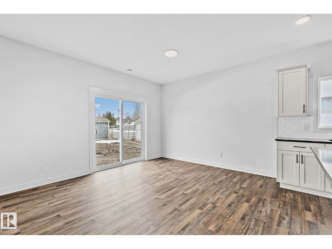
Set in the peaceful charm of Thorsby, this thoughtfully designed 1,800 sq ft 2 storey, is built on a deep engineered concrete foundation foregoing the need for a basement. The home delivers both efficiency & comfort, no more cold, dark and often damp underground levels. Upstairs, you’ll find 3 bedrooms, a full 4 piece bath, convenient upper laundry with closet storage, & a generous bonus room, easily convertible into a 4th bedroom to suit your needs. The flow of the main floor living, is perfect for entertaining. Complemented by granite countertops & stainless steel appliances, creating a space that feels both refined & welcoming. Thorsby offers a pace of life thats grounded, with its open skies, fresh Alberta air, and a strong sense of community. It’s a place where families , flourish & theres room to breathe. Minutes from the Edmonton International Airport, Leduc & Pigeon Lake . A rare opportunity to live country quiet, while staying City close. *virtually staged for illustration purposes* (id:53430)
Building
- Property Type:
- House
- Building Type:
- House
- Year Built:
- 2026
- Stories:
- 2.0
- Bedrooms:
- 3
- Bathrooms (total):
- 3.5 (1 half)
- Basement:
- None
Finished Areas
- Interior Size (Total):
- 1800 square feet
Interior
- Appliances:
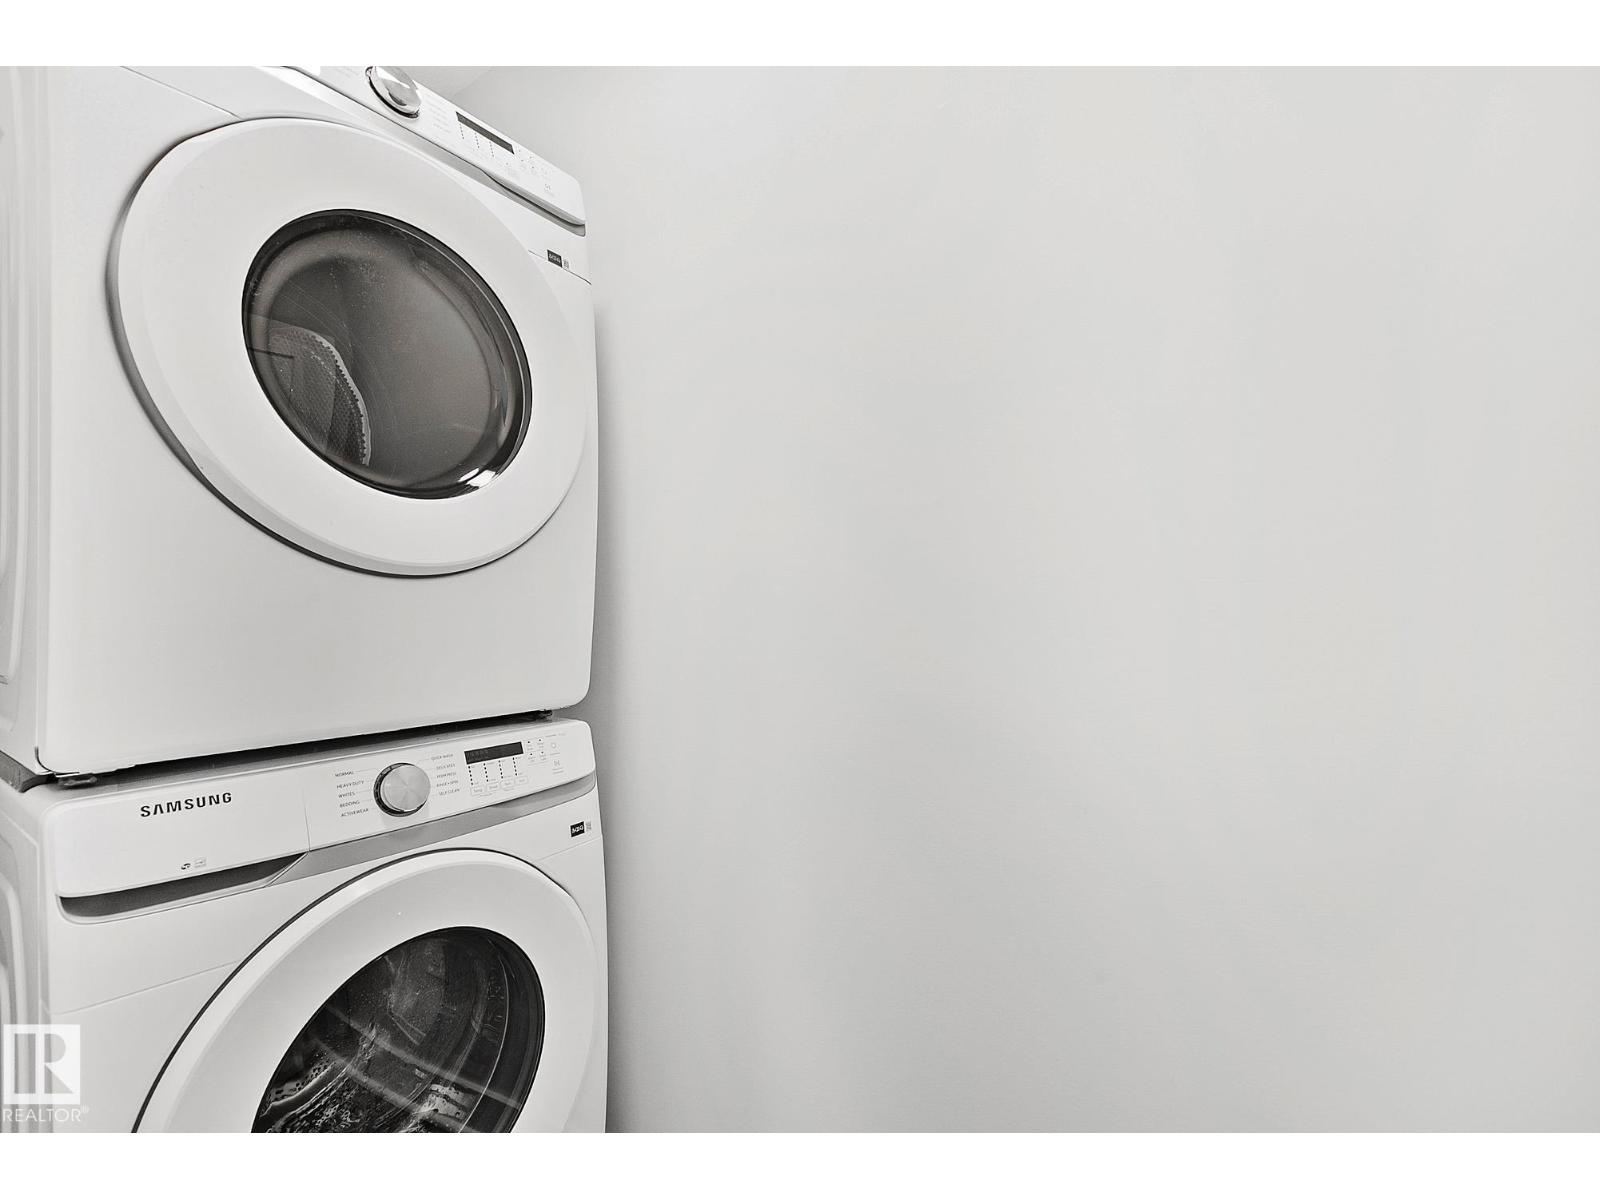
- Refrigerator, Dishwasher, Stove, Microwave Range Hood Combo, Washer/Dryer Stack-Up
Parking
- Features:
- Attached Garage
Lot / Land
- Lot Features:
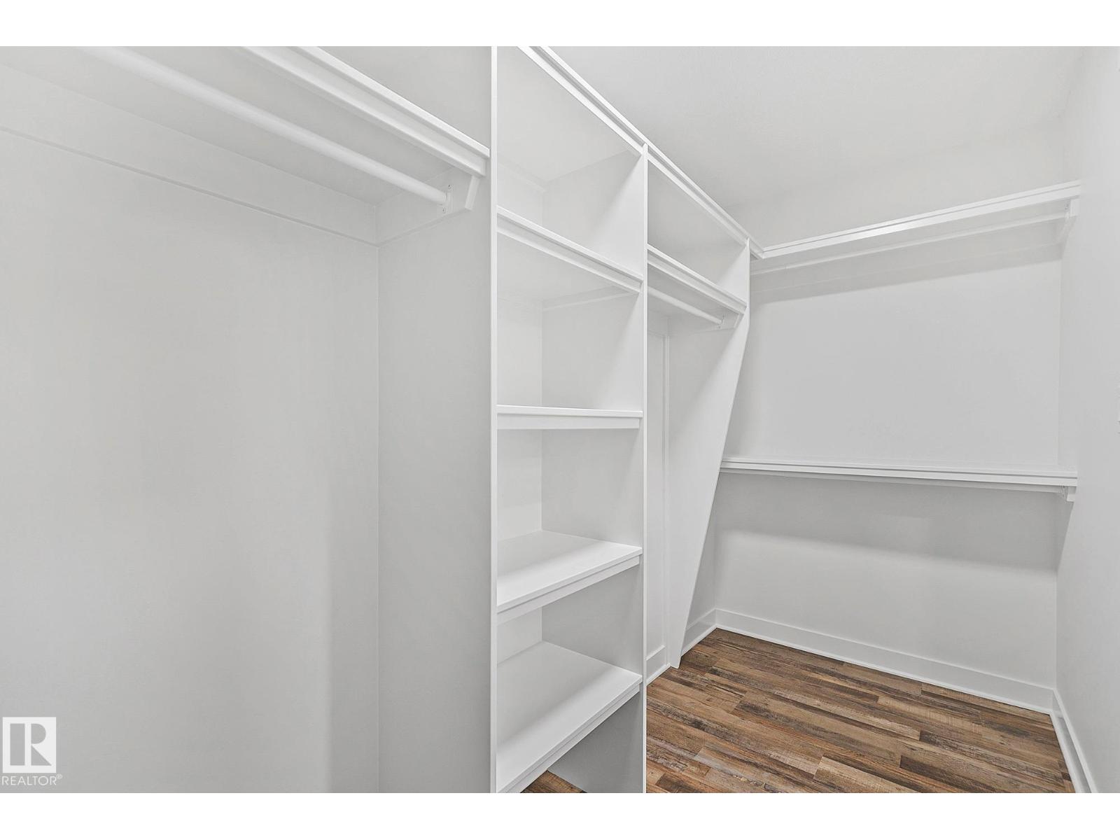
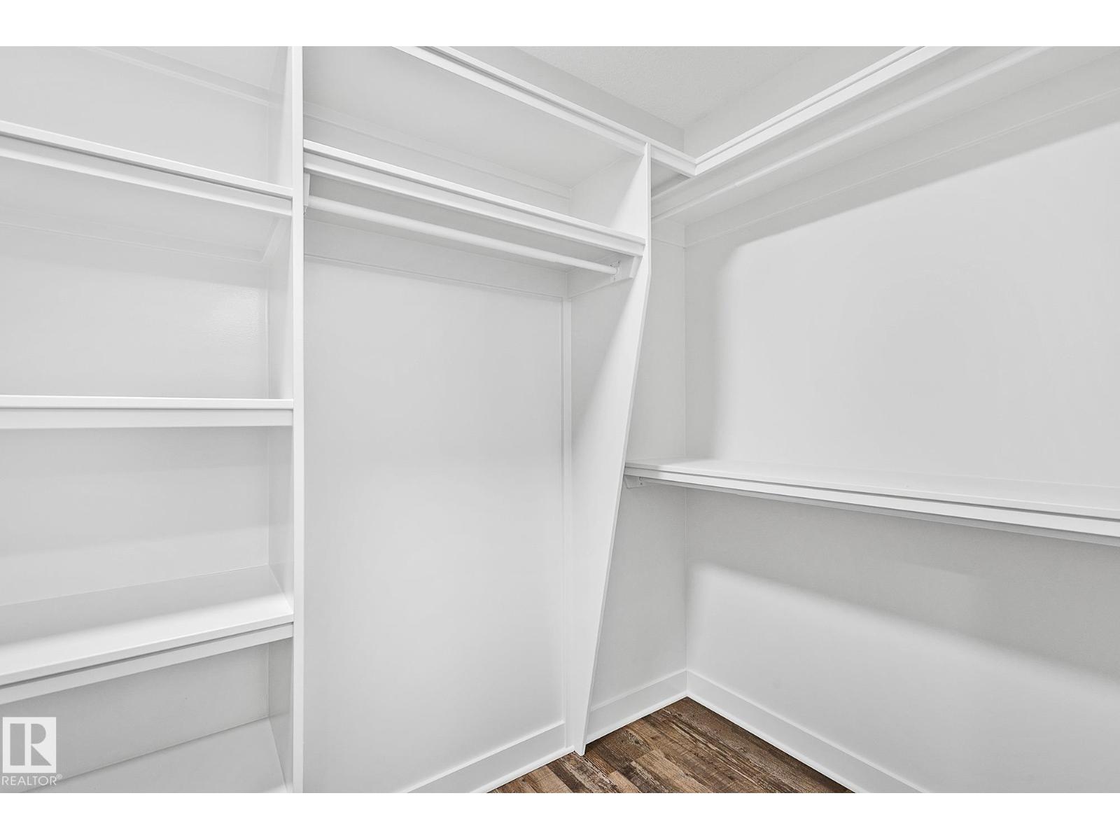
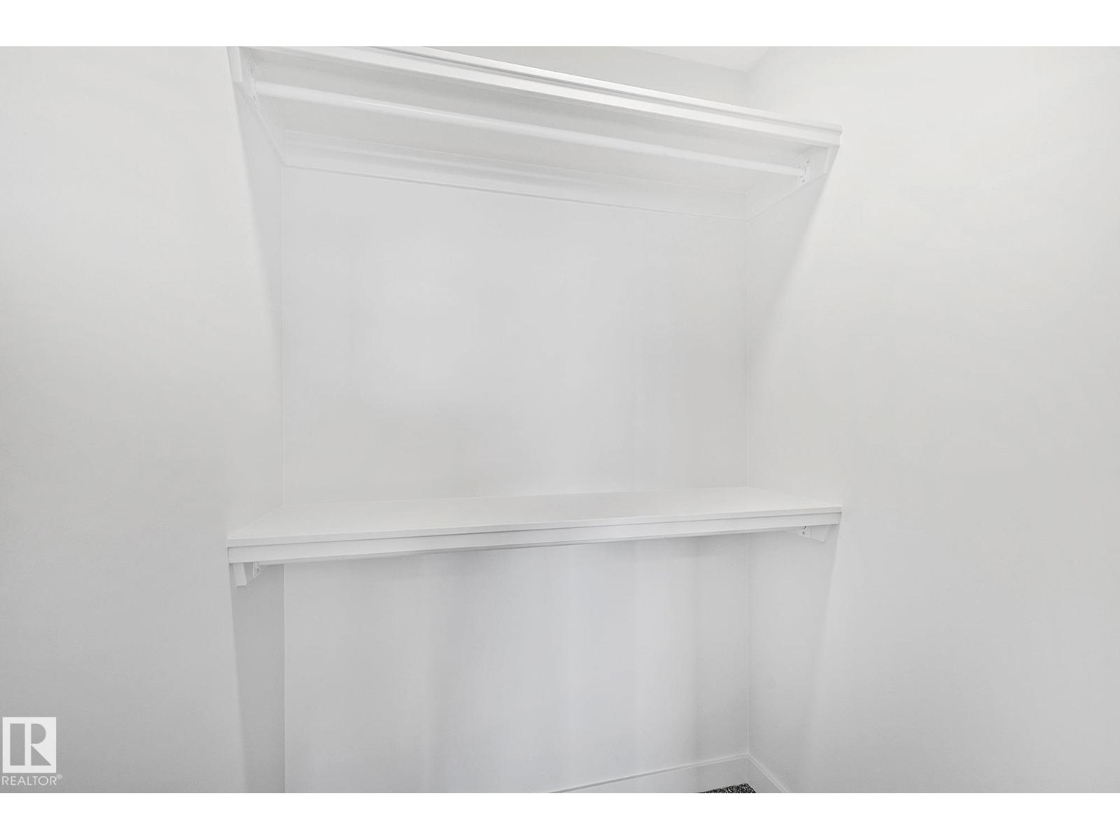
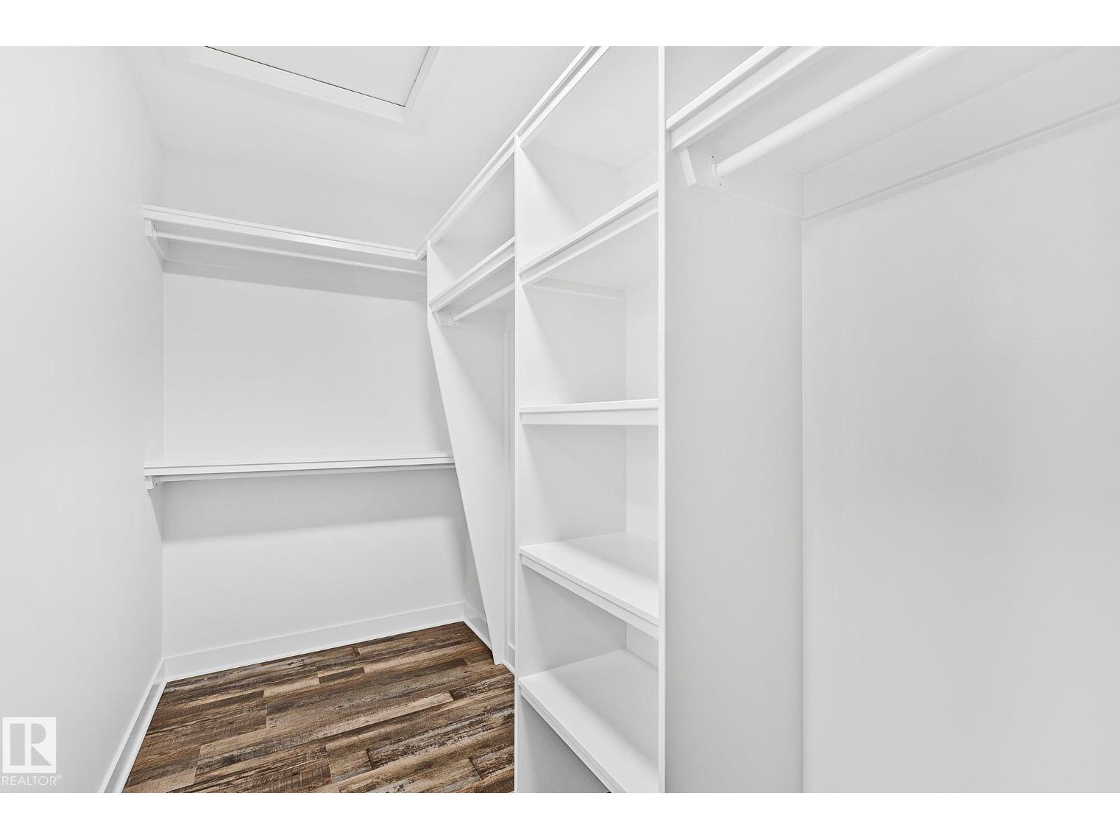
- Closet Organizers, Exterior Walls- 2x6", No Animal Home, No Smoking Home
Exterior
- Fencing:
- Not fenced
Utilities & Mechanical
- Heating:
- Forced air
Fees & Dates
- Last Modified:
- 07/26/2026 04:50:00 AM
- Status Change:
- 07/26/2026 04:40:44 AM
Association / Ownership
- Common Interest:
- Freehold
Room Dimensions
| Room | Level | Size |
|---|---|---|
| Living room | Main level | - |
| Dining room | Main level | - |
| Kitchen | Main level | - |
| Primary Bedroom | Upper Level | - |
| Bedroom 2 | Upper Level | - |
| Bedroom 3 | Upper Level | - |
| Bonus Room | Upper Level | - |
| Laundry room | Upper Level | - |
Location
Data is supplied by Pillar 9 MLS® System. Pillar 9 is the owner of the copyright in its MLS® System. Data is deemed reliable but is not guaranteed accurate by Pillar 9.
The trademarks MLS®, Multiple Listing Service® and the associated logos are owned by The Canadian Real Estate Association (CREA) and identify the quality of services provided by real estate professionals who are members of CREA. Used under license.