Real estate on your terms®
$684,900
active
45032 Highway 674
Teepee Creek
,
AB
T0H3C0
Key Details
- MLS® Number:
- A2329254
- Building Type:
- House
- Interior Size:
- 1900 square feet
- Bedrooms:
- 3
- Parking Features:
- Other, None
- Lot Size:
- 10.35 acres

Property Description
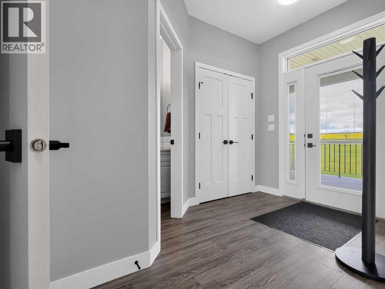
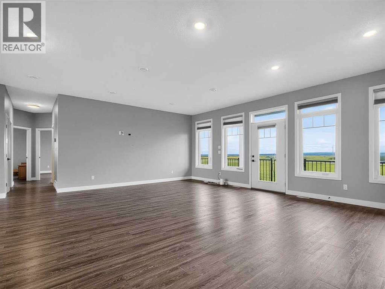
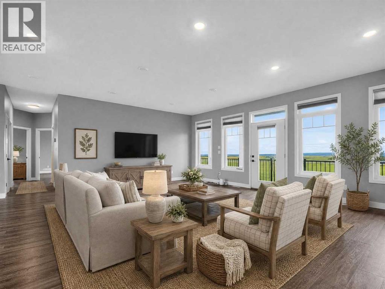
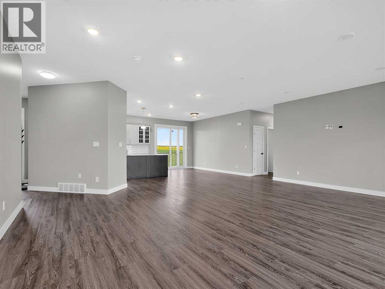
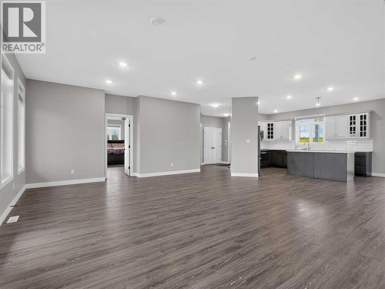
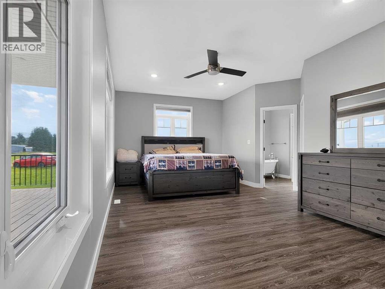
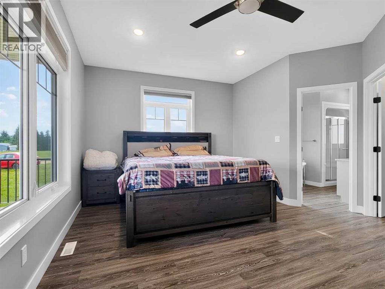
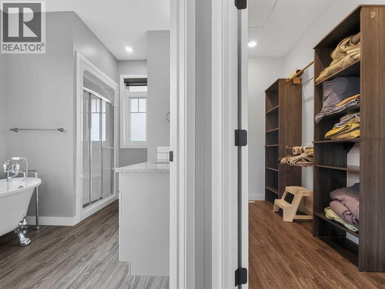
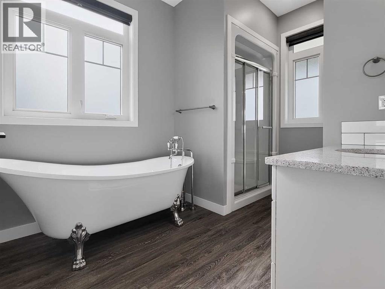

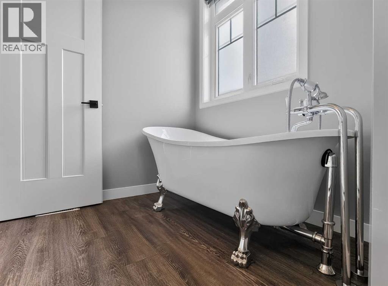
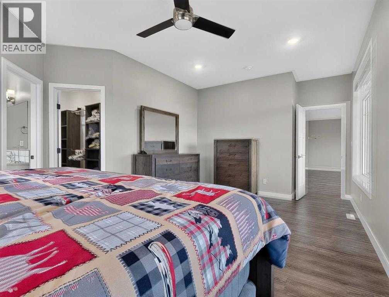
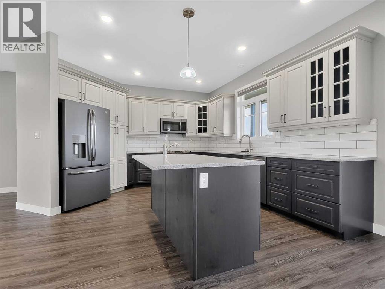
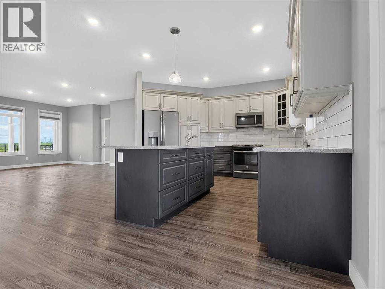
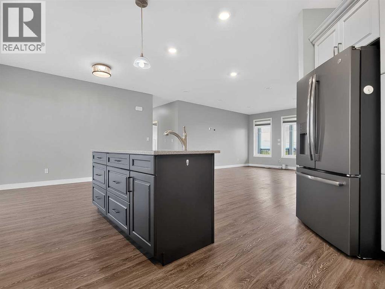
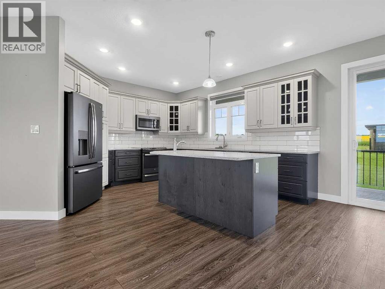
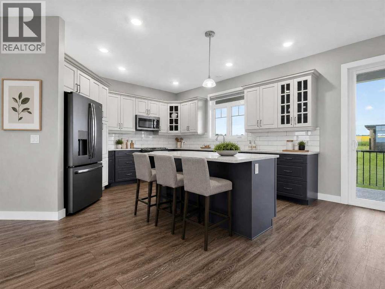
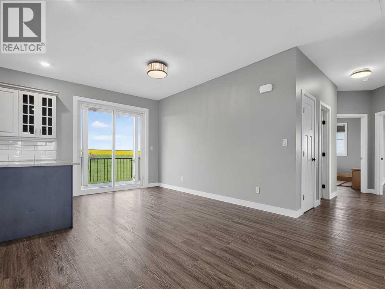
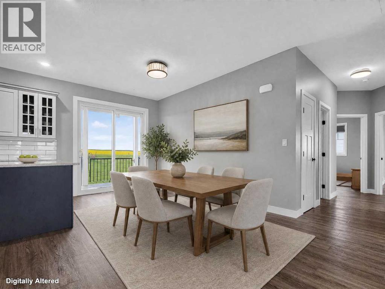
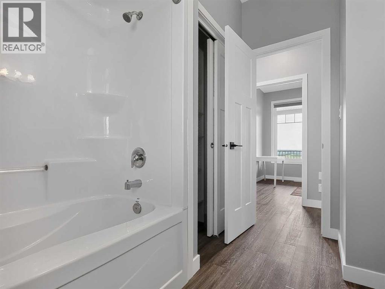
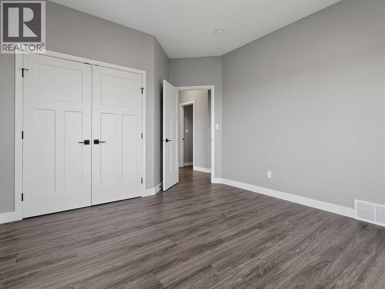
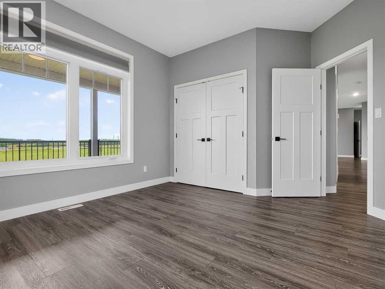
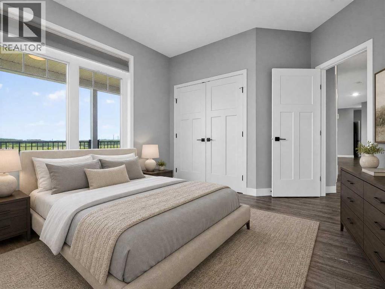
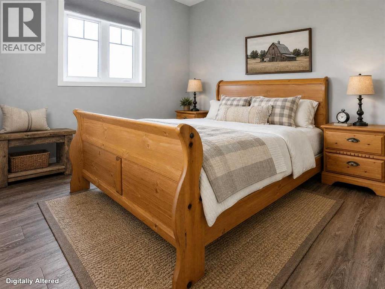
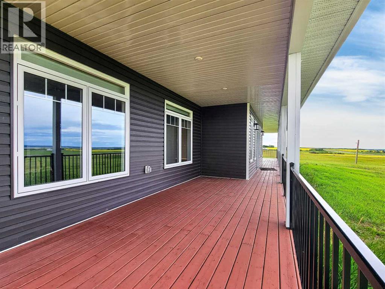
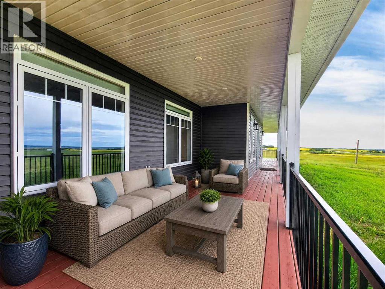
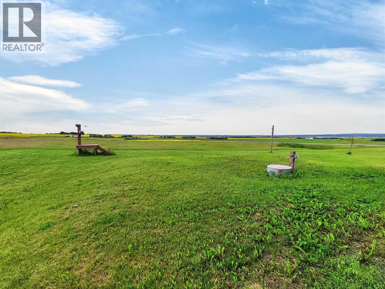
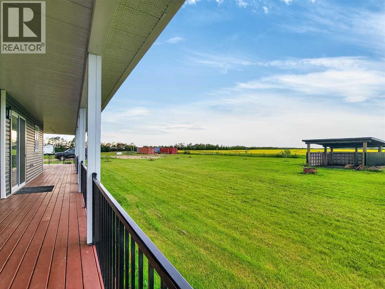
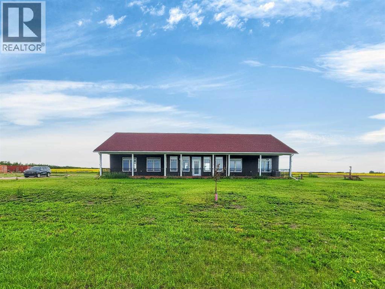
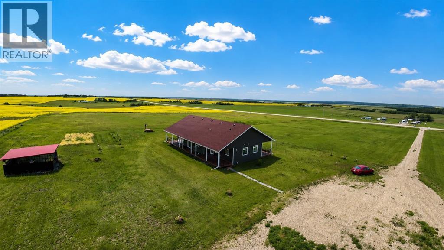
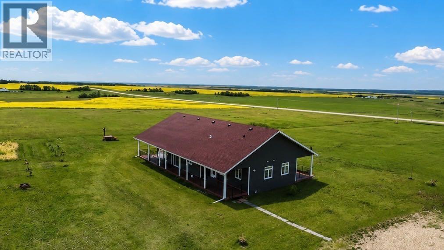
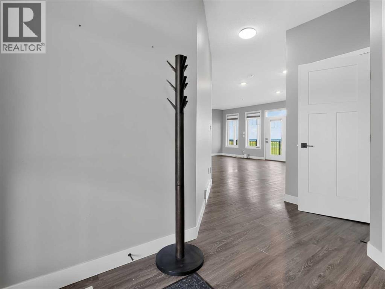
Welcome to your dream retreat in the heart of Teepee Creek — where modern elegance meets wide-open prairie living. This beautifully crafted bungalow offers three bedrooms and 2.5 bathrooms designed to elevate every moment of your day. The open-concept kitchen and living area is the true heart of the home, featuring a stunning two-tone kitchen with crisp white upper cabinetry, soft close drawers, charcoal lower cabinets, subway tile backsplash, quartz countertops, a central island, and stainless steel appliances — everything a culinary enthusiast could desire. The expansive living area is bathed in natural light through large picture windows and a patio door that opens to a full-length balcony overlooking sweeping countryside views. Rich vinyl plank flooring flows seamlessly throughout. Retreat to the generous primary bedroom, complete with a ceiling fan, and a spa-inspired ensuite boasting a freestanding clawfoot tub, glass walk-in shower, and quartz vanity. Secondary bedrooms offer ample closet space with elegant Shaker-style doors. Sitting on just over 10 acres, with central AC, in floor heat & central vacuum.. every detail of this home whispers quality — come experience the lifestyle you deserve. (id:53430)
Building
- Property Type:
- House
- Building Type:
- House
- Style:
- Bungalow
- Year Built:
- 2018
- Stories:
- 1.0
- Bedrooms:
- 3
- Bathrooms (total):
- 3.5 (1 half)
- Basement:
- Partially finished, Crawl space
Finished Areas
- Interior Size (Total):
- 1900 square feet
- Above Grade:
- 1900 square feet
Interior
- Flooring:
- Tile, Vinyl
- Appliances:
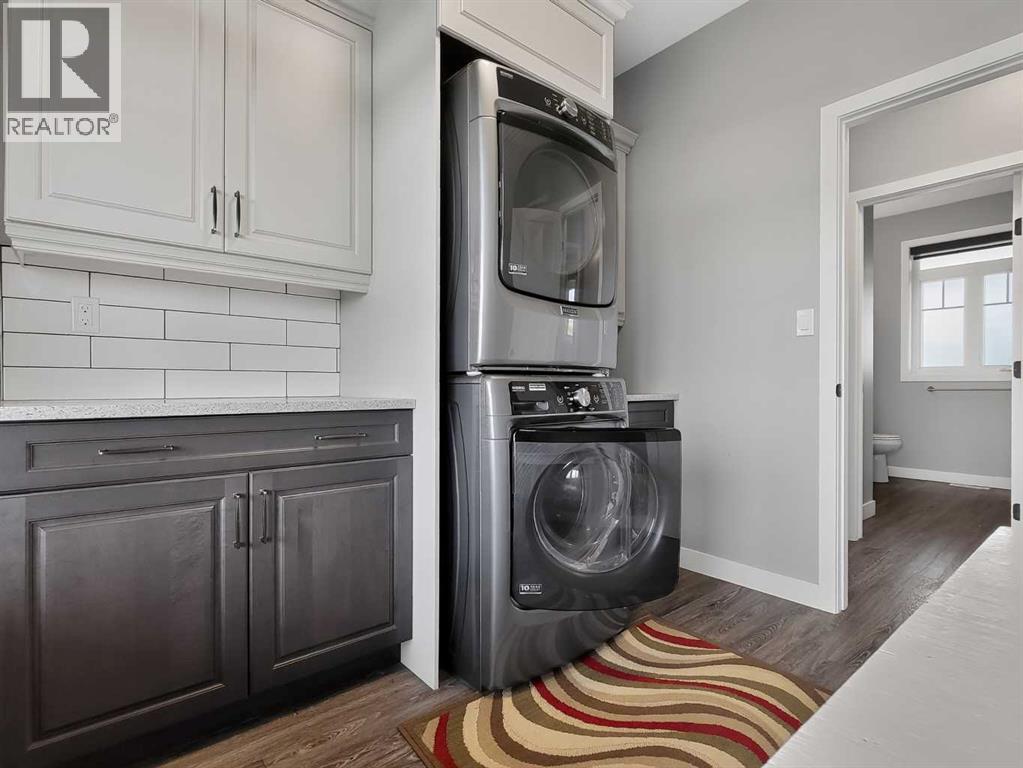
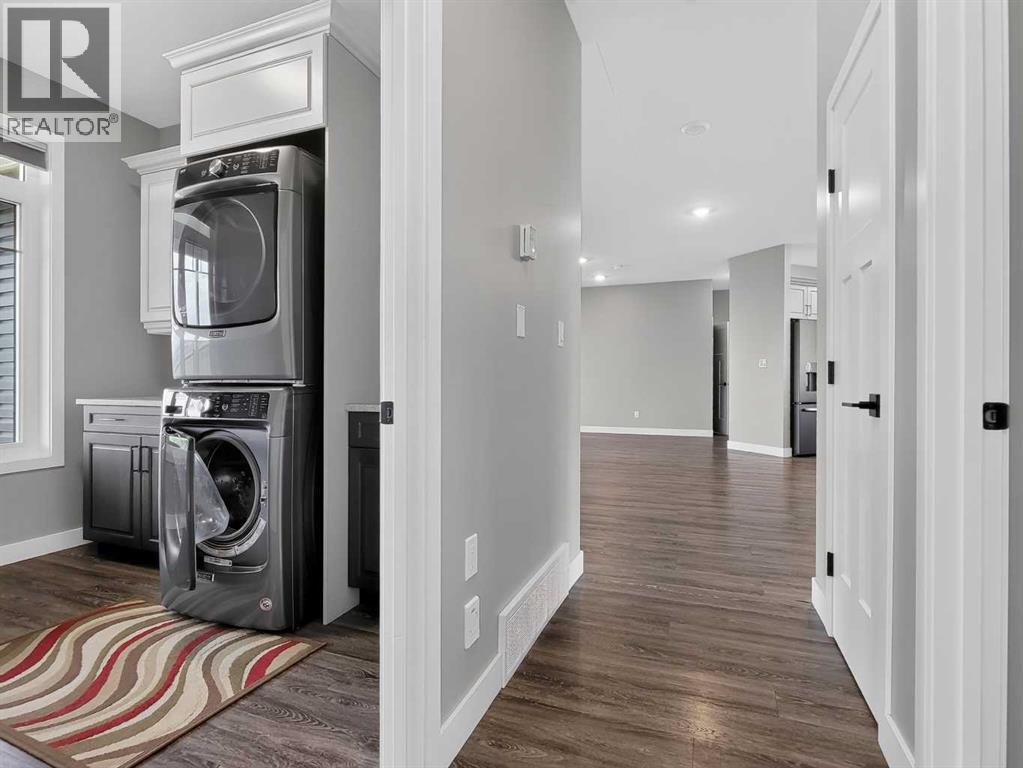
- Refrigerator, Dishwasher, Stove, Microwave Range Hood Combo, Washer/Dryer Stack-Up
Parking
- Features:
- Other, None
Lot / Land
- Lot Size:
- 10.35 acres
- Lot Features:
- PVC window, No neighbours behind, No Smoking Home
Exterior
- Exterior Features:
- Vinyl siding
- Foundation:
- Poured Concrete
- Fencing:
- Fence
Utilities & Mechanical
- Heating:
- Forced air, In Floor Heating, Natural gas
- Cooling:
- Central air conditioning
Fees & Dates
- Property Taxes:
- $4,386
- Tax Year:
- 2026
- Last Modified:
- 07/17/2026 05:20:04 PM
- Status Change:
- 07/17/2026 05:15:39 PM
Association / Ownership
- Common Interest:
- Freehold
Room Dimensions
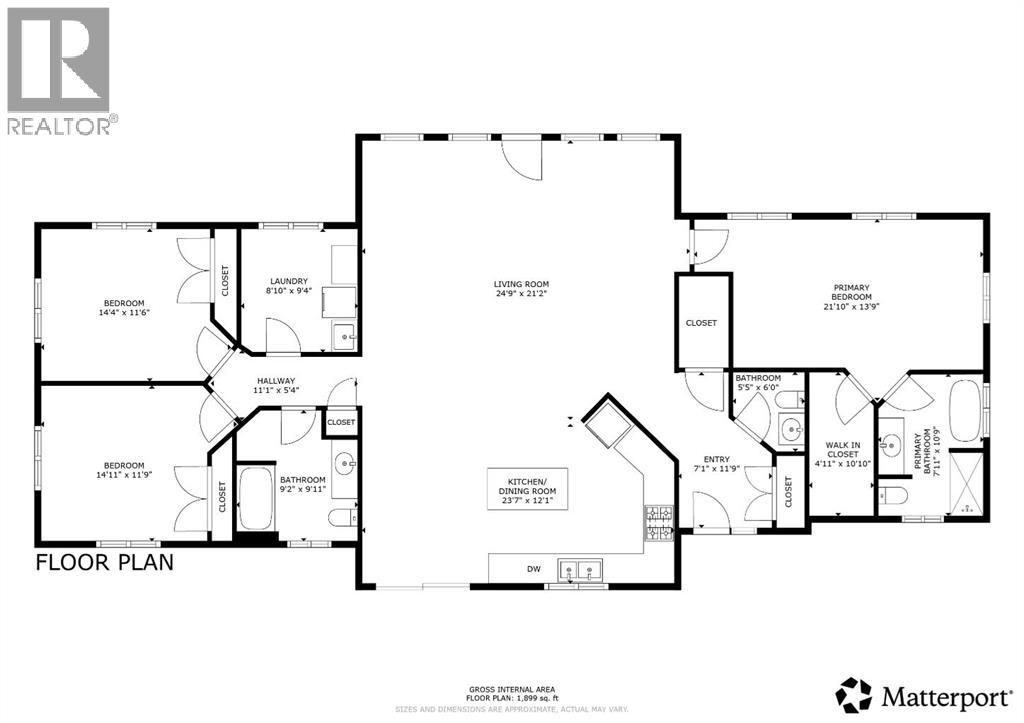
| Room | Level | Size |
|---|---|---|
| Bedroom | Main level | 11.50 Ft x 14.33 Ft |
| Bedroom | Main level | 11.75 Ft x 14.33 Ft |
| Laundry room | Main level | 9.33 Ft x 8.83 Ft |
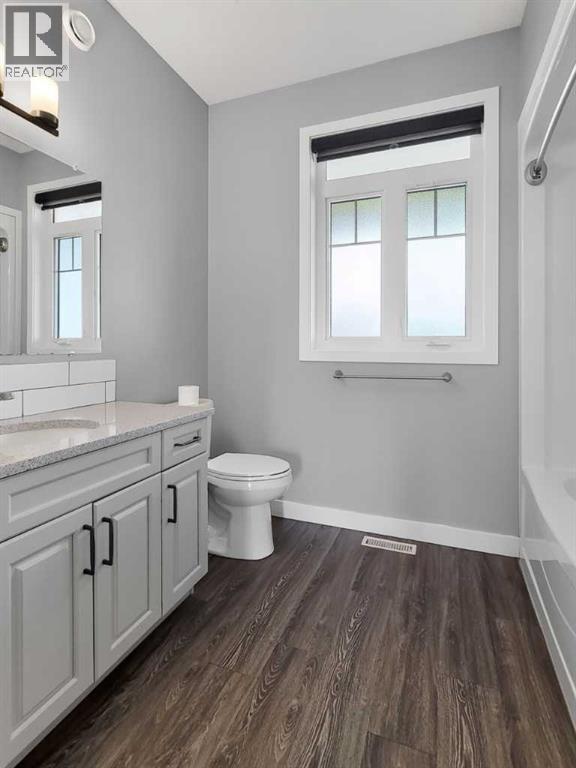
| 4pc Bathroom | Main level | 9.92 Ft x 9.17 Ft |
| Living room | Main level | 21.17 Ft x 24.75 Ft |
| Eat in kitchen | Main level | 12.08 Ft x 23.58 Ft |
| Primary Bedroom | Main level | 13.75 Ft x 21.83 Ft |
| Other | Main level | 4.92 Ft x 10.83 Ft |
| 4pc Bathroom | Main level | 7.92 Ft x 10.75 Ft |
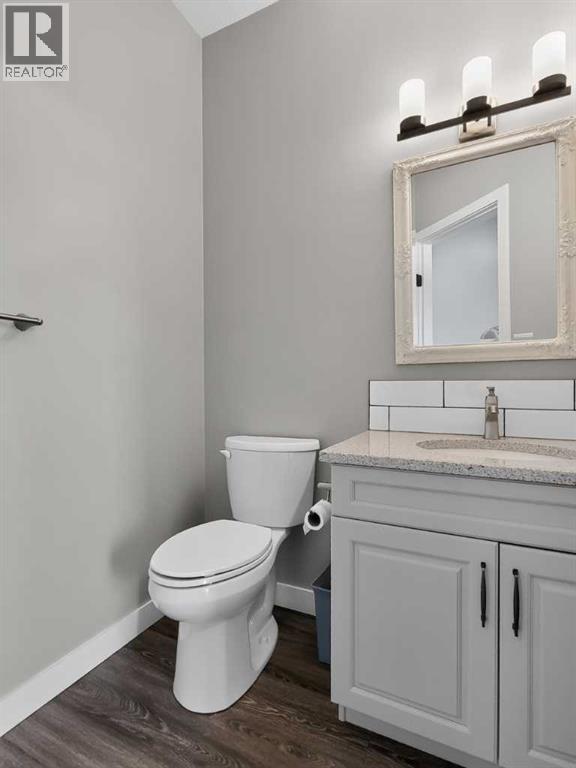
| 2pc Bathroom | Main level | 6.00 Ft x 5.42 Ft |
| Other | Main level | 7.08 Ft x 11.75 Ft |
Location
Data is supplied by Pillar 9 MLS® System. Pillar 9 is the owner of the copyright in its MLS® System. Data is deemed reliable but is not guaranteed accurate by Pillar 9.
The trademarks MLS®, Multiple Listing Service® and the associated logos are owned by The Canadian Real Estate Association (CREA) and identify the quality of services provided by real estate professionals who are members of CREA. Used under license.