Real estate on your terms®
$580,000
active
32040 740 Township
Teepee Creek
,
AB
T0H3C0
Key Details
- MLS® Number:
- A2312501
- Building Type:
- Manufactured Home
- Interior Size:
- 1235 square feet
- Bedrooms:
- 3
- Parking:
- 10
- Parking Features:
- Detached Garage, RV, RV, Gravel
- Lot Size:
- 10.01 acres

Property Description
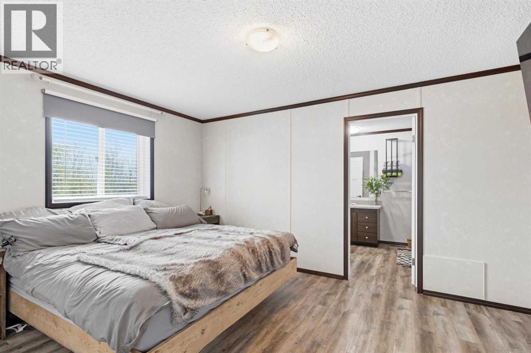
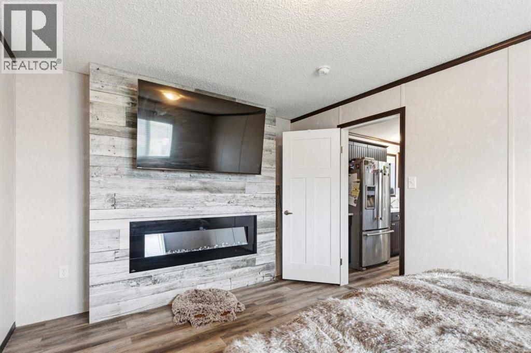
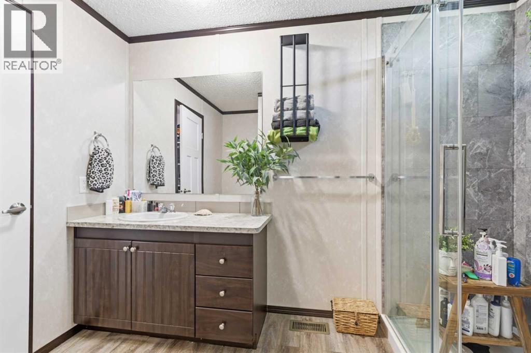
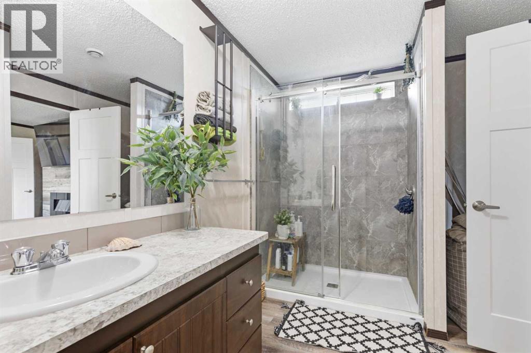
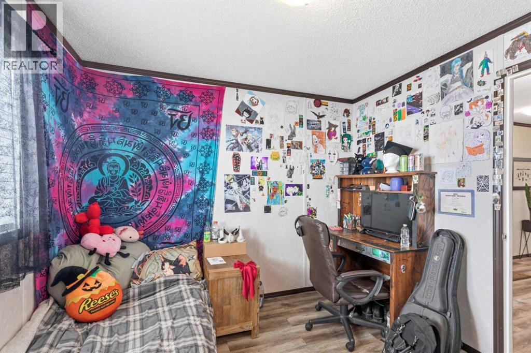
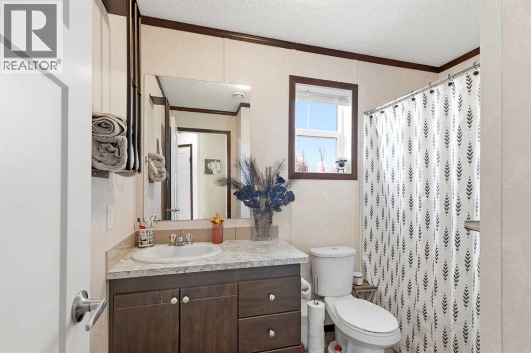
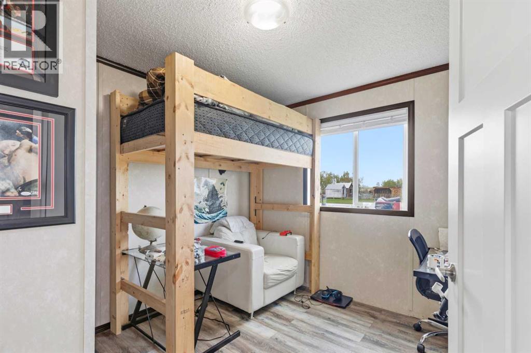
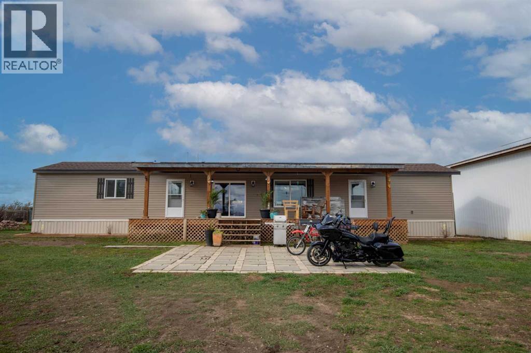
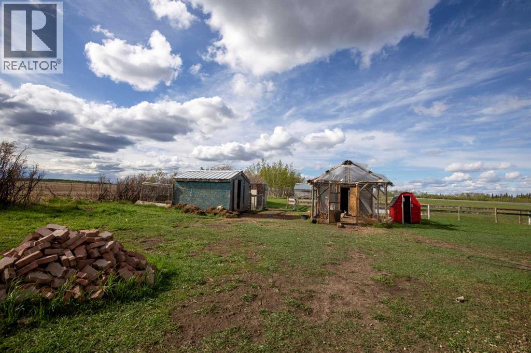
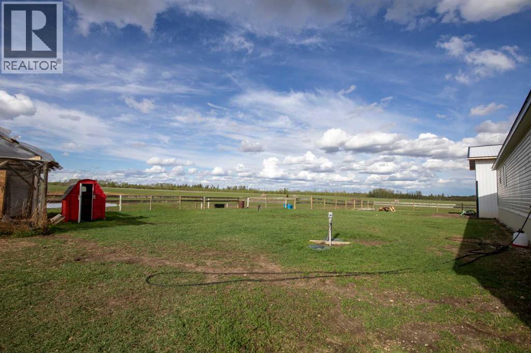
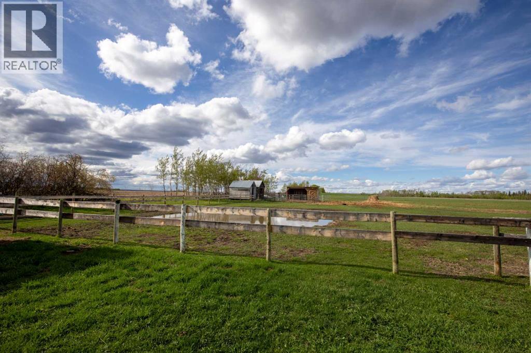
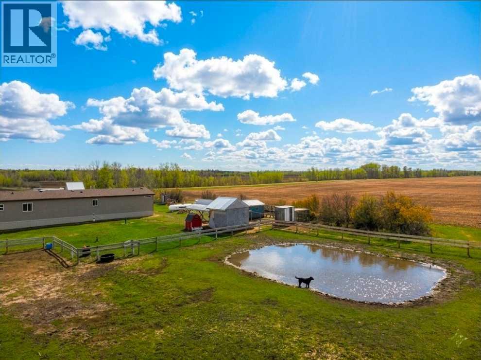
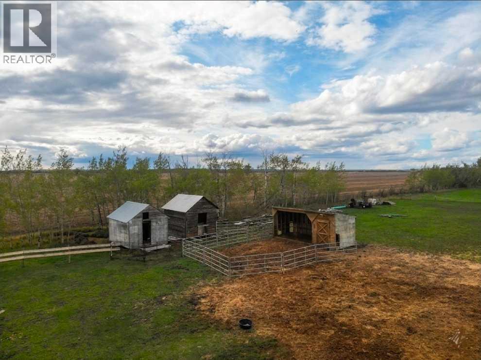
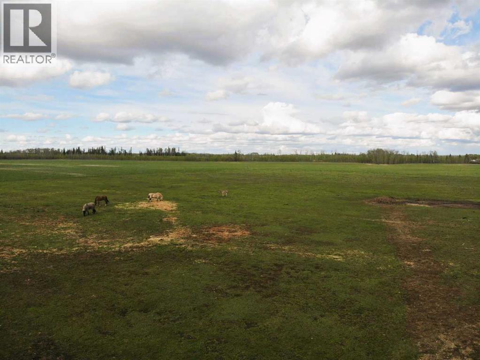
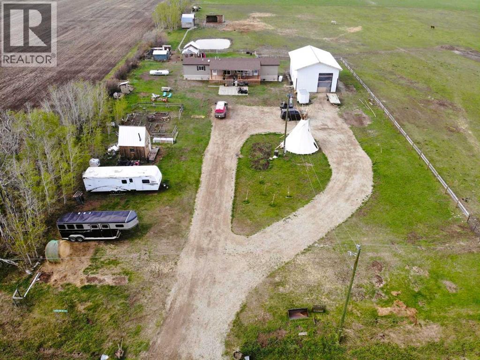
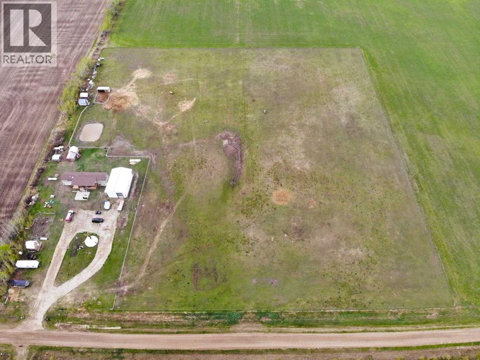
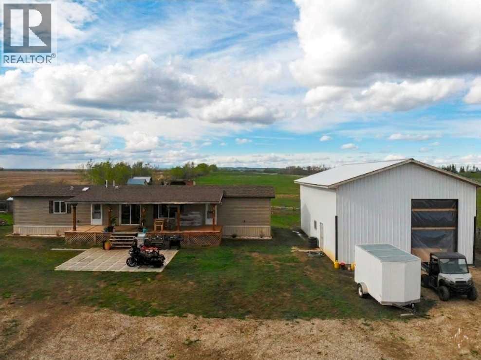
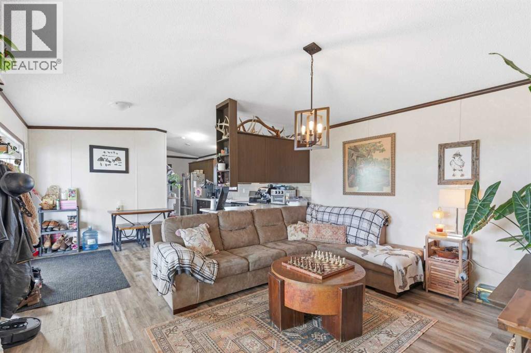
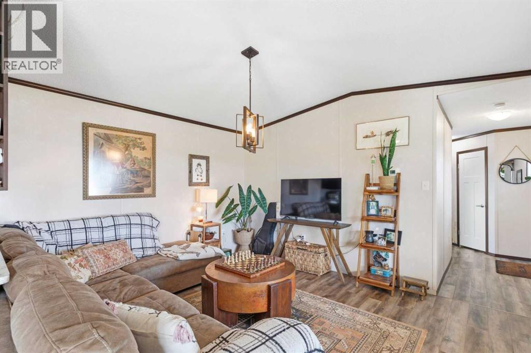
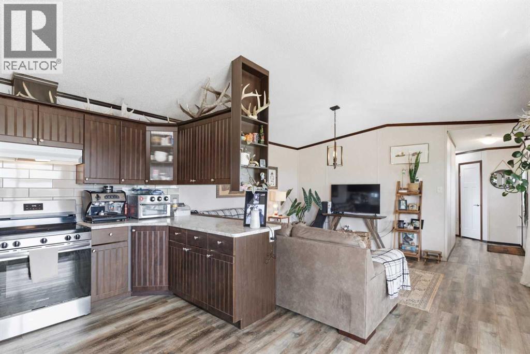
Escape the hustle and bustle and embrace the serene country lifestyle at this newer 3-bedroom, 2-bathroom home, perfectly positioned on 10.01 acres for farm lovers and those seeking tranquillity just outside of town. Built in 2022, the modern residence sits on steel piles, offering a spacious, light-filled interior. The master bedroom at one end with a built-in fireplace (built for easy removal without damage), ensuite with walk in shower and walk-in closet. The other two bedrooms are at the opposite end, one with a walk-in closet, and a main bath to complete. Open living, kitchen and dining with access to the 42’ covered deck to sit, relax and enjoy the peace. Open views across the pasture—providing ample grass for horses and livestock. The property’s equestrian credentials are truly outstanding, featuring a horse shelter, tack room, four chicken coops, two storage sheds, an automatic heated waterer, and a handy dugout. With a 30’x50’ pole shop (16' ceiling, gravel ready for a concrete slab, mezzanine-ready screw piles, and buried electrical) and a charming 12’x12’ lofted cabin awaiting to be completed inside (with wood stove and RV hookup), this property delivers superb versatility and income potential—boarding horses, hatching chicks, selling farm eggs and more. A circular driveway offers parking for multiple vehicles, perfect for visitors and horse trailers. The water well is among the best in the county, tested and providing drinking water at an impressive 212 gpm. Bordering over 25km of crown land trails—ideal for riding, ATV adventures, and hunting. Just a mile from the local indoor teepee horse arena. The home is also equipped with a life breath ventilation system, heat taped pipes, ready for solar power, as well as hundreds of seedlings planted along the west bush line. On a peaceful dead-end road, this is rural living at it’s best. (id:53430)
Building
- Property Type:
- Manufactured Home
- Building Type:
- Manufactured Home
- Style:
- Mobile Home
- Year Built:
- 2021
- Stories:
- 1.0
- Bedrooms:
- 3
- Bathrooms (total):
- 2.0
- Basement:
- None
Finished Areas
- Interior Size (Total):
- 1235 square feet
- Above Grade:
- 1235 square feet
Interior
- Flooring:
- Vinyl
- Appliances:
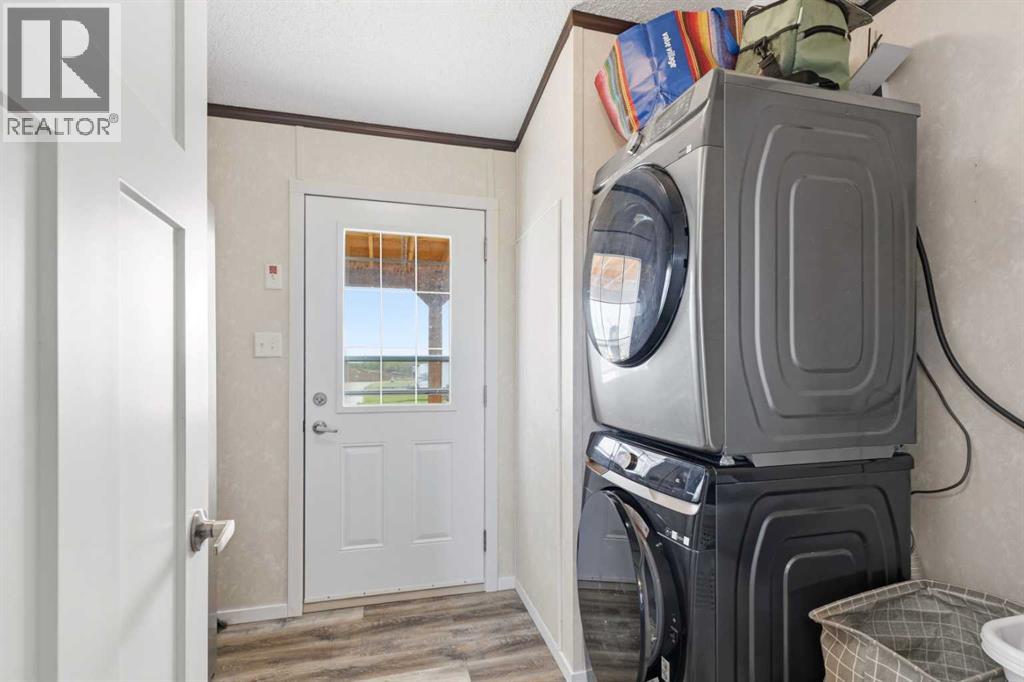
- Refrigerator, Dishwasher, Stove, Microwave, Washer & Dryer
Parking
- Spaces:
- 10
- Features:
- Detached Garage, RV, RV, Gravel
Lot / Land
- Lot Size:
- 10.01 acres
- Lot Features:
- Other, PVC window, No neighbours behind
Exterior
- Foundation:
- Piled
- Fencing:
- Cross fenced
Utilities & Mechanical
- Heating:
- Forced air, Propane
- Cooling:
- None
- Water Source:
- Well
Comfort & Security
- Fireplace(s):
- 1
Fees & Dates
- Property Taxes:
- $2,027
- Tax Year:
- 2025
- Last Modified:
- 08/11/2026 03:40:01 PM
- Status Change:
- 08/11/2026 03:32:54 PM
Association / Ownership
- Common Interest:
- Freehold
Room Dimensions
| Room | Level | Size |
|---|---|---|
| Primary Bedroom | Main level | 10.83 Ft x 14.83 Ft |
| Bedroom | Main level | 9.83 Ft x 9.42 Ft |
| Bedroom | Main level | 10.50 Ft x 9.42 Ft |
| 3pc Bathroom | Main level | 8.17 Ft x 10.25 Ft |
| 3pc Bathroom | Main level | 8.92 Ft x 6.50 Ft |
Location
Data is supplied by Pillar 9 MLS® System. Pillar 9 is the owner of the copyright in its MLS® System. Data is deemed reliable but is not guaranteed accurate by Pillar 9.
The trademarks MLS®, Multiple Listing Service® and the associated logos are owned by The Canadian Real Estate Association (CREA) and identify the quality of services provided by real estate professionals who are members of CREA. Used under license.