Real estate on your terms®
$430,000
active
5723 54 St Street
Taber
,
AB
T1G1K9
Key Details
- MLS® Number:
- A2337092
- Building Type:
- House
- Interior Size:
- 1026 square feet
- Bedrooms:
- 5
- Parking:
- 3
- Parking Features:
- Detached Garage, Carport, RV
- Lot Size:
- 8013.0 square feet

Property Description
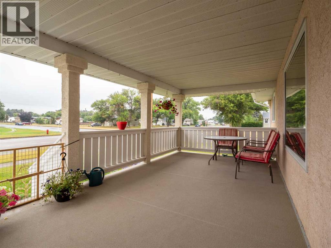
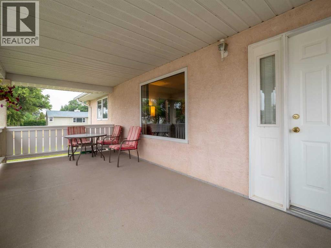
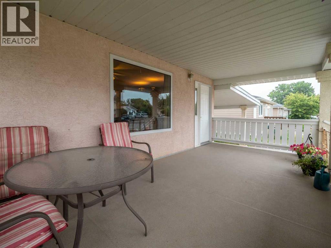
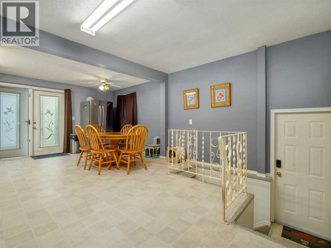
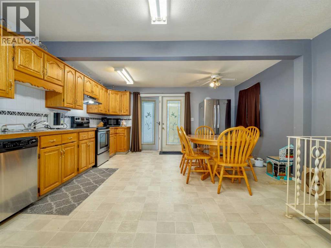
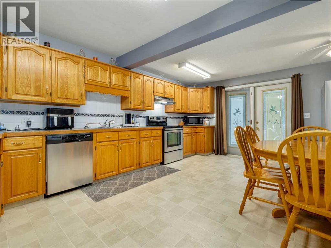
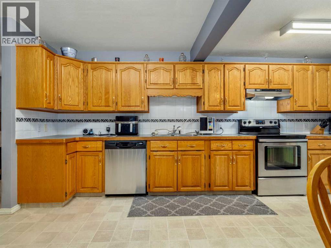
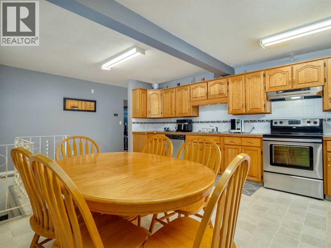
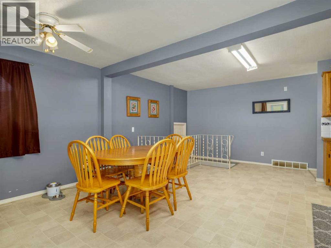
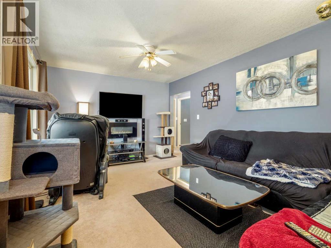
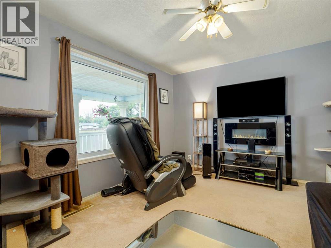
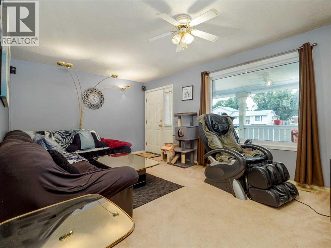
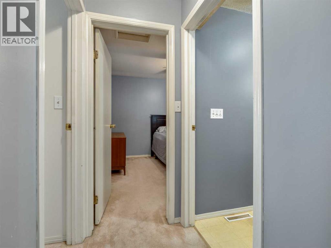
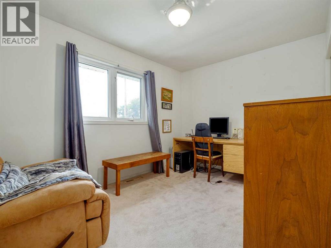
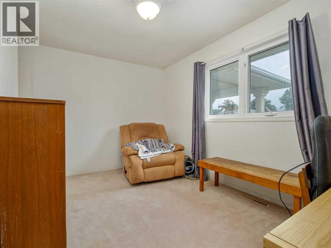
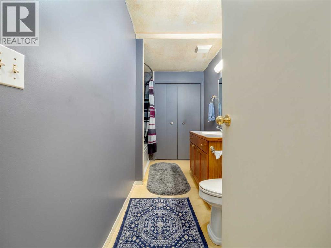
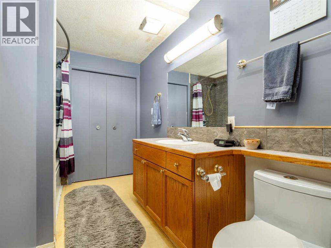
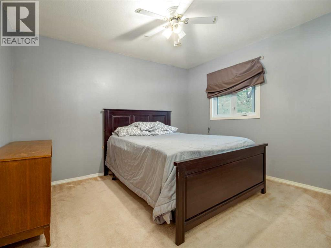
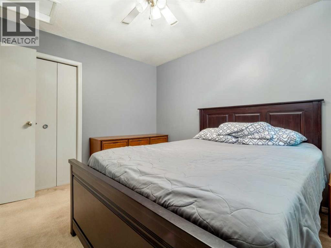
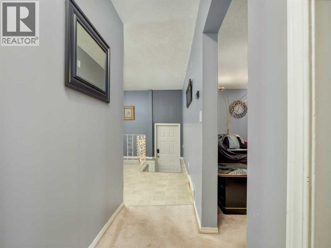
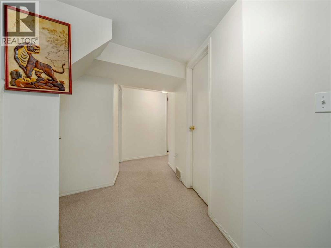
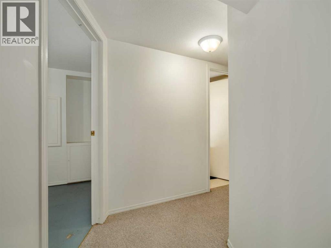
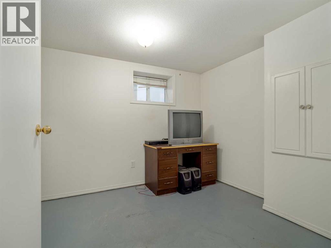

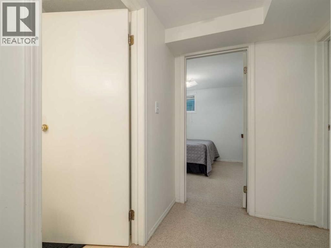
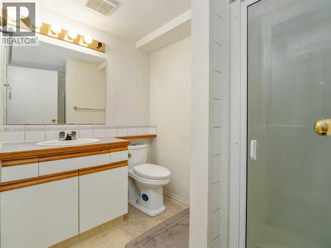
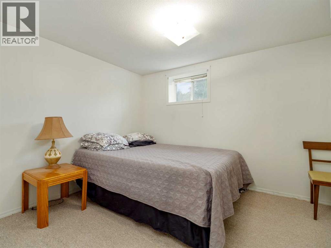
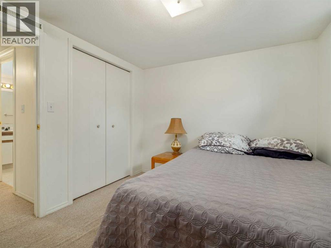
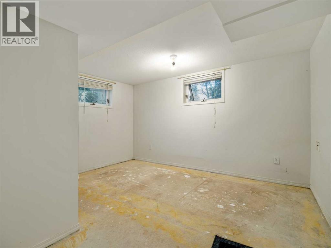
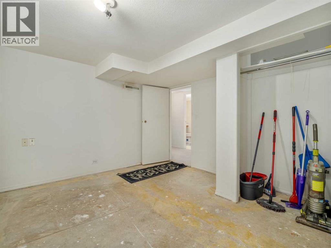
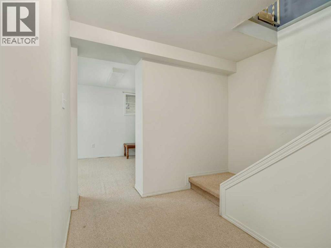
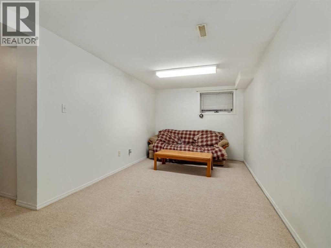
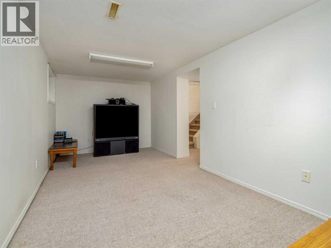
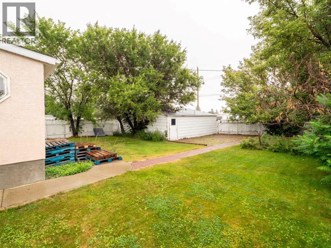
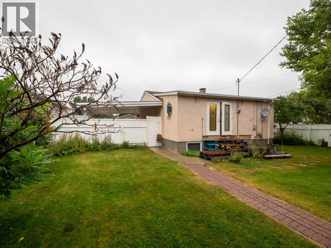
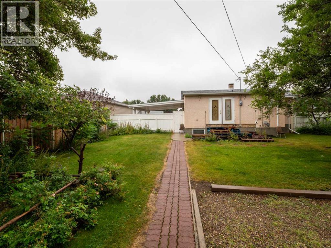
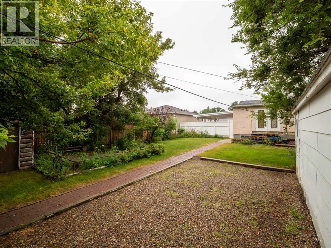
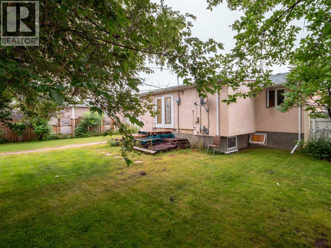
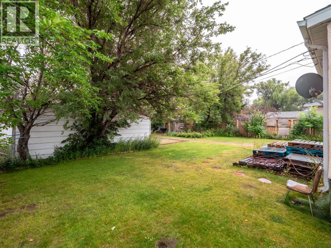
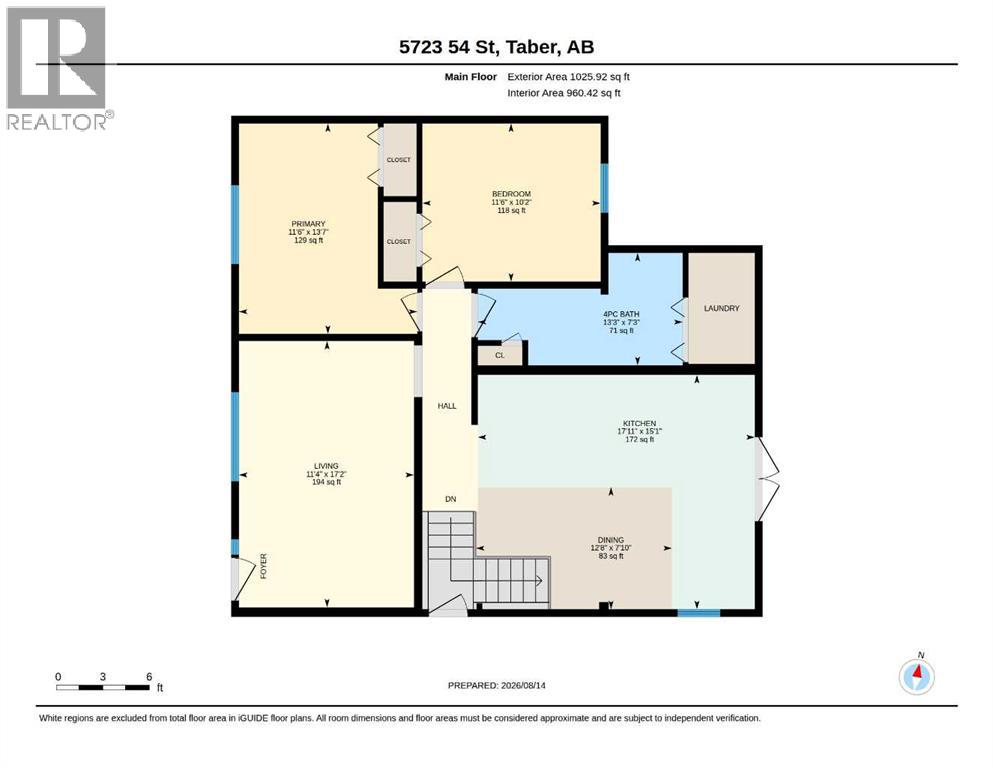
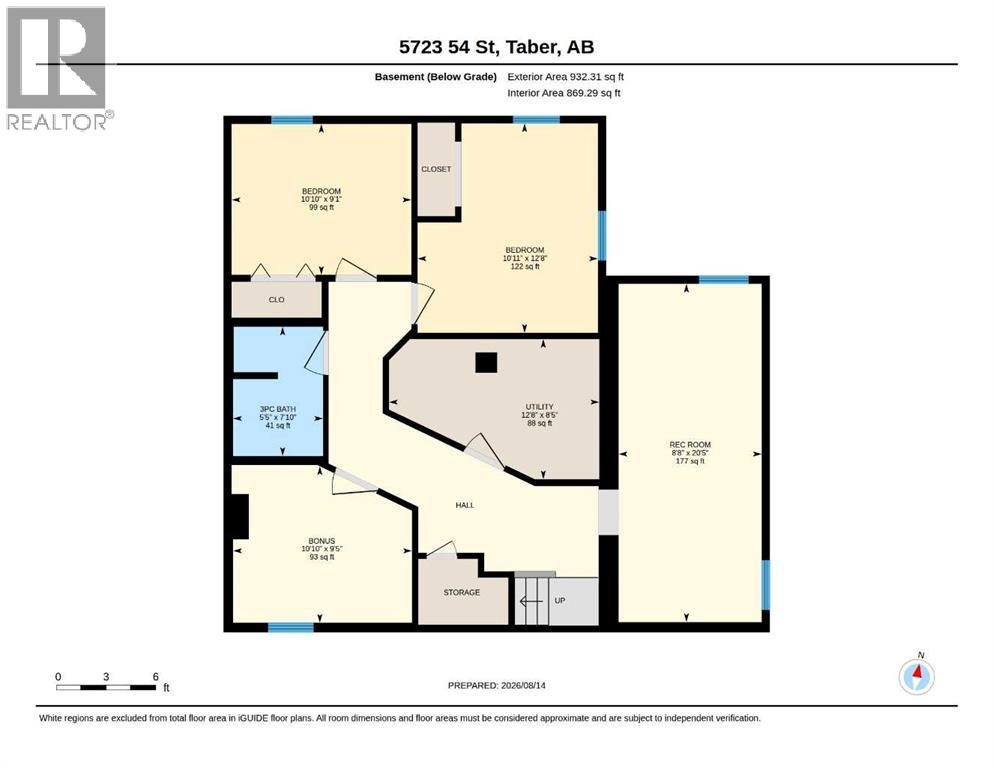
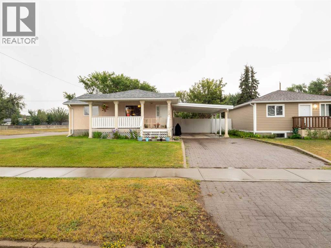
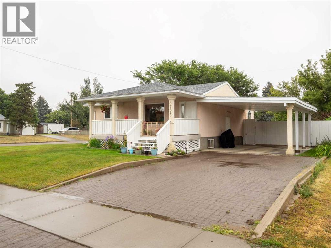
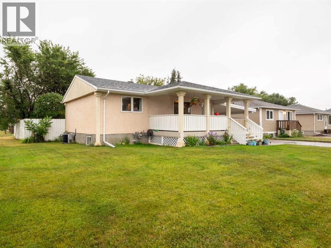
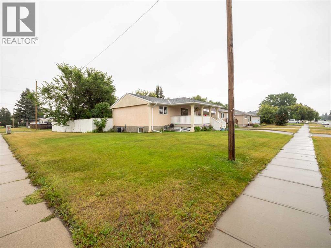
Welcome to this spacious and well-maintained bungalow in a fantastic Taber location, conveniently close to schools, downtown, and many of the amenities your family needs. With over 2,000 sq. ft. of developed living space, this home offers plenty of room for a growing family.The main floor features a large kitchen with an abundance of cupboard and counter space, along with plenty of room for a large dining table, making it the perfect place for family dinners and gatherings. There are two bedrooms, a full bathroom, and the convenience of main-floor laundry. The comfortable living space is complemented by central air conditioning for added comfort during the warmer months.Originally built in 1955, the home underwent a complete renovation in 1996 and has been well maintained ever since. The 9' x 20' covered front deck is a wonderful spot to relax and enjoy summer evenings. The roof was replaced in 2011 and the hot water tank was replaced in 2012.The fully developed basement adds even more living space with a spacious family room, three additional bedrooms, and another full bathroom, providing excellent flexibility for a larger family, guests, a home office, or hobbies.Outside, the large lot offers an impressive amount of parking and storage. The fully fenced yard includes a 24' x 24' detached garage, a 13' x 31' RV parking area, and a 16' x 24' carport. Whether you have vehicles, an RV, toys, or simply need extra storage, there is plenty of room to accommodate it all.With its generous living space, five bedrooms, two full bathrooms, large lot, extensive parking, and convenient location, this is a wonderful opportunity to own a family home with room to grow in the heart of Taber. (id:53430)
Building
- Property Type:
- House
- Building Type:
- House
- Style:
- Bungalow
- Year Built:
- 1955
- Stories:
- 1.0
- Bedrooms:
- 5
- Bathrooms (total):
- 2.0
- Basement:
- Finished, Full
Finished Areas
- Interior Size (Total):
- 1026 square feet
- Above Grade:
- 1026 square feet
Interior
- Flooring:
- Carpeted, Linoleum
- Appliances:
- Refrigerator, Dishwasher, Stove, Hood Fan, Window Coverings
Parking
- Spaces:
- 3
- Features:
- Detached Garage, Carport, RV
Lot / Land
- Lot Size:
- 8013.0 square feet
- Frontage:
- 19.52 meters
- Lot Features:
- Back lane, PVC window
Exterior
- Exterior Features:
- Stucco
- Foundation:
- Poured Concrete
- Fencing:
- Fence
Utilities & Mechanical
- Heating:
- Forced air
- Cooling:
- Central air conditioning
Fees & Dates
- Property Taxes:
- $3,038
- Tax Year:
- 2026
- Last Modified:
- 08/14/2026 05:15:07 PM
- Status Change:
- 08/14/2026 05:09:16 PM
Association / Ownership
- Common Interest:
- Freehold
Room Dimensions
| Room | Level | Size |
|---|---|---|
| Other | Main level | 4.62 M x 6.54 M |
| Living room | Main level | 3.45 M x 5.24 M |
| Bedroom | Main level | 2.74 M x 4.15 M |
| Primary Bedroom | Main level | 3.15 M x 3.52 M |
| 3pc Bathroom | Main level | 1.50 M x 5.45 M |
| Family room | Basement | 2.65 M x 6.26 M |
| Bedroom | Basement | 2.91 M x 3.31 M |
| 3pc Bathroom | Basement | 1.66 M x 2.40 M |
| Bedroom | Basement | 2.79 M x 3.32 M |
| Bedroom | Basement | 3.32 M x 3.86 M |
Location
Data is supplied by Pillar 9 MLS® System. Pillar 9 is the owner of the copyright in its MLS® System. Data is deemed reliable but is not guaranteed accurate by Pillar 9.
The trademarks MLS®, Multiple Listing Service® and the associated logos are owned by The Canadian Real Estate Association (CREA) and identify the quality of services provided by real estate professionals who are members of CREA. Used under license.