Real estate on your terms®
$440,000
active
4627 50 Avenue
Taber
,
AB
T1G1G4
Key Details
- MLS® Number:
- A2334047
- Building Type:
- House
- Interior Size:
- 1104 square feet
- Bedrooms:
- 4
- Parking:
- 2
- Parking Features:
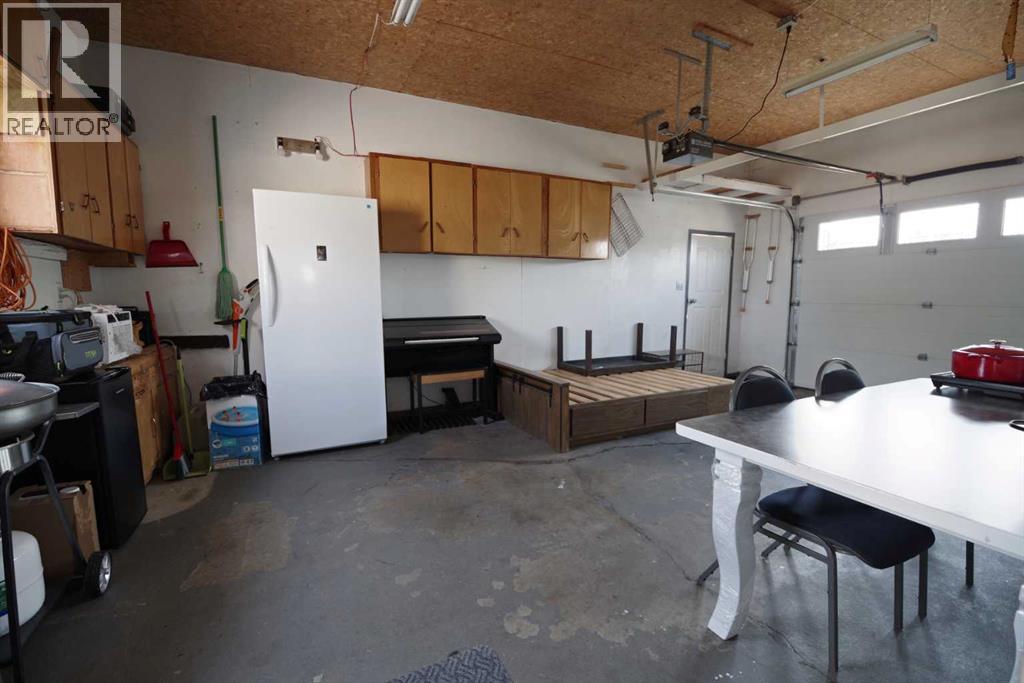
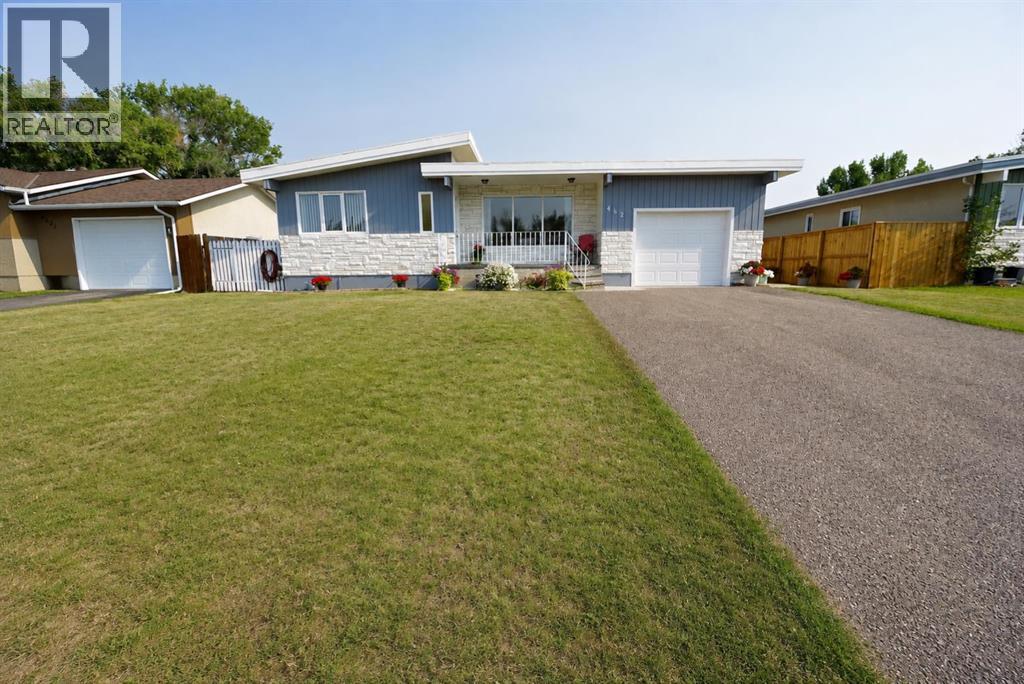
- Attached Garage
- Lot Size:
- 8156.0 square feet

Property Description
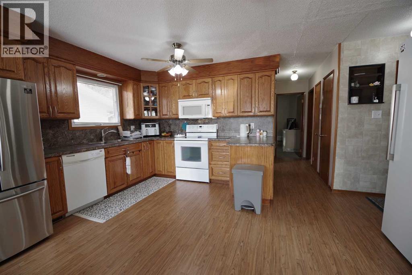
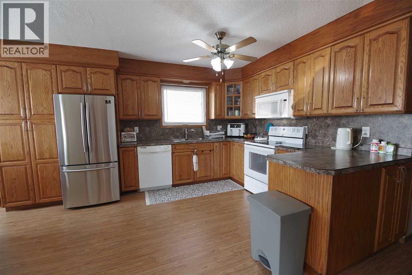
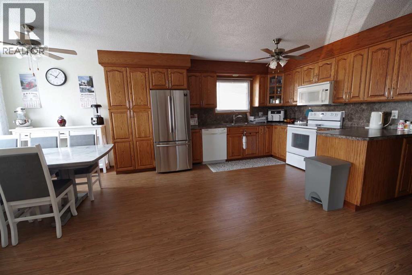
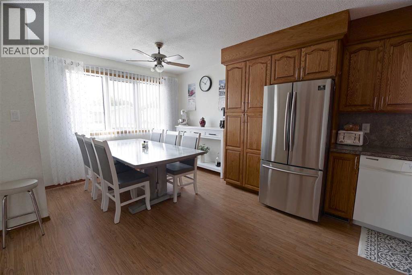
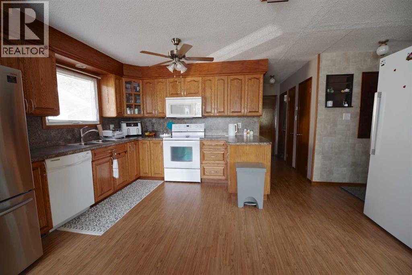
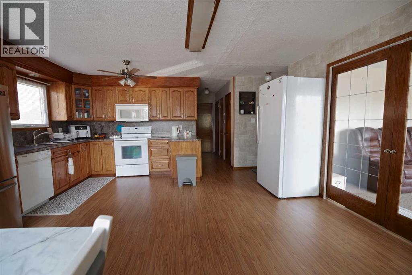
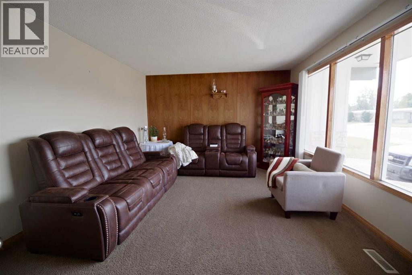
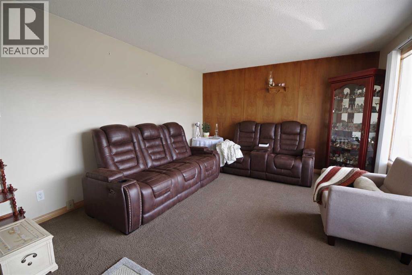
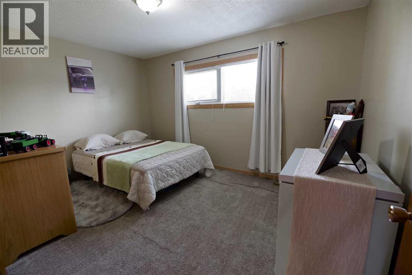
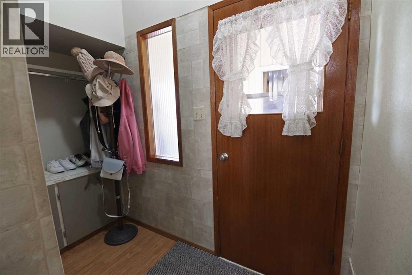
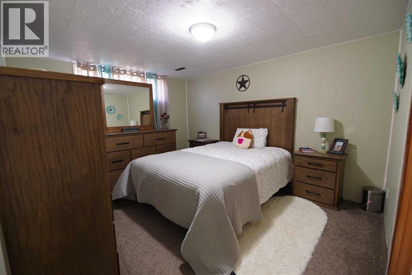
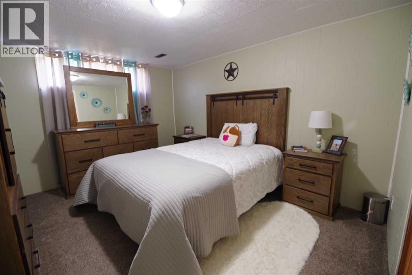
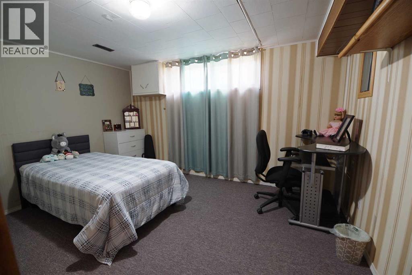
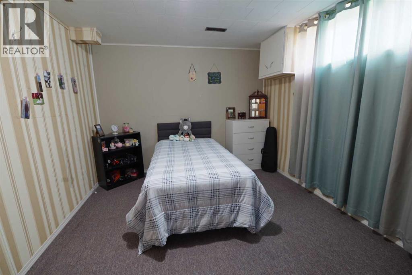
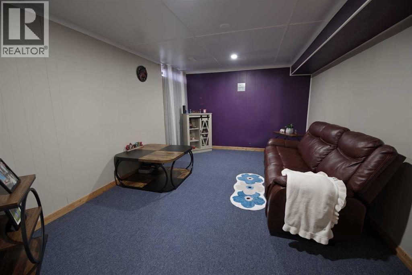
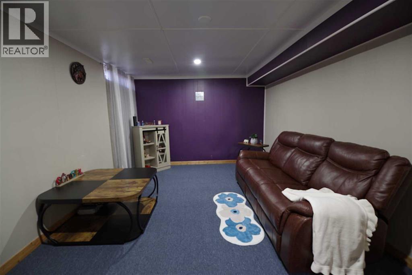
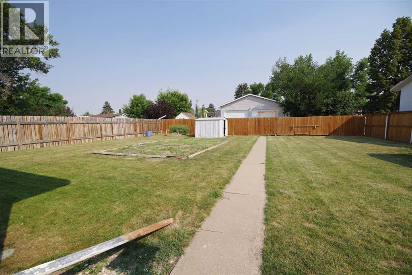
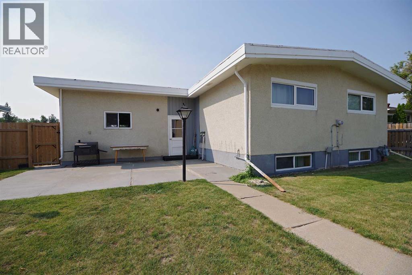
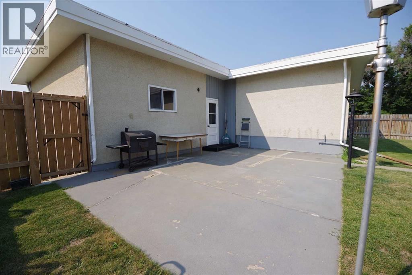
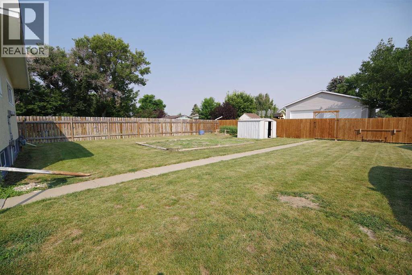
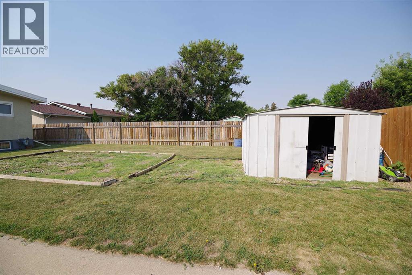
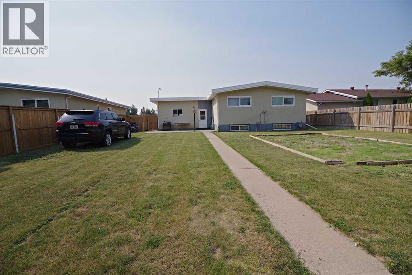
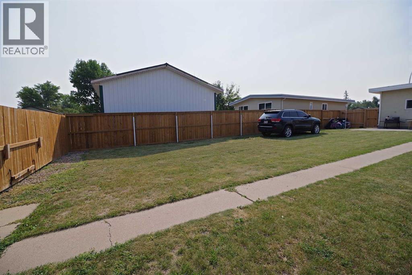
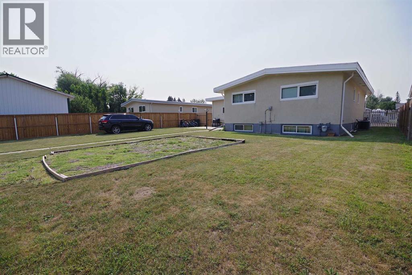
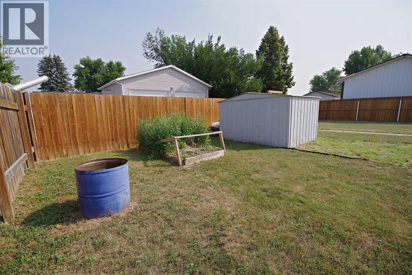
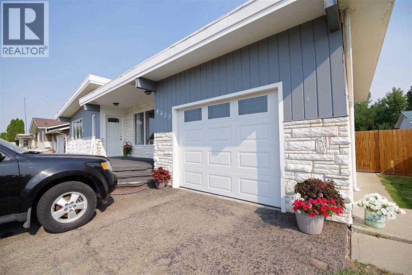
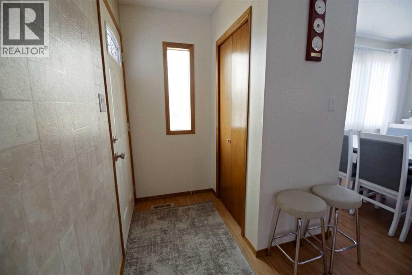
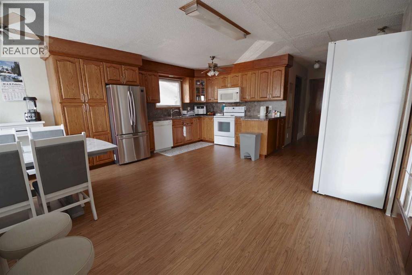
Welcome to a home that puts convenience and recreation right at your doorstep! Situated directly across from the golf course, this well-maintained 4-bedroom, 2-bathroom home offers plenty of space for growing families or those who love to entertain. The large backyard is perfect for summer BBQs, kids, pets, or simply unwinding after a round of golf. Just a short walk away, you'll find the splash park, skate park, hospital, and schools, making this an ideal location for families and active lifestyles alike. With spacious living areas and a great setting, this is a property you'll be proud to call home. Call your favourite REALTOR® today to book your private showing! (id:53430)
Building
- Property Type:
- House
- Building Type:
- House
- Style:
- Bungalow
- Year Built:
- 1970
- Stories:
- 1.0
- Bedrooms:
- 4
- Bathrooms (total):
- 2.0
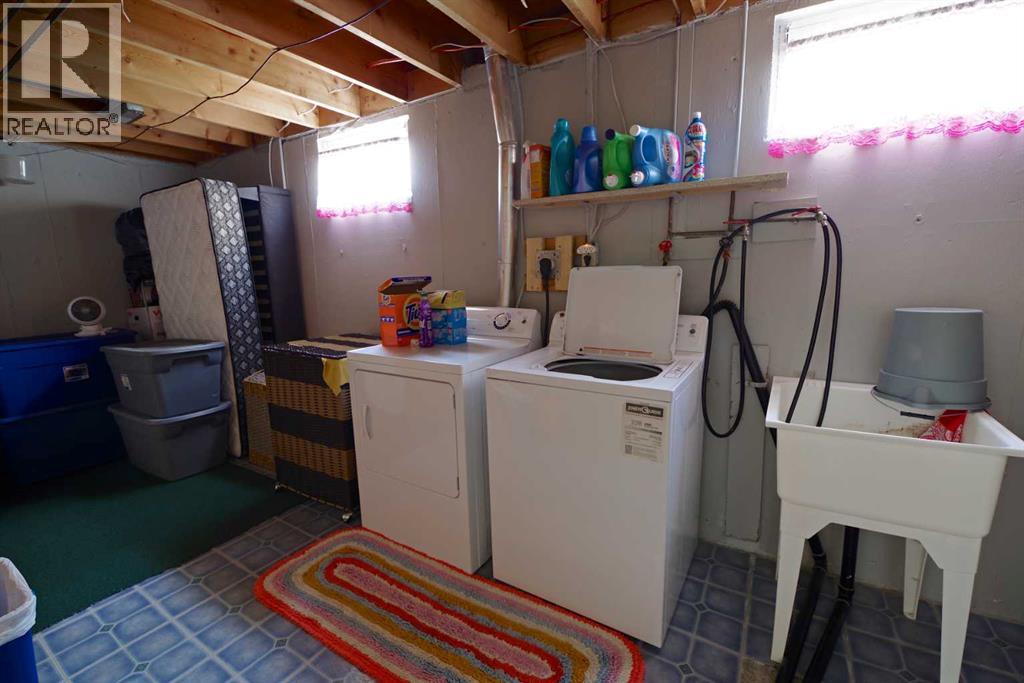
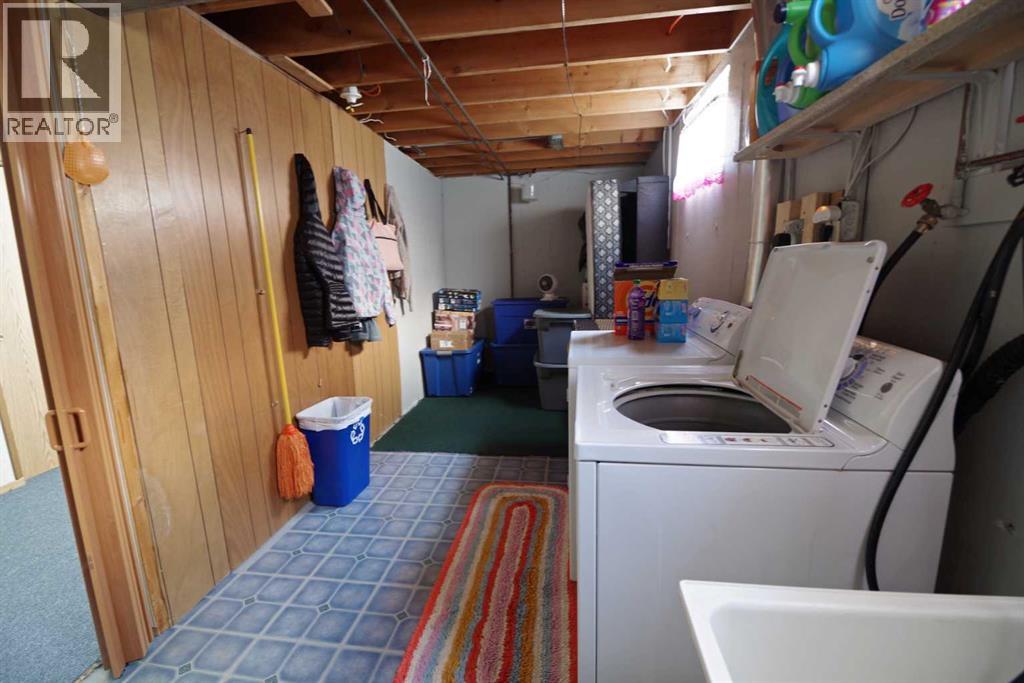
- Basement:
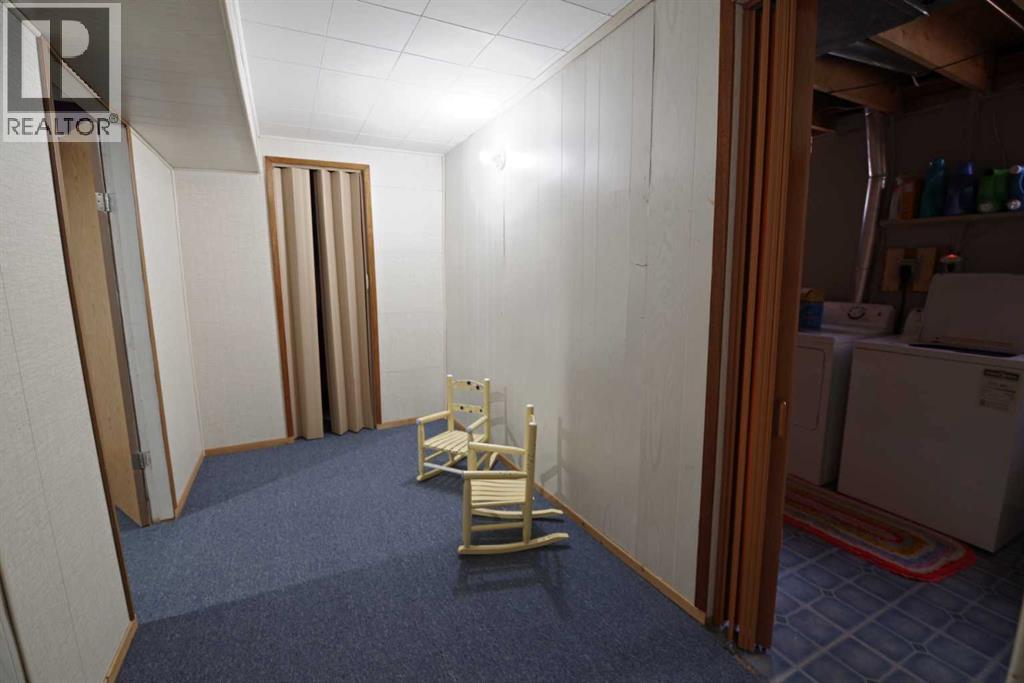
- Finished, Full, Walk-up
Finished Areas
- Interior Size (Total):
- 1104 square feet
- Above Grade:
- 1104 square feet
Interior
- Flooring:
- Linoleum
- Appliances:
- Refrigerator, Dishwasher, Range, Microwave
Parking
- Spaces:
- 2
- Features:
- Attached Garage
Lot / Land
- Lot Size:
- 8156.0 square feet
- Frontage:
- 19.81 meters
- Lot Features:
- See remarks, Other, Back lane
Exterior
- Exterior Features:
- Concrete
- Construction:
- Poured concrete, Wood frame
- Foundation:
- Poured Concrete
- Fencing:
- Fence
Utilities & Mechanical
- Heating:
- Forced air
- Cooling:
- Central air conditioning
Fees & Dates
- Property Taxes:
- $2,960
- Tax Year:
- 2026
- Last Modified:
- 08/01/2026 04:05:13 PM
- Status Change:
- 08/01/2026 03:58:17 PM
Association / Ownership
- Common Interest:
- Freehold
Room Dimensions
| Room | Level | Size |
|---|---|---|
| Kitchen | Main level | 11.92 Ft x 10.33 Ft |
| Living room | Main level | 12.33 Ft x 14.33 Ft |
| Dining room | Main level | 9.42 Ft x 10.33 Ft |
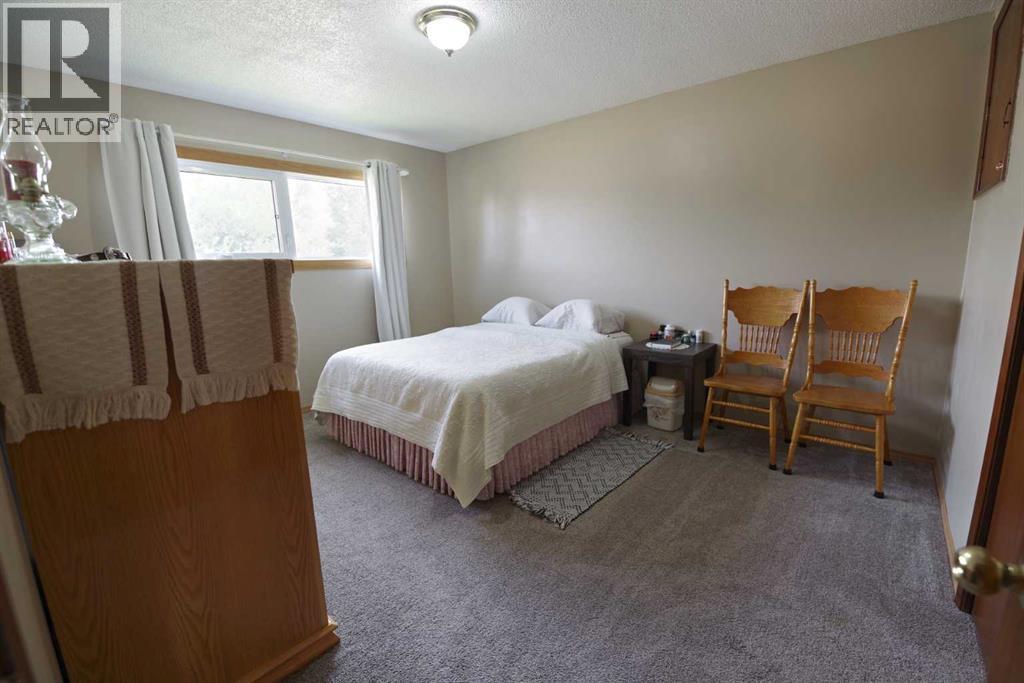
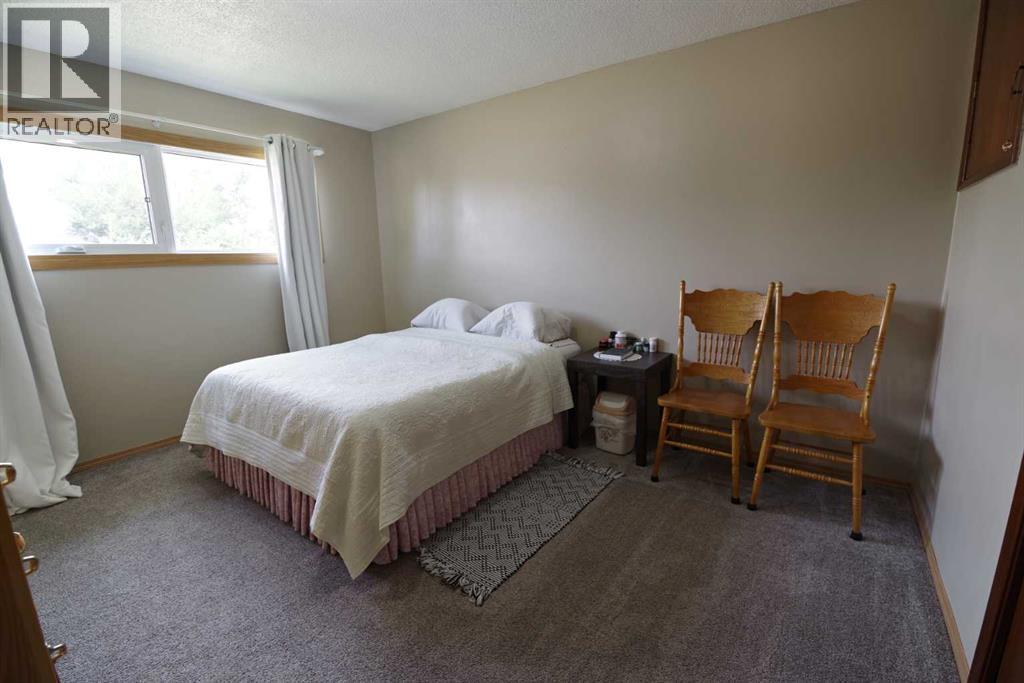
| Primary Bedroom | Main level | 13.50 Ft x 11.50 Ft |
| Bedroom | Main level | 10.00 Ft x 13.58 Ft |
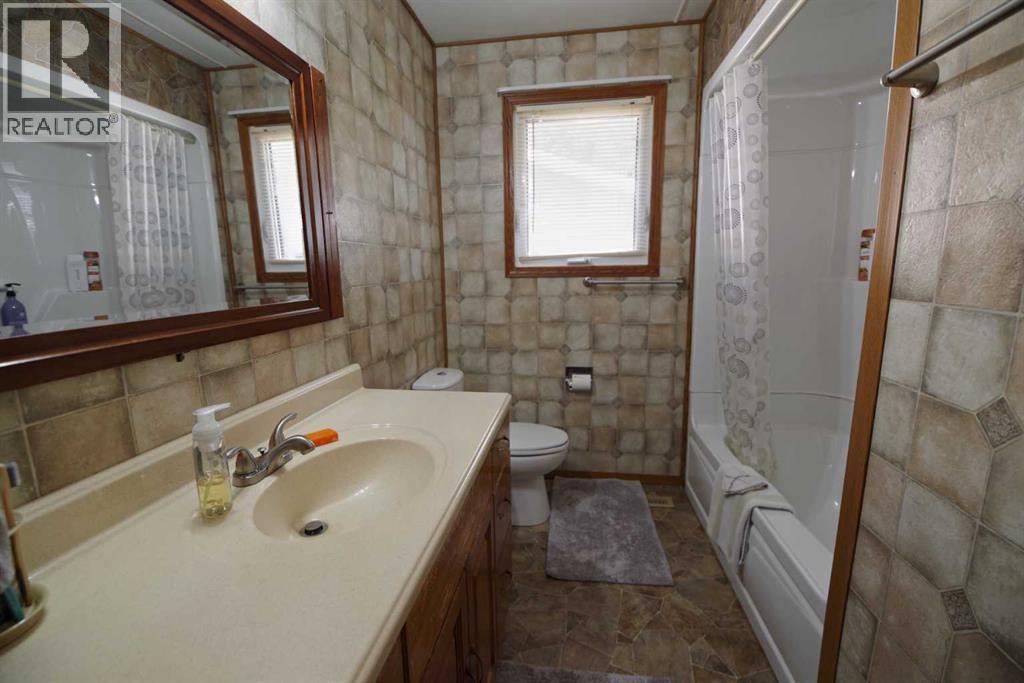
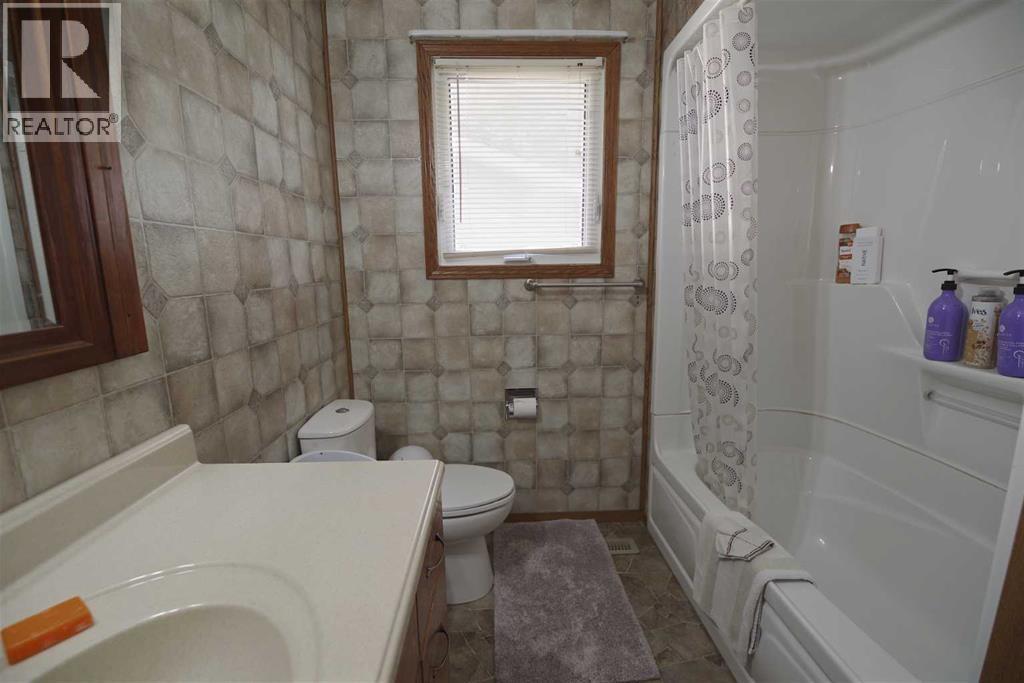
| 4pc Bathroom | Main level | 7.00 Ft x 10.00 Ft |
| Recreational, Games room | Basement | 11.00 Ft x 16.00 Ft |
| Bedroom | Basement | 15.25 Ft x 10.92 Ft |
| Bedroom | Basement | 9.92 Ft x 13.00 Ft |
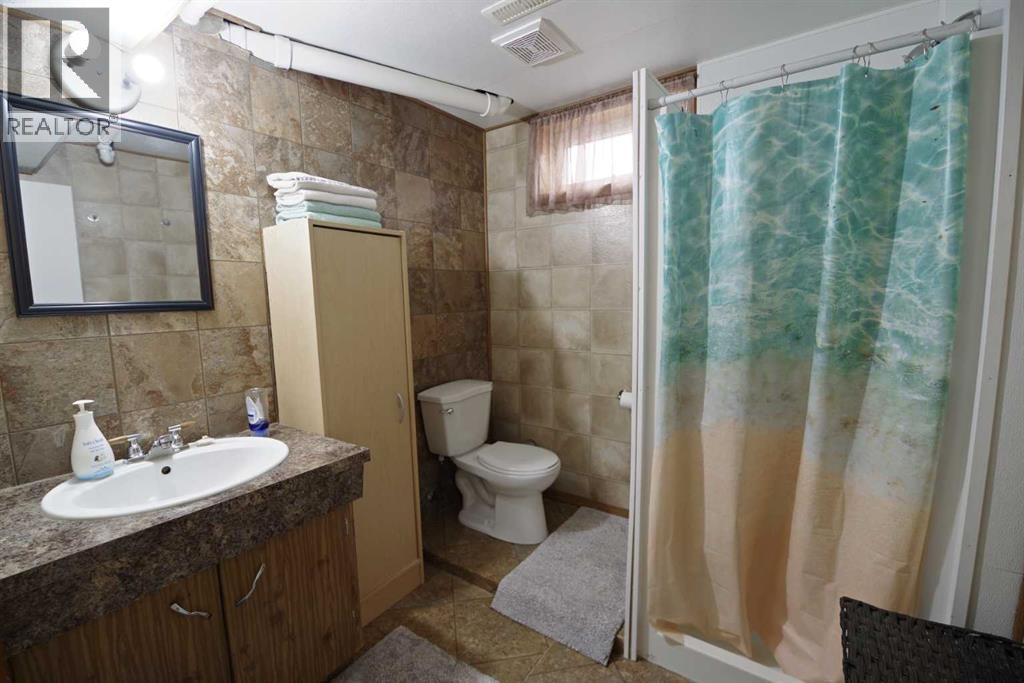
| 3pc Bathroom | Basement | 6.83 Ft x 7.00 Ft |
Location
Data is supplied by Pillar 9 MLS® System. Pillar 9 is the owner of the copyright in its MLS® System. Data is deemed reliable but is not guaranteed accurate by Pillar 9.
The trademarks MLS®, Multiple Listing Service® and the associated logos are owned by The Canadian Real Estate Association (CREA) and identify the quality of services provided by real estate professionals who are members of CREA. Used under license.