Real estate on your terms®
$375,000
active
5334 45 Avenue
Taber
,
AB
T1G1C3
Key Details
- MLS® Number:
- A2333710
- Building Type:
- House
- Interior Size:
- 1075 square feet
- Bedrooms:
- 2
- Parking:
- 2
- Parking Features:
- Carport, Other
- Lot Size:
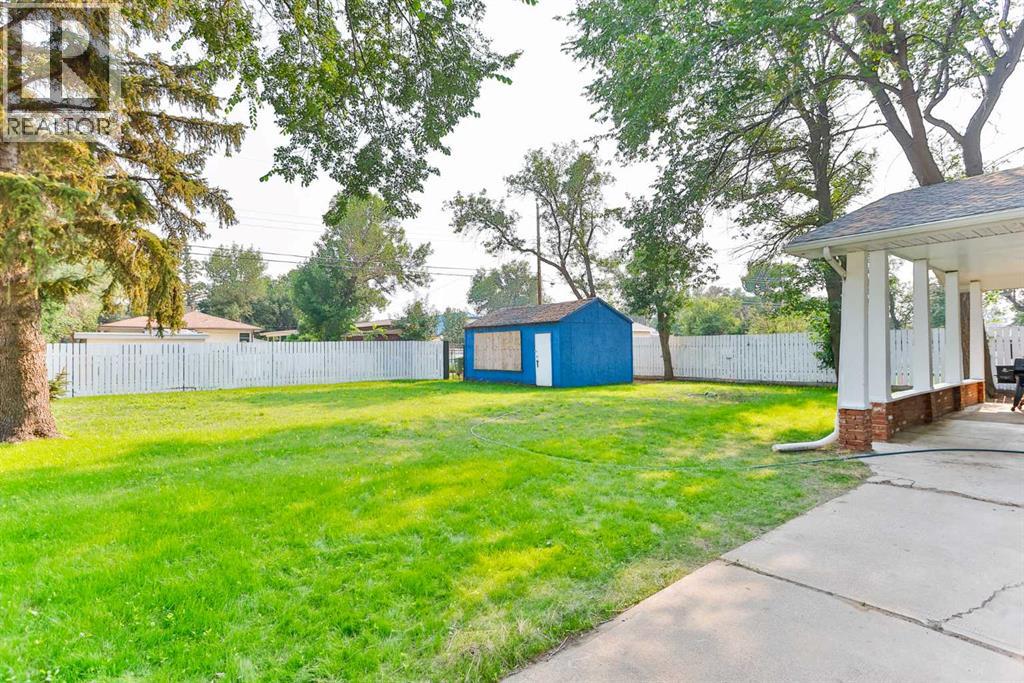
- 9375.0 square feet

Property Description
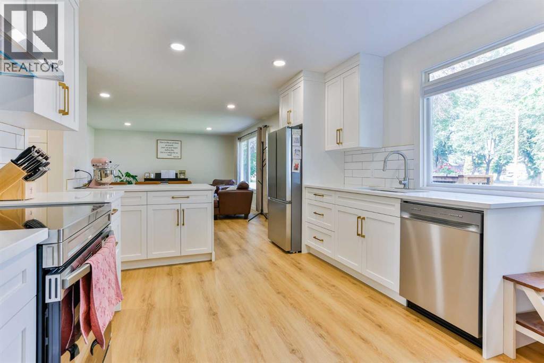
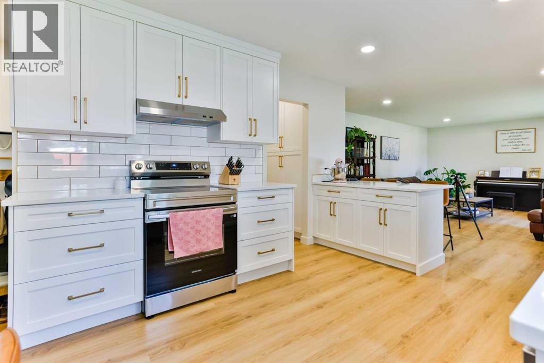
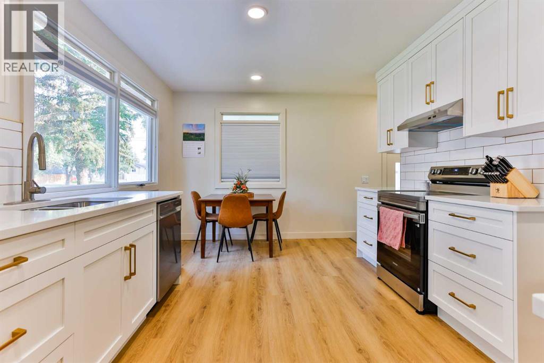
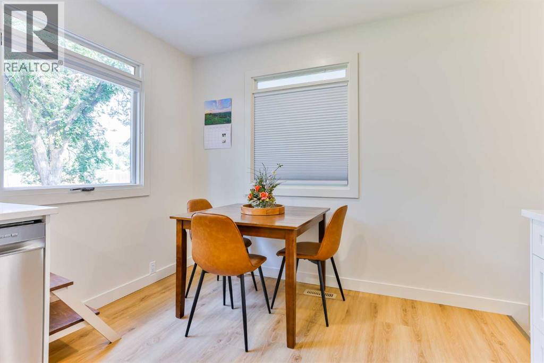
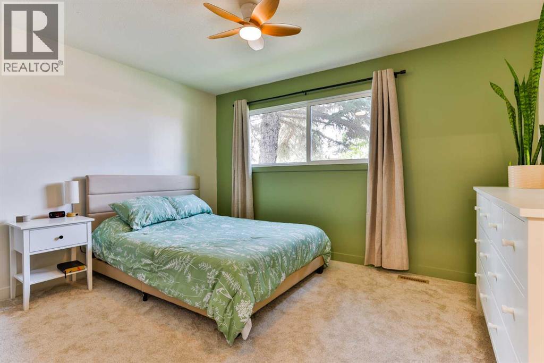
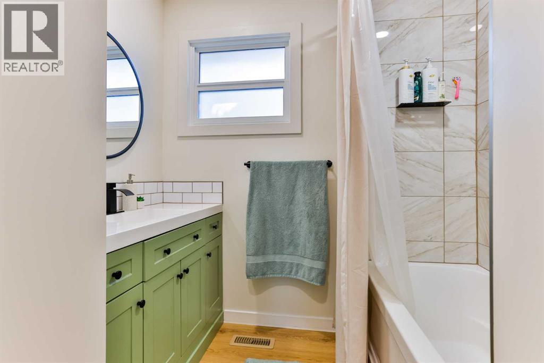
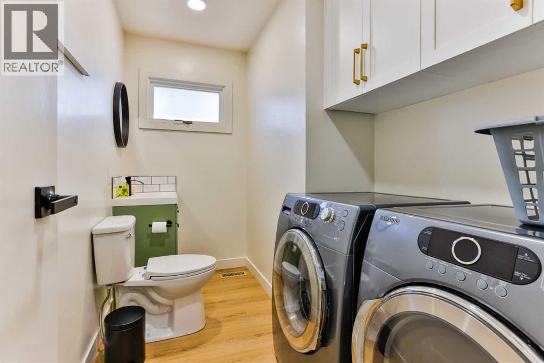
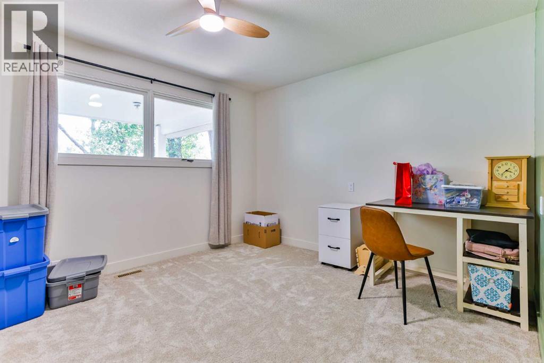
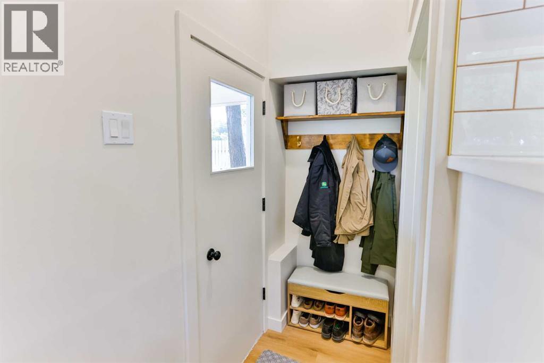
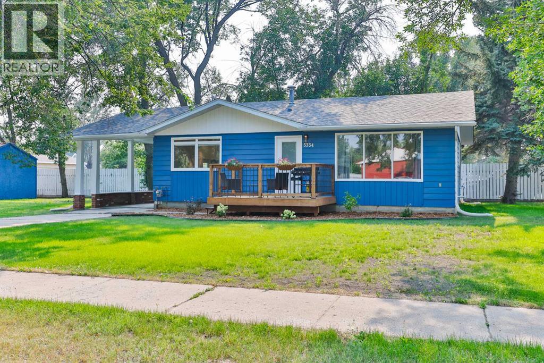
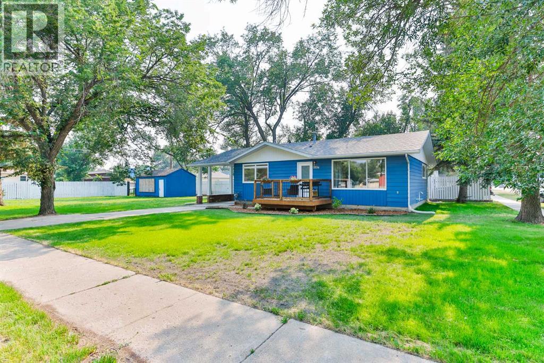
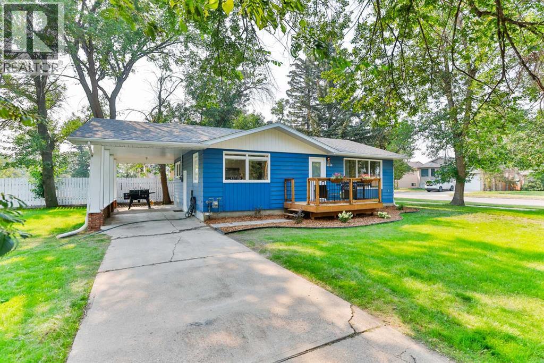
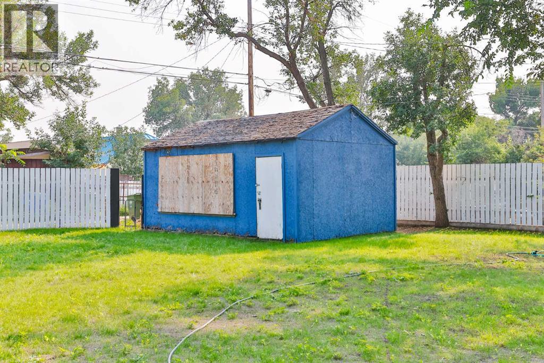
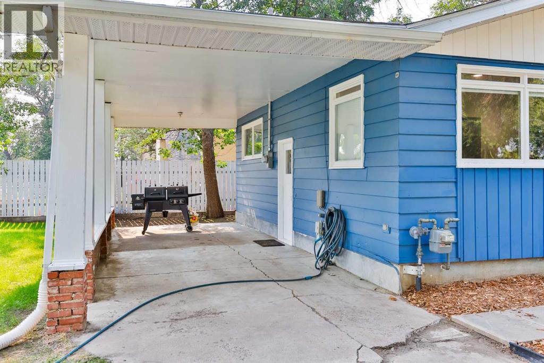
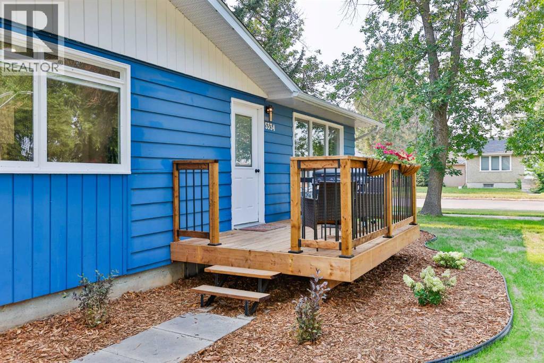
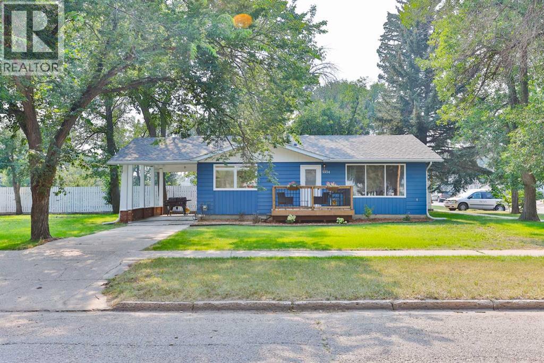
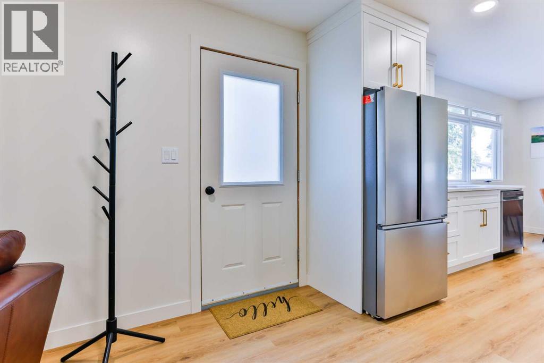
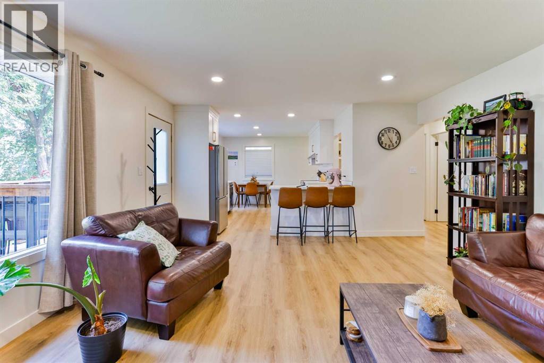
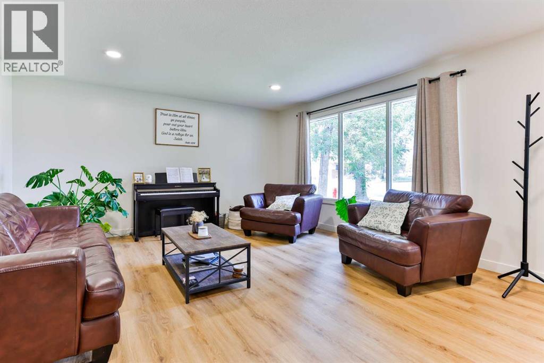
Beautifully updated and move-in ready, this charming home offers the perfect blend of comfort, style, and convenience. Recent renovations include a stunning new kitchen, an updated bathroom, new flooring, and modern finishes throughout, creating a fresh and inviting space you'll be proud to call home.Designed for comfortable everyday living, the functional layout features 2 bedrooms, 1.5 bathrooms, and the convenience of both main-floor living and main-floor laundry. Every update has been thoughtfully completed, allowing you to simply move in and start enjoying your new home from day one.Situated on a spacious corner lot, this property offers an abundance of outdoor space to enjoy, whether you're entertaining, gardening, or simply relaxing in your own backyard. The attached carport provides covered parking and additional flexibility, while the generous lot adds to the property's appeal.Conveniently located close to Westlake School, shopping, parks, and other everyday amenities, this home combines modern updates with a fantastic location. Whether you're a first-time buyer, looking to downsize, or searching for a move-in-ready home with space to enjoy, this property is ready to welcome you home. (id:53430)
Building
- Property Type:
- House
- Building Type:
- House
- Style:
- Bungalow
- Year Built:
- 1969
- Stories:
- 1.0
- Bedrooms:
- 2
- Bathrooms (total):
- 2.5 (1 half)
- Basement:
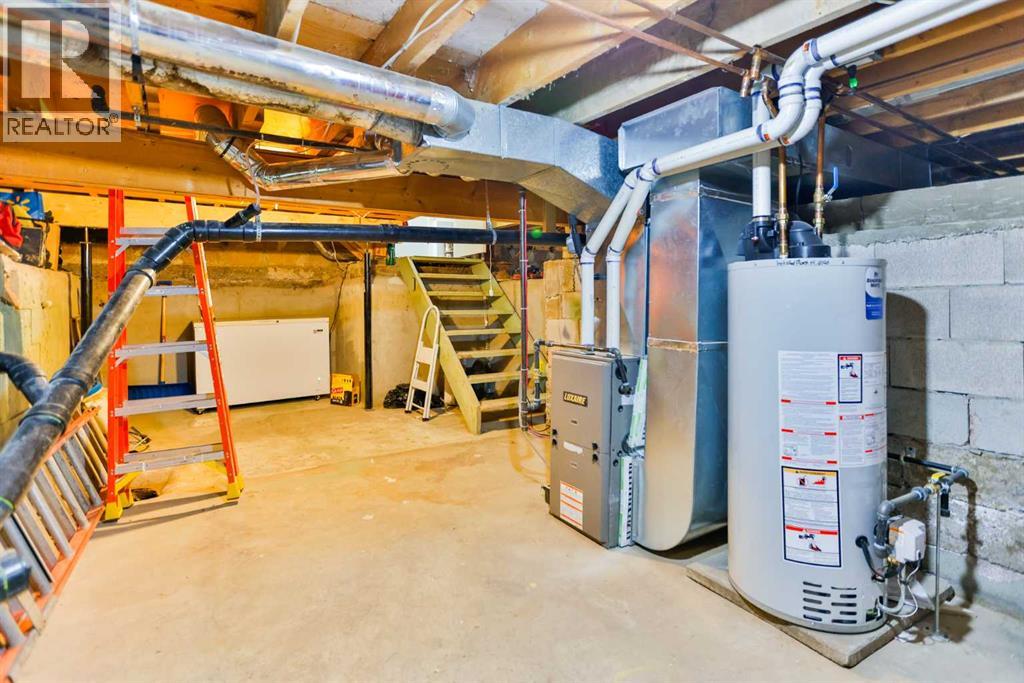
- Unfinished, Partial
Finished Areas
- Interior Size (Total):
- 1075 square feet
- Above Grade:
- 1075 square feet
Interior
- Flooring:
- Carpeted, Vinyl Plank
- Appliances:
- Refrigerator, Dishwasher, Stove, Hood Fan, Window Coverings
Parking
- Spaces:
- 2
- Features:
- Carport, Other
Lot / Land
- Lot Size:
- 9375.0 square feet
- Frontage:
- 22.86 meters
- Lot Features:
- Back lane
Exterior
- Foundation:
- Poured Concrete
- Fencing:
- Partially fenced
Utilities & Mechanical
- Heating:
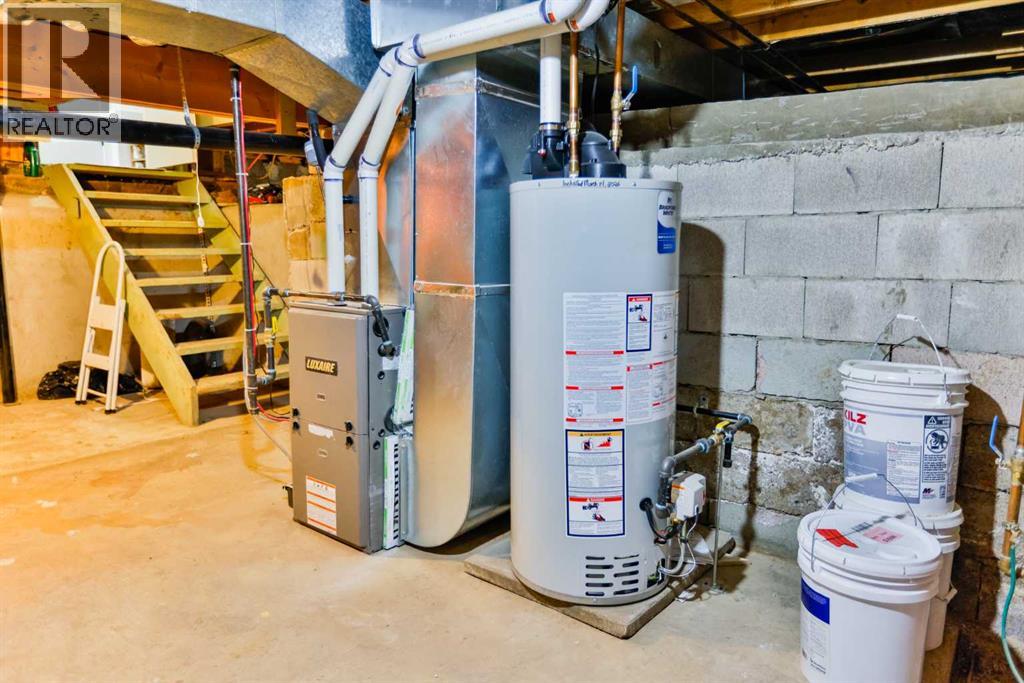
- Forced air
- Cooling:
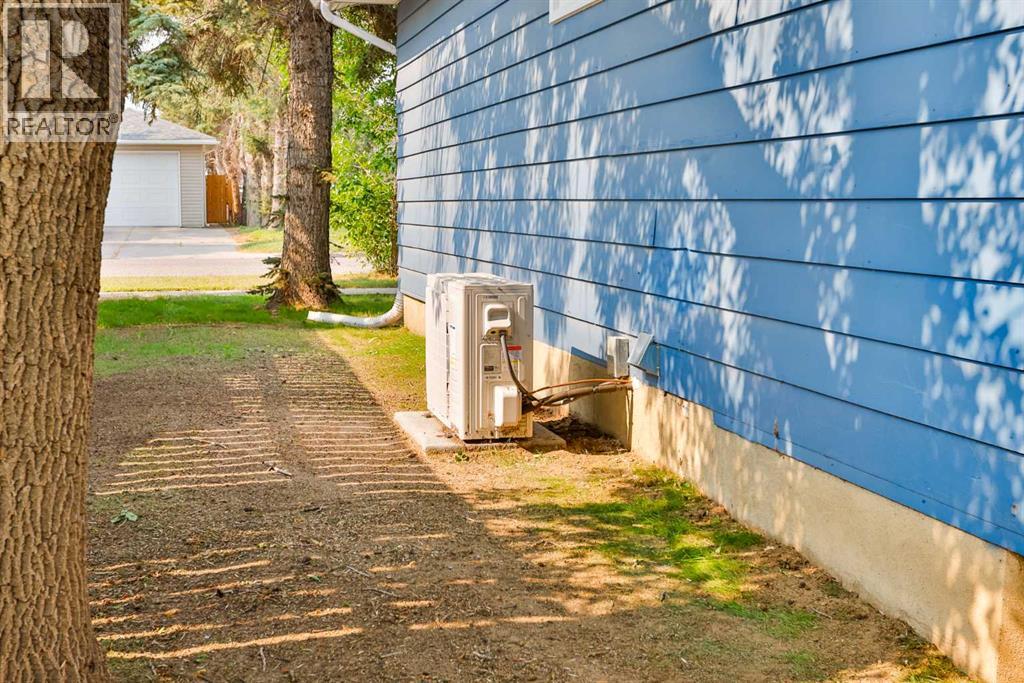
- Central air conditioning
Fees & Dates
- Property Taxes:
- $2,335
- Tax Year:
- 2026
- Last Modified:
- 08/06/2026 12:20:02 AM
- Status Change:
- 08/06/2026 12:11:46 AM
Association / Ownership
- Common Interest:
- Freehold
Room Dimensions
| Room | Level | Size |
|---|---|---|
| 2pc Bathroom | Main level | .00 Ft x .00 Ft |
| 4pc Bathroom | Main level | .00 Ft x .00 Ft |
| Bedroom | Main level | 11.00 Ft x 12.83 Ft |
| Living room/Dining room | Main level | 5.83 Ft x 10.92 Ft |
| Kitchen | Main level | 10.25 Ft x 10.92 Ft |
| Living room | Main level | 19.58 Ft x 14.83 Ft |
| Primary Bedroom | Main level | 12.17 Ft x 12.83 Ft |
Location
Data is supplied by Pillar 9 MLS® System. Pillar 9 is the owner of the copyright in its MLS® System. Data is deemed reliable but is not guaranteed accurate by Pillar 9.
The trademarks MLS®, Multiple Listing Service® and the associated logos are owned by The Canadian Real Estate Association (CREA) and identify the quality of services provided by real estate professionals who are members of CREA. Used under license.