Real estate on your terms®
$539,900
active
110 Prairie Gold Street
Taber
,
AB
T1G0G3
Key Details
- MLS® Number:
- A2333055
- Building Type:
- House
- Interior Size:
- 1580 square feet
- Bedrooms:
- 5
- Parking:
- 2
- Parking Features:
- Parking Pad
- Lot Size:
- 3800.0 square feet

Property Description
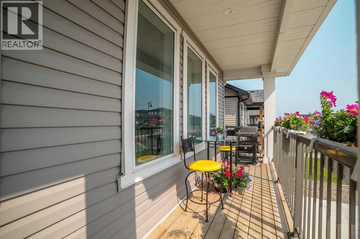
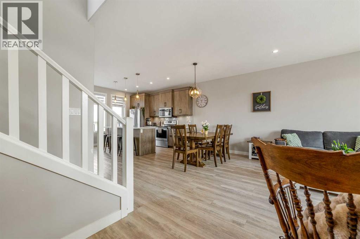
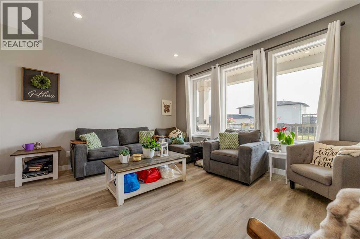
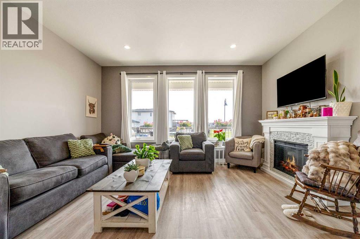
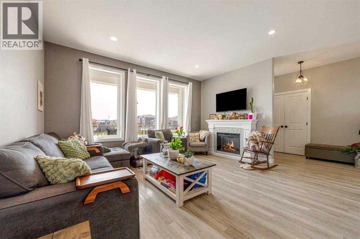
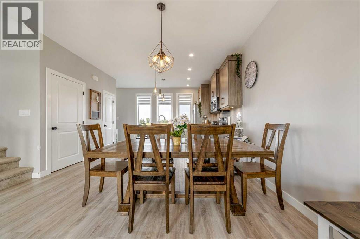
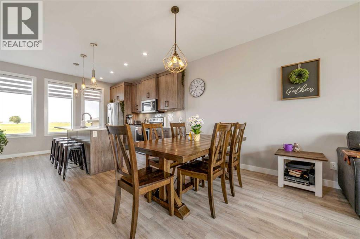
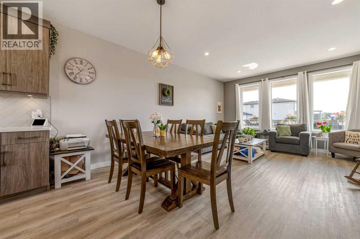
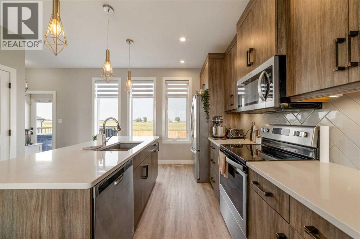
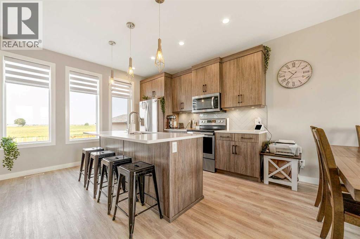
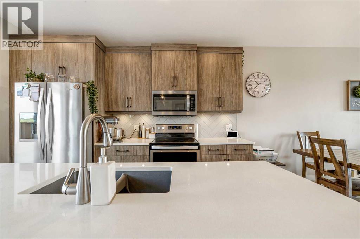
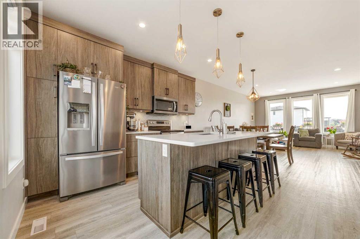
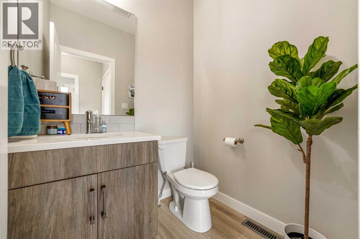
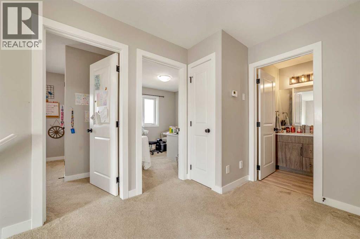
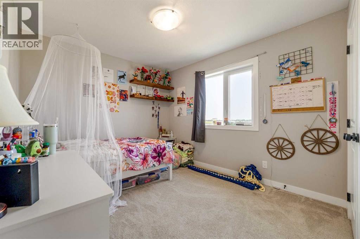
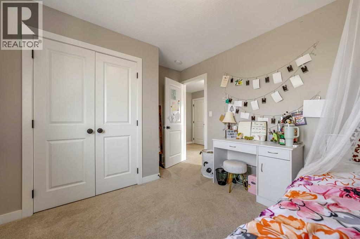
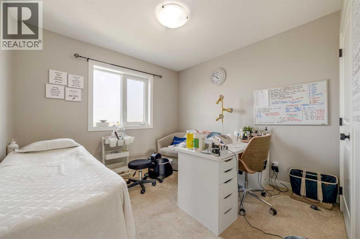
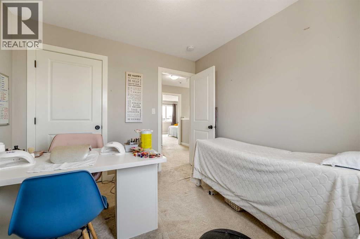
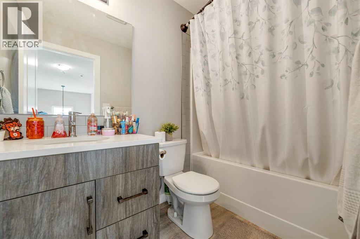
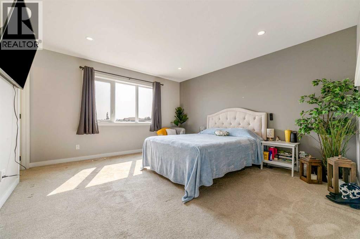
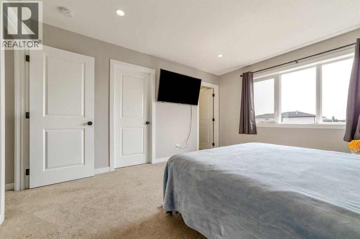
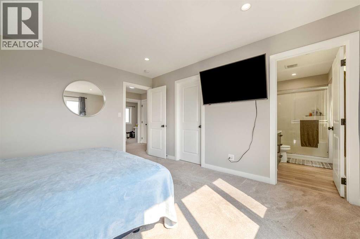
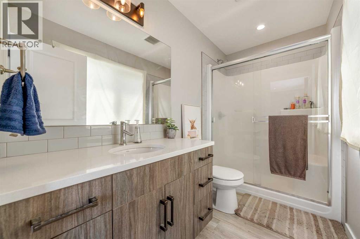
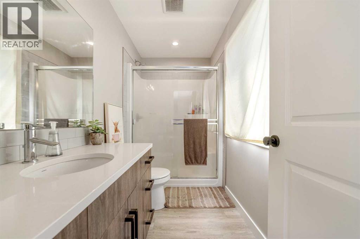
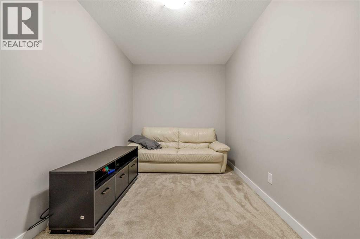
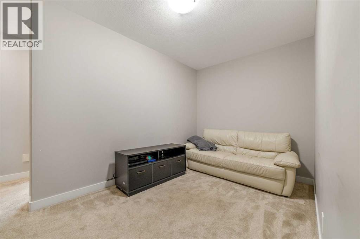
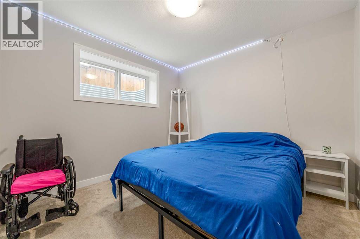
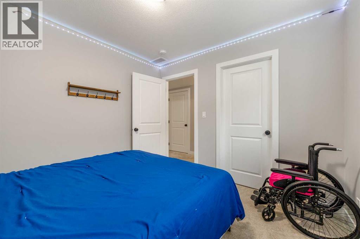
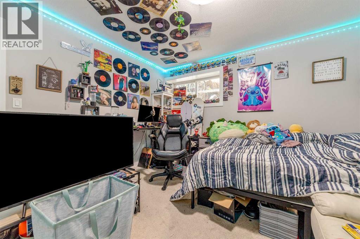
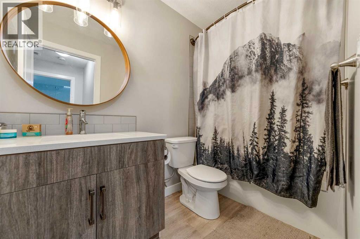
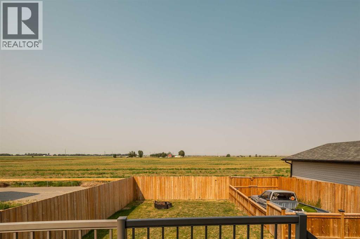
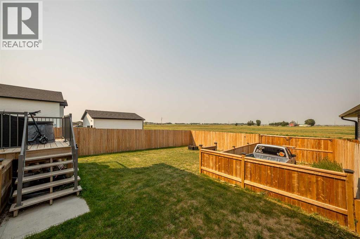
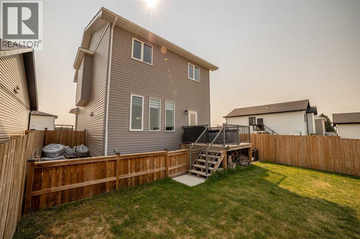
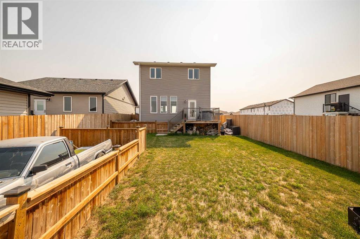
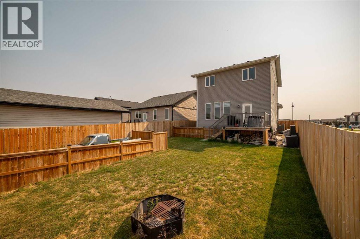
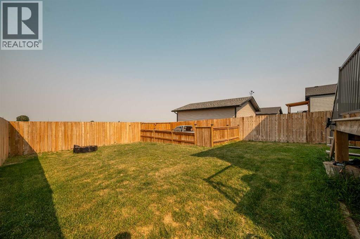
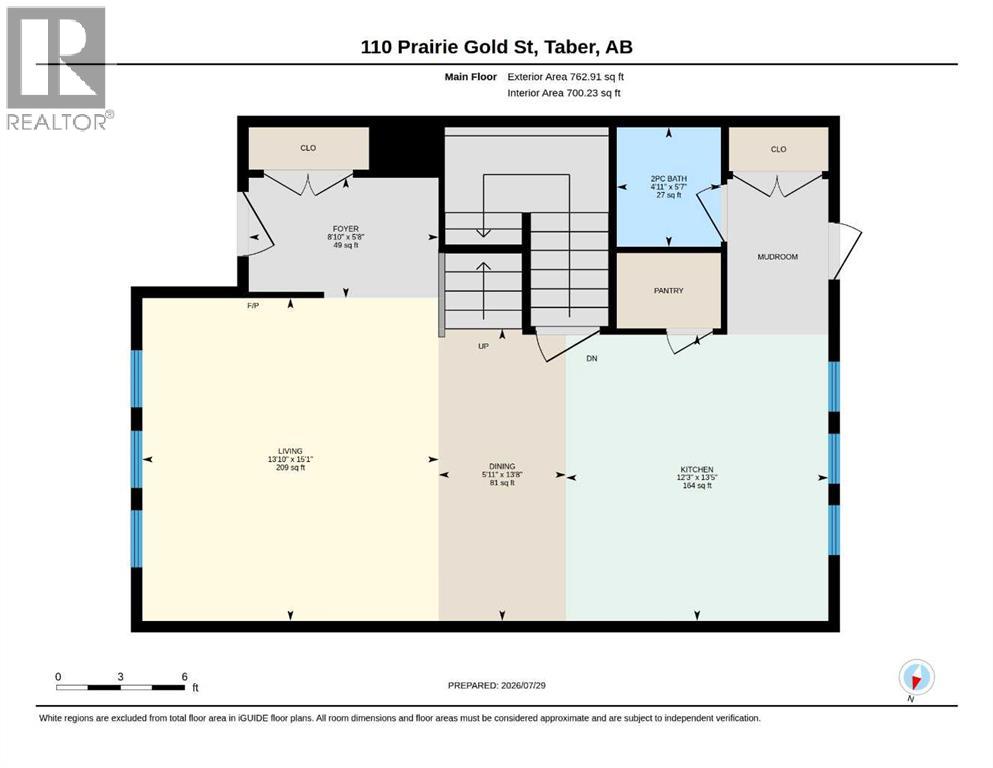
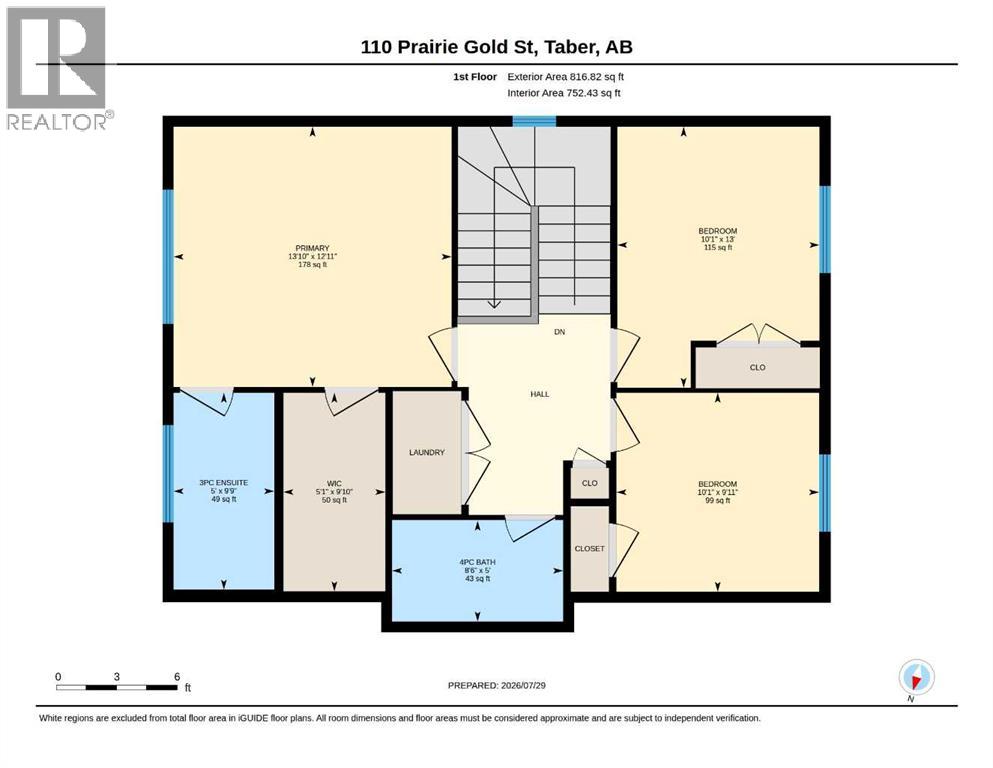
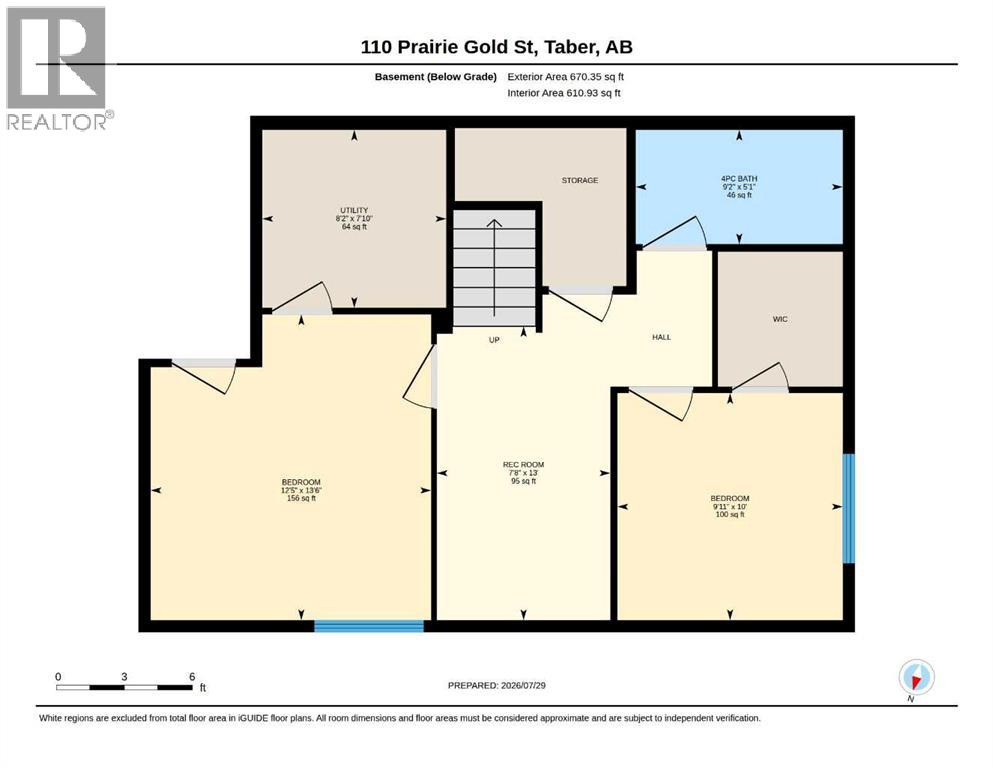
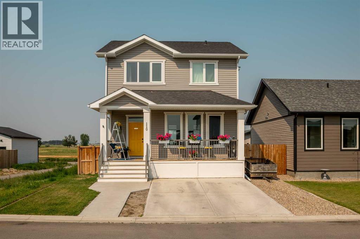
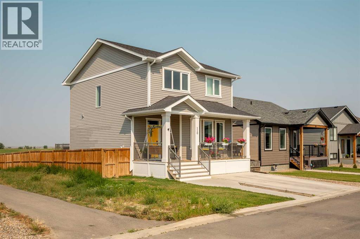
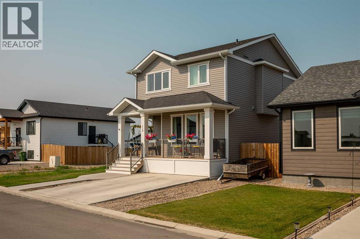
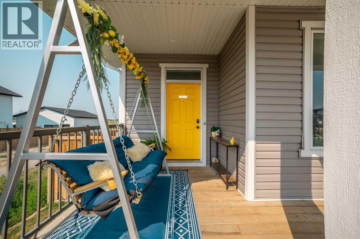
Spacious 5-Bedroom Family Home in Prairie Lake Estates!Welcome to this beautifully designed, fully developed two-storey home in the sought-after Prairie Lake Estates subdivision. With scenic walking paths, a playground just steps away, and no neighbors behind, this home offers the perfect blend of comfort, convenience, and privacy. Featuring 5 bedrooms and 3.5 bathrooms, this home provides plenty of space for growing families and entertaining guests. The bright, open-concept main floor is designed for everyday living, seamlessly connecting the kitchen, dining, and living areas. The kitchen is the heart of the home, complete with a large center island that's perfect for meal prep, casual dining, or gathering with family and friends. A convenient half bathroom completes the main level. Upstairs, you'll find 3 spacious bedrooms and 2 full bathrooms, including a relaxing primary suite featuring a walk-in closet and private ensuite bathroom. The fully finished basement expands your living space with 2 additional bedrooms, a full bathroom, and a family room, making it ideal for guests, teens, or a home office and recreation area. Enjoy outdoor living from the welcoming front porch or unwind on the back deck overlooking the fully fenced backyard. With no rear neighbors, you'll appreciate the added privacy and peaceful views. Located in the family-friendly Prairie Lake Estates neighborhood, you'll love having walking paths and a playground just steps from your front door, making it easy to enjoy the outdoors year-round. This move-in-ready home offers the space, layout, and location you've been searching for. Don't miss your opportunity to make it yours—book your showing today! (id:53430)
Building
- Property Type:
- House
- Building Type:
- House
- Year Built:
- 2019
- Stories:
- 2.0
- Bedrooms:
- 5
- Bathrooms (total):
- 4.5 (1 half)
- Basement:
- Finished, Full
Finished Areas
- Interior Size (Total):
- 1580 square feet
- Above Grade:
- 1580 square feet
Interior
- Flooring:
- Carpeted, Vinyl Plank
- Appliances:
- Washer, Refrigerator, Dishwasher, Stove, Dryer, Microwave Range Hood Combo, Window Coverings
Parking
- Spaces:
- 2
- Features:
- Parking Pad
Lot / Land
- Lot Size:
- 3800.0 square feet
- Frontage:
- 11.58 meters
- Lot Features:
- PVC window
Exterior
- Foundation:
- Poured Concrete
- Fencing:
- Fence, Not fenced, Partially fenced
Utilities & Mechanical
- Heating:
- Forced air, Natural gas
- Cooling:
- Central air conditioning
- Utilities:
- Water, Sewer, Natural Gas, Electricity
Comfort & Security
- Fireplace(s):
- 1
Fees & Dates
- Property Taxes:
- $4,513
- Tax Year:
- 2026
- Last Modified:
- 08/06/2026 07:30:10 PM
- Status Change:
- 08/06/2026 07:27:57 PM
Association / Ownership
- Common Interest:
- Freehold
Room Dimensions
| Room | Level | Size |
|---|---|---|
| Dining room | Main level | 5.92 Ft x 13.67 Ft |
| Kitchen | Main level | 12.25 Ft x 13.42 Ft |
| Living room | Main level | 13.83 Ft x 15.08 Ft |
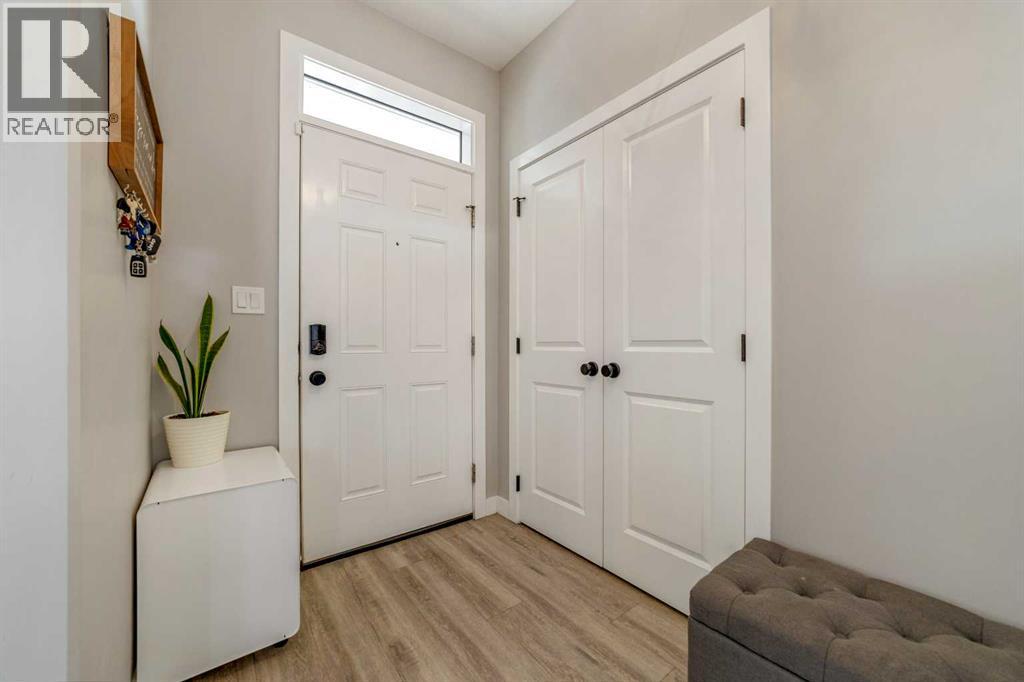
| Foyer | Main level | 8.83 Ft x 5.67 Ft |
| 2pc Bathroom | Main level | 4.92 Ft x 5.58 Ft |
| 4pc Bathroom | Second level | 8.50 Ft x 5.00 Ft |
| Bedroom | Second level | 10.08 Ft x 9.92 Ft |
| Bedroom | Second level | 10.08 Ft x 13.00 Ft |
| Primary Bedroom | Second level | 13.83 Ft x 12.92 Ft |
| 3pc Bathroom | Second level | 5.00 Ft x 9.75 Ft |
| Other | Second level | 5.08 Ft x 9.83 Ft |
| 4pc Bathroom | Basement | 9.17 Ft x 5.08 Ft |
| Bedroom | Basement | 12.42 Ft x 13.50 Ft |
| Bedroom | Basement | 9.92 Ft x 10.00 Ft |
| Family room | Basement | 7.67 Ft x 13.00 Ft |
| Furnace | Basement | 8.17 Ft x 7.83 Ft |
Location
Data is supplied by Pillar 9 MLS® System. Pillar 9 is the owner of the copyright in its MLS® System. Data is deemed reliable but is not guaranteed accurate by Pillar 9.
The trademarks MLS®, Multiple Listing Service® and the associated logos are owned by The Canadian Real Estate Association (CREA) and identify the quality of services provided by real estate professionals who are members of CREA. Used under license.